$875,000
Maison Individuelle Individuelle Ellicott City
- 5 Chambres
- 4 SdB
- 4,544 Sqft
- 23,523 Sqft lot
- Mis à jour: Septembre 12
- MLS#MDHW2073670
À propos de la propriété
La description a été traduite automatiquement.
La description est affichée dans la langue d'origine.
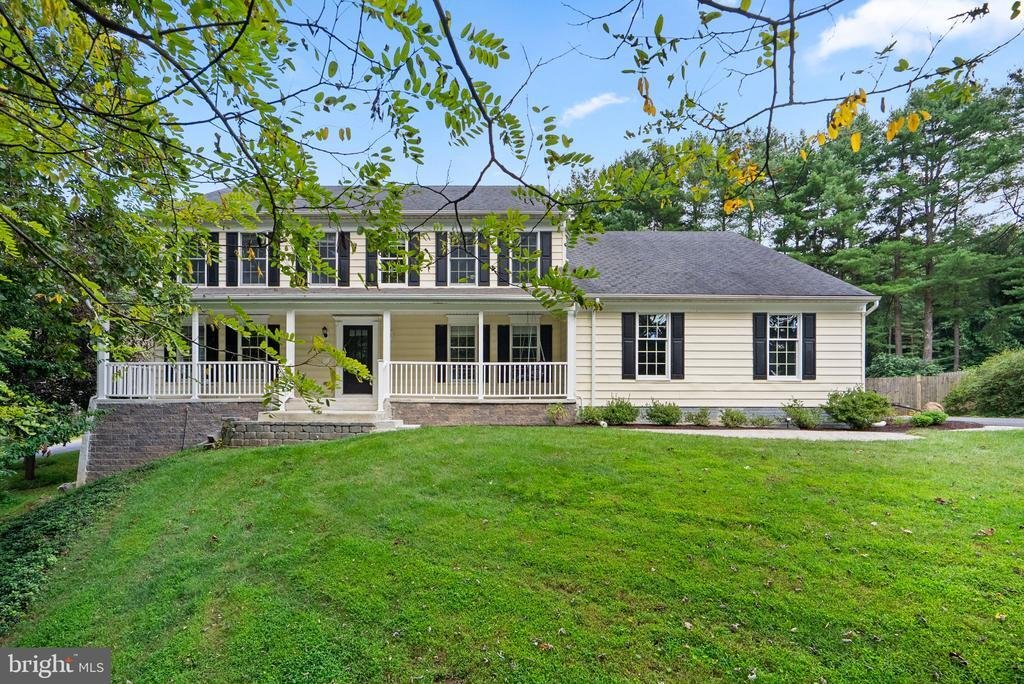
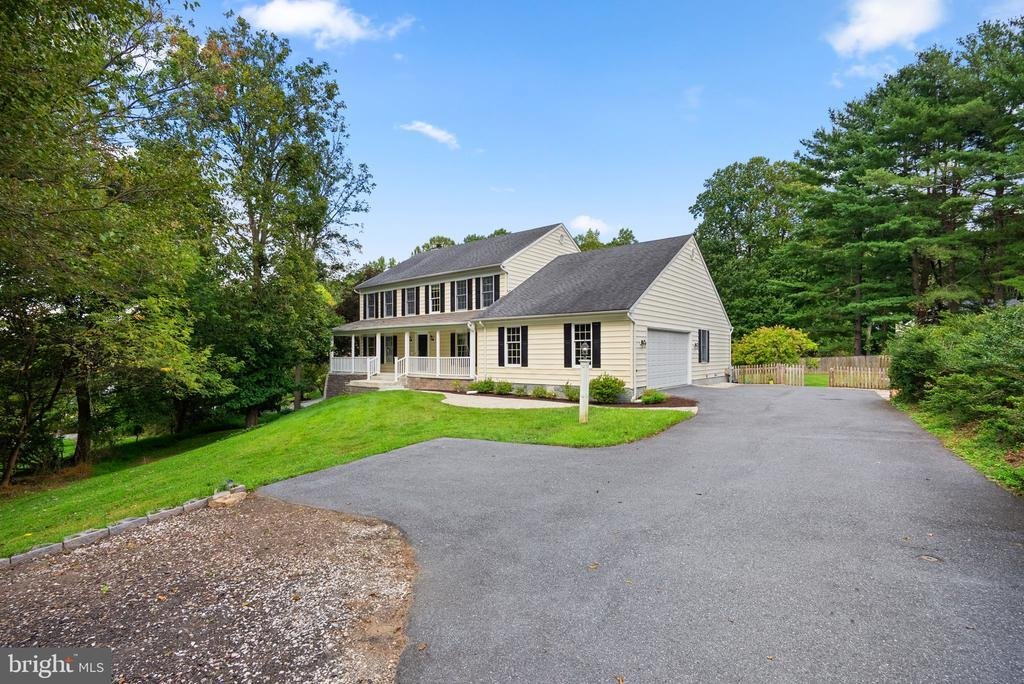
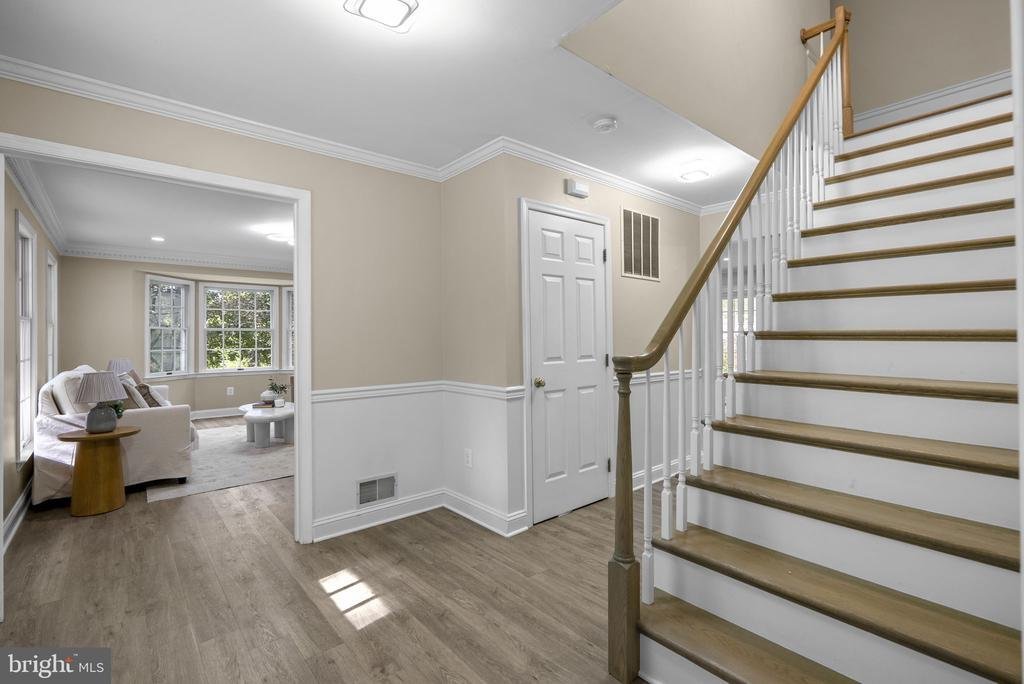
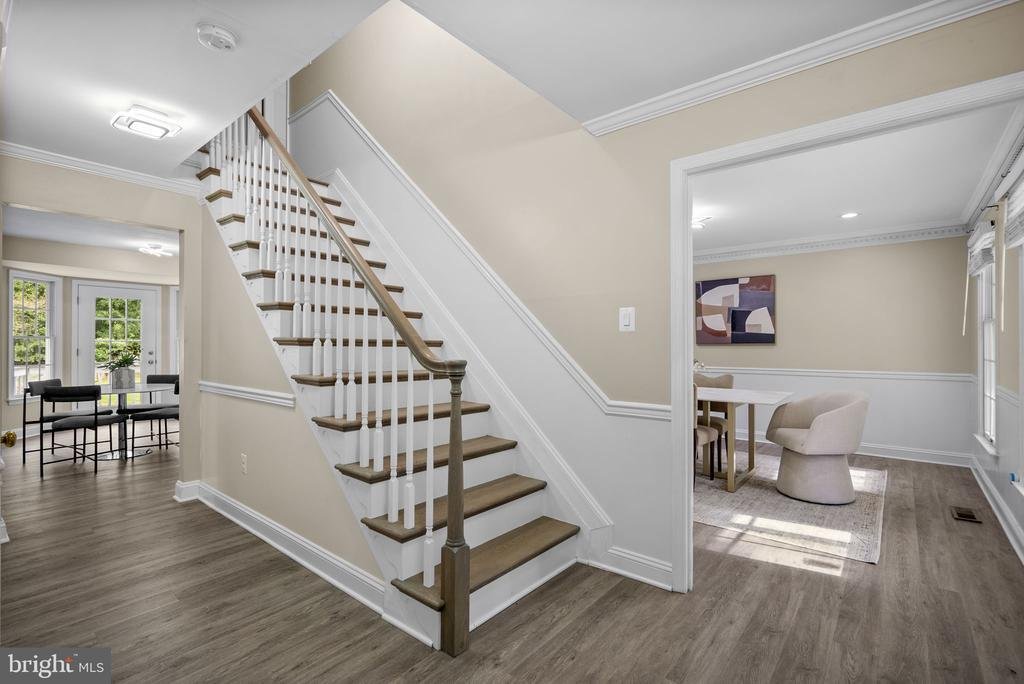
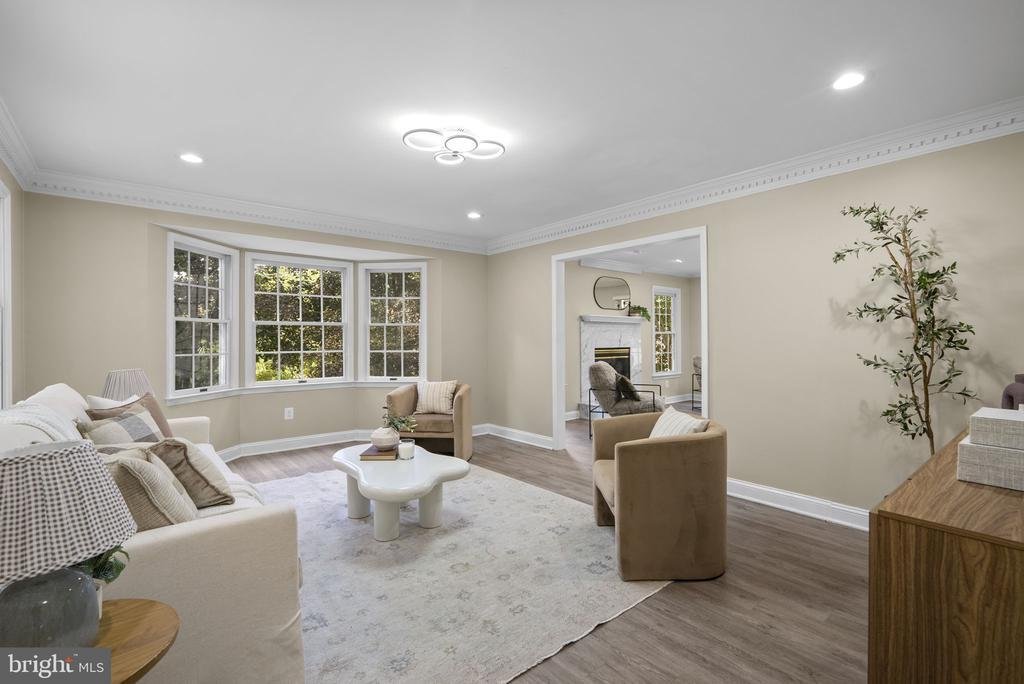
Spacious Colonial-style residence offering 3,472 finished square feet in picturesque Maple Forest, set on a gorgeous wooded lot surrounded by mature trees and landscaping. Hardwood floors and dentil crown molding throughout add timeless character to the home’s inviting interior. // A spacious front porch welcomes you inside the traditional main-level floor plan, beginning in the foyer accented by
Spacious Colonial-style residence offering 3,472 finished square feet in picturesque Maple Forest, set on a gorgeous wooded lot surrounded by mature trees and landscaping. Hardwood floors and dentil crown molding throughout add timeless character to the home’s inviting interior. // A spacious front porch welcomes you inside the traditional main-level floor plan, beginning in the foyer accented by crown molding and chair rail detailing. To the left, the space opens to the formal living room, where a bay window fills the room with natural light. Continue into the open-concept heart of the home, anchored by a generous family room featuring a stacked-stone wood-burning fireplace and modern chandelier. // Completely open to the family room is a cozy breakfast area with bay architecture and direct access to the deck. The space flows effortlessly into the beautifully updated eat-in kitchen, showcasing a central island with breakfast bar seating and a striking waterfall countertop, sparkling pendant lighting, quartzite countertops, crisp white cabinetry, and stainless steel appliances updated in 2024 including a smart refrigerator. Just off the kitchen is the formal dining room, highlighted by an eye-catching floral-shaped chandelier. // Also located on the main level is a bedroom with an attached full bathroom, providing a flexible arrangement for guests or multigenerational living, as well as a convenient laundry room with a stacked washer and dryer updated in 2024. // Upstairs, the expansive owner’s suite features a walk-in closet and private ensuite bathroom complete with dual vanities, a separate jetted tub, and a standalone shower. Three additional bedrooms and another full bathroom complete the upper level, with the secondary bedrooms offering plenty of flexibility for sleeping quarters, a home office, or other personalized uses. // The fully finished lower level expands the home’s entertaining and recreational possibilities with a spacious recreation room ideal for gaming, lounging, and hosting. A full wet bar makes entertaining easy, while a well-appointed home theater creates a dedicated space for movie nights. A full bathroom and ample storage areas complete this versatile level. // Outside, the spectacular wooded setting offers multiple spaces to relax and entertain. An elevated deck with stairs leads to the backyard and a paver patio framed by a retaining wall. The expansive yard offers a wonderful sense of privacy, complemented by fencing, mature pine trees, established landscaping, and a nearby path
-
Type de propriété
Maison
-
Année de construction
1991
-
Prix/pied²
$192
Caractéristiques
- Cheminée
- Jardin
- Dressing
- Cuisine ouverte
- Salle de jeux
- Cinéma
- Jacuzzi
- Laveuse sécheuse
- Buanderie
Caractéristiques
Lot
- Vie privée
Intérieur
- Cheminée
- Îlot de cuisine
- Jacuzzi
- Laveuse sécheuse
- Bar
- Buanderie
- Salle de jeux
- Cinéma
- Cuisine ouverte
- Sous-sol
- Comptoirs en pierre
- Dressing
Outdoor
- Jardin
Explorez le secteur
10144 BRACKEN DRIVE, ELLICOTT CITY, MD 21042, West Friendship, Maryland, États-Unis
Voir sur Google Maps
Prix par sqft
Faible
Élevé

Inscrit il y a 5 ans
Vous vous êtes renseigné sur ce bien
L'agent vous contactera bientôt par
Publié par
44
Annonces
2022
Inscrit
Réserver une visite avec Bob Lucido
Choisissez une date et si vous souhaitez une visite virtuelle ou en personne avec l’agent.
Date préférée
Type de visite

Dernière mise à jour
Septembre 12
Première mise en ligne
Sep 12
Licence de l’agent
#17628
Référence de l’annonce
2155127987817048
Statut de l’annonce
Active-bright
Propriétés similaires à proximité
Nouvelles annonces à West Friendship







Explorez plus de biens à vendre
West Friendship, MD, États-Unis types de propriétés
West Friendship, MD, États-Unis Recherches populaires
- Propriétés avec Terrasse à West Friendship, MD, États-Unis
- Propriétés avec Cuisine ouverte à West Friendship, MD, États-Unis
- Propriétés avec Piscine à West Friendship, MD, États-Unis
- Lotissement sécurisé propriétés à West Friendship, MD, États-Unis
- Constructions neuves propriétés à West Friendship, MD, États-Unis
- Manoir propriétés à West Friendship, MD, États-Unis
- Propriétés avec Hammam à West Friendship, MD, États-Unis
- Propriétés avec Cuisine extérieure à West Friendship, MD, États-Unis
Guides et histoires connexes
La confiance des plus grands courtiers du monde
Les agents des propriétés les plus exceptionnelles du monde publient sur JamesEdition.
- Des annonces de Sotheby's, Christie's, BARNES et Engel & Völkers
- Chaque annonce est vérifiée avant sa mise en ligne
- Contactez directement des agents vérifiés
En continuant, vous acceptez nos Conditions et notre Politique de confidentialité.
brokerages we
partnered with
partnered with