$1,100,000
Découvrez Une Maison Personnalisée Tranquille Avec Une Atmosphère De Retraite Privée
- 5 Chambres
- 3 SdB
- Mis à jour: Aujourd'hui
- MLS#MDHW2065056
À propos de la propriété
La description a été traduite automatiquement.
La description est affichée dans la langue d'origine.
Welcome to your private retreat in one of the area’s most sought-after communities! This one-of-a-kind custom home offers a truly unique living experience that will make you feel like you are on vacation every day. Featuring five bedrooms and three full bathrooms spread across four thoughtfully designed levels, this home provides generous space, flexibility, and privacy for every lifestyle. Nestle
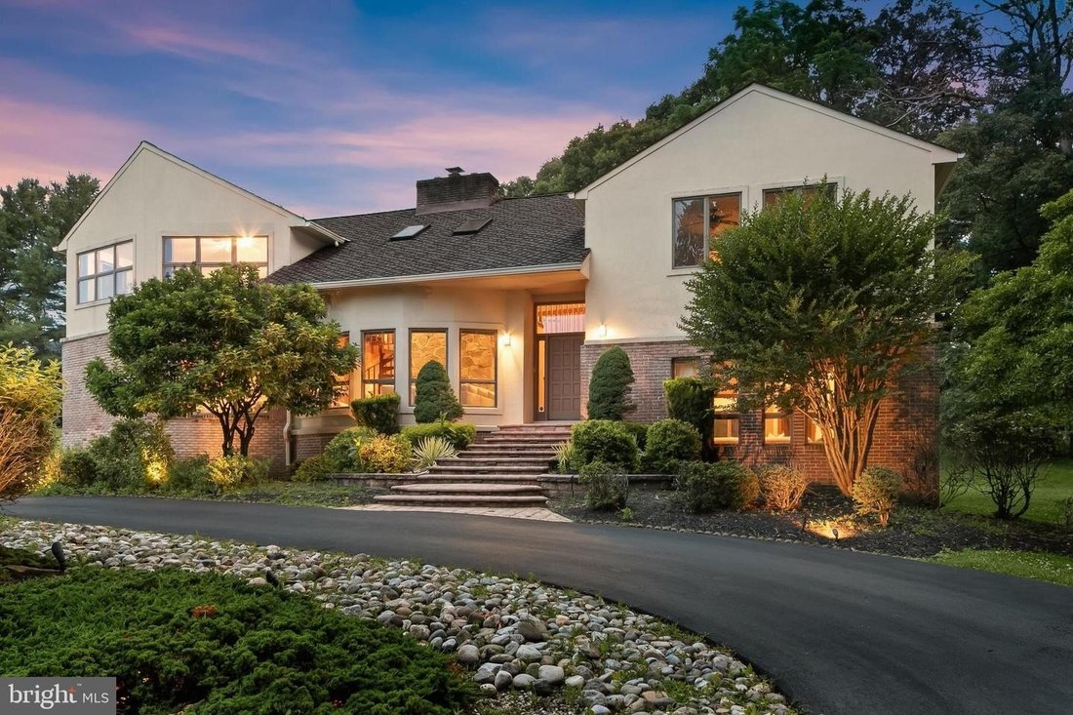
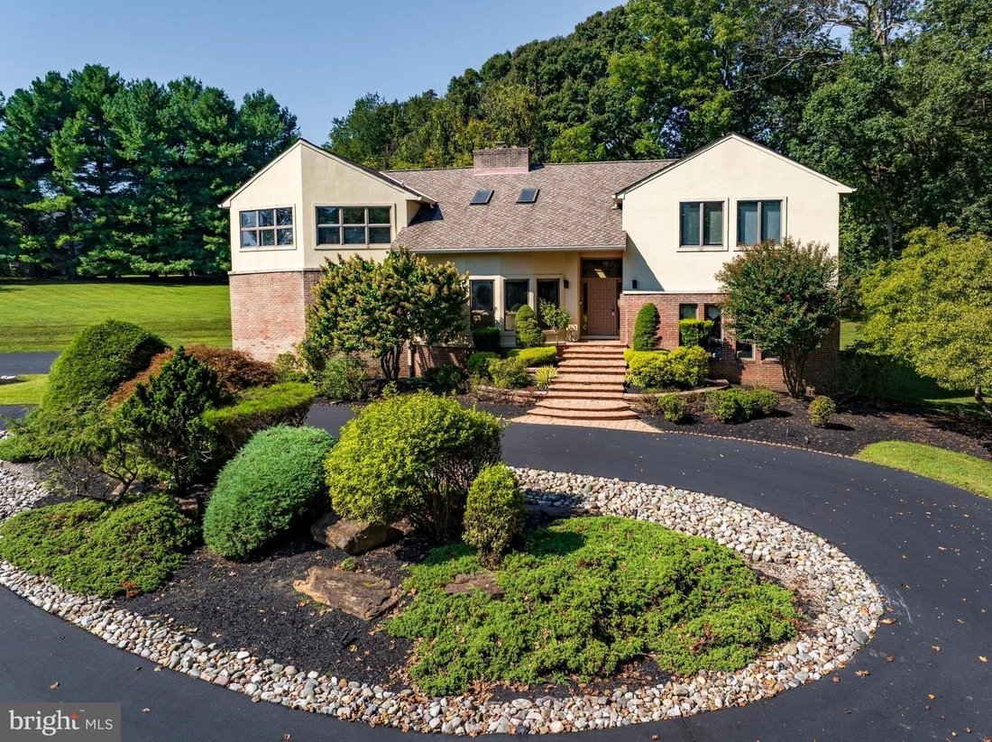
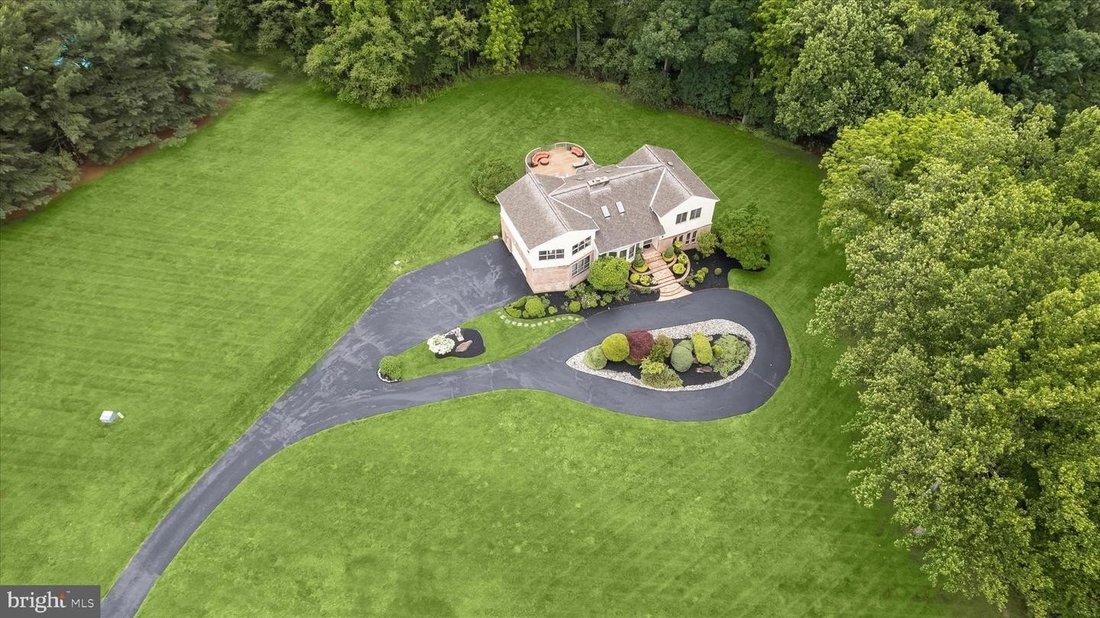
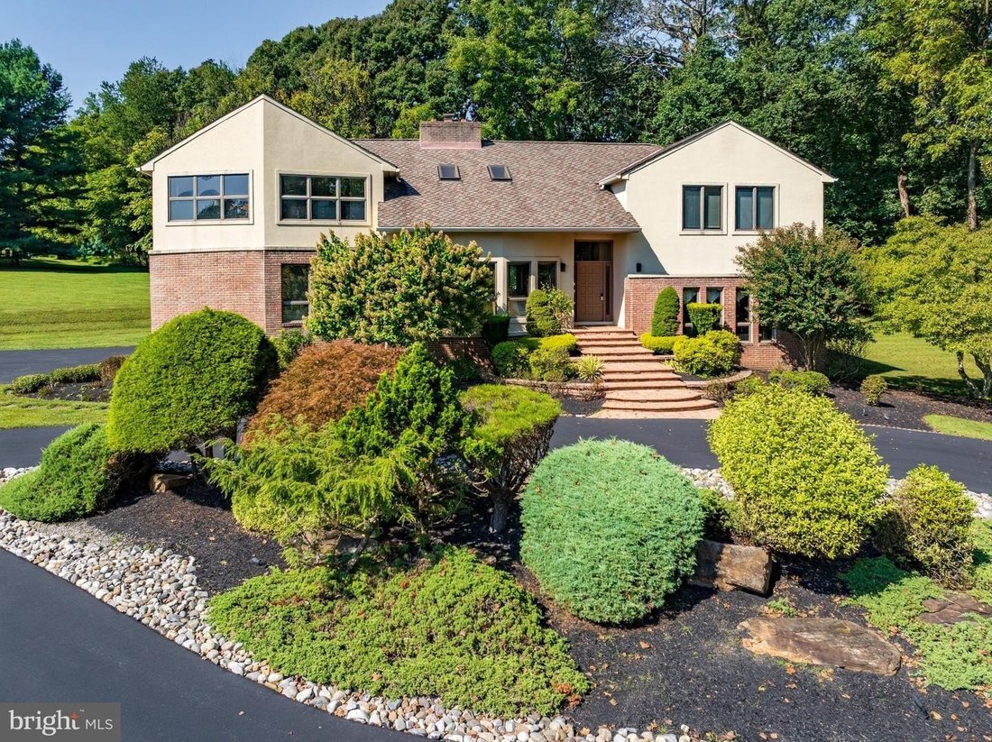
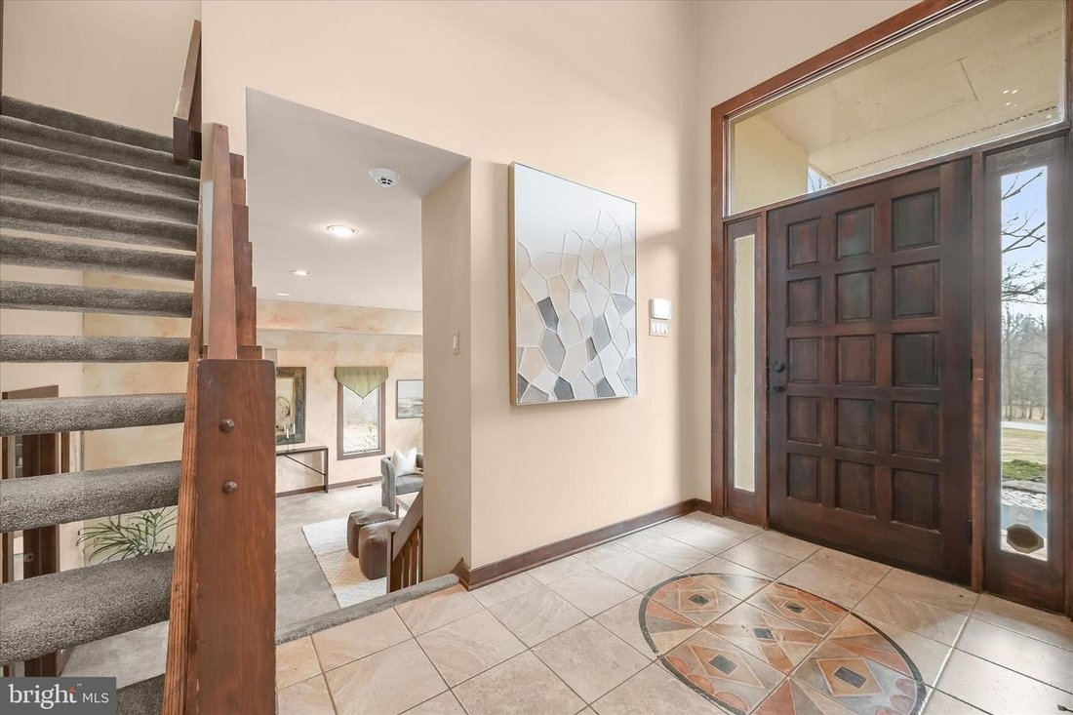
Welcome to your private retreat in one of the area’s most sought-after communities! This one-of-a-kind custom home offers a truly unique living experience that will make you feel like you are on vacation every day. Featuring five bedrooms and three full bathrooms spread across four thoughtfully designed levels, this home provides generous space, flexibility, and privacy for every lifestyle. Nestled on over 4 acres of beautifully landscaped grounds that back to woods, this setting offers tranquility and seclusion while still being conveniently located near everything you need. From the moment you step inside, you are greeted by soaring two-story vaulted ceilings with wood planks, skylights, and an abundance of natural light throughout. The main level features an impressive front living room with a stacked-stone fireplace that is double-sided and shared with the kitchen, creating a warm, welcoming ambiance. A wet bar area off the living room is perfect for entertaining guests. The expansive eat-in kitchen is a chef’s dream, fully equipped with stainless steel appliances, granite countertops, ample storage space, and a dining area with access to the deck that overlooks the backyard and woods. Completing this level is a laundry room with a pantry and access to the two-car garage. Upstairs, the primary bedroom suite is a true escape with a cathedral ceiling, a luxurious en-suite bathroom that includes a jetted tub and walk-in steam shower, along with a large walk-in closet and dressing vanity area. Three additional bedrooms and a second full bathroom complete the upper level. A few steps down from the foyer, the lower level includes a spacious family room and a fifth bedroom with a door to the third full bathroom. A versatile bonus room on this level is ideal for an office, playroom, or even another bedroom. Down a few more steps, the basement level provides even more flexibility with a recreation room and a large office with built-ins. A large utility room adds more storage space. Enjoy spending time outside on the spacious deck with an expansive backyard that has space for everyone’s outdoor activities. Don’t miss this rare opportunity to own a spectacular property that combines architectural distinction with a serene, resort-like atmosphere. Additional highlights include zoned heating and cooling systems, two water heaters, and a generator.
-
Type de propriété
Maison
-
Année de construction
1990
Caractéristiques
Explorez le secteur
13304 RIDGEWOOD DR ELLICOTT CITY MD 21042, West Friendship, Maryland, États-Unis
Voir sur Google Maps
Prix par sqft
Faible
Élevé
Inscrit il y a 6 mois
Vous vous êtes renseigné sur ce bien
L'agent vous contactera bientôt par
Publié par
4
Annonces
2026
Inscrit
Réserver une visite avec Anthony M Friedman
Choisissez une date et si vous souhaitez une visite virtuelle ou en personne avec l’agent.
Date préférée
Type de visite

Long & Foster Real Estate Inc.
3975 Fair Ridge Drive, 22033, Fairfax, Virginia, United States
Voir le profil de l’agence
Long & Foster Real Estate is part of The Long & Foster Companies, a subsidiary of HomeServices of America a
Long & Foster Real Estate is part of The Long & Foster Companies, a subsidiary of HomeServices of America and the industry pioneer of the all-inclusive approach to real estate. With Long & Foster, you have access to everything and everyone you need to buy, sell, rent, invest in and own a home. Real estate. Inspection. Mortgage. Insurance. Settlement. Moving. Property Management. It’s one company and one team with one goal - your real estate success.
Dernière mise à jour
Aujourd'hui
Première mise en ligne
Août 26
Référence de l’annonce
c08806f7-9fb0-11f1-831f-6045bdd61ac4
Propriétés similaires à proximité
Nouvelles annonces à West Friendship




Explorez plus de biens à vendre
West Friendship, MD, États-Unis types de propriétés
West Friendship, MD, États-Unis Recherches populaires
- Propriétés avec Terrasse à West Friendship, MD, États-Unis
- Propriétés avec Cuisine ouverte à West Friendship, MD, États-Unis
- Propriétés avec Piscine à West Friendship, MD, États-Unis
- Constructions neuves propriétés à West Friendship, MD, États-Unis
- Lotissement sécurisé propriétés à West Friendship, MD, États-Unis
- Propriétés avec Hammam à West Friendship, MD, États-Unis
- Propriétés avec Cuisine extérieure à West Friendship, MD, États-Unis
- Manoir propriétés à West Friendship, MD, États-Unis
- Vue sur un golfe propriétés à West Friendship, MD, États-Unis
- Propriétés avec Piscine intérieure à West Friendship, MD, États-Unis
Guides et histoires connexes
La confiance des plus grands courtiers du monde
Les agents des propriétés les plus exceptionnelles du monde publient sur JamesEdition.
- Des annonces de Sotheby's, Christie's, BARNES et Engel & Völkers
- Chaque annonce est vérifiée avant sa mise en ligne
- Contactez directement des agents vérifiés
En continuant, vous acceptez nos Conditions et notre Politique de confidentialité.
brokerages we
partnered with
partnered with