$800,000
Maison Individuelle Individuelle Ellicott City
- 4 Chambres
- 3 SdB
- 2,744 Sqft
- 22,652 Sqft lot
- Mis à jour: Août 25
- MLS#MDHW2071902
À propos de la propriété
La description a été traduite automatiquement.
La description est affichée dans la langue d'origine.
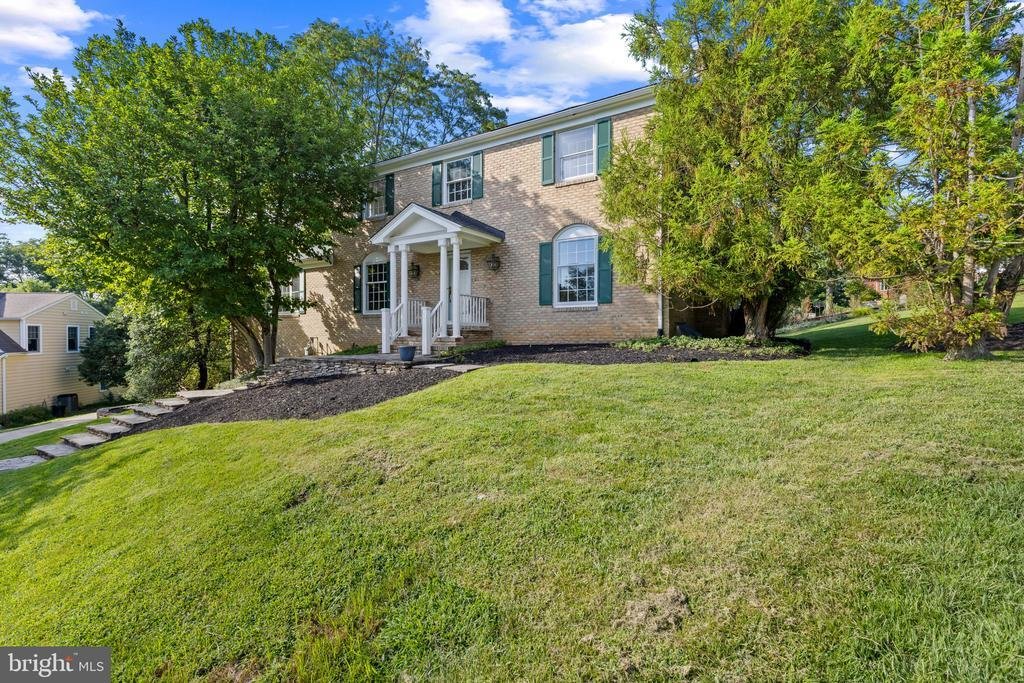
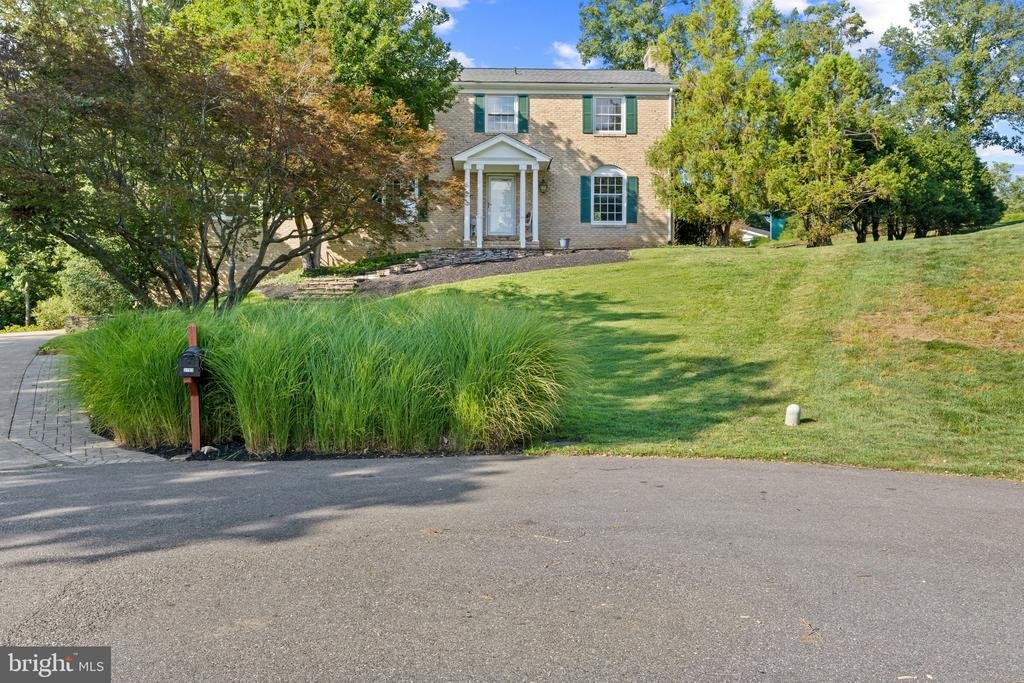
Beautifully remodeled all-brick Colonial nestled on a gorgeous half-acre lot in highly desirable Dunloggin within the highly regarded Centennial High School district. Showcasing exceptional stonework and timeless curb appeal, this impressive home offers 2,744 finished square feet and nearly $80,000 in thoughtful upgrades completed within the past year. Recent improvements include shutter repairs,
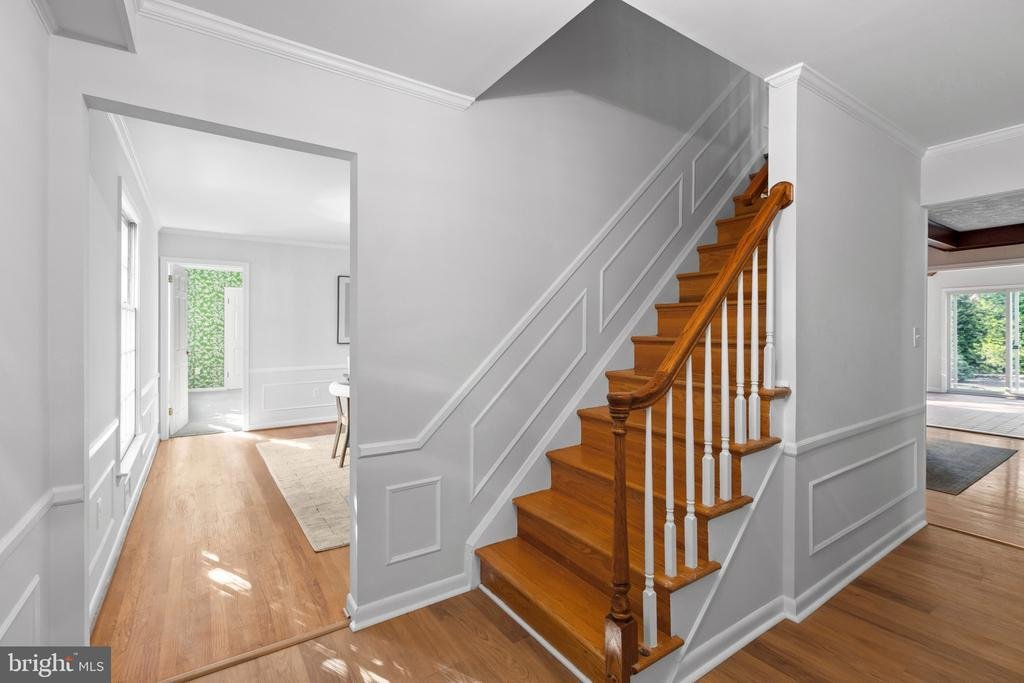
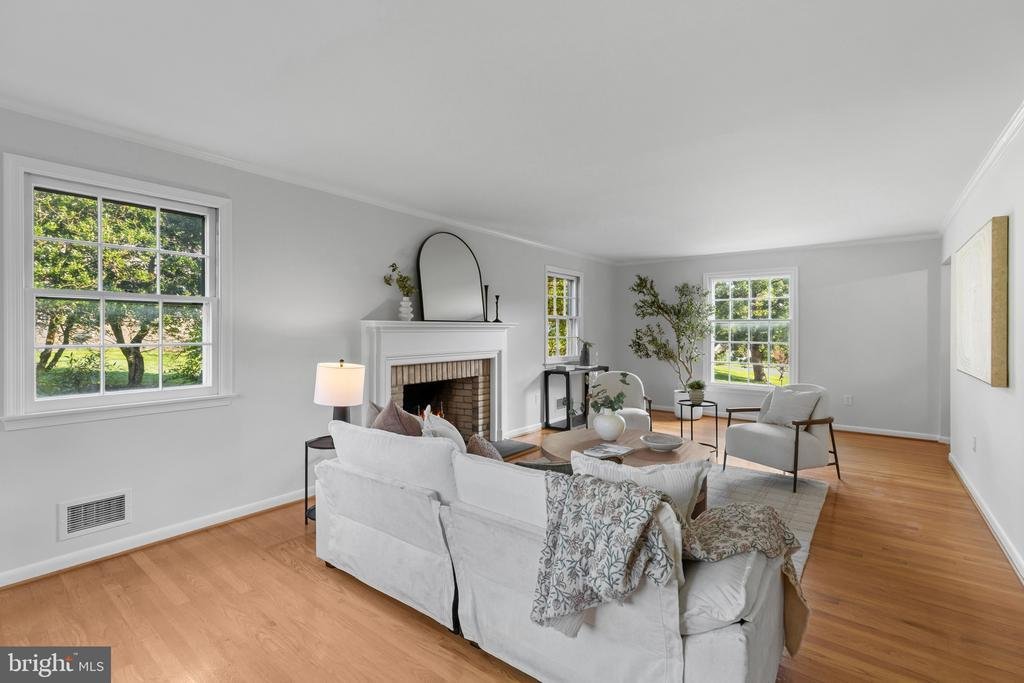
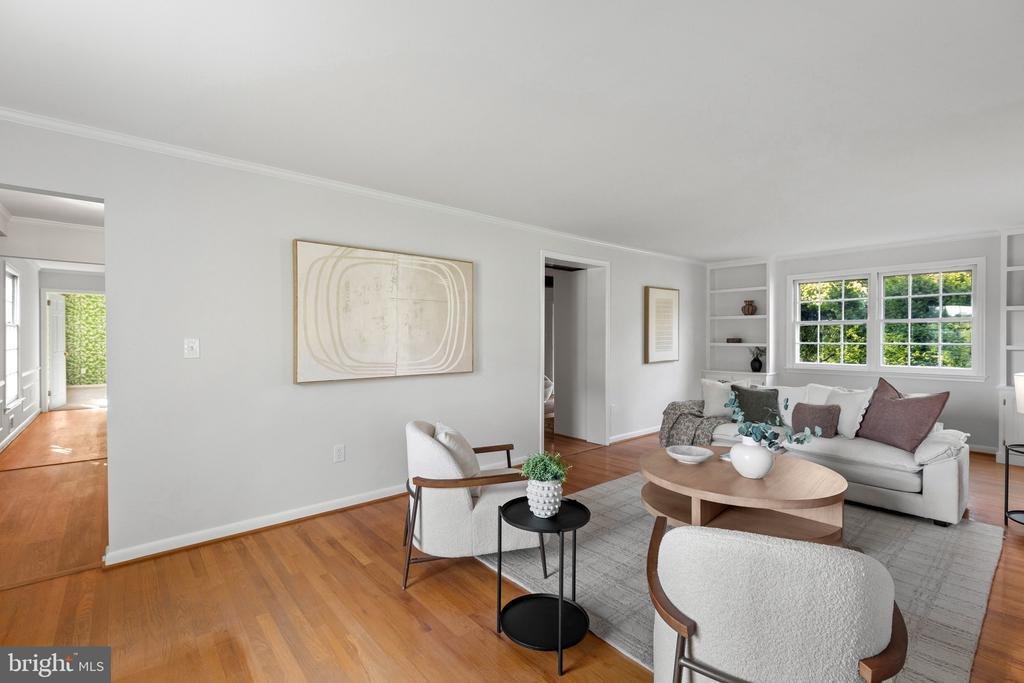
Beautifully remodeled all-brick Colonial nestled on a gorgeous half-acre lot in highly desirable Dunloggin within the highly regarded Centennial High School district. Showcasing exceptional stonework and timeless curb appeal, this impressive home offers 2,744 finished square feet and nearly $80,000 in thoughtful upgrades completed within the past year. Recent improvements include shutter repairs, exterior chemical washing, fresh interior paint throughout, refreshed drywall, newly installed luxury vinyl plank and carpet flooring, updated lighting, electrical outlets and switches, a professionally inspected roof, and much more, providing peace of mind for years to come. // Hardwood flooring extends throughout most of the main level, beginning in the welcoming foyer. Just beyond, the spacious living room features two built-in bookcases and a cozy fireplace, creating a warm and inviting gathering space. The formal dining room provides an elegant setting for everyday meals and special occasions, complemented by detailed lower wainscoting. The updated eat-in kitchen is both stylish and functional, featuring black stainless steel appliances, including a gas cooktop, double ovens, and a concealed refrigerator. Newly installed quartz countertops, charming wood cabinetry with updated hardware and select glass-front doors, a modern flush-mount light fixture, and a delightful breakfast area for casual dining complete this inviting space. Just off the kitchen, a convenient laundry/mudroom features freshly painted cabinetry, newly installed luxury vinyl plank flooring, and exterior access. // Open to the kitchen, the inviting family room offers exposed ceiling beams and a second fireplace flanked by a built-in bookcase. French doors open to a bright, rounded sunroom featuring exposed beams, a ceiling fan, panoramic windows, and glass doors leading to the backyard. Additional main-level living spaces include a stylish powder room and a versatile bonus room with an entire wall of built-ins and an attached full bathroom. This flexible space is ideal for a guest suite, home office, or multigenerational living. // Ascend to the upper level, where the hardwood flooring on the staircase has been beautifully restored. The spacious primary suite features plush carpeting, a newly installed ceiling fan with a light, a walk-in closet, and a completely remodeled en-suite bathroom. The luxurious bath has been thoughtfully renovated with a beautifully tiled walk-in shower, refreshed flooring, vanity, mirror, lighting, toilet, shower fixtures, and a frameless glass shower door. Two additional bedrooms complete the upper level, both enhanced by hardwood flooring. They share a second full bathroom that has also received extensive updates. The lower level expands the home’s living space with a recreation room and versatile bonus room, both featuring newly installed carpeting. Two unfinished storage areas provide abundant storage, with one offering convenient walk-out access to the garage and backyard. // Outside, enjoy the peaceful setting from the rear patio, surrounded by attractive hardscaping and mature, extensive landscaping. Multiple garden areas, a meandering stone pathway leading to a sitting area, retaining walls, and winding paths create a beautiful outdoor retreat. A scenic backdrop of mature trees provides added privacy and completes this exceptional setting
-
Type de propriété
Maison
-
Année de construction
1972
-
Prix/pied²
$291
Caractéristiques
- Cheminée
- Garage
- Dressing
- Jardin
- Rénové
- Laveuse sécheuse
- Cuisinière à gaz
- Vie privée
- Buanderie
Explorez le secteur
3703 SPRING MEADOW DRIVE, ELLICOTT CITY, MD 21042, West Friendship, Maryland, États-Unis
Voir sur Google Maps
Prix par sqft
Faible
Élevé

Inscrit il y a 4 ans
Vous vous êtes renseigné sur ce bien
L'agent vous contactera bientôt par
Publié par
58
Annonces
2022
Inscrit
Réserver une visite avec Bob Lucido
Choisissez une date et si vous souhaitez une visite virtuelle ou en personne avec l’agent.
Date préférée
Type de visite

Dernière mise à jour
Août 25
Première mise en ligne
Aug 21
Licence de l’agent
#4037
Référence de l’annonce
2140274241833634
Statut de l’annonce
Pending-bright
Propriétés similaires à proximité
Nouvelles annonces à West Friendship





Explorez plus de biens à vendre
West Friendship, MD, États-Unis types de propriétés
West Friendship, MD, États-Unis Recherches populaires
- Propriétés avec Terrasse à West Friendship, MD, États-Unis
- Propriétés avec Piscine à West Friendship, MD, États-Unis
- Propriétés avec Cuisine ouverte à West Friendship, MD, États-Unis
- Constructions neuves propriétés à West Friendship, MD, États-Unis
- Propriétés avec Hammam à West Friendship, MD, États-Unis
- Lotissement sécurisé propriétés à West Friendship, MD, États-Unis
Guides et histoires connexes
La confiance des plus grands courtiers du monde
Les agents des propriétés les plus exceptionnelles du monde publient sur JamesEdition.
- Des annonces de Sotheby's, Christie's, BARNES et Engel & Völkers
- Chaque annonce est vérifiée avant sa mise en ligne
- Contactez directement des agents vérifiés
En continuant, vous acceptez nos Conditions et notre Politique de confidentialité.
brokerages we
partnered with
partnered with