$2,250,000
Maison Unifamiliale Individuelle De 6 Chambres
- 6 Chambres
- 6 SdB
- 10,817 Sqft
- 4.87 Ac lot
- Mis à jour: Avril 30
- 2
- MLS#12611395
À propos de la propriété
La description a été traduite automatiquement.
La description est affichée dans la langue d'origine.
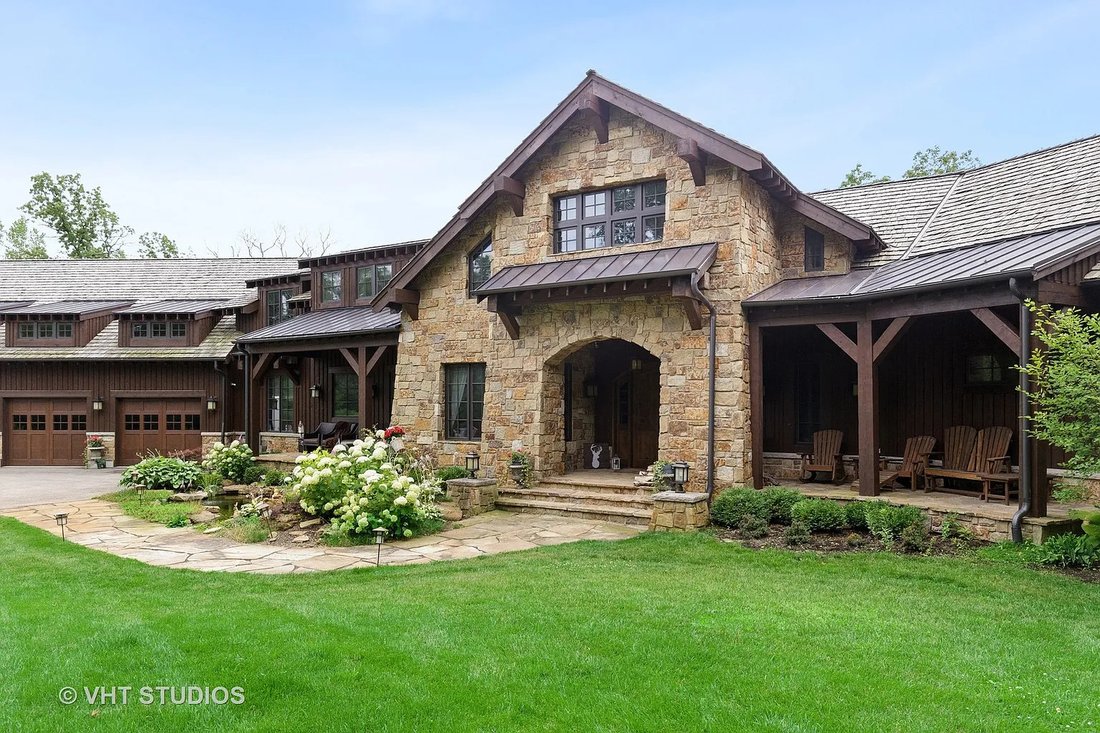
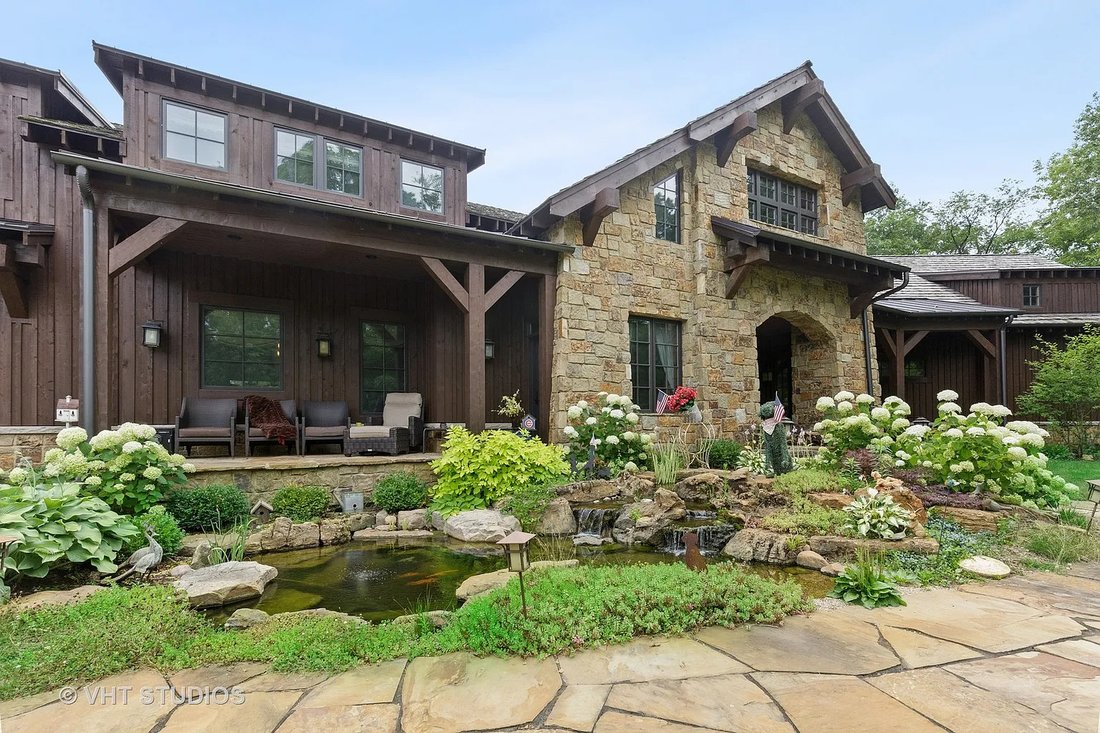
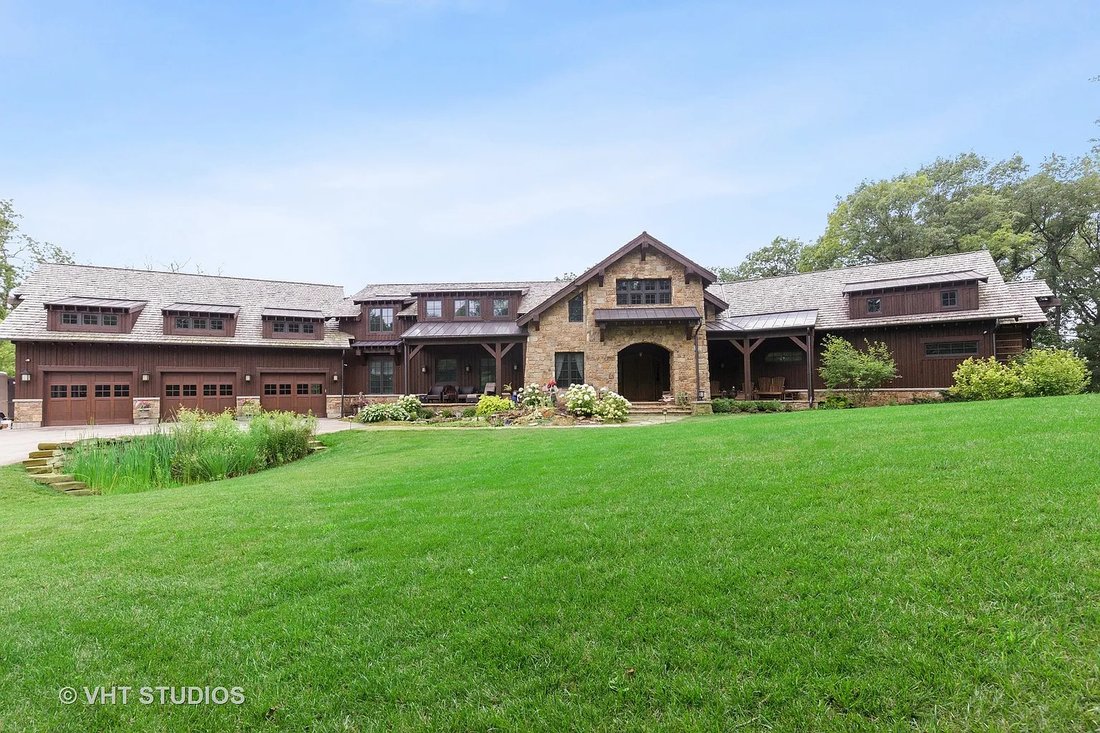
Spectacular private, custom-built retreat offering over 8,000 sq. ft. of impeccably finished living space, set on a breathtaking 4.9-acre wooded lot! From the moment you arrive at the stately gated entrance, you’ll be captivated by beautifully maintained professional landscaping, charming covered front porches, and a tranquil koi pond with waterfall. An exceptional array of high-end amenities awai
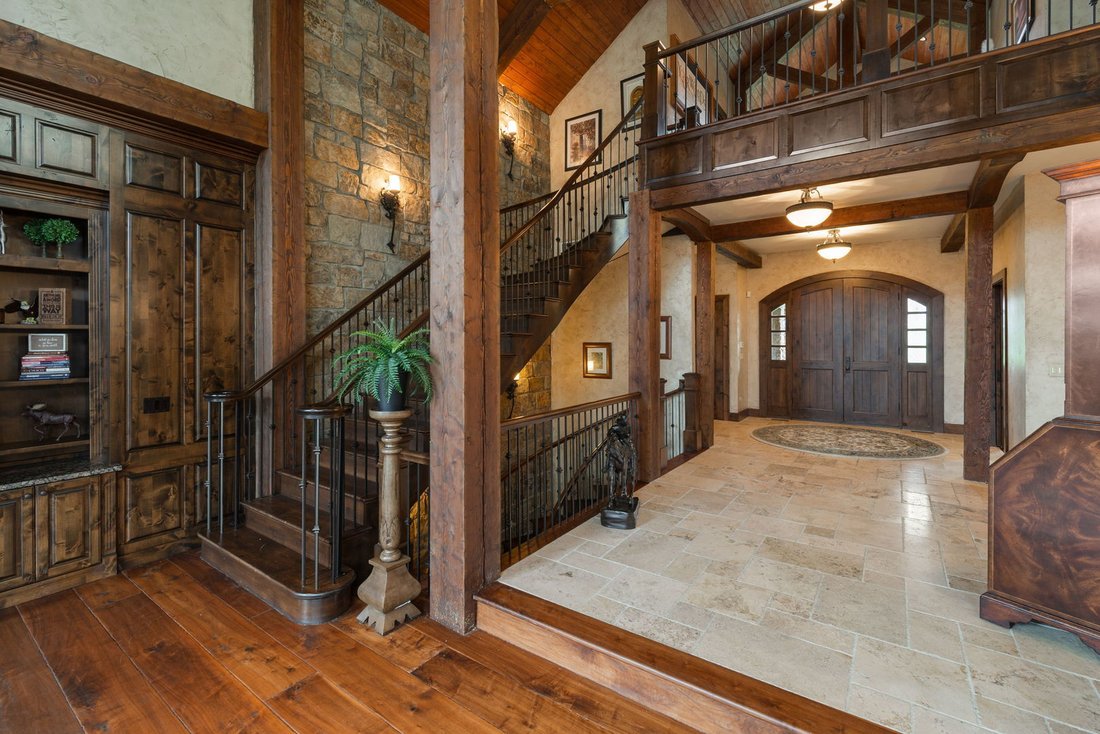
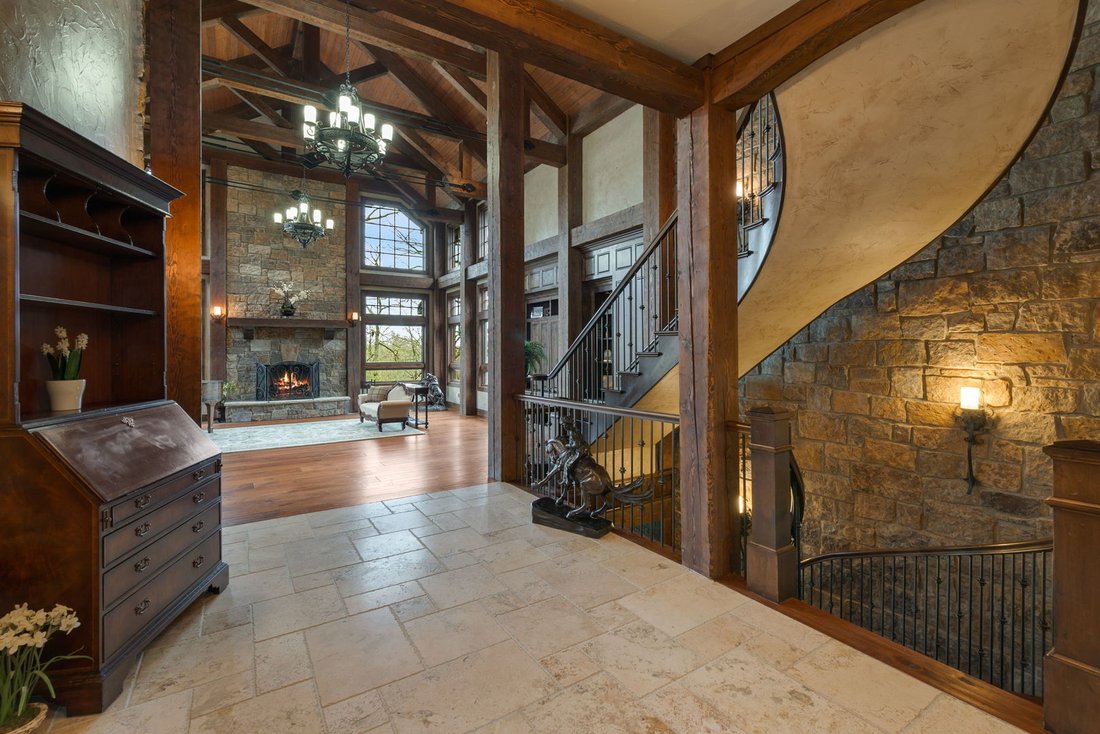
Spectacular private, custom-built retreat offering over 8,000 sq. ft. of impeccably finished living space, set on a breathtaking 4.9-acre wooded lot! From the moment you arrive at the stately gated entrance, you’ll be captivated by beautifully maintained professional landscaping, charming covered front porches, and a tranquil koi pond with waterfall. An exceptional array of high-end amenities awaits both inside and out, including a luxurious first-floor primary suite, an oversized heated 5+ car garage, a finished workshop with two heated and air-conditioned spaces, and resort-style outdoor living centered around an in-ground pool and built-in spa. This elegant estate showcases exceptional craftsmanship and thoughtful design, featuring extensive millwork like crown molding and wainscoting, coffered, beamed, and vaulted ceilings, custom built-ins, and high-end windows throughout. The foyer flows seamlessly into an expansive two-story timber-framed family room, where a dramatic wall of floor-to-ceiling windows frames the space and fills it with natural light. A striking wood-burning fireplace with natural stone surround, wide-plank hickory flooring, and vaulted beamed ceilings complete this impressive yet inviting gathering space. The custom gourmet kitchen is a showstopper, equipped with top-of-the-line appliances, including a dual Wolf range with heavy-duty griddle and brick surround, granite countertops, two large islands with seating, ample custom cabinetry, and a walk-in pantry. The adjacent breakfast area and cozy hearth room with a brick fireplace provide direct access to a stone patio and screened-in sunroom, creating seamless indoor-outdoor living. The first-floor primary suite is a true sanctuary, featuring a separate sitting room, a generous walk-in closet, and private access to a covered stone patio with an in-ground hot tub. The spa-like en-suite bath offers a walk-through shower, soaking tub, dual vanities, and a fully equipped fitness suite. The main level is further enhanced by a formal dining room with tray ceiling, a private office with rich wood-paneled walls, coffered ceiling, and built-ins, a full bath, an elegant powder room, a large mudroom with custom lockers, and an oversized laundry room with ample cabinetry. A grand staircase leads upstairs to a vaulted loft and a circular library lined with built-in bookcases. The second level also features a spacious bedroom with a private balcony, a walk-in closet, and a semi-ensuite bath, along with an additional ensuite bedroom and versatile third and fourth bedrooms. The finished walkout lower level is designed for effortless entertaining, featuring a full wet bar with granite counters and seating, a large game room, a wood finished theater room with tiered recliner seating, a fifth bedroom, a full bath, and a generous family room that opens directly to a covered stone patio with an outdoor fireplace. Surrounded by open green space and mature trees for ultimate privacy, the outdoor setting is truly exceptional. Enjoy the in-ground pool, multiple patios and porches, and a full outdoor kitchen with granite counters and stainless steel appliances. Behind the home, wooded walking paths lead to an incredible outdoor play area featuring a large custom wood-framed treehouse complete with electricity, an elevated wraparound porch, circular slide, fireman’s pole, tree-to-tree bridge, and sleeping space for up to nine, a true retreat and dream come true for any child. An additional 5 acres are also available, featuring an elevated, modern enclosed tree stand for deer hunting. The property backs up to more than 100 acres of lush forest and wetlands frequented by abundant wildlife. This elegant residence offers 6 bedrooms and 5.5 baths, with an exceptional blend of indoor and outdoor living spaces across 4.9 private acres. A rare opportunity to enjoy high-end luxury living in a secluded, serene, and private setting, this one-of-a-kind estate truly must be seen to be believed.
-
Type de propriété
Maison
-
Année de construction
2016
-
Prix/pied²
$208
Caractéristiques
- Garage
- Dressing
- Cheminée
- Jardin
- Bibliothèque
- Cinéma
- Jacuzzi
- Salle de jeux
- Cuisine extérieure
Caractéristiques
Lot
- Vie privée
Intérieur
- Haut plafond
- Bureau
- Cheminée
- Climatisation
- Îlot de cuisine
- Jacuzzi
- Laveuse sécheuse
- Bar
- Buanderie
- Salle de jeux
- Cinéma
- Bibliothèque
- Sous-sol
- Comptoirs en pierre
- Dressing
- Centre de remise en forme / Fitness
Outdoor
- Stationnement
- Foyer
- Piscine
- Garage
- Cuisine extérieure
- Porte
- Jardin
Explorez le secteur
14N306 Highland Avenue, Elgin, IL 60123, Plato Center, Illinois, États-Unis
Voir sur Google Maps
Prix par sqft
Faible
Élevé
Inscrit il y a 2 ans
Vous vous êtes renseigné sur ce bien
L'agent vous contactera bientôt par
Publié par
3
Annonces
2025
Inscrit
Réserver une visite avec Debora McKay
Choisissez une date et si vous souhaitez une visite virtuelle ou en personne avec l’agent.
Date préférée
Type de visite

Coldwell Banker Realty - St Charles
50 S 1st St Ste 400, 60174, St Charles, Illinois, United States
Voir le profil de l’agence
Dernière mise à jour
Avril 30
Première mise en ligne
Avril 30
Référence de l’annonce
mdw6g6
Propriétés similaires à proximité
Nouvelles annonces à Plato Center





Explorez plus de biens à vendre
Plato Center, IL, États-Unis Recherches populaires
- Propriétés avec Cuisine ouverte à Plato Center, IL, États-Unis
- Propriétés avec Terrain de tennis à Plato Center, IL, États-Unis
- Constructions neuves propriétés à Plato Center, IL, États-Unis
- Vue sur la mer propriétés à Plato Center, IL, États-Unis
- Au bord de l’eau propriétés à Plato Center, IL, États-Unis
- Vue panoramique / panoramique propriétés à Plato Center, IL, États-Unis
- Vue sur le lac propriétés à Plato Center, IL, États-Unis
- Vue sur un golfe propriétés à Plato Center, IL, États-Unis
- Propriétés avec Cinéma à Plato Center, IL, États-Unis
- Lotissement sécurisé propriétés à Plato Center, IL, États-Unis
- Rénové propriétés à Plato Center, IL, États-Unis
- Propriétés avec Bibliothèque à Plato Center, IL, États-Unis
- Immobilier d’investissement propriétés à Plato Center, IL, États-Unis
Guides et histoires connexes
La confiance des plus grands courtiers du monde
Les agents des propriétés les plus exceptionnelles du monde publient sur JamesEdition.
- Des annonces de Sotheby's, Christie's, BARNES et Engel & Völkers
- Chaque annonce est vérifiée avant sa mise en ligne
- Contactez directement des agents vérifiés
En continuant, vous acceptez nos Conditions et notre Politique de confidentialité.
brokerages we
partnered with
partnered with