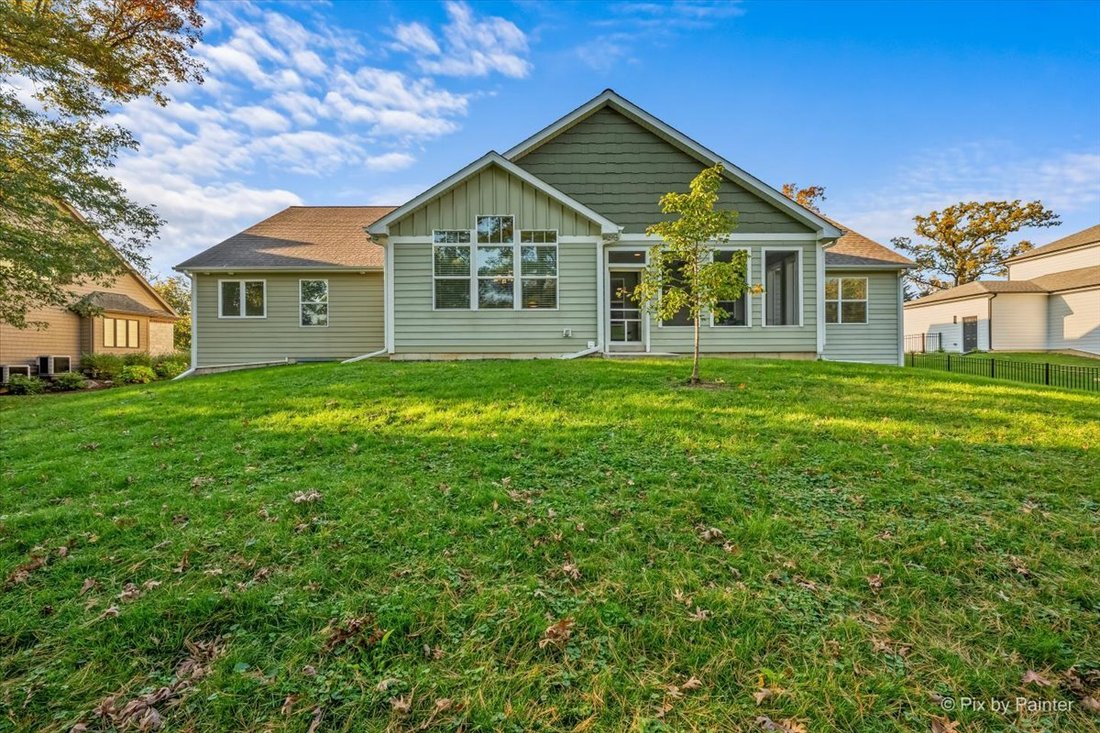
$875,000
Maison Unifamiliale Individuelle Elgin
- 3 Chambres
- 3 SdB
- 2,745 Sqft
- 15,246 Sqft lot
- Mis à jour: Octobre 23
- MLS#12785848
À propos de la propriété
La description a été traduite automatiquement.
La description est affichée dans la langue d'origine.
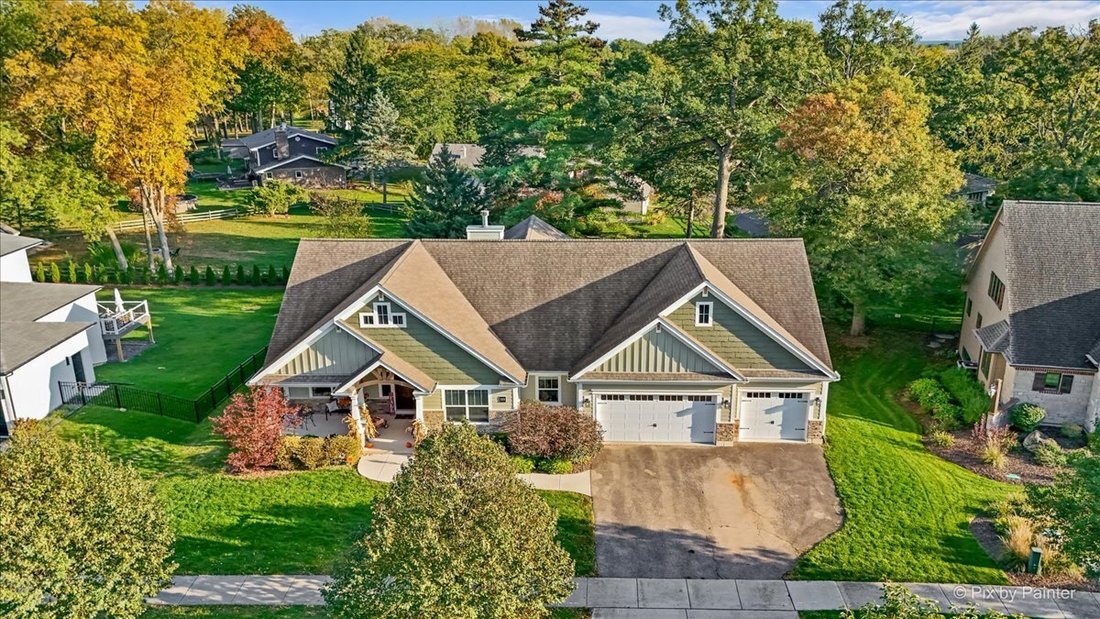
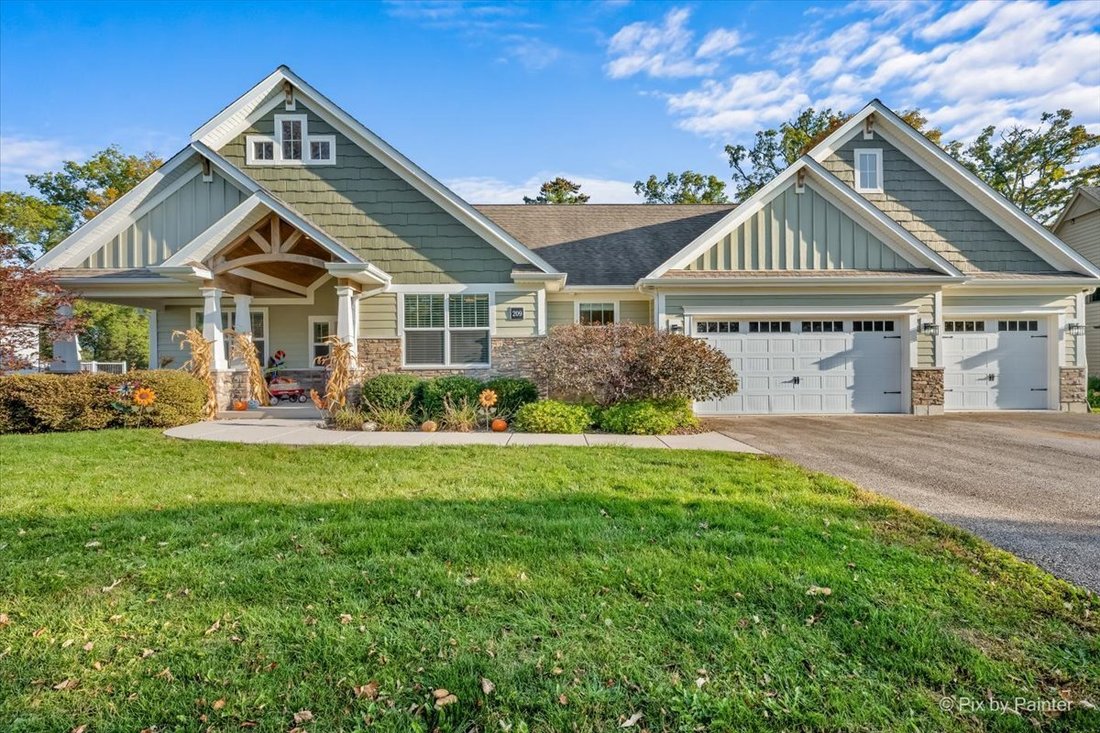
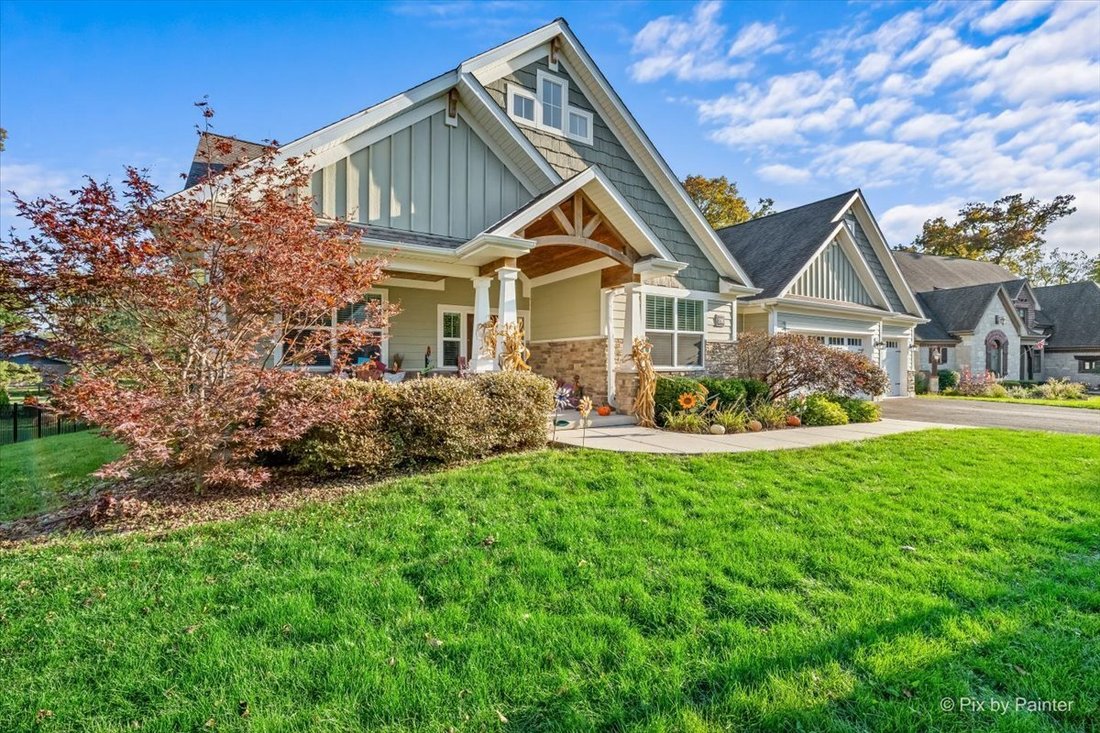
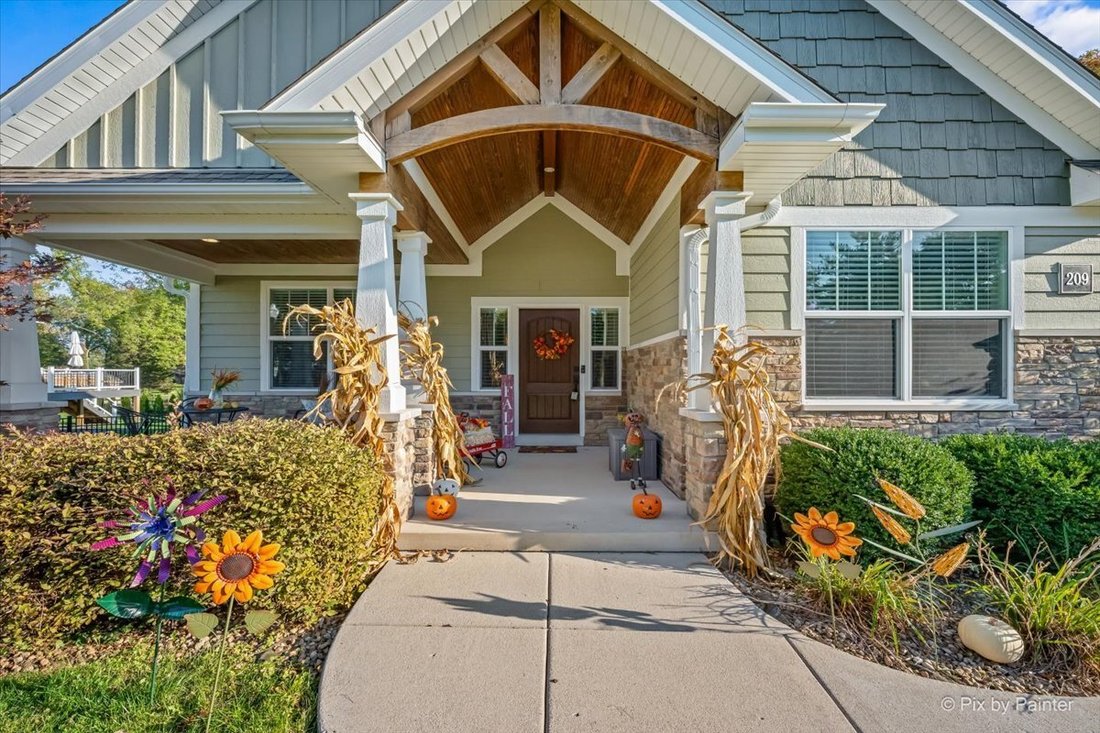
Discover exceptional single-level living in this stunning custom-built Craftsman ranch, nestled on a tucked-away street in the highly sought-after Tall Oaks community. Offering 2,745 square feet, 3 bedrooms, and 2.5 bathrooms, this beautifully appointed home showcases timeless design, quality craftsmanship, and modern comfort throughout. Custom maple hand-scraped hardwood floors, elegant crown mol
Discover exceptional single-level living in this stunning custom-built Craftsman ranch, nestled on a tucked-away street in the highly sought-after Tall Oaks community. Offering 2,745 square feet, 3 bedrooms, and 2.5 bathrooms, this beautifully appointed home showcases timeless design, quality craftsmanship, and modern comfort throughout. Custom maple hand-scraped hardwood floors, elegant crown molding, and thoughtful architectural details enhance the main living areas, while the inviting open-concept layout is ideal for both everyday living and effortless entertaining. The spacious great room features a cozy fireplace, a five-speaker surround sound system, and an impressive 10-foot ceiling accented by custom wood-stained beams that add warmth and architectural character. The space flows seamlessly into the breakfast room and impressive gourmet kitchen. Designed to delight any home chef, the kitchen boasts an oversized center island, granite countertops, custom cabinetry, a walk-in pantry, and high-end stainless steel appliances, including a gas range and convection oven. A butler’s pantry connects the kitchen to a separate dining room, creating an ideal setting for elegant dinners, holiday gatherings, and entertaining guests. Retreat to the private primary suite, complete with a luxurious soaking tub, separate shower, and generous closet space. Two additional bedrooms offer flexibility for family, overnight guests, or a dedicated home office. Enjoy the outdoors from the bright three-season room overlooking the backyard, perfect for morning coffee, relaxing afternoons, or entertaining friends. The thoughtfully designed laundry room features a convenient dog washing station, making cleanup after outdoor adventures easy for pet owners. A spacious three-car garage provides ample room for vehicles and storage, while the full unfinished basement features 9-foot ceilings, abundant storage, and excellent potential for future finishing. Plumbing is already roughed in for a future full bathroom, providing added flexibility to customize the space to suit your needs. Combining distinctive Craftsman charm, elegant finishes, and thoughtful design, this move-in-ready home offers the perfect blend of space, comfort, and style. Located within highly regarded School District 301, the home enjoys the privacy of a tucked-away street in the desirable Tall Oaks community while remaining conveniently close to shopping, dining, and major commuter routes. Don’t miss this opportunity to enjoy beautiful ranch-style living in a sought-after neighborhood!
-
Type de propriété
Maison
-
Année de construction
2014
-
Prix/pied²
$318
Caractéristiques
- Garage
- Cuisine ouverte
- Cheminée
- Cuisinière à gaz
- Vie privée
- Bureau
- Îlot de cuisine
- Haut plafond
- Sous-sol
Explorez le secteur
209 Burr Oak Circle, Elgin, IL 60124, Plato Center, Illinois, États-Unis
Voir sur Google Maps
Prix par sqft
Faible
Élevé
Inscrit il y a 6 mois
Vous vous êtes renseigné sur ce bien
L'agent vous contactera bientôt par
Publié par
1
Annonces
2026
Inscrit
Réserver une visite avec Thomas Kaminski
Choisissez une date et si vous souhaitez une visite virtuelle ou en personne avec l’agent.
Date préférée
Type de visite

Dernière mise à jour
Octobre 23
Première mise en ligne
Octobre 23
Référence de l’annonce
2172519655159048
Statut de l’annonce
Propriétés similaires à proximité
Nouvelles annonces à Plato Center




Explorez plus de biens à vendre
Plato Center, IL, États-Unis Recherches populaires
- Propriétés avec Cuisine ouverte à Plato Center, IL, États-Unis
- Propriétés avec Terrain de tennis à Plato Center, IL, États-Unis
- Constructions neuves propriétés à Plato Center, IL, États-Unis
- Vue sur la mer propriétés à Plato Center, IL, États-Unis
- Au bord de l’eau propriétés à Plato Center, IL, États-Unis
- Vue panoramique / panoramique propriétés à Plato Center, IL, États-Unis
- Vue sur le lac propriétés à Plato Center, IL, États-Unis
- Vue sur un golfe propriétés à Plato Center, IL, États-Unis
- Propriétés avec Cinéma à Plato Center, IL, États-Unis
- Lotissement sécurisé propriétés à Plato Center, IL, États-Unis
- Rénové propriétés à Plato Center, IL, États-Unis
- Propriétés avec Bibliothèque à Plato Center, IL, États-Unis
- Immobilier d’investissement propriétés à Plato Center, IL, États-Unis
Guides et histoires connexes
La confiance des plus grands courtiers du monde
Les agents des propriétés les plus exceptionnelles du monde publient sur JamesEdition.
- Des annonces de Sotheby's, Christie's, BARNES et Engel & Völkers
- Chaque annonce est vérifiée avant sa mise en ligne
- Contactez directement des agents vérifiés
En continuant, vous acceptez nos Conditions et notre Politique de confidentialité.
brokerages we
partnered with
partnered with