$1,343,720
Villa El Espinar
- 4 Chambres
- 3 SdB
- 5,598 Sqft
- 20,861 Sqft lot
- Mis à jour: Hier
À propos de la propriété
La description a été traduite automatiquement.
La description est affichée dans la langue d'origine.
NOUS NE FACTURONS PAS D’HONORAIRES À L’ACHETEUR.
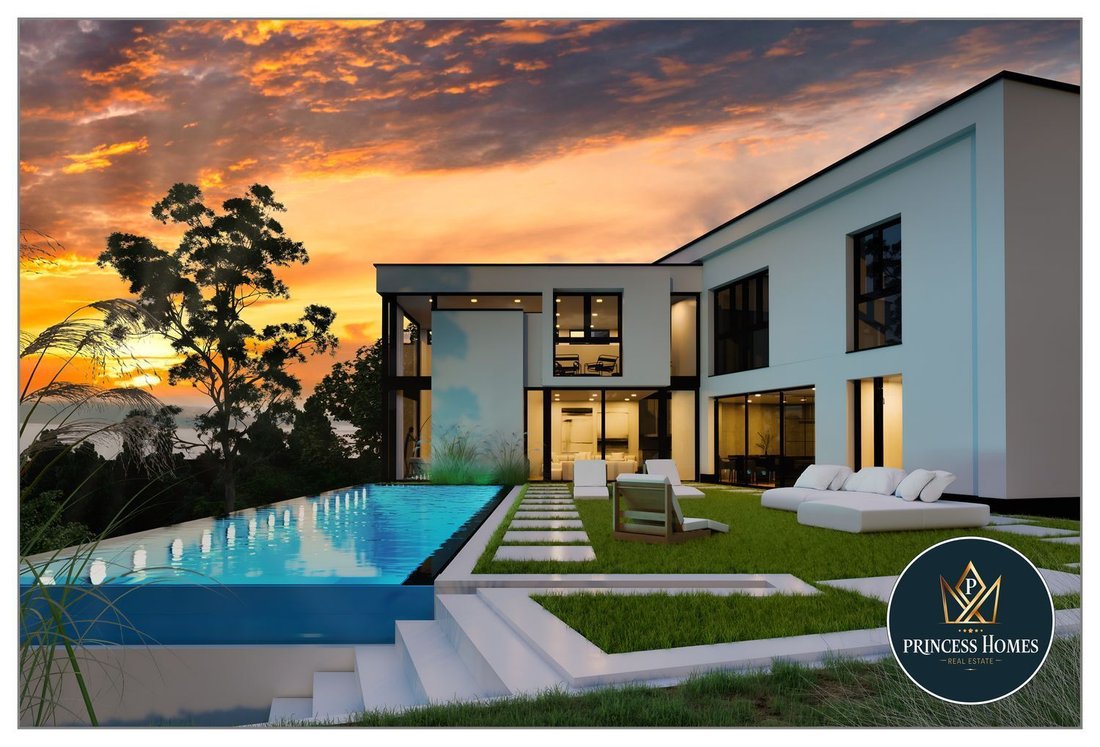
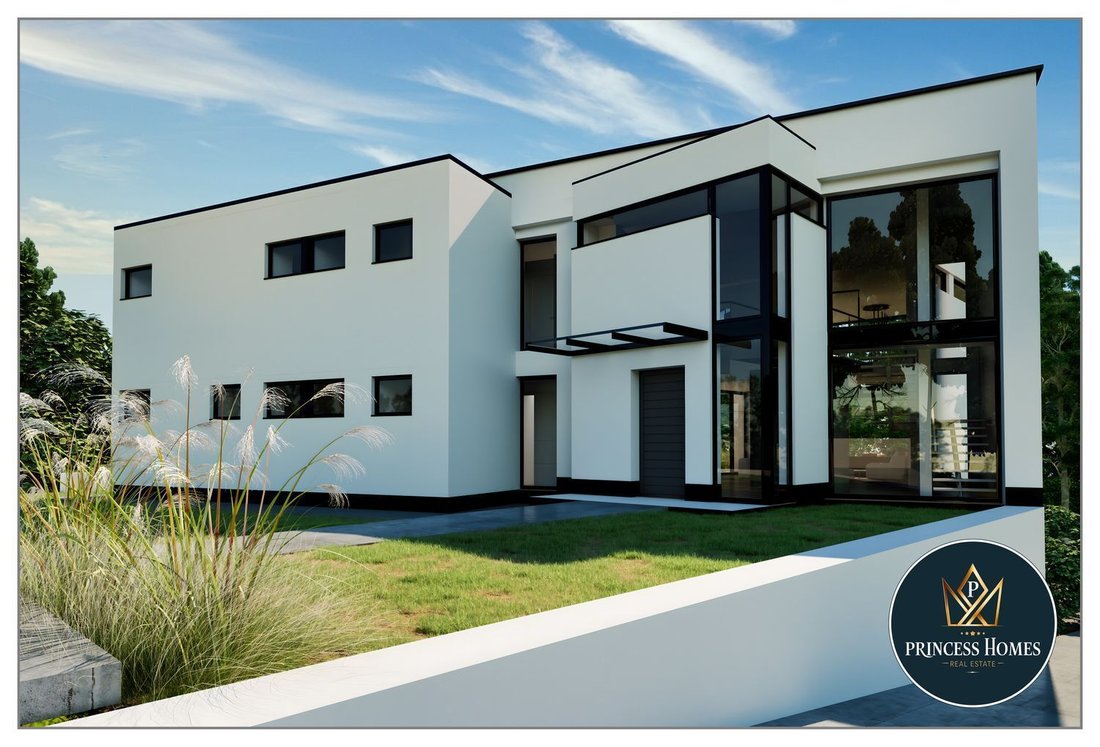
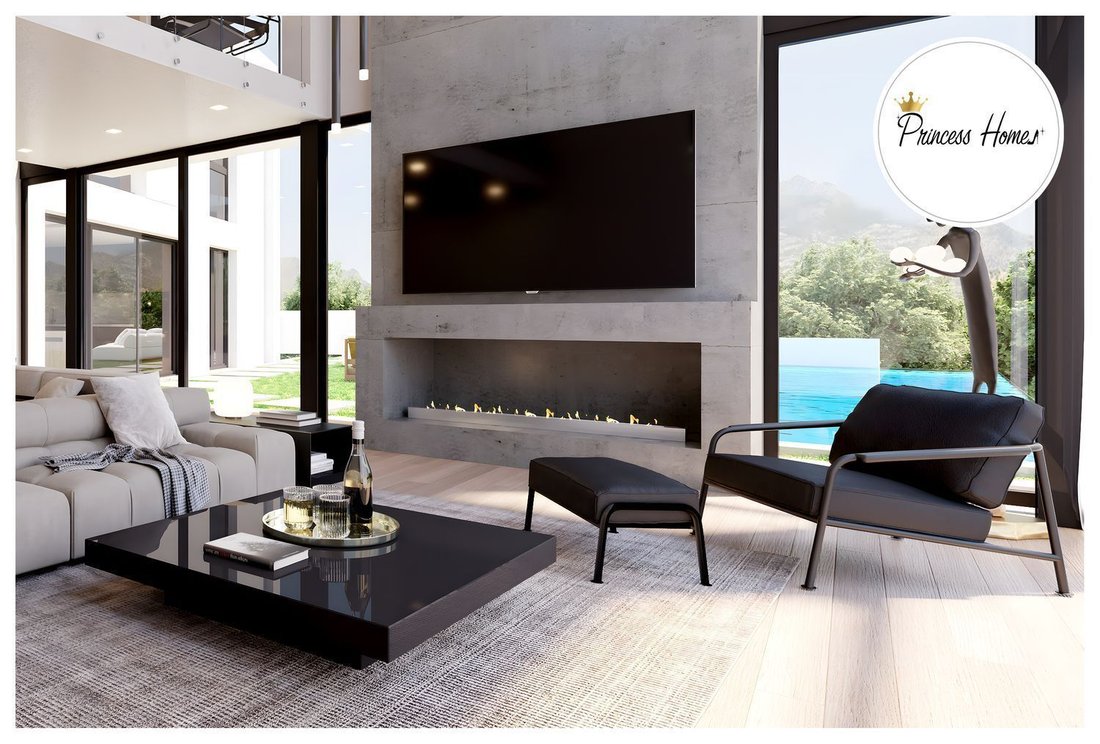
Villa de luxe indépendante à vendre dans l’urbanisation de Los Angeles de San Rafael, dans la municipalité d’El Espinar, province de Ségovie. D’une superficie construite de 520 m2 et d’un terrain de 2 000 m2, ce bien immobilier se distingue par sa conception adaptée aux conditions topographiques du terrain.
Le bien immobilier est termin
WE DO NOT CHARGE FEES TO THE BUYING PARTY.
Luxury and independent villa for sale in the Urbanization of Los Angeles de San Rafael, in the Municipality of El Espinar, province of Segovia. With a constructed area of 520 m2 and a plot of 2,000 m2, this property stands out for its design adapted to the topographical conditions of the plot.
The property is finished, except for the interior
NOUS NE FACTURONS PAS D’HONORAIRES À L’ACHETEUR.
Villa de luxe indépendante à vendre dans l’urbanisation de Los Angeles de San Rafael, dans la municipalité d’El Espinar, province de Ségovie. D’une superficie construite de 520 m2 et d’un terrain de 2 000 m2, ce bien immobilier se distingue par sa conception adaptée aux conditions topographiques du terrain.
Le bien immobilier est terminé, à l’exception des finitions intérieures, afin que l’acheteur puisse déterminer ce qui lui plaît. Le prix comprend les finitions.
La maison se compose de deux volumes, l’un parallèle à la voie d’accès et l’autre articulé avec le premier. Le premier volume a deux étages. Au rez-de-chaussée se trouvent les zones de cuisine, salle à manger et chambre principale avec salle de bain et dressing, buanderie et toilettes, tandis qu’au premier étage se trouvent les zones privées avec 3 chambres et deux salles de bain. Le deuxième volume comprend également deux étages et un sous-sol, avec des zones communes à l’étage supérieur et un garage pour 2 véhicules, une salle de sport et une cave au sous-sol.
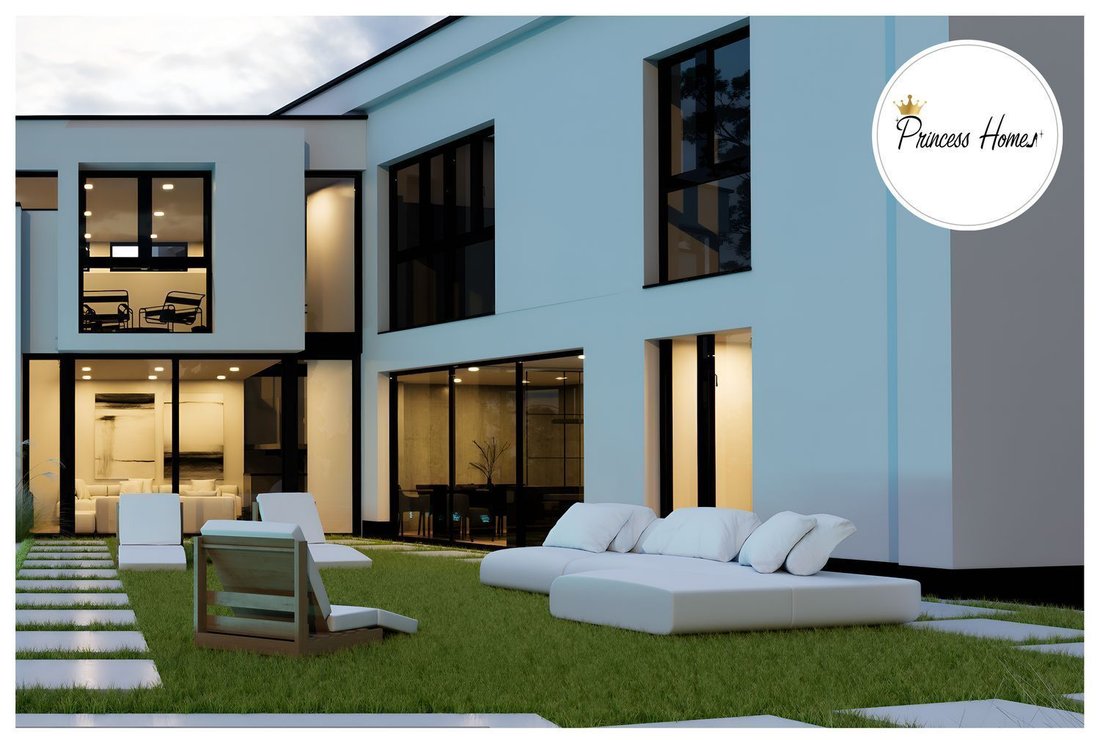
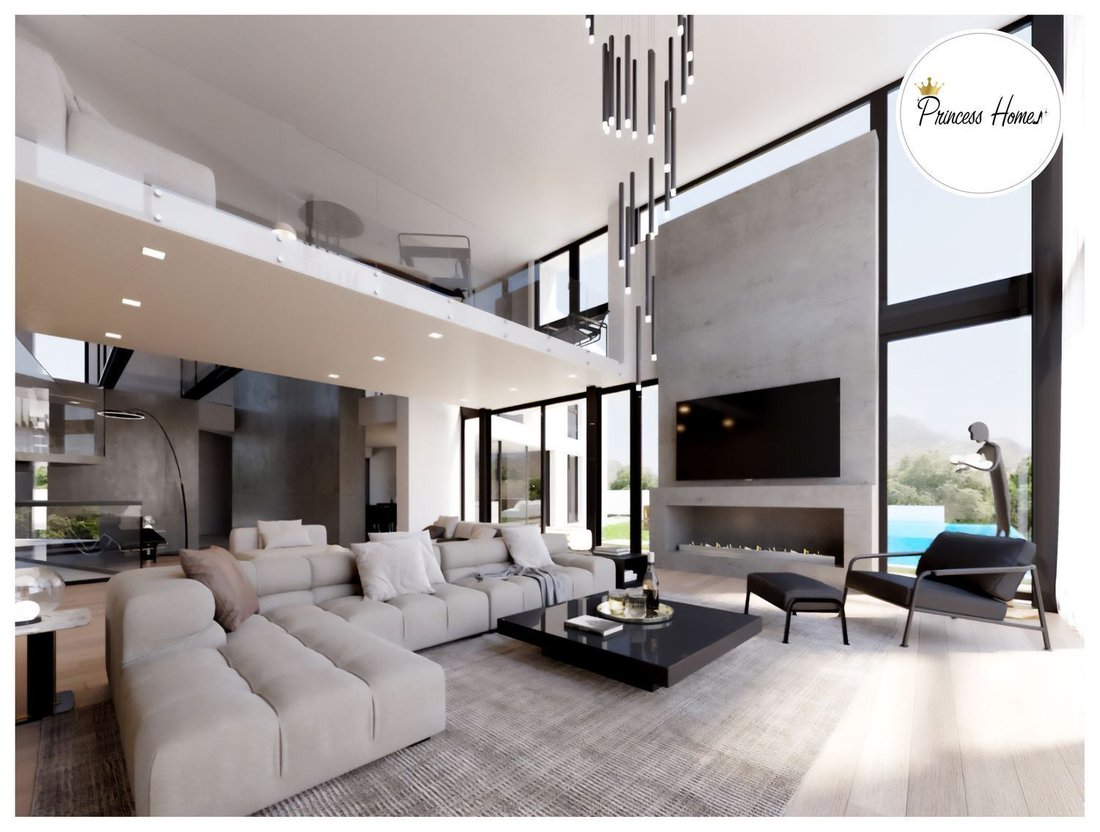
Le traitement de la lumière, tant naturelle grâce aux grandes baies vitrées qui inondent les espaces de jour, qu’artificielle encastrée, intégrée, naissant presque du bâtiment lui-même, vise fondamentalement à renforcer cette sensation d’espace intérieur se diluant, se fondant dans l’extérieur, et celui-ci participe à tout le caractère général du bâtiment en formant un tout continu.
Parmi les options disponibles, on trouve une piscine et un jardin. Les finitions ont été soigneusement sélectionnées pour offrir confort et durabilité, avec un revêtement de sol en grès cérame rectifié ou un revêtement de sol continu de haute performance. Les revêtements verticaux sont en peinture plastique dans toutes les pièces et les locaux humides sont dotés de murs revêtus. Les faux plafonds de type Pladur ont une finition en peinture plastique.
La maison dispose de trois salles de bain et de toilettes. De plus, toutes les installations et équipements sont complets, y compris les chargeurs de véhicules électriques.
La climatisation se fait par un système de chauffage et de refroidissement par le sol et la production d’eau chaude et froide se fait par aérothermie. De plus, le bien immobilier dispose d’un seul approvisionnement en énergie électrique, ce qui le rend plus flexible pour l’incorporation d’énergie renouvelable.
En résumé, cette maison / chalet indépendant à vendre a 520 m2 construits, 4 chambres, 3 salles de bain et 1 toilette, terrasse, balcon, placards intégrés, débarras et place de parking. Année de construction: 2023. Terrain de 2 000 m2.
Nous parlons espagnol, anglais, russe
Concertation des visites avec un minimum de 24/48 heures à l’avance.
S’il y a deux clients ou plus intéressés par la propriété, l’offre économique la plus élevée sera prise en compte et conditionnée à l’élection et à l’acceptation de la propriété. Même si ladite offre se situait au-dessus du prix fixé dans la présente annonce.
Cette annonce n’est pas contraignante, elle peut contenir des erreurs. La vidéo est uniquement illustrative et recrée un modèle de maison aux caractéristiques et finitions similaires. Elle est présentée à titre informatif et non contractuel. Le prix de vente au public n’inclut pas les frais d’acquisition ou d’annulation (notaire, enregistrement, gestion, hypothèques, taxes (TVA 10%), plus-values, honoraires, etc.).
WE DO NOT CHARGE FEES TO THE BUYING PARTY.
Luxury and independent villa for sale in the Urbanization of Los Angeles de San Rafael, in the Municipality of El Espinar, province of Segovia. With a constructed area of 520 m2 and a plot of 2,000 m2, this property stands out for its design adapted to the topographical conditions of the plot.
The property is finished, except for the interior finishes, so that the buyer can determine which ones they like. The price includes the finishes.
The house is composed of two volumes, one parallel to the access road and the other articulated with the first. The first volume has two floors, on the ground floor are the kitchen, dining room and master bedroom with bathroom and dressing room, laundry room and toilet, while on the first floor are the private areas with 3 bedrooms and two bathrooms. The second volume also consists of two floors and a basement, with common areas on the upper floor and a garage for 2 vehicles, a gym and a cellar in the basement.
The treatment of light, both natural thanks to the large windows that flood the spaces during the day, and the artificial recessed light, integrated, almost born from the building itself, fundamentally seeks to enhance that sensation of the interior space diluting, merging, into the exterior, and this participates in the entire general character of the building forming a continuous whole.
Among the available options are a swimming pool and garden. The finishes have been carefully selected to offer comfort and durability, with rectified porcelain stoneware flooring or continuous high-performance flooring. The vertical claddings are plastic paint in all rooms and the wet rooms have clad walls. The Pladur type false ceilings have a plastic paint finish.
The house has three bathrooms and a toilet. In addition, all facilities and equipment are complete, including electric vehicle chargers.
The air conditioning is carried out by means of a radiant cooling floor system and the generation of hot and cold water is carried out through aerothermal energy. In addition, the property has a single electricity supply, which makes it more flexible for the incorporation of renewable energy.
In summary, this detached house / villa for sale has 520 m2 built, 4 bedrooms, 3 bathrooms and 1 toilet, terrace, balcony, built-in wardrobes, storage room and parking space. Year of construction: 2023. Plot of 2,000 m2.
We speak Spanish, English, Russian
Visits by appointment with a minimum of 24/48 hours notice.
If there are two or more clients interested in the property, the highest economic offer will be taken into account and conditioned to the choice and acceptance of the property. Even if the aforementioned offer is above the price set in this advertisement.
This advertisement is not binding, it may contain errors. The video is only illustrative and recreates a model of house with similar characteristics and finishes. It is shown for informational and non-contractual purposes. The public sale price does not include the acquisition or cancellation costs (Notary, registration, management, mortgages, taxes (VAT 10%), capital gains, fees, etc.).
-
Type de propriété
Villa
-
Année de construction
2026
-
Prix/pied²
$240
-
Émissions
X
-
Consommation
X
Caractéristiques
Caractéristiques
Lot
Intérieur
- Haut plafond
- Cheminée
- Climatisation
- Jacuzzi
- Buanderie
- Salle de jeux
- Centre de remise en forme / Fitness
Outdoor
Explorez le secteur
Los Ángeles de San Rafael, El Espinar, 40424, Spain
Voir sur Google Maps
Prix par sqft
Faible
Élevé
Inscrit il y a 6 mois
Vous vous êtes renseigné sur ce bien
L'agent vous contactera bientôt par
Publié par
8
Annonces
2026
Inscrit
Réserver une visite avec the agent
Choisissez une date et si vous souhaitez une visite virtuelle ou en personne avec l’agent.
Date préférée
Type de visite
Dernière mise à jour
Hier
Première mise en ligne
Octobre 21
Référence de l’annonce
PH-0010120/14101
Propriétés similaires à proximité
Nouvelles annonces à El Espinar



Explorez plus de biens à vendre
El Espinar, Castille-et-León, Espagne types de propriétés
El Espinar, Castille-et-León, Espagne Recherches populaires
- Vue panoramique / panoramique propriétés à El Espinar, Castille-et-León, Espagne
- Propriétés avec Terrasse à El Espinar, Castille-et-León, Espagne
- Propriétés avec Bar à El Espinar, Castille-et-León, Espagne
- Propriétés avec Salle de jeux à El Espinar, Castille-et-León, Espagne
- Propriétés avec Bureau à El Espinar, Castille-et-León, Espagne
- Vue sur la montagne propriétés à El Espinar, Castille-et-León, Espagne
- Propriétés avec Jardin à El Espinar, Castille-et-León, Espagne
- Équestre propriétés à El Espinar, Castille-et-León, Espagne
- Propriétés avec Centre de remise en forme / Fitness à El Espinar, Castille-et-León, Espagne
- Propriétés avec Sauna à El Espinar, Castille-et-León, Espagne
- Propriétés avec Climatisation à El Espinar, Castille-et-León, Espagne
- Propriétés avec Cave à vins à El Espinar, Castille-et-León, Espagne
- Propriétés avec Jacuzzi à El Espinar, Castille-et-León, Espagne
- Propriétés avec Cheminée à El Espinar, Castille-et-León, Espagne
- Propriétés avec Piscine à El Espinar, Castille-et-León, Espagne
- Propriétés avec Garage à El Espinar, Castille-et-León, Espagne
- Propriétés avec Balcon à El Espinar, Castille-et-León, Espagne
- Propriétés avec Terrain de tennis à El Espinar, Castille-et-León, Espagne
- Rénové propriétés à El Espinar, Castille-et-León, Espagne
- Propriétés avec Cinéma à El Espinar, Castille-et-León, Espagne
- Propriétés avec Piscine intérieure à El Espinar, Castille-et-León, Espagne
Guides et histoires connexes
La confiance des plus grands courtiers du monde
Les agents des propriétés les plus exceptionnelles du monde publient sur JamesEdition.
- Des annonces de Sotheby's, Christie's, BARNES et Engel & Völkers
- Chaque annonce est vérifiée avant sa mise en ligne
- Contactez directement des agents vérifiés
En continuant, vous acceptez nos Conditions et notre Politique de confidentialité.