$898,140
Prix réduit de $112,267 le Oct 31, 2026
Villa De Luxe Exclusive À Traumhafter Lage Faible Coût/Kauf Oder Miete Mit Kaufoption
- 4 Chambres
- 2 SdB
- 2,046 Sqft
- 5,458 Sqft lot
- Mis à jour: Octobre 31
- 1
À propos de la propriété
La description a été traduite automatiquement.
La description est affichée dans la langue d'origine.
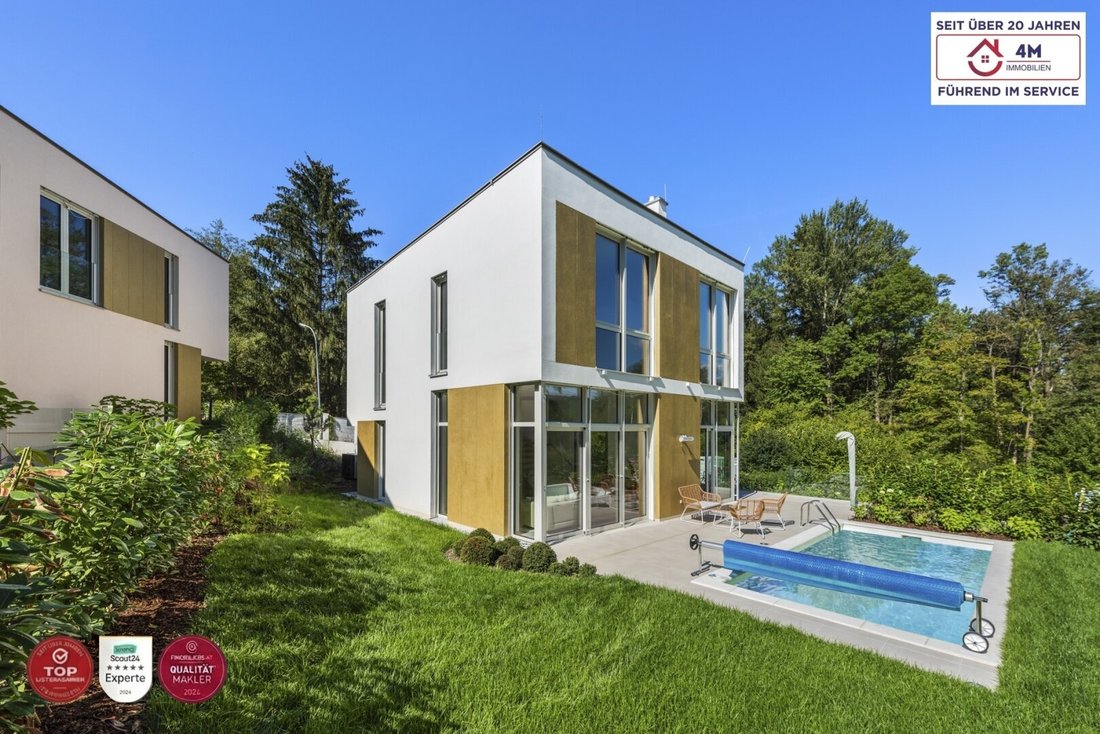
Exclusive Architect Villa with Pool, Sauna & High-End Features
HIGHLIGHTS AT A GLANCE
- Total living & usable area: approx. 190 m² spread over basement, ground floor, and first floor
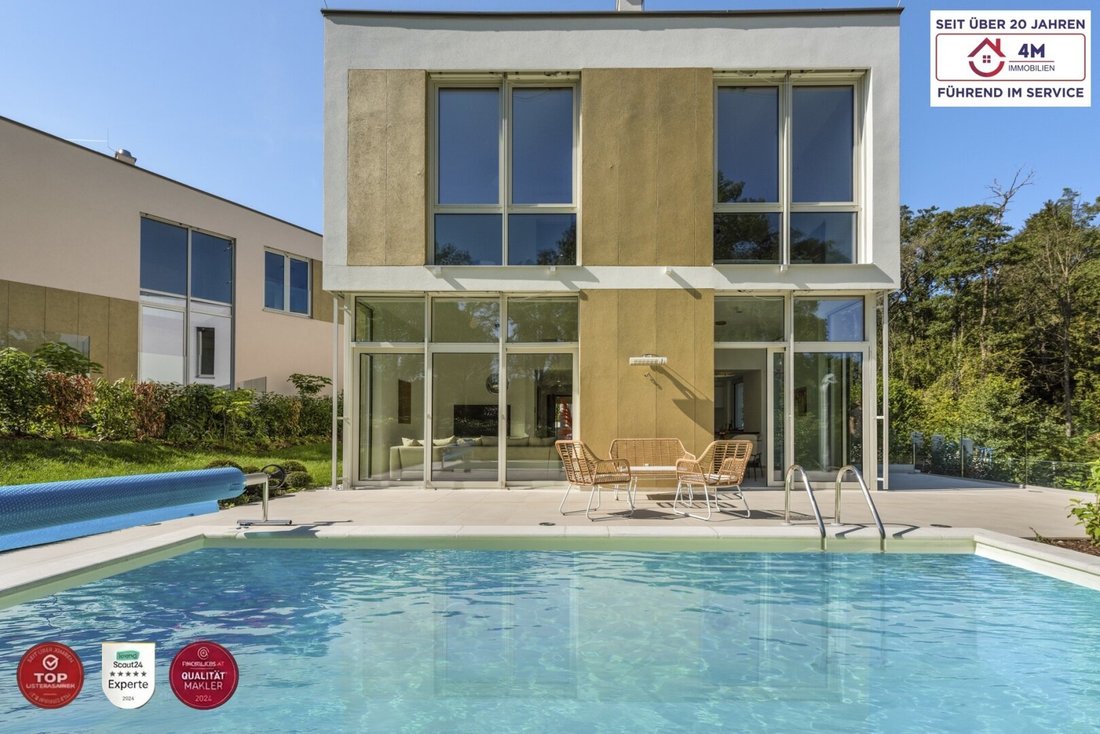
- Garden terrace & pool: 41.16 m² terrace on the ground floor with direct access to the pool
- Climate & heating: Energy-saving heat pump combined with comprehensive underfloo
HIGHLIGHTS AT A GLANCE
- Total living & usable area: approx. 190 m² spread over basement, ground floor, and first floor
- Garden terrace & pool: 41.16 m² terrace on the ground floor with direct access to the pool
- Climate & heating: Energy-saving heat pump combined with comprehensive underfloo
Exclusive Architect Villa with Pool, Sauna & High-End Features
HIGHLIGHTS AT A GLANCE
- Total living & usable area: approx. 190 m² spread over basement, ground floor, and first floor
- Garden terrace & pool: 41.16 m² terrace on the ground floor with direct access to the pool
- Climate & heating: Energy-saving heat pump combined with comprehensive underfloor heating
- Summer heat protection: Integrated air conditioning for hot summer days and electric exterior blinds
- Bathrooms & wellness: High-quality sanitary fittings with walk-in showers, separate toilets, and double sinks on the first floor, plus a private sauna in the basement
- Additional costs: Operating costs including heating, cooling, water, electricity excl. VAT €1.41 per m²
Basement (Living area 62.92 m²)
The basement combines relaxation, functionality, and additional living comfort:
- Wellness area: Private sauna for cozy relaxation moments
- Living/guest room: Bright room with direct access to the small terrace (7.35 m²)
- Sanitary area: Modern bathroom with walk-in shower and separate WC
- Utility & technical area: Dedicated technical room and laundry room
Ground Floor – The Heart of the House (Living area 60.33 m²)
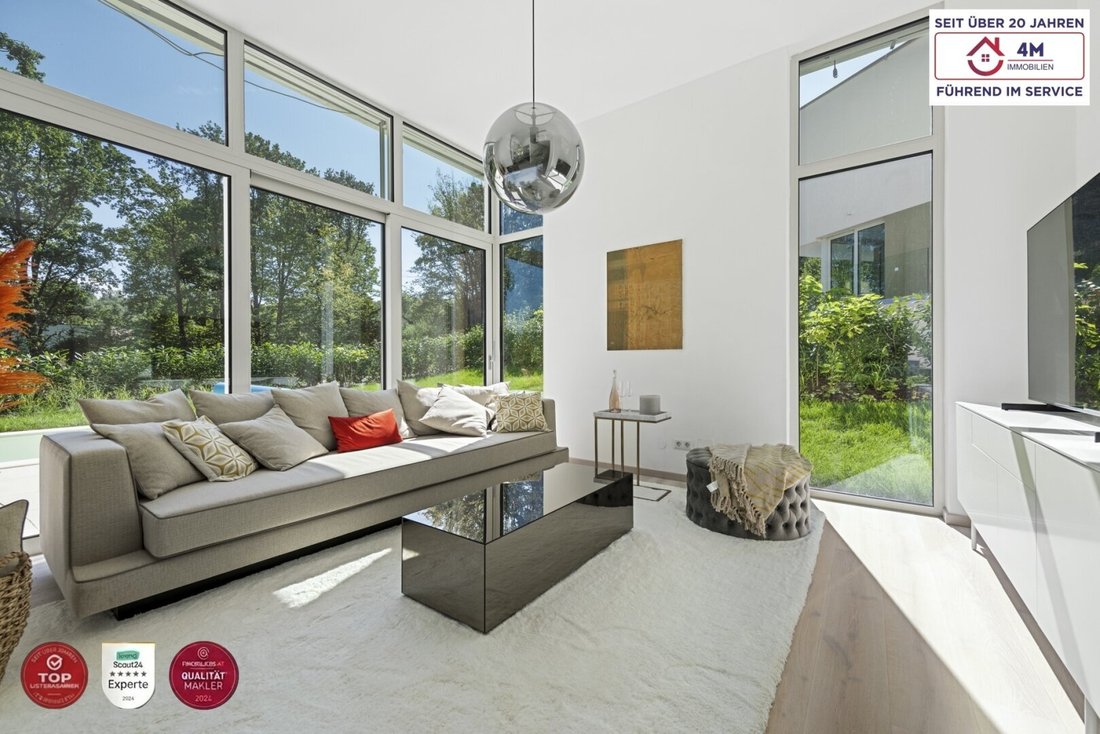
The open and representative focal point of the villa:
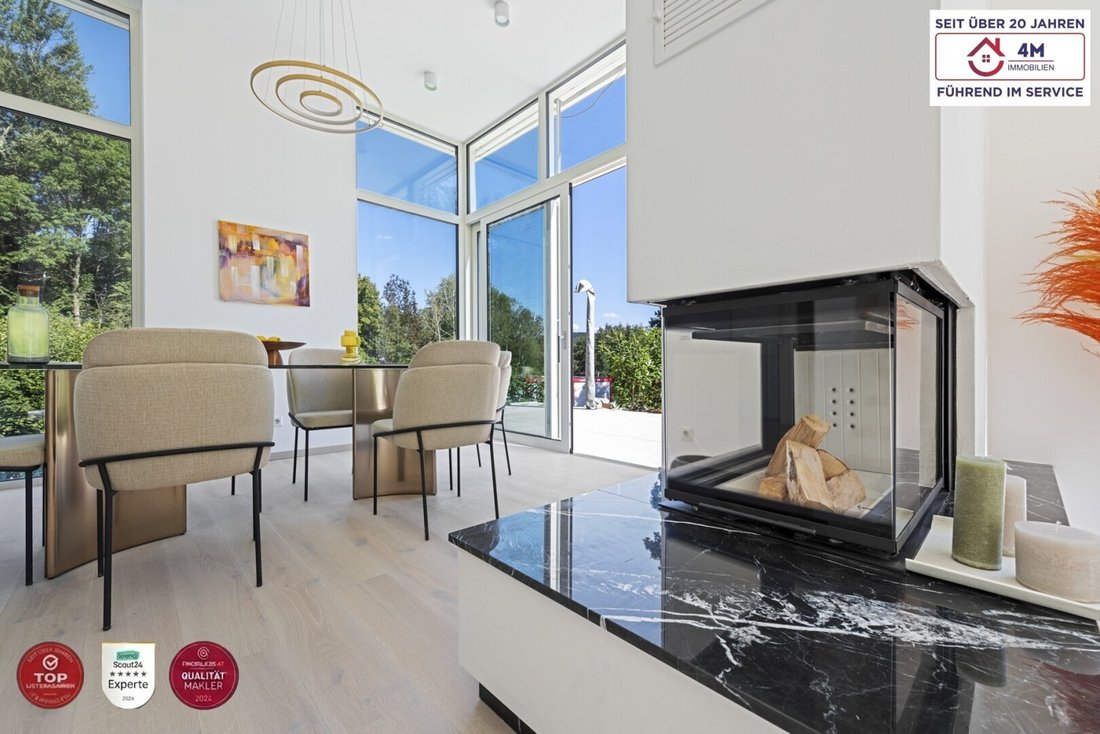
- Living & dining area: Spacious, bright living area with a crackling open fireplace
- Kitchen: Stylishly integrated, open, and exclusively equipped kitchen with a generous dining area and a storage room that can be used as a pantry
- Outdoor access: Direct exit to the impressive garden terrace (approx. 41.16 m²) with pool
- Ancillary areas: Inviting entrance hall, separate cloakroom, practical storage room, and guest WC
First Floor – Private Retreat (Living area 65.77 m²)
The quiet upper floor for the family:
- 3.5 bedrooms: All rooms are centrally and separately accessible
- Master bedroom: The main bedroom is equipped with an exclusive walk-in wardrobe
- Bathroom & WC: Luxurious bathroom with walk-in shower and double sinks, plus a separate WC
KEY FACTS AT A GLANCE
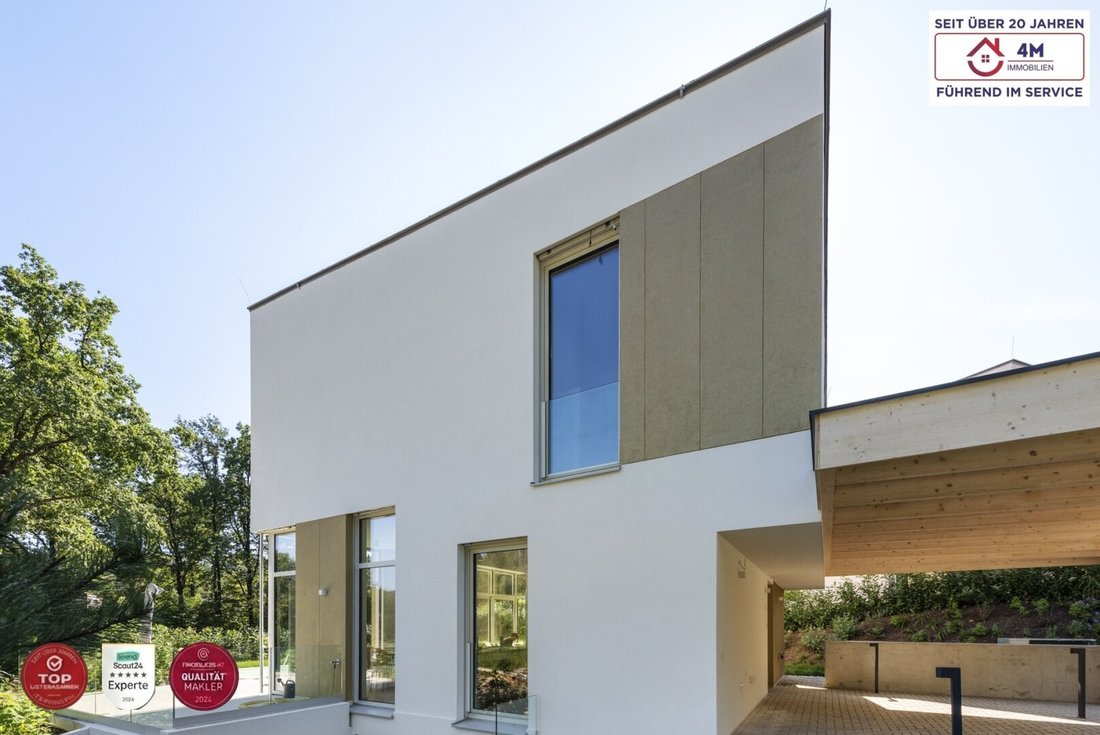
- Property type: Modern architect villa on 3 levels
- Location: 3032 Eichgraben
- Total area: approx. 190 m²
- Basement: 62.92 m² (sauna with relaxation area, room, bathroom, WC, technical room, laundry)
- Ground floor: 60.33 m² (living area, fireplace, kitchen, dining, entrance hall, cloakroom, storage room, guest WC)
- First floor: 65.77 m² (3.5 rooms, walk-in wardrobe, bathroom with double sinks, separate WC)
- Terraces: Basement terrace 7.35 m² | Garden terrace ground floor 41.16 m²
- Highlights: Swimming pool, sauna
- Building technology: Heat pump, underfloor heating, air conditioning, electric exterior blinds
NET RENT €3,999
Optional - With rental purchase option, a down payment of €150,000 is required, with a rental period of 25 years and a final payment of €99,000 INSTEAD OF €150,000
Do you have questions about the property or would you like to arrange a viewing appointment? You can contact me anytime at +43 [hidden information] or by email at edda@4m-[hidden information].
Please note that there is a familial or economic close relationship between the agent and the third party to be brokered.
The agent acts as a dual agent.
The district of Hinterleiten is characterized by loose development, mainly consisting of single-family homes, country houses, and well-kept gardens. Hummelbachstraße is nestled in the gently rolling, wooded landscape of the Vienna Woods. Walking and hiking trails are right outside the front door.
Supermarkets (e.g., BILLA), bakeries, doctors, pharmacies, as well as kindergarten and primary school are located in the center of Eichgraben and can be reached within about 3 to 5 minutes by car.
Secondary schools and extended infrastructure are available in the surrounding neighboring communities (e.g., Pressbaum, Neulengbach) or in Vienna.
The location is characterized by tranquility, closeness to nature, and a high quality of living. It is ideal for families, commuters, and people who want to live close to nature without giving up solid local infrastructure.
HIGHLIGHTS AT A GLANCE
- Total living & usable area: approx. 190 m² spread over basement, ground floor, and first floor
- Garden terrace & pool: 41.16 m² terrace on the ground floor with direct access to the pool
- Climate & heating: Energy-saving heat pump combined with comprehensive underfloor heating
- Summer heat protection: Integrated air conditioning for hot summer days and electric exterior blinds
- Bathrooms & wellness: High-quality sanitary fittings with walk-in showers, separate toilets, and double sinks on the first floor, plus a private sauna in the basement
- Additional costs: Operating costs including heating, cooling, water, electricity excl. VAT €1.41 per m²
Basement (Living area 62.92 m²)
The basement combines relaxation, functionality, and additional living comfort:
- Wellness area: Private sauna for cozy relaxation moments
- Living/guest room: Bright room with direct access to the small terrace (7.35 m²)
- Sanitary area: Modern bathroom with walk-in shower and separate WC
- Utility & technical area: Dedicated technical room and laundry room
Ground Floor – The Heart of the House (Living area 60.33 m²)
The open and representative focal point of the villa:
- Living & dining area: Spacious, bright living area with a crackling open fireplace
- Kitchen: Stylishly integrated, open, and exclusively equipped kitchen with a generous dining area and a storage room that can be used as a pantry
- Outdoor access: Direct exit to the impressive garden terrace (approx. 41.16 m²) with pool
- Ancillary areas: Inviting entrance hall, separate cloakroom, practical storage room, and guest WC
First Floor – Private Retreat (Living area 65.77 m²)
The quiet upper floor for the family:
- 3.5 bedrooms: All rooms are centrally and separately accessible
- Master bedroom: The main bedroom is equipped with an exclusive walk-in wardrobe
- Bathroom & WC: Luxurious bathroom with walk-in shower and double sinks, plus a separate WC
KEY FACTS AT A GLANCE
- Property type: Modern architect villa on 3 levels
- Location: 3032 Eichgraben
- Total area: approx. 190 m²
- Basement: 62.92 m² (sauna with relaxation area, room, bathroom, WC, technical room, laundry)
- Ground floor: 60.33 m² (living area, fireplace, kitchen, dining, entrance hall, cloakroom, storage room, guest WC)
- First floor: 65.77 m² (3.5 rooms, walk-in wardrobe, bathroom with double sinks, separate WC)
- Terraces: Basement terrace 7.35 m² | Garden terrace ground floor 41.16 m²
- Highlights: Swimming pool, sauna
- Building technology: Heat pump, underfloor heating, air conditioning, electric exterior blinds
NET RENT €3,999
Optional - With rental purchase option, a down payment of €150,000 is required, with a rental period of 25 years and a final payment of €99,000 INSTEAD OF €150,000
Do you have questions about the property or would you like to arrange a viewing appointment? You can contact me anytime at +43 [hidden information] or by email at edda@4m-[hidden information].
Please note that there is a familial or economic close relationship between the agent and the third party to be brokered.
The agent acts as a dual agent.
The district of Hinterleiten is characterized by loose development, mainly consisting of single-family homes, country houses, and well-kept gardens. Hummelbachstraße is nestled in the gently rolling, wooded landscape of the Vienna Woods. Walking and hiking trails are right outside the front door.
Supermarkets (e.g., BILLA), bakeries, doctors, pharmacies, as well as kindergarten and primary school are located in the center of Eichgraben and can be reached within about 3 to 5 minutes by car.
Secondary schools and extended infrastructure are available in the surrounding neighboring communities (e.g., Pressbaum, Neulengbach) or in Vienna.
The location is characterized by tranquility, closeness to nature, and a high quality of living. It is ideal for families, commuters, and people who want to live close to nature without giving up solid local infrastructure.
-
Type de propriété
Villa
-
Étages
1
-
Année de construction
2020
-
Prix/pied²
$439
Caractéristiques
- Jardin
- Cheminée
- Piscine
- Sauna
- Climatisation
- Cuisinière à gaz
- Haut plafond
- Comptoirs en pierre
- Plan d’étage 2D
Explorez le secteur
Eichgraben, Basse-Autriche, Autriche
Voir sur Google Maps
Prix par sqft
Faible
Élevé
Inscrit il y a 4 mois
Vous vous êtes renseigné sur ce bien
L'agent vous contactera bientôt par
Publié par
37
Annonces
2026
Inscrit
Réserver une visite avec the agent
Choisissez une date et si vous souhaitez une visite virtuelle ou en personne avec l’agent.
Date préférée
Type de visite
Dernière mise à jour
Octobre 31
Première mise en ligne
Août 18
Référence de l’annonce
2142/22590
Propriétés similaires à proximité
Nouvelles annonces à Eichgraben

Explorez plus de biens à vendre
Eichgraben, Autriche types de propriétés
Eichgraben, Autriche Recherches populaires
- Propriétés avec Jardin à Eichgraben, Autriche
- Propriétés avec Cheminée à Eichgraben, Autriche
- Propriétés avec Piscine à Eichgraben, Autriche
- Propriétés avec Terrasse à Eichgraben, Autriche
- Propriétés avec Balcon à Eichgraben, Autriche
- Propriétés avec Sauna à Eichgraben, Autriche
- Propriétés avec Garage à Eichgraben, Autriche
- Propriétés avec Jacuzzi à Eichgraben, Autriche
- Vue panoramique / panoramique propriétés à Eichgraben, Autriche
- Propriétés avec Bar à Eichgraben, Autriche
- Propriétés avec Cuisine ouverte à Eichgraben, Autriche
- Propriétés avec Bibliothèque à Eichgraben, Autriche
- Propriétés avec Climatisation à Eichgraben, Autriche
- Propriétés avec Bureau à Eichgraben, Autriche
- Propriétés avec Cave à vins à Eichgraben, Autriche
- Vie privée propriétés à Eichgraben, Autriche
Guides et histoires connexes
La confiance des plus grands courtiers du monde
Les agents des propriétés les plus exceptionnelles du monde publient sur JamesEdition.
- Des annonces de Sotheby's, Christie's, BARNES et Engel & Völkers
- Chaque annonce est vérifiée avant sa mise en ligne
- Contactez directement des agents vérifiés
En continuant, vous acceptez nos Conditions et notre Politique de confidentialité.