$852,877
Propriété Dominante Avec Un Parc Boisé De 5 Ha À Proximité D'un Village Du Nord Du Gers
- 10 Chambres
- 5,921 Sqft
- 12.53 Ac lot
- Mis à jour: Juin 18
À propos de la propriété
La description a été traduite automatiquement.
La description est affichée dans la langue d'origine.
Master house with outbuildings in a green setting
Main house
Ground floor
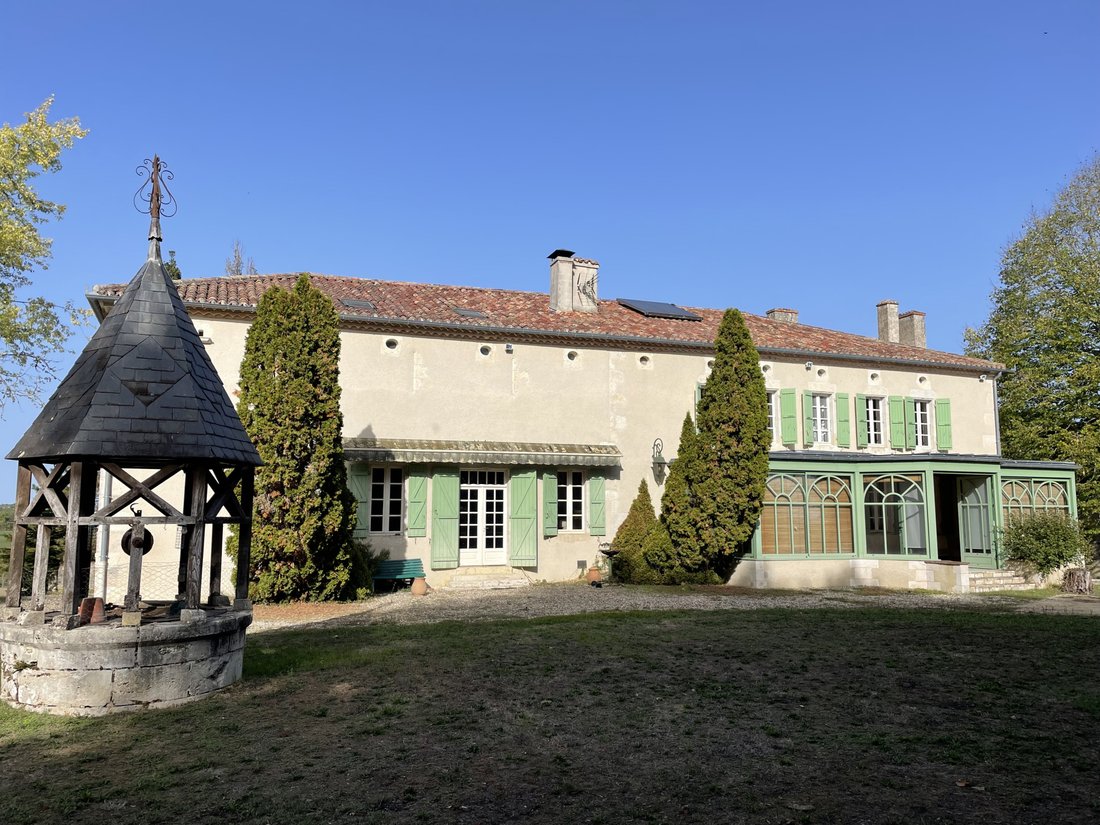
Attached to the south facade, a 4mx11m Victorian-style veranda with tiled flooring opens onto a 2mx10m corridor that ends with a staircase and a door leading to a staircase that descends to the basement.
To the right of the corridor, a double door opens into a 5x6 living room and another door leads to a dinin
Main house
Ground floor
Attached to the south facade, a 4mx11m Victorian-style veranda with tiled flooring opens onto a 2mx10m corridor that ends with a staircase and a door leading to a staircase that descends to the basement.
To the right of the corridor, a double door opens into a 5x6 living room and another door leads to a dinin
Master house with outbuildings in a green setting
Main house
Ground floor
Attached to the south facade, a 4mx11m Victorian-style veranda with tiled flooring opens onto a 2mx10m corridor that ends with a staircase and a door leading to a staircase that descends to the basement.
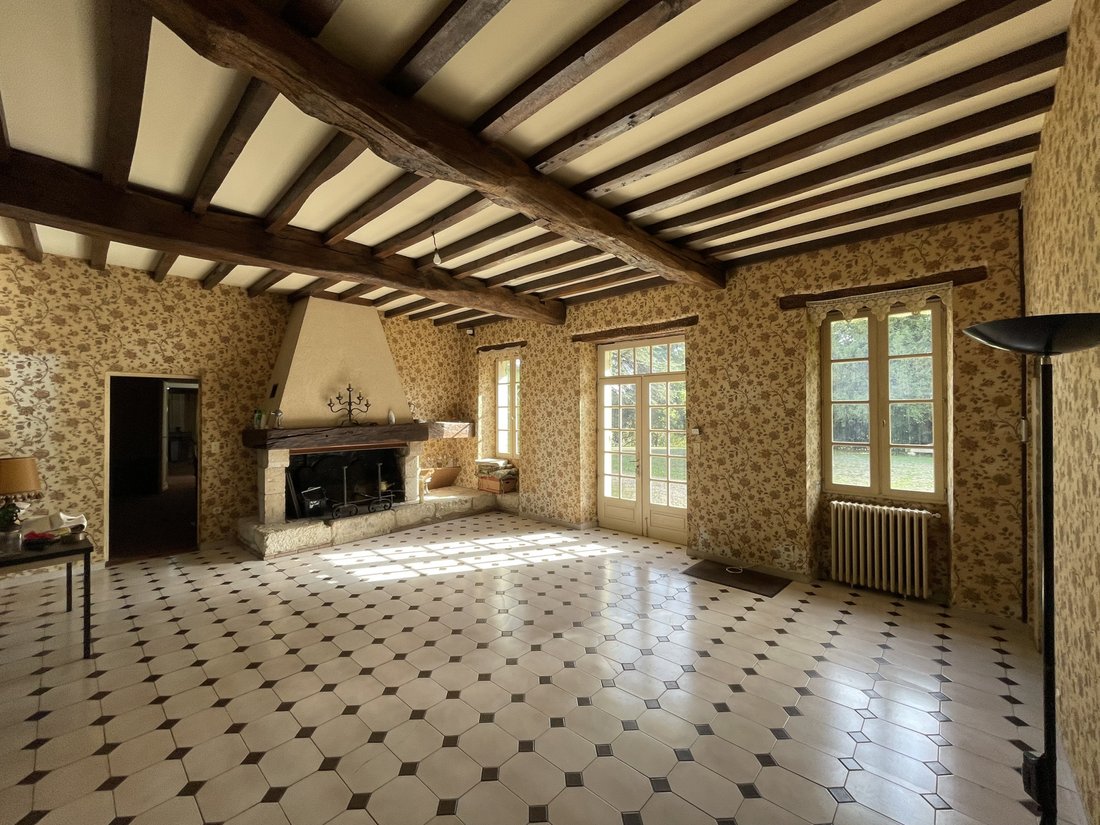
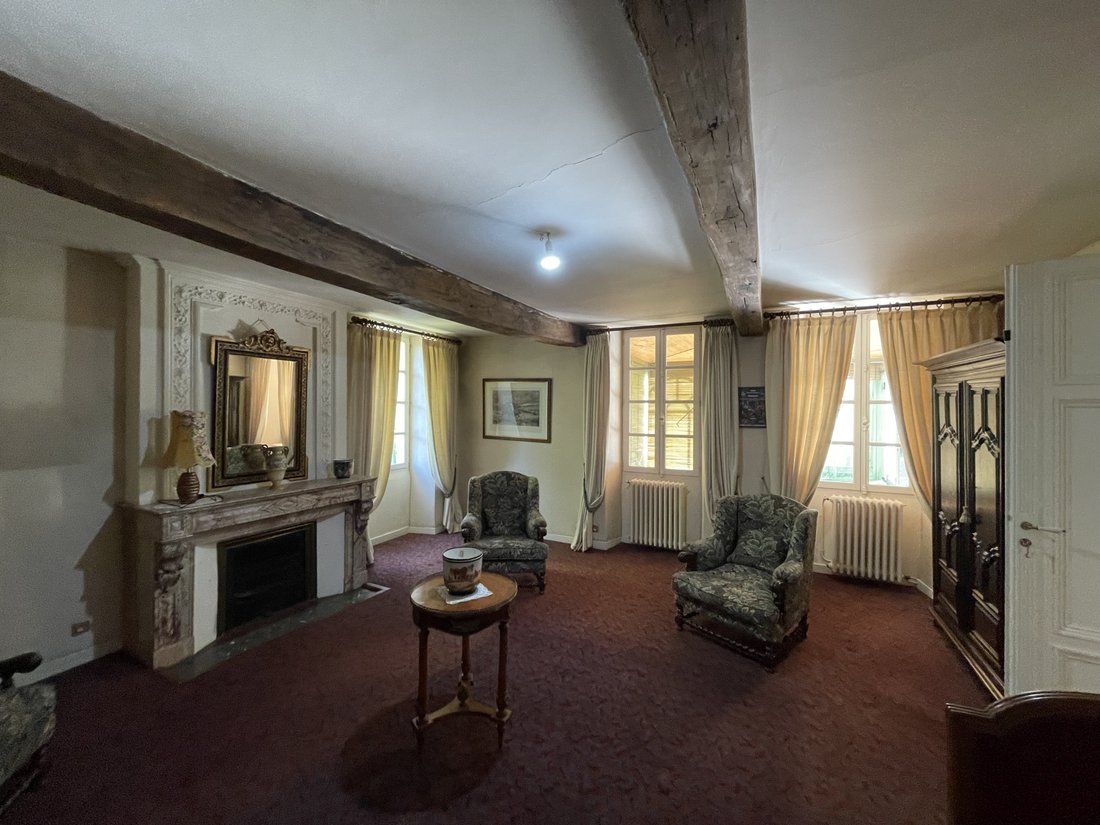
To the right of the corridor, a double door opens into a 5x6 living room and another door leads to a dining room. In the dining room, one can discover the wall adjacent to the timber-framed staircase.
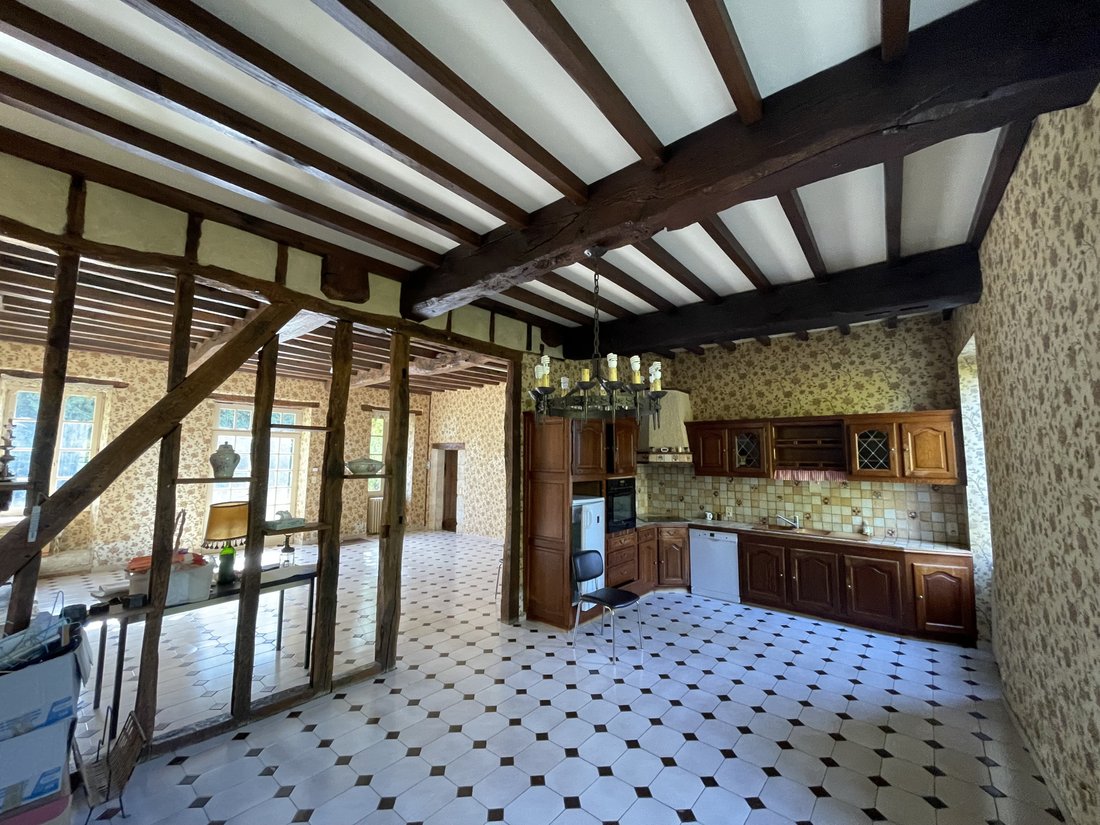
To the left of the corridor, a double door leads to another 6x6 living room with a closet that opens onto a large living/kitchen area of 8x10 and a small corridor serving a toilet, a bathroom, and the kitchen.
Architectural elements:
In both living rooms, there is a marble fireplace topped with a mirror facing each other. One is topped with a molded plaster frame. The ceilings of both living rooms and the dining room each feature two exposed beams.
The flooring in the corridor, living rooms, and dining room is carpeted. The living area is separated from the kitchen area by open timber framing that allows light to pass through.
First floor
A landing serves four rooms, three large bedrooms with fireplaces. Two of them have closets. A shower room and a bathroom.
Convertible attic
Access to the garden level is via a staircase located in the entrance of the ground floor. To the left, there is a laundry room, then a large room with a boiler room and a small room, followed by offices with access to the outside as well as access via the first staircase from the entrance. To the left, there is a boiler room with access to the outside and a shower room.
Independent side, On the ground floor: a kitchen/dining room and a staircase.
On the first floor, the landing serves a toilet, a shower room, and a bedroom with a staircase leading to the second floor where there is a large room that leads back to the attic.
Comfort:
Central heating with fuel, water softener, solar panel water heater.
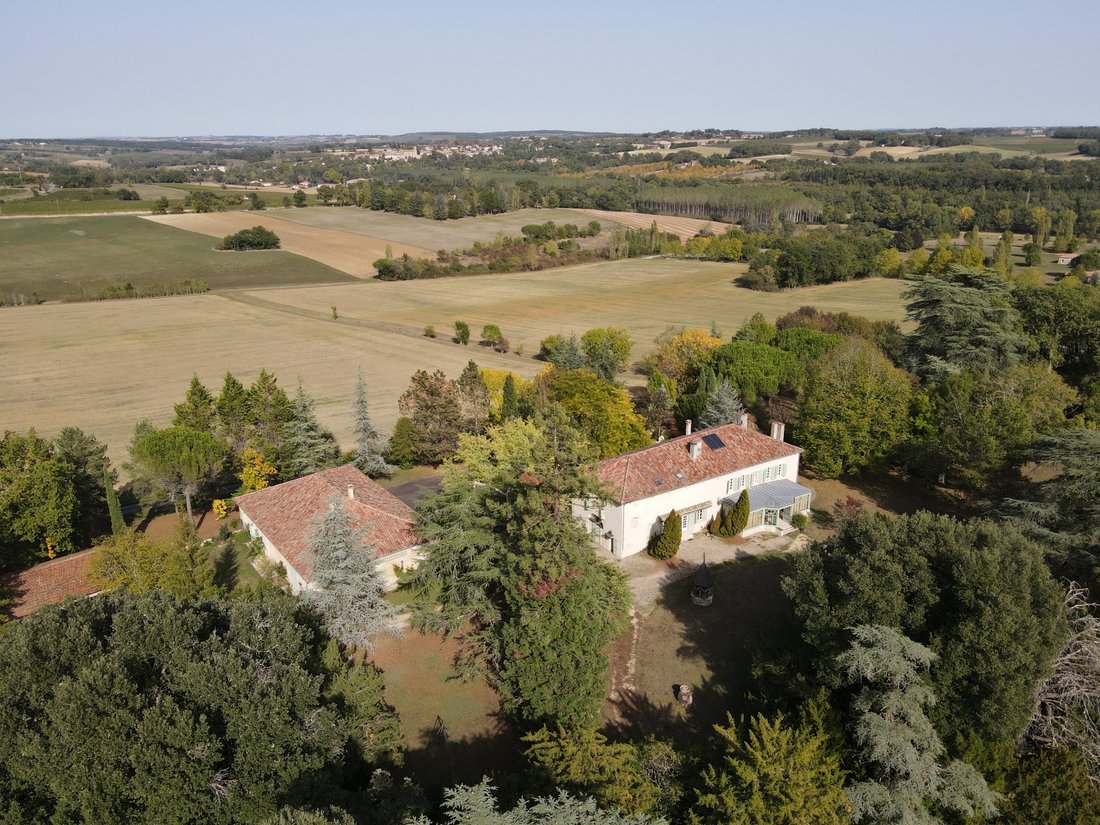
5 hectares of mature tree park with a well, a pond, a small square tower, an old windmill, and at the end of a path, a small wood.
Second stone house
From a porch, access is gained to the ground floor. It includes: a living room, two apartments, a long rectangular room at the back with a staircase leading to the basement.
The 2 apartments each include: a kitchen, a living room, two bedrooms, a bathroom with a toilet, and a separate toilet.
In the basement, there is:
a large closed garage with a boiler corner
a wood shed.
Central heating is with fuel.
Outbuildings:
A closed metal shed of 525m² and an open shed of approximately 100m².
Ruins of a mill overlooking the property.
Independent side,
On the ground floor:
a kitchen/dining room and a staircase.
On the first floor
The landing serves a toilet, a shower room, and a bedroom with a staircase leading to the second floor where there is a large room that leads back to the attic.
Comfort:
Central heating with fuel, water softener, solar panel water heater.
5 hectares of mature tree park with a well, a pond, a small square tower, an old windmill, and at the end of a path, a small wood.
Second stone house
From a porch, access is gained to the ground floor. It includes: a living room, two apartments, a long rectangular room at the back with a staircase leading to the basement.
The 2 apartments each include: a kitchen, a living room, two bedrooms, a bathroom with a toilet, and a separate toilet.
In the basement, there is:
a large closed garage with a boiler corner
a wood shed.
Central heating is with fuel.
Outbuildings:
A closed metal shed of 525m² and an open shed of approximately 100m².
Ruins of a mill overlooking the property.
Des informations sur les risques auxquels est exposé ce bien sont disponibles sur le site Géorisques : https://www.georisques.gouv.fr/
Main house
Ground floor
Attached to the south facade, a 4mx11m Victorian-style veranda with tiled flooring opens onto a 2mx10m corridor that ends with a staircase and a door leading to a staircase that descends to the basement.
To the right of the corridor, a double door opens into a 5x6 living room and another door leads to a dining room. In the dining room, one can discover the wall adjacent to the timber-framed staircase.
To the left of the corridor, a double door leads to another 6x6 living room with a closet that opens onto a large living/kitchen area of 8x10 and a small corridor serving a toilet, a bathroom, and the kitchen.
Architectural elements:
In both living rooms, there is a marble fireplace topped with a mirror facing each other. One is topped with a molded plaster frame. The ceilings of both living rooms and the dining room each feature two exposed beams.
The flooring in the corridor, living rooms, and dining room is carpeted. The living area is separated from the kitchen area by open timber framing that allows light to pass through.
First floor
A landing serves four rooms, three large bedrooms with fireplaces. Two of them have closets. A shower room and a bathroom.
Convertible attic
Access to the garden level is via a staircase located in the entrance of the ground floor. To the left, there is a laundry room, then a large room with a boiler room and a small room, followed by offices with access to the outside as well as access via the first staircase from the entrance. To the left, there is a boiler room with access to the outside and a shower room.
Independent side, On the ground floor: a kitchen/dining room and a staircase.
On the first floor, the landing serves a toilet, a shower room, and a bedroom with a staircase leading to the second floor where there is a large room that leads back to the attic.
Comfort:
Central heating with fuel, water softener, solar panel water heater.
5 hectares of mature tree park with a well, a pond, a small square tower, an old windmill, and at the end of a path, a small wood.
Second stone house
From a porch, access is gained to the ground floor. It includes: a living room, two apartments, a long rectangular room at the back with a staircase leading to the basement.
The 2 apartments each include: a kitchen, a living room, two bedrooms, a bathroom with a toilet, and a separate toilet.
In the basement, there is:
a large closed garage with a boiler corner
a wood shed.
Central heating is with fuel.
Outbuildings:
A closed metal shed of 525m² and an open shed of approximately 100m².
Ruins of a mill overlooking the property.
Independent side,
On the ground floor:
a kitchen/dining room and a staircase.
On the first floor
The landing serves a toilet, a shower room, and a bedroom with a staircase leading to the second floor where there is a large room that leads back to the attic.
Comfort:
Central heating with fuel, water softener, solar panel water heater.
5 hectares of mature tree park with a well, a pond, a small square tower, an old windmill, and at the end of a path, a small wood.
Second stone house
From a porch, access is gained to the ground floor. It includes: a living room, two apartments, a long rectangular room at the back with a staircase leading to the basement.
The 2 apartments each include: a kitchen, a living room, two bedrooms, a bathroom with a toilet, and a separate toilet.
In the basement, there is:
a large closed garage with a boiler corner
a wood shed.
Central heating is with fuel.
Outbuildings:
A closed metal shed of 525m² and an open shed of approximately 100m².
Ruins of a mill overlooking the property.
Des informations sur les risques auxquels est exposé ce bien sont disponibles sur le site Géorisques : https://www.georisques.gouv.fr/
-
Type de propriété
Domaine
-
Prix/pied²
$144
Caractéristiques
- Jardin
- Garage
- Cheminée
- Salle de jeux
- Sous-sol
- Buanderie
- Stationnement
Explorez le secteur
Eauze, Occitanie, France
Voir sur Google Maps
Prix par sqft
Faible
Élevé
Inscrit il y a 12 mois
Vous vous êtes renseigné sur ce bien
L'agent vous contactera bientôt par
Publié par
30
Annonces
2025
Inscrit
Réserver une visite avec the agent
Choisissez une date et si vous souhaitez une visite virtuelle ou en personne avec l’agent.
Date préférée
Type de visite
Dernière mise à jour
Juin 18
Première mise en ligne
Octobre 20, 2025
Référence de l’annonce
-
Toutes les informations immobilières sont présentées en fonction des données les plus précises dont nous disposons au moment de la publication. Les détails sur la manière dont nous collectons et vérifions ces données se trouvent à la section 5 de nos Conditions générales.
La confiance des plus grands courtiers du monde
Les agents des propriétés les plus exceptionnelles du monde publient sur JamesEdition.
- Des annonces de Sotheby's, Christie's, BARNES et Engel & Völkers
- Chaque annonce est vérifiée avant sa mise en ligne
- Contactez directement des agents vérifiés
En continuant, vous acceptez nos Conditions et notre Politique de confidentialité.