Maison Individuelle De 5 Chambres À Vendre Dans L'est Du Yorkshire
- 5 Chambres
- 3 SdB
- Mis à jour: Aujourd'hui
À propos de la propriété
INVITING OFFERS BETWEEN £1,450,000 AND £1,650,000
FULL WALK-THROUGH VIDEO!
AN EXCEPTIONAL CONTEMPORARY FAMILY HOME OCCUPYING A PRIME POSITION BORDERING BEVERLEY WESTWOOD AND RACECOURSE
This is an impressive home in an outstanding position, with over 3,000 square feet of beautifully presented accommodation and a specification that sets it apart. The combination of integrated smart techn
INVITING OFFERS BETWEEN £1,450,000 AND £1,650,000
FULL WALK-THROUGH VIDEO!
AN EXCEPTIONAL CONTEMPORARY FAMILY HOME OCCUPYING A PRIME POSITION BORDERING BEVERLEY WESTWOOD AND RACECOURSE
This is an impressive home in an outstanding position, with over 3,000 square feet of beautifully presented accommodation and a specification that sets it apart. The combination of integrated smart technology, generous family living spaces and a landscaped garden overlooking the racecourse makes this a particularly distinctive property within the development.
Owners Thoughts“Having bought the property off plan, we were able to make a number of personal enhancements to create a home that works perfectly for family life.
We particularly enjoy the flexibility of the living spaces and the garden, which is ideal for entertaining. The position alongside the racecourse is something we have always appreciated, with wonderful views across the track towards the Westwood.”
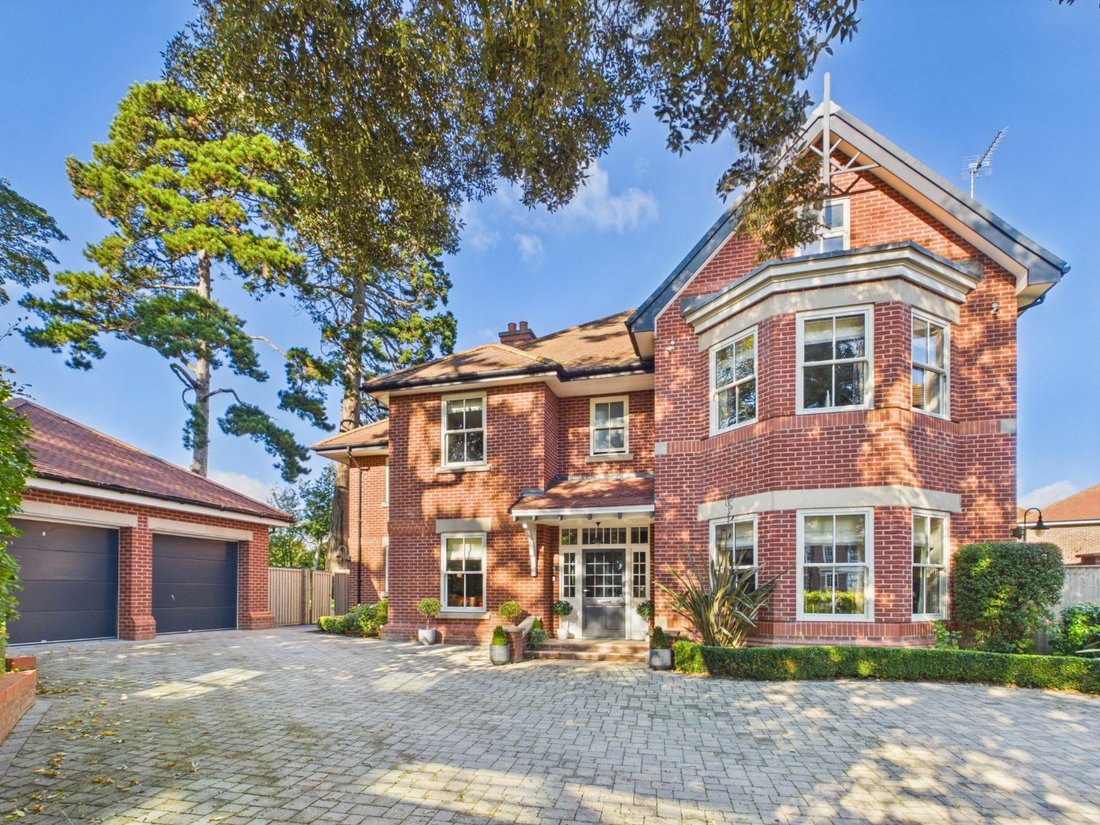
The Rest Of The StoryOccupying arguably the finest position within this highly regarded development, Number 6 Old College Drive is an impressive detached contemporary residence, constructed in 2018 by Peter Ward Homes on the former East Riding College site, just off New Walk in Beverley. Bordering the Westwood and Beverley Racecourse, the property enjoys a particularly appealing position, with the racecourse running just a few yards beyond its western boundary.
Extending to in excess of 3,000 square feet, the property provides substantial and thoughtfully arranged accommodation, ideally suited to modern family living.
Purchased off plan by the current owners, the house was enhanced considerably during construction, with a number of additional features and technological improvements incorporated to create a highly specified home.
The overall presentation is of an exceptional standard, with carefully considered spaces and a finish that reflects the attention given to the original specification.
The accommodation is introduced through an impressive entrance hall, providing an immediate sense of the scale of the property. The staircase rises to the first floor, with the principal reception rooms arranged off the hallway.
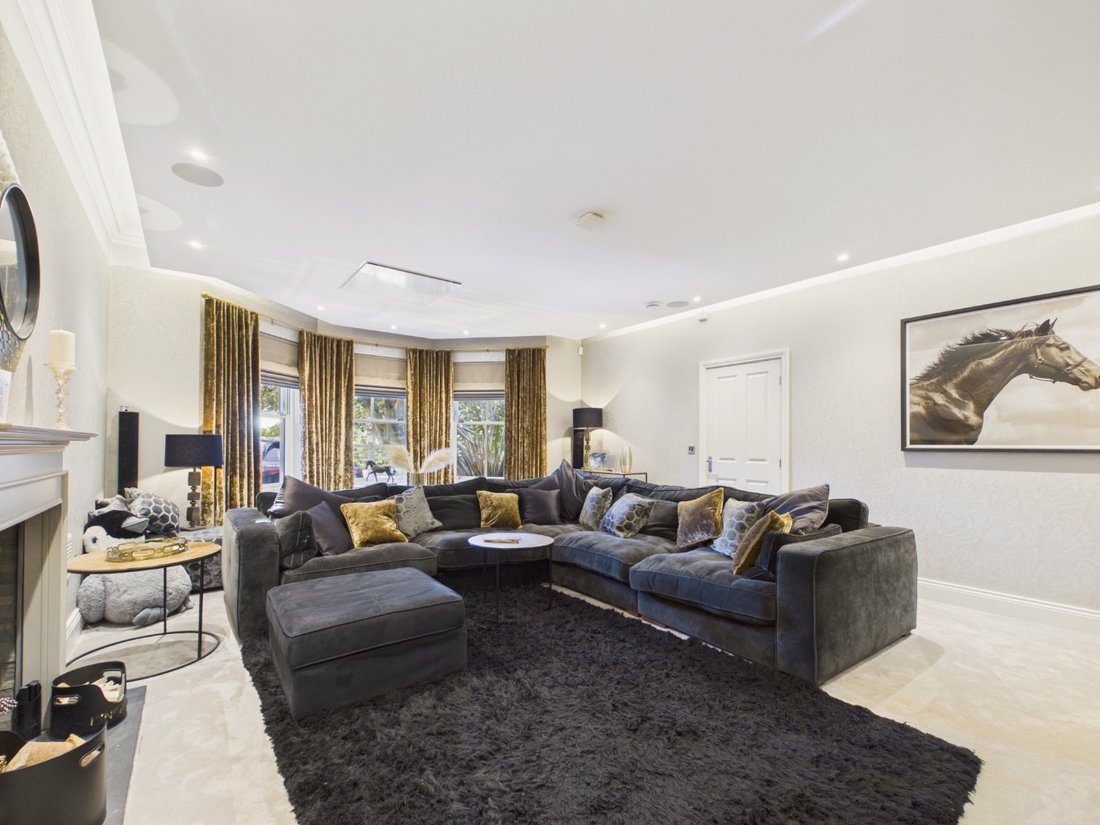
A guest cloakroom is conveniently positioned, while the main lounge provides a substantial and comfortable reception space. An additional snug offers welcome flexibility, providing an alternative area for relaxation or family use.
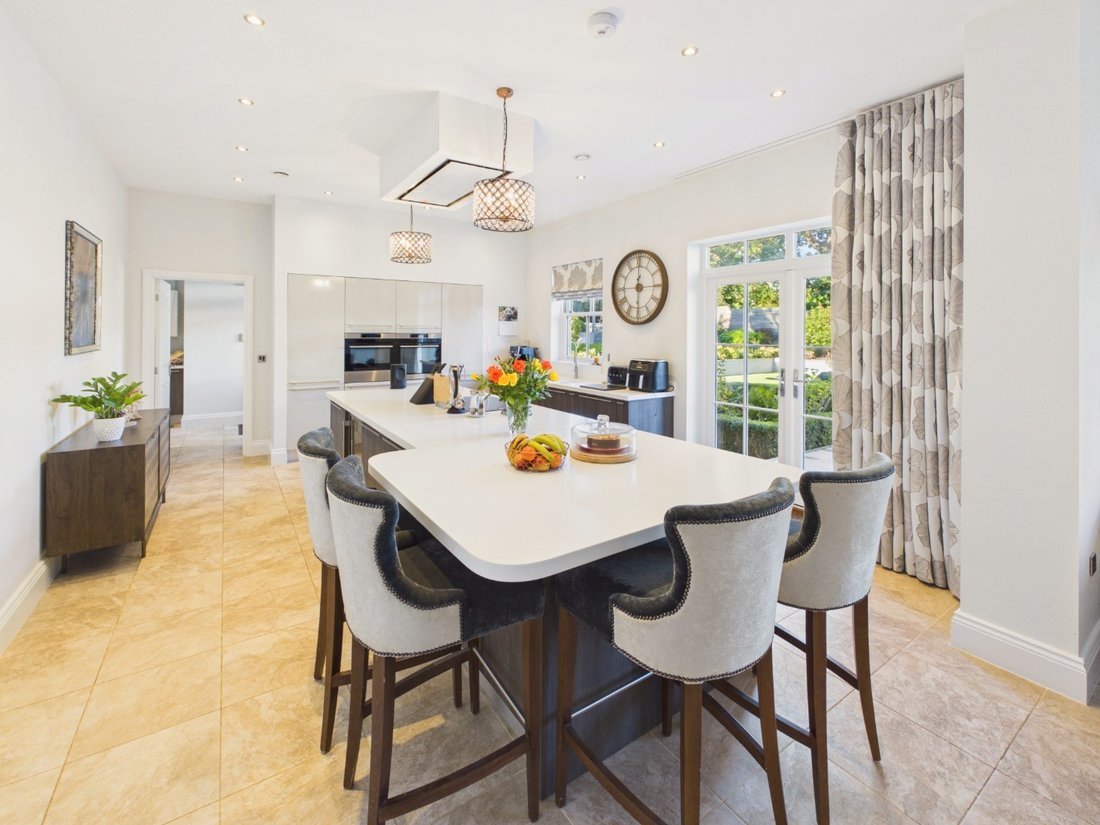
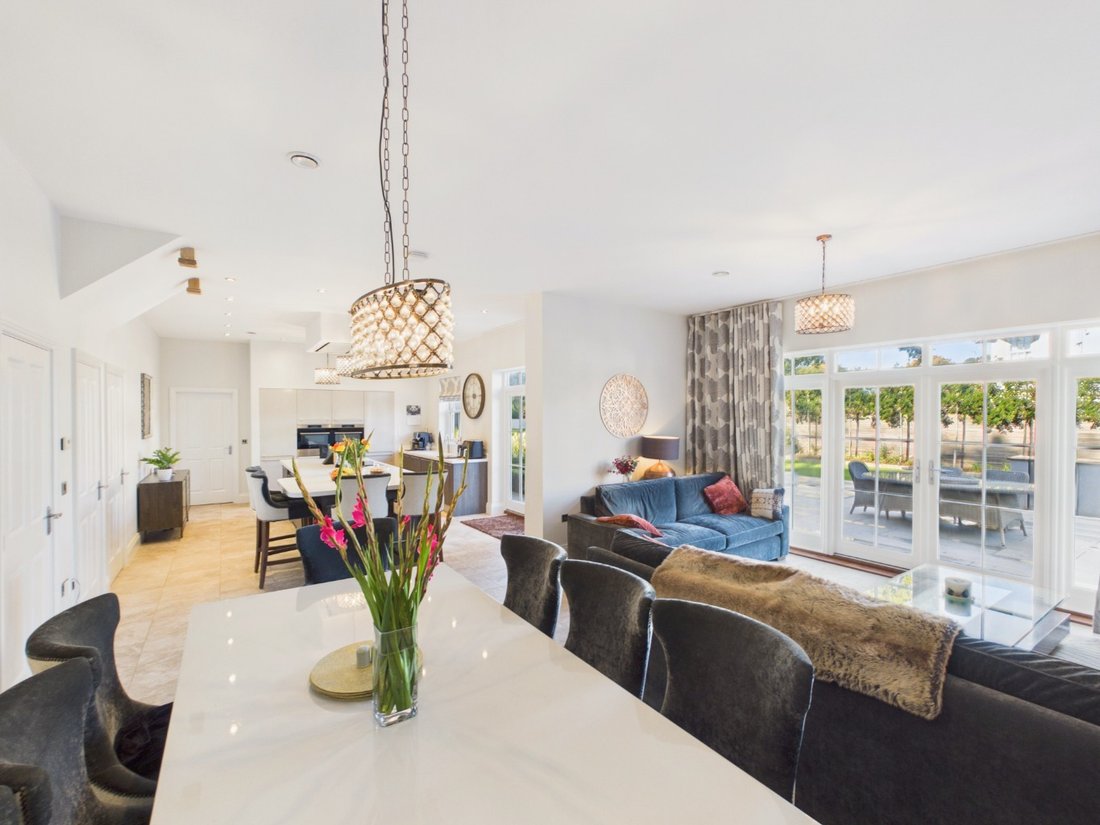
One of the principal features of the ground floor is the extensive open-plan living, dining and kitchen area. Designed to accommodate the demands of contemporary family life, this is a particularly generous space, bringing together everyday living, dining and entertaining within one cohesive arrangement.
Its proportions provide flexibility for different furniture layouts and occasions, while the connection between the individual areas creates a natural focal point for the household.
A separate utility room provides additional practical accommodation, keeping everyday household tasks conveniently apart from the main living areas.
A notable feature throughout the property is the integrated smart technology system, which was incorporated as part of the enhanced build specification. This provides automatic control of the blinds, lighting and sound system, with television integration in certain rooms.
The main lounge also benefits from a retractable cinema screen and projector, while high-quality electronic equipment by Bang & Olufsen forms part of the specification. These additions provide a level of technological integration that is particularly appealing, while retaining the practical functionality required for everyday living.
The first-floor landing provides access to five bedrooms, offering excellent flexibility for a growing family and visiting guests. Two of the bedrooms benefit from their own en suite facilities, with an additional house bathroom serving the remaining accommodation.
The principal bedroom is particularly noteworthy, incorporating a fabulous walk-in dressing area which provides a dedicated space for clothing and storage.
The overall bedroom arrangement offers a considered balance of private accommodation and shared family facilities.
Externally, the property is approached via a generous driveway providing ample parking for multiple vehicles, with a detached double garage positioned to the side.
Established planting and landscaping frame the frontage, creating an attractive approach to the house. To the front, a communal green space with mature trees and established landscaping provides a pleasant outlook and contributes to the setting of the development.
The rear garden is an excellent size and has been beautifully landscaped to provide a series of distinct areas for outdoor living and entertaining. A generous patio terrace incorporates a fire pit and outdoor kitchen area, creating a natural setting for gatherings throughout the warmer months.
In one corner, a gazebo-covered hot tub area provides an additional leisure space, while a raised decked platform with bar offers another vantage point from which to enjoy the garden and its surroundings.
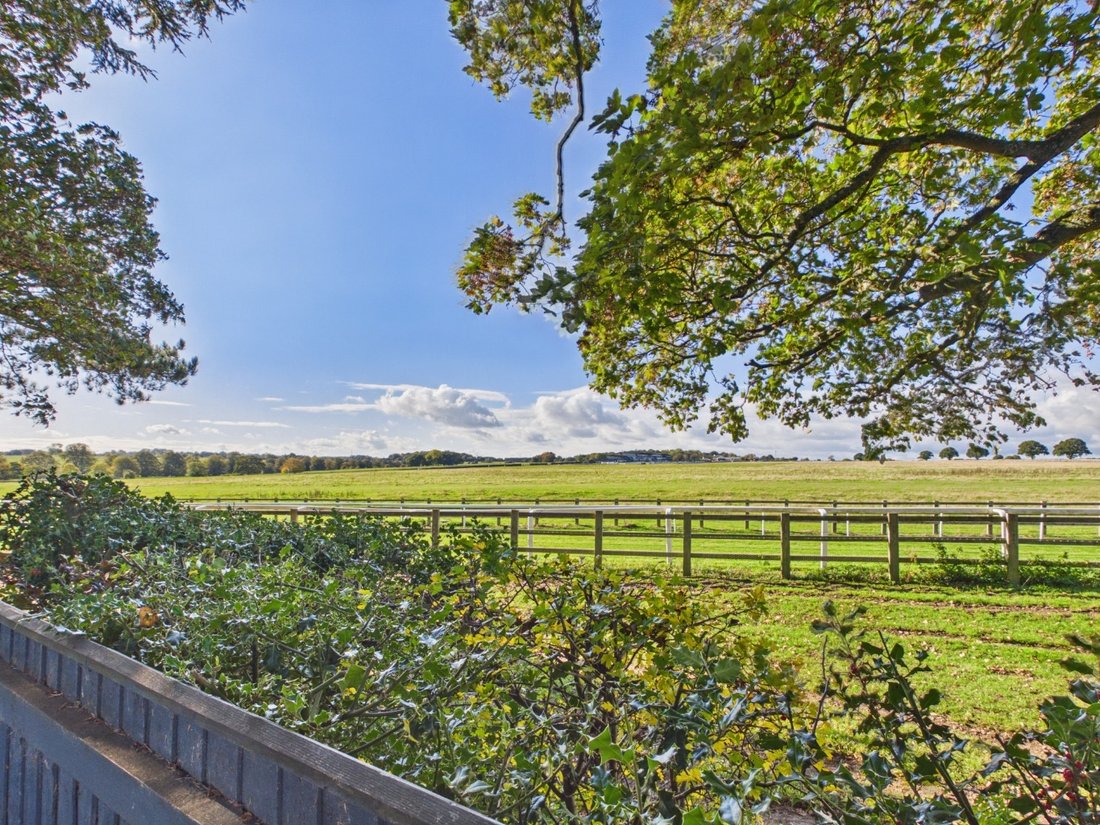
The position of the garden is a particularly important feature of the property. Beyond the western boundary lies Beverley Racecourse, with the track just a few yards away. The raised decked area provides an excellent viewpoint across the racecourse towards the grandstand and the open expanse of the Westwood beyond.
This connection with the surrounding landscape gives the property a distinctive external setting, while the communal green space to the front provides a further attractive aspect.
The location is equally appealing, with Beverley’s historic town centre within very reasonable distance. The route along New Walk leads towards the iconic North Bar Gate, providing a particularly pleasant approach into the town and its extensive range of shops, restaurants, cafés and everyday amenities.
The property also benefits from convenient road access to surrounding areas.
Number 6 Old College Drive represents an impressive combination of substantial family accommodation, enhanced technological specification and an exceptional position alongside Beverley Racecourse and the Westwood.
With five bedrooms, generous reception space, a detached double garage and a beautifully landscaped garden, this is a home that has been carefully enhanced to provide a highly considered setting for family life.
TenureThe property is freehold.
Council TaxCouncil Tax is payable to the East Riding of Yorkshire Council. From verbal enquiries we are advised that the property is shown in the Council Tax Property Bandings List in Valuation Band -.*
Fixtures & FittingsCertain fixtures and fittings may be purchased with the property but may be subject to separate negotiation as to price.
Disclaimer*The agent has not had sight of confirmation documents and therefore the buyer is advised to obtain verification from their solicitor or surveyor.
ViewingsStrictly by appointment with the sole agents.
MortgagesWe will be pleased to offer expert advice regarding a mortgage for this property, details of which are available from the office. Your home is at risk if you do not keep up with repayments on a mortgage or other loan secured on it.
Important Buyer Information:To progress your offer, we are legally required to verify your identity, confirm your source of funds, and assess affordability. This process incurs a fee of £50 (inc. VAT) for sole buyers, or £100 (inc. VAT) for joint buyers, regardless of the number of individuals involved.
-
Type de propriété
Maison
Caractéristiques
- Jardin
- Terrasse
- Garage
- Dressing
- Cinéma
- Foyer
- Cuisine extérieure
- Jacuzzi
- Cuisine ouverte
Lot
Intérieur
- Cheminée
- Îlot de cuisine
- Jacuzzi
- Bar
- Buanderie
- Cinéma
- Cuisine ouverte
- Comptoirs en pierre
- Dressing
Outdoor
- Terrasse
- Stationnement
- Foyer
- Garage
- Cuisine extérieure
- Espace de vie extérieur
- Jardin
Explorez le secteur
L'agent vous contactera bientôt par
Publié par
Réserver une visite avec the agent
Choisissez une date et si vous souhaitez une visite virtuelle ou en personne avec l’agent.

Propriétés similaires à proximité
Nouvelles annonces à Holme On The Wolds

Explorez plus de biens à vendre
Holme On The Wolds, Cherry Burton, Angleterre types de propriétés
Holme On The Wolds, Cherry Burton, Angleterre Recherches populaires
- Vue panoramique / panoramique propriétés à Holme On The Wolds, Cherry Burton, Angleterre
- Propriétés avec Terrasse à Holme On The Wolds, Cherry Burton, Angleterre
- Propriétés avec Bar à Holme On The Wolds, Cherry Burton, Angleterre
- Propriétés avec Salle de jeux à Holme On The Wolds, Cherry Burton, Angleterre
- Propriétés avec Bureau à Holme On The Wolds, Cherry Burton, Angleterre
- Propriétés avec Jardin à Holme On The Wolds, Cherry Burton, Angleterre
- Équestre propriétés à Holme On The Wolds, Cherry Burton, Angleterre
- Propriétés avec Climatisation à Holme On The Wolds, Cherry Burton, Angleterre
- Propriétés avec Cheminée à Holme On The Wolds, Cherry Burton, Angleterre
- Propriétés avec Garage à Holme On The Wolds, Cherry Burton, Angleterre
- Propriétés avec Balcon à Holme On The Wolds, Cherry Burton, Angleterre
- Propriétés avec Cuisine ouverte à Holme On The Wolds, Cherry Burton, Angleterre
- Rénové propriétés à Holme On The Wolds, Cherry Burton, Angleterre
- Propriétés avec Cinéma à Holme On The Wolds, Cherry Burton, Angleterre
Guides et histoires connexes
La confiance des plus grands courtiers du monde
Les agents des propriétés les plus exceptionnelles du monde publient sur JamesEdition.
- Des annonces de Sotheby's, Christie's, BARNES et Engel & Völkers
- Chaque annonce est vérifiée avant sa mise en ligne
- Contactez directement des agents vérifiés
En continuant, vous acceptez nos Conditions et notre Politique de confidentialité.