$2,003,253
Maison D'époque Avec Annexe, Écuries, Ménage Et Dépendances, Près De Beverley
- 7 Chambres
- 8.0 Ac lot
- Mis à jour: Novembre 3
- 2
À propos de la propriété
La description a été traduite automatiquement.
La description est affichée dans la langue d'origine.
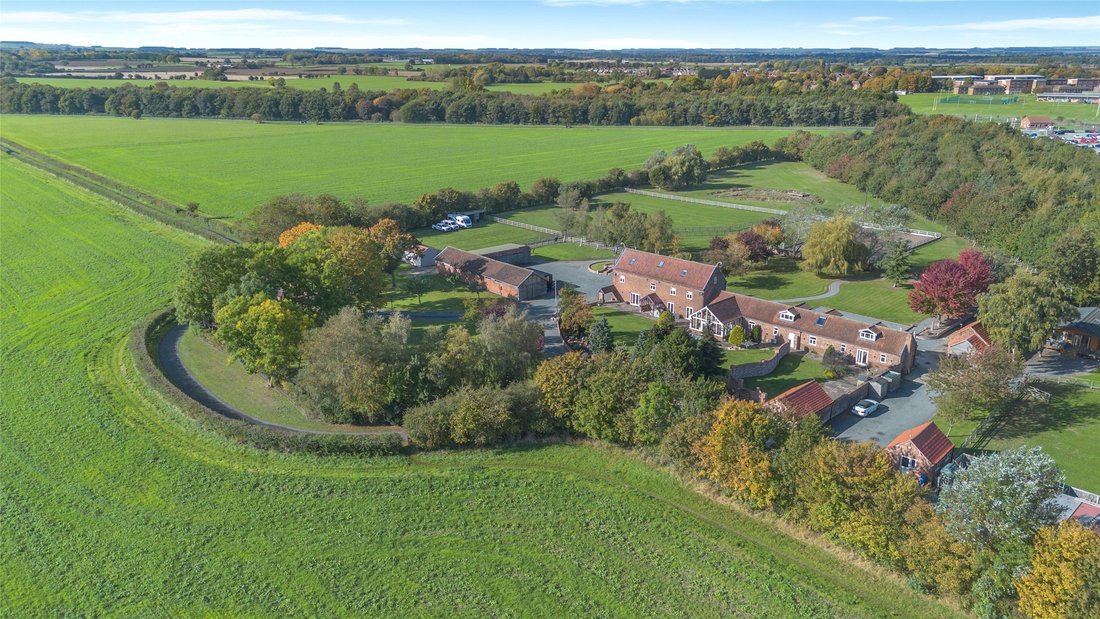
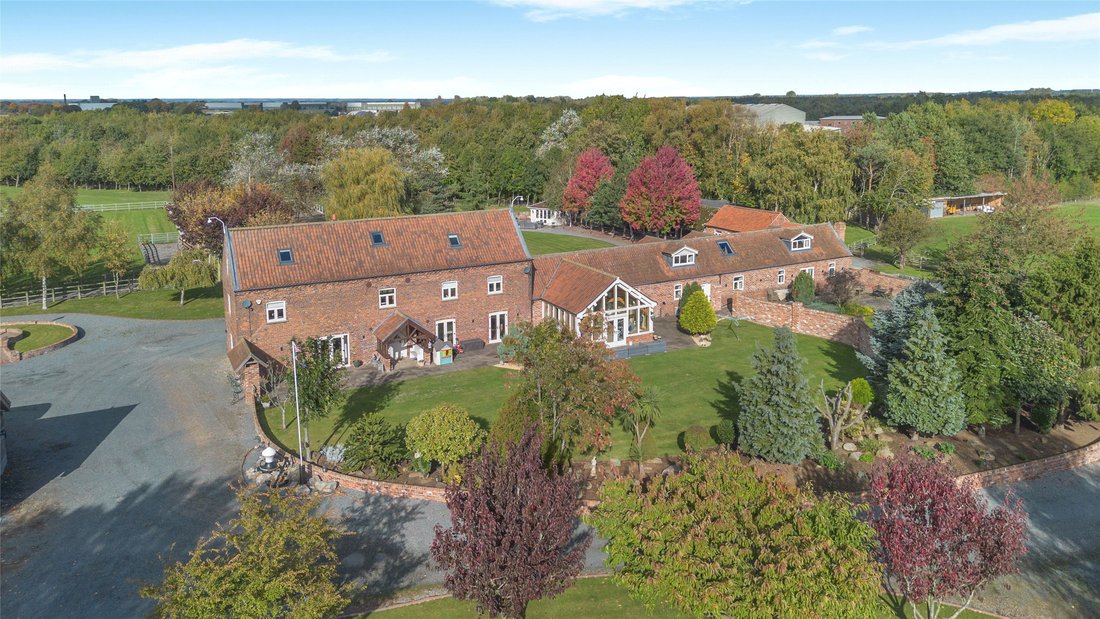
Leconfield Parks House is an exceptional and substantial detached property, completely renovated throughout by the current owners. The property benefits from a wealth of period character, set in a rural position just north of the market town of Beverley. The house features handsome red-brick elevations, while inside, exposed timber beams and brickwork complement the elegant styling. The extensive
Leconfield Parks House is an exceptional and substantial detached property, completely renovated throughout by the current owners. The property benefits from a wealth of period character, set in a rural position just north of the market town of Beverley. The house features handsome red-brick elevations, while inside, exposed timber beams and brickwork complement the elegant styling. The extensive grounds also incorporate a range of outbuildings, including stables and garaging.
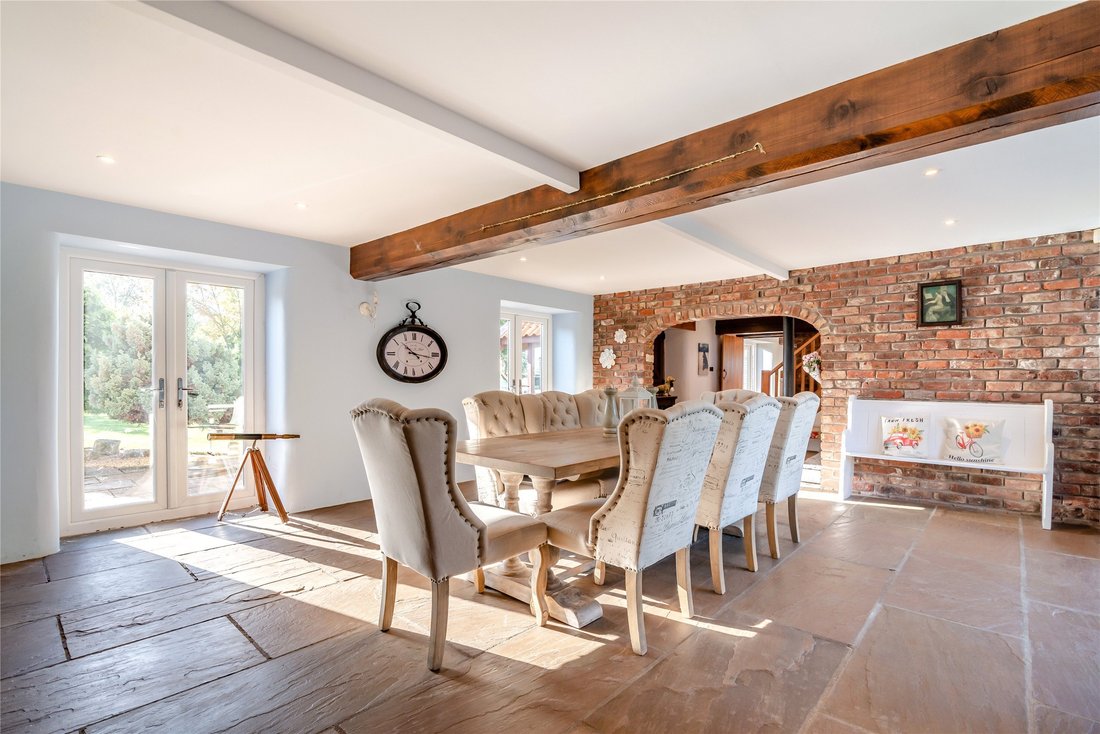
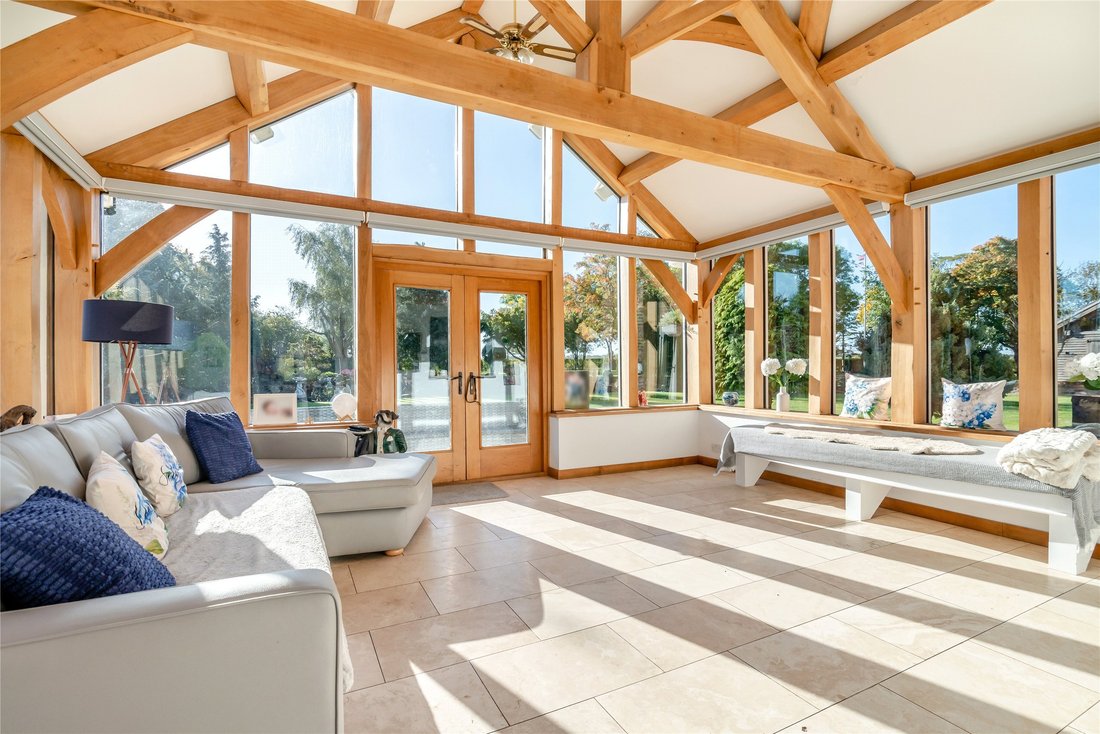
The main house has a welcoming entrance hall with tiled flooring and a vaulted brick archway connecting to the dining room, which features a brick fireplace fitted with a logburner and enjoys plenty of natural light from its dual aspect and two sets of south- facing French doors. There is also a comfortable sitting room with a grand fireplace and further French doors opening onto the front gardens. The third reception room, which enjoys air conditioning, is a conservatory, featuring exposed timber framing and eaves, a double-height gable-end window and panoramic views across the gardens.
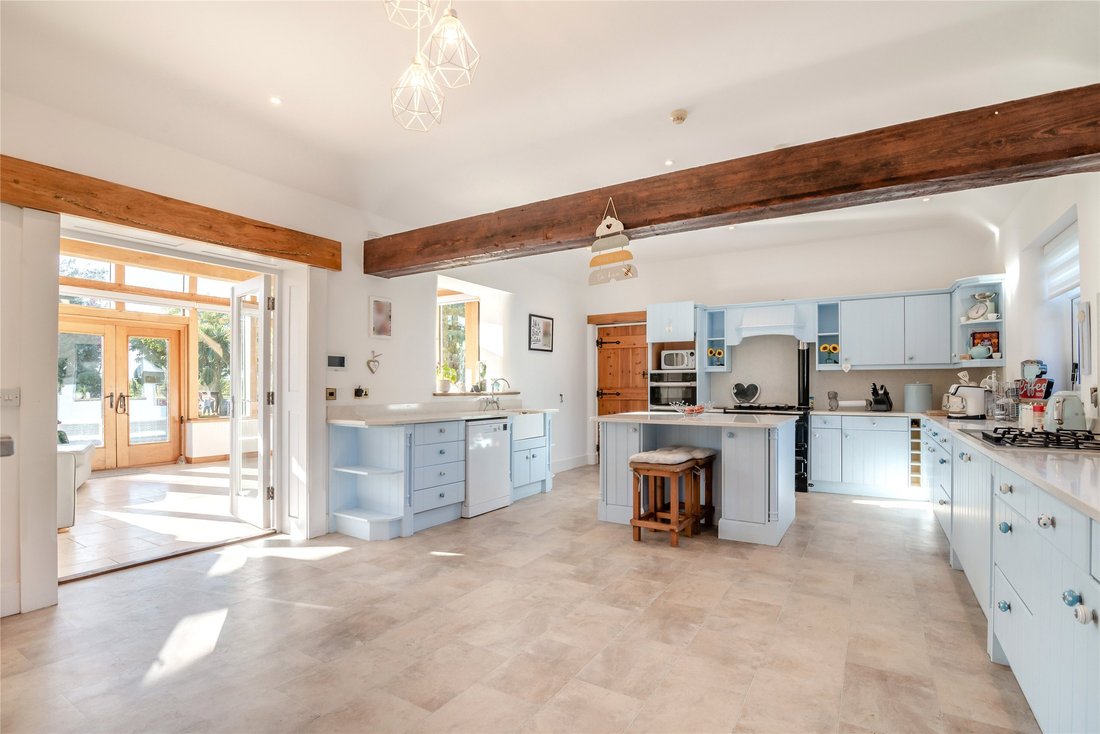
Also on the ground floor, the farmhouse-style kitchen and breakfast room has powder-blue units, a central island, integrated appliances and a cast-iron range, together with ample space for a breakfast table. Stairs lead from the entrance hall to a galleried first-floor landing, off which are three well-appointed bedrooms with bespoke fitted storage, including the en suite principal bedroom. A shared shower room serves the other bedrooms, while stairs continue to the second floor and two further generous double bedrooms, both en suite. The property enjoys underfloor heating throughout.
A garage adjoins the house, with a spacious two-bedroom annexe beyond, converted by the current owner in 2022 and provides accommodation for guests or family members. This includes a well-equipped kitchen, a 32ft sitting and dining room, and two first-floor double bedrooms, both en suite, and all enjoying underfloor heating.
Local Authority: East Riding of Yorkshire
Services: Mains electricity and water. Oil central heating. Private
drainage, which we believe to be compliant. Starlink. CCTV
Council Tax: Band [X] | EPC Rating: C
Tenure: Freehold
The main house has a welcoming entrance hall with tiled flooring and a vaulted brick archway connecting to the dining room, which features a brick fireplace fitted with a logburner and enjoys plenty of natural light from its dual aspect and two sets of south- facing French doors. There is also a comfortable sitting room with a grand fireplace and further French doors opening onto the front gardens. The third reception room, which enjoys air conditioning, is a conservatory, featuring exposed timber framing and eaves, a double-height gable-end window and panoramic views across the gardens.
Also on the ground floor, the farmhouse-style kitchen and breakfast room has powder-blue units, a central island, integrated appliances and a cast-iron range, together with ample space for a breakfast table. Stairs lead from the entrance hall to a galleried first-floor landing, off which are three well-appointed bedrooms with bespoke fitted storage, including the en suite principal bedroom. A shared shower room serves the other bedrooms, while stairs continue to the second floor and two further generous double bedrooms, both en suite. The property enjoys underfloor heating throughout.
A garage adjoins the house, with a spacious two-bedroom annexe beyond, converted by the current owner in 2022 and provides accommodation for guests or family members. This includes a well-equipped kitchen, a 32ft sitting and dining room, and two first-floor double bedrooms, both en suite, and all enjoying underfloor heating.
Local Authority: East Riding of Yorkshire
Services: Mains electricity and water. Oil central heating. Private
drainage, which we believe to be compliant. Starlink. CCTV
Council Tax: Band [X] | EPC Rating: C
Tenure: Freehold
-
Type de propriété
Maison
Caractéristiques
Caractéristiques
Lot
Intérieur
- Haut plafond
- Cheminée
- Climatisation
- Îlot de cuisine
- Cuisinière à gaz
- Bar
- Comptoirs en pierre
Outdoor
Explorez le secteur
Leconfield Road, Leconfield, Beverley, East Riding of Yorkshi, Holme On The Wolds, Cherry Burton, Angleterre
Voir sur Google Maps
Prix par sqft
Faible
Élevé
Publié par
11
Annonces
2025
Inscrit
Réserver une visite avec Janet Edwards
Choisissez une date et si vous souhaitez une visite virtuelle ou en personne avec l’agent.
Date préférée
Type de visite

Strutt & Parker – Harrogate
Unit 9, Westgate House Albert Street, Harrogate, North Yorkshire, HG1 1JX, United Kingdom
Voir le profil de l’agence
Dernière mise à jour
Novembre 3
Première mise en ligne
Novembre 3
Référence de l’annonce
HRG260211
Propriétés similaires à proximité
Nouvelles annonces à Holme On The Wolds

Explorez plus de biens à vendre
Holme On The Wolds, Cherry Burton, Angleterre types de propriétés
Holme On The Wolds, Cherry Burton, Angleterre Recherches populaires
- Vue panoramique / panoramique propriétés à Holme On The Wolds, Cherry Burton, Angleterre
- Propriétés avec Terrasse à Holme On The Wolds, Cherry Burton, Angleterre
- Propriétés avec Bar à Holme On The Wolds, Cherry Burton, Angleterre
- Propriétés avec Salle de jeux à Holme On The Wolds, Cherry Burton, Angleterre
- Propriétés avec Bureau à Holme On The Wolds, Cherry Burton, Angleterre
- Propriétés avec Jardin à Holme On The Wolds, Cherry Burton, Angleterre
- Équestre propriétés à Holme On The Wolds, Cherry Burton, Angleterre
- Propriétés avec Climatisation à Holme On The Wolds, Cherry Burton, Angleterre
- Propriétés avec Cheminée à Holme On The Wolds, Cherry Burton, Angleterre
- Propriétés avec Garage à Holme On The Wolds, Cherry Burton, Angleterre
- Propriétés avec Balcon à Holme On The Wolds, Cherry Burton, Angleterre
- Propriétés avec Cuisine ouverte à Holme On The Wolds, Cherry Burton, Angleterre
- Rénové propriétés à Holme On The Wolds, Cherry Burton, Angleterre
- Propriétés avec Cinéma à Holme On The Wolds, Cherry Burton, Angleterre
Guides et histoires connexes
La confiance des plus grands courtiers du monde
Les agents des propriétés les plus exceptionnelles du monde publient sur JamesEdition.
- Des annonces de Sotheby's, Christie's, BARNES et Engel & Völkers
- Chaque annonce est vérifiée avant sa mise en ligne
- Contactez directement des agents vérifiés
En continuant, vous acceptez nos Conditions et notre Politique de confidentialité.