$1,250,000
East Hampton, New York
- Mis à jour: Juin 18
- 7
À propos de la propriété
La description a été traduite automatiquement.
La description est affichée dans la langue d'origine.
A one of a kind Modern Home designed by award winning Architect Shop and De-Spec design. A thoughtful and inspired approach to modern living and experience in The Hamptons. Located in the sought after Clearwater Beach Association of East Hampton, Springs which allows exclusive access to private beach. Clearwater Beach offers a marina for the boat enthusiasts and fisherman, lifeguarded beach, recre
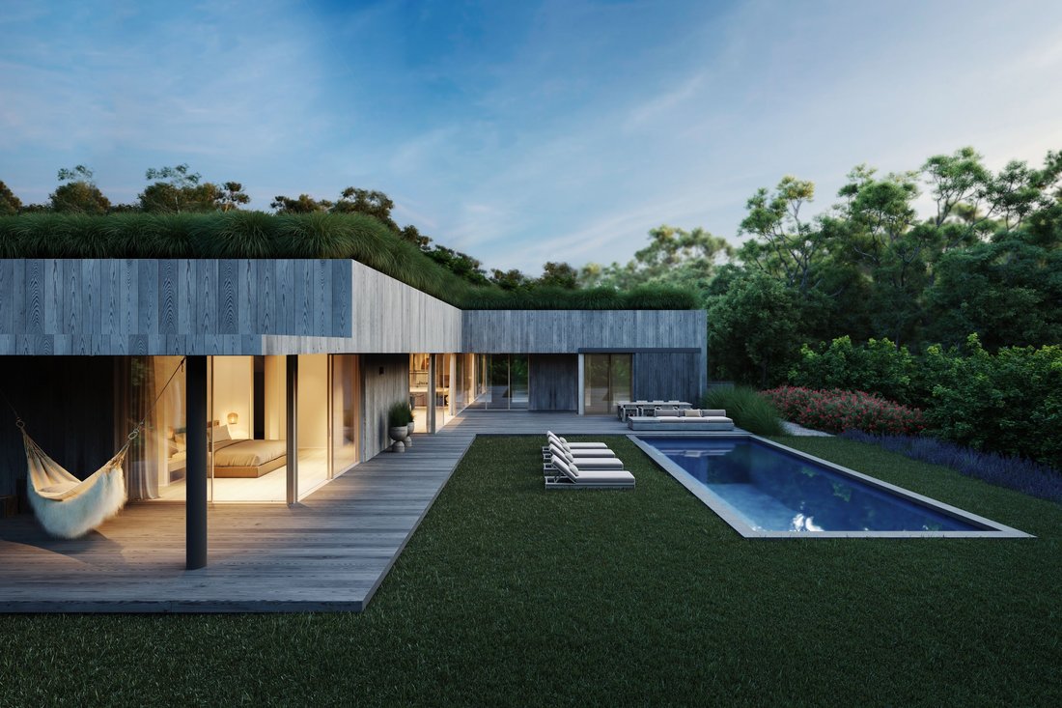
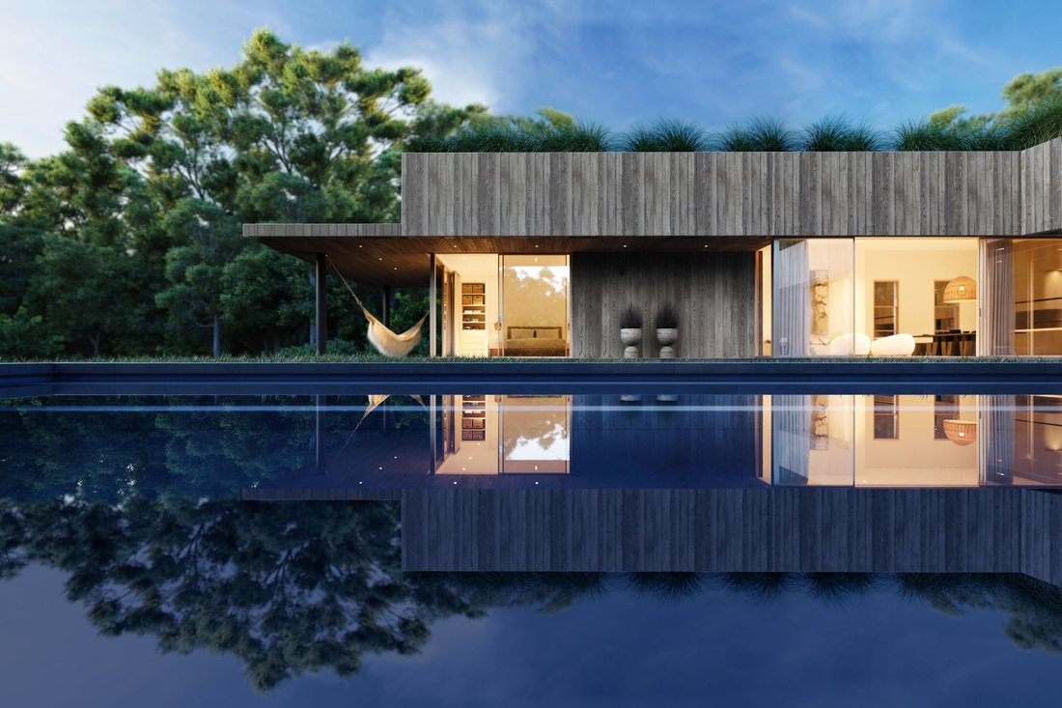
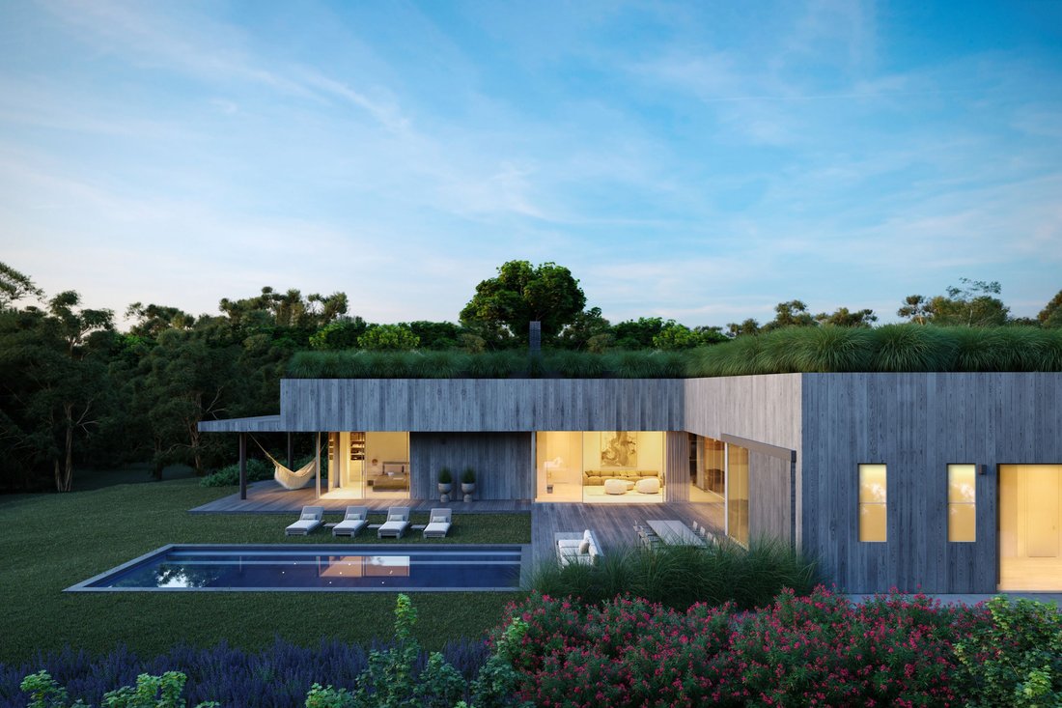
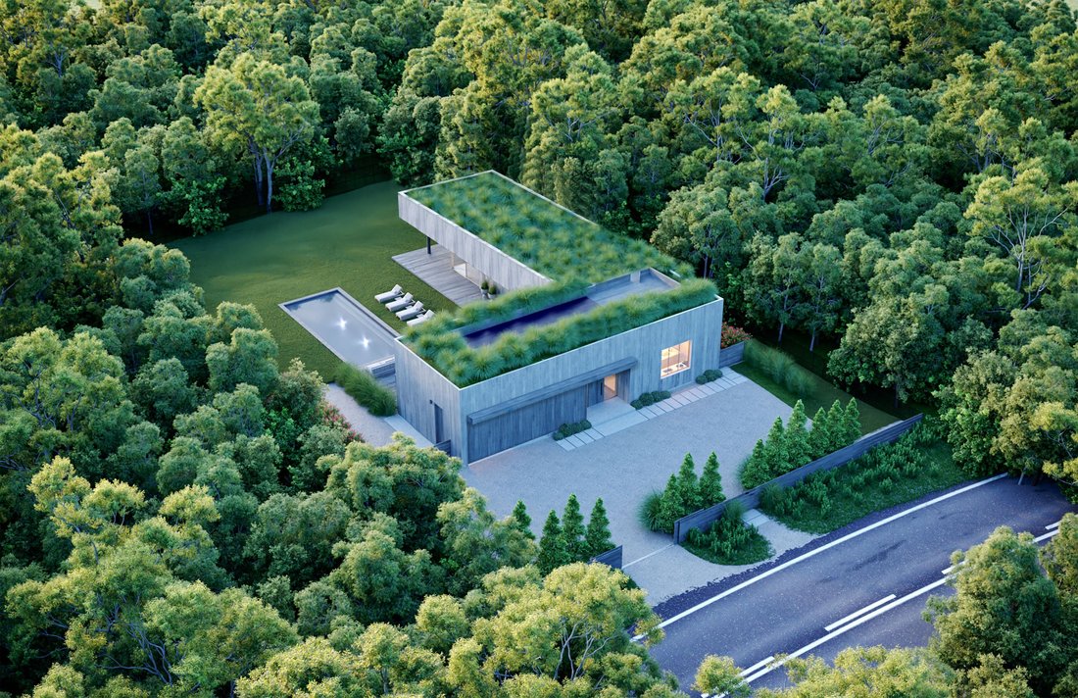
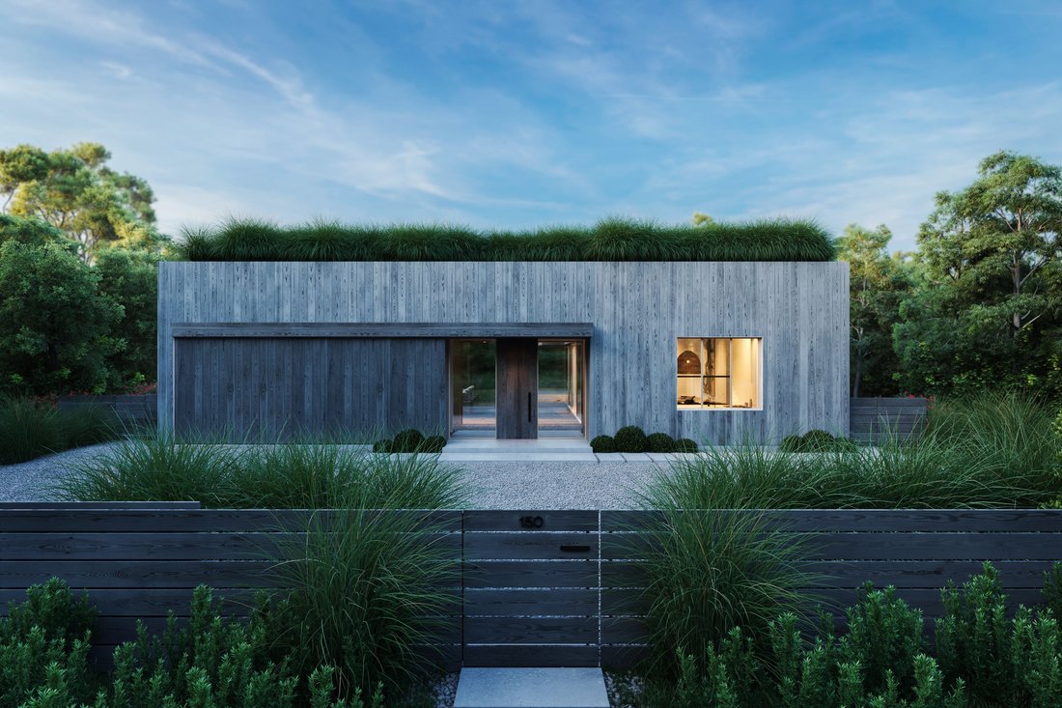
A one of a kind Modern Home designed by award winning Architect Shop and De-Spec design. A thoughtful and inspired approach to modern living and experience in The Hamptons. Located in the sought after Clearwater Beach Association of East Hampton, Springs which allows exclusive access to private beach. Clearwater Beach offers a marina for the boat enthusiasts and fisherman, lifeguarded beach, recreation and grilling area and the most stunning sunsets over Gardiners Bay. Upon entering this home one immediately feels a sense of centrality, with the space evenly divided between living and utilitarian functions, and central axis of the street. The ground floor offers an open floor plan with the living room, dining room and kitchen facing the garden. Options to customize either 3/4/5 spacious bedrooms. A gorgeous wood burning fireplace will make the evenings glow anytime of year. Connectivity to the outside is enhanced via sliding glass walls that dematerialize upon opening. Making a seamless transition between living and outdoor areas. The powder room connects to the backyard, serving the pool/shower area and the interior of the house. The volume disappears in the natural wooded trees wrapping the perimeter of the lot while maintaining privacy. On the roof facing the street, behind the sea grass, solar panels provide supplemental energy. The architecture is inspired by the ’Vernacular’ consistent of beach houses in the Northeast and is made of wide plank white cedar which ”silverizes” over time. There is so much more to reveal about this location, architecture, design, sustainability and interior features. Please inquire for more details, VR Tours, floor plans, design features/options and more info on The Architect Shop and De-Spec Design. Additionally, the Designer and Architect are available for other services and sites Hamptons and beyond. 1 and 2 story plans available. Listing approved plans comply with the max square feet for 2 story residence. * Since plans are approved you should be able to pull a building permit on it immediately. * Septic tank approval. * Approved plan is for 3700 sq feet, smaller structure is possible, best to use existing filed and approved footprint.
-
Type de propriété
Terrain
Caractéristiques
- Piscine
- Jardin
- Cheminée
- Terrasse
- Plage privée
- Vue sur la mer
- Îlot de cuisine
- Vie privée
Explorez le secteur
Springs, État de New York, États-Unis
Voir sur Google Maps
Prix par sqft
Faible
Élevé
Inscrit il y a 6 ans
Vous vous êtes renseigné sur ce bien
L'agent vous contactera bientôt par
Publié par
103
Annonces
2020
Inscrit
Réserver une visite avec the agent
Choisissez une date et si vous souhaitez une visite virtuelle ou en personne avec l’agent.
Date préférée
Type de visite
Dernière mise à jour
Juin 18
Première mise en ligne
Jul 3, 2025
Référence de l’annonce
405114
Propriétés similaires à proximité
Nouvelles annonces à Springs



Explorez plus de biens à vendre
Springs, NY, États-Unis types de propriétés
Springs, NY, États-Unis Recherches populaires
- Propriétés avec Piscine à Springs, NY, États-Unis
- Propriétés avec Jardin à Springs, NY, États-Unis
- Propriétés avec Cheminée à Springs, NY, États-Unis
- Propriétés avec Terrasse à Springs, NY, États-Unis
- Vie privée propriétés à Springs, NY, États-Unis
- Rénové propriétés à Springs, NY, États-Unis
- Propriétés avec Bar à Springs, NY, États-Unis
- Propriétés avec Garage à Springs, NY, États-Unis
- Propriétés avec Climatisation à Springs, NY, États-Unis
- Propriétés avec Centre de remise en forme / Fitness à Springs, NY, États-Unis
- Propriétés avec Plage privée à Springs, NY, États-Unis
- Propriétés avec Balcon à Springs, NY, États-Unis
- Propriétés avec Bureau à Springs, NY, États-Unis
- Moderne propriétés à Springs, NY, États-Unis
- Propriétés avec Jacuzzi à Springs, NY, États-Unis
- Côtières propriétés à Springs, NY, États-Unis
- Propriétés avec Sauna à Springs, NY, États-Unis
- Propriétés avec Cuisine ouverte à Springs, NY, États-Unis
- Propriétés avec Cuisine extérieure à Springs, NY, États-Unis
- Constructions neuves propriétés à Springs, NY, États-Unis
- Propriétés avec Terrain de tennis à Springs, NY, États-Unis
- Équestre propriétés à Springs, NY, États-Unis
- Immobilier d’investissement propriétés à Springs, NY, États-Unis
- Colline propriétés à Springs, NY, États-Unis
- Propriétés avec Hammam à Springs, NY, États-Unis
- Vue sur la montagne propriétés à Springs, NY, États-Unis
Guides et histoires connexes
La confiance des plus grands courtiers du monde
Les agents des propriétés les plus exceptionnelles du monde publient sur JamesEdition.
- Des annonces de Sotheby's, Christie's, BARNES et Engel & Völkers
- Chaque annonce est vérifiée avant sa mise en ligne
- Contactez directement des agents vérifiés
En continuant, vous acceptez nos Conditions et notre Politique de confidentialité.
brokerages we
partnered with
partnered with