
$5,795,000
Résidentiel à East Hampton
- 4 Chambres
- 5 SdB
- 3,200 Sqft
- 26,136 Sqft lot
- Mis à jour: Août 5
- 1
- Source: My State MLS MLS#11651812
À propos de la propriété
La description a été traduite automatiquement.
La description est affichée dans la langue d'origine.
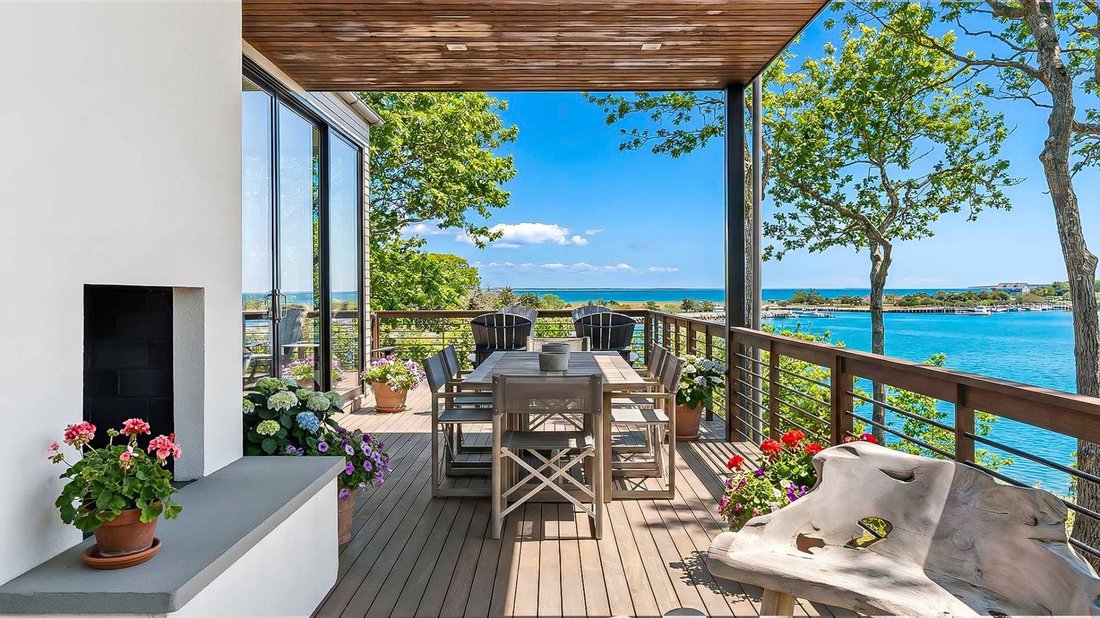
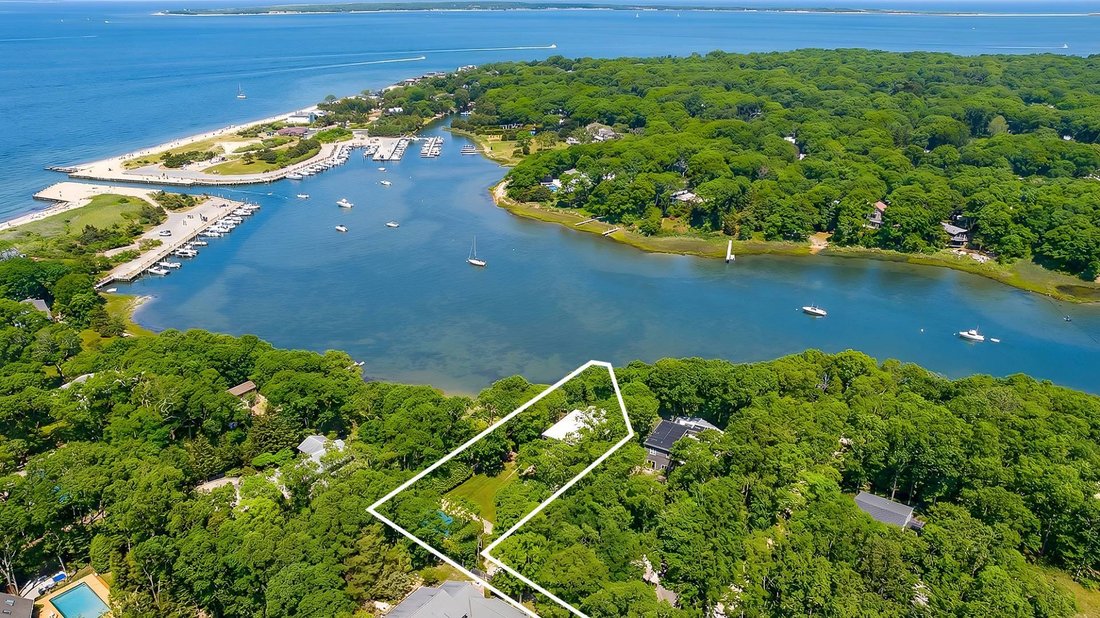
In the private Lion Head waterfront community, this chic contemporary home overlooking the water highlights the best of luxury living in the Hamptons and is fully turnkey. Past the gated entry, the outside world melts away, replaced with sweeping waterviews, birdsongs, and salt-kissed breezes. Sited on .60 acres, the 2-level home is perched on a hilltop vantage overlooking Gardiners Bay, Hog Creek
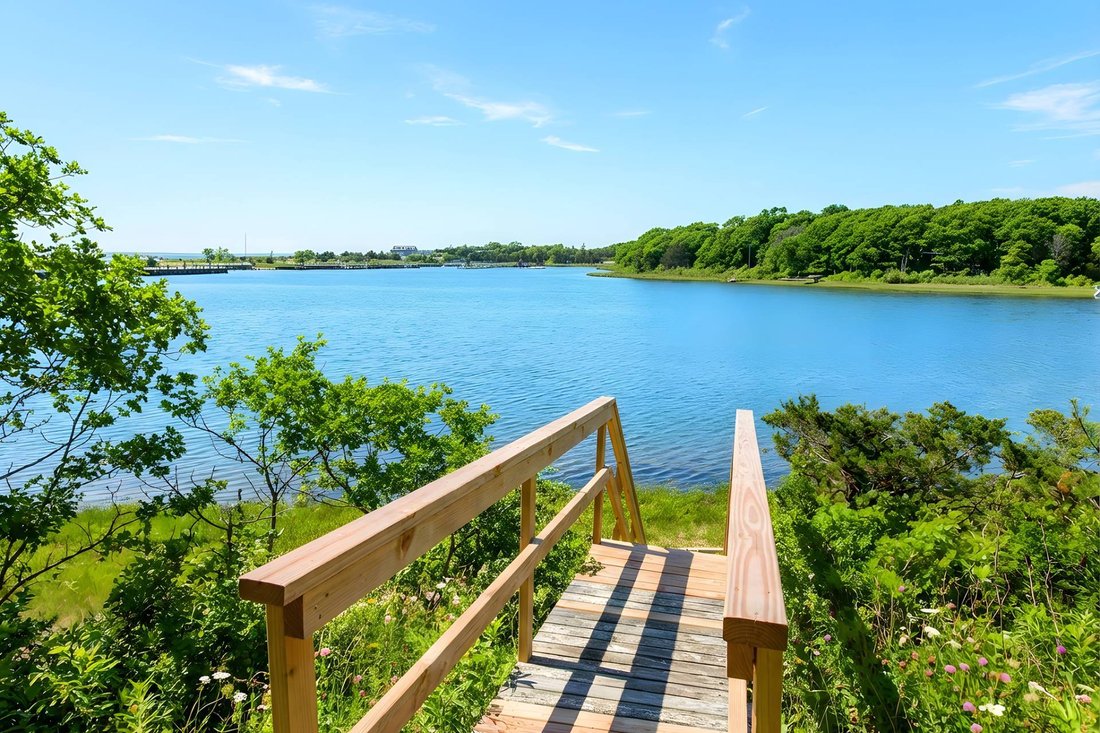
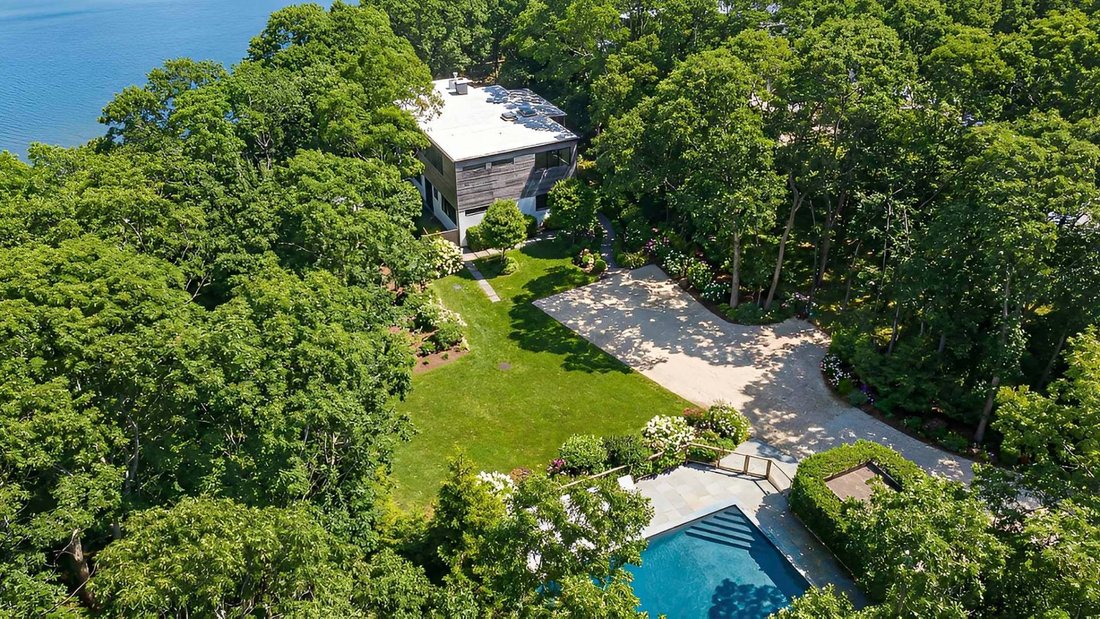
In the private Lion Head waterfront community, this chic contemporary home overlooking the water highlights the best of luxury living in the Hamptons and is fully turnkey. Past the gated entry, the outside world melts away, replaced with sweeping waterviews, birdsongs, and salt-kissed breezes. Sited on .60 acres, the 2-level home is perched on a hilltop vantage overlooking Gardiners Bay, Hog Creek and the association marina. Well-equipped with 4 bedrooms, 4.5 baths, heated gunite pool, pool house, outdoor shower, fully finished walkout lower level, and easy access to the water with beach and dock rights. Interiors beam with natural light from floor-to-ceiling windows on all sides of the main living and dining areas. A built-in modern gas fireplace anchors the space. The totally new eat-in kitchen includes premium appliances and an absolutely stunning green marble countertop and high-gloss custom cabinets. Multiple sliding glass doors lead to a large waterside patio that invites al fresco dining and features an outdoor fireplace for easy indoor-outdoor living. Ready for entertaining with a powder room and ample closet space. Two spacious ensuite bedrooms are located on the main level, including the primary suite with a large modern bath and a freestanding soaking tub overlooking the water. Equally bright and welcoming, the walkout lower level invites everyday luxury living with a second living room, recreation space, laundry, kitchenette, and two more ensuite bedrooms with waterviews. Separate egress makes this space perfect for overflow guests. Outside, enjoy the beautifully landscaped grounds that connect the home with a heated gunite pool and chic pool house - plus access to the water and marina below. Gorgeously renovated in 2023, the home features a brand-new kitchen, smart home technology, full home battery back up and new mechanicals. Peaceful and private, yet a short drive to Amagansett and East Hampton Village, plus nearby waterfront dining and bay beaches.
-
Type de propriété
Maison
-
Étages
2
-
Prix/pied²
$1,810
Caractéristiques
Caractéristiques
Lot
Intérieur
Outdoor
Explorez le secteur
111 Isle of Wight Road, Springs, État de New York, États-Unis
Voir sur Google Maps
Prix par sqft
Faible
Élevé

Inscrit il y a 1 an
Vous vous êtes renseigné sur ce bien
L'agent vous contactera bientôt par
Publié par
6
Annonces
2025
Inscrit
Réserver une visite avec Laura U. White
Choisissez une date et si vous souhaitez une visite virtuelle ou en personne avec l’agent.
Date préférée
Type de visite
Saunders & Associates - Bridgehampton
2287 Montauk Highway, 11932, Bridgehampton, New York, United States
Voir le profil de l’agence
Dernière mise à jour
Août 5
Première mise en ligne
Apr 29
Référence de l’annonce
11651812
Statut de l’annonce
Propriétés similaires à proximité
Nouvelles annonces à Springs



Explorez plus de biens à vendre
Springs, NY, États-Unis types de propriétés
Springs, NY, États-Unis Recherches populaires
- Propriétés avec Piscine à Springs, NY, États-Unis
- Propriétés avec Jardin à Springs, NY, États-Unis
- Propriétés avec Cheminée à Springs, NY, États-Unis
- Propriétés avec Terrasse à Springs, NY, États-Unis
- Vie privée propriétés à Springs, NY, États-Unis
- Rénové propriétés à Springs, NY, États-Unis
- Propriétés avec Bar à Springs, NY, États-Unis
- Propriétés avec Garage à Springs, NY, États-Unis
- Propriétés avec Climatisation à Springs, NY, États-Unis
- Propriétés avec Centre de remise en forme / Fitness à Springs, NY, États-Unis
- Propriétés avec Plage privée à Springs, NY, États-Unis
- Propriétés avec Balcon à Springs, NY, États-Unis
- Propriétés avec Bureau à Springs, NY, États-Unis
- Moderne propriétés à Springs, NY, États-Unis
- Propriétés avec Jacuzzi à Springs, NY, États-Unis
- Côtières propriétés à Springs, NY, États-Unis
- Propriétés avec Sauna à Springs, NY, États-Unis
- Propriétés avec Cuisine ouverte à Springs, NY, États-Unis
- Propriétés avec Cuisine extérieure à Springs, NY, États-Unis
- Constructions neuves propriétés à Springs, NY, États-Unis
- Propriétés avec Terrain de tennis à Springs, NY, États-Unis
- Équestre propriétés à Springs, NY, États-Unis
- Immobilier d’investissement propriétés à Springs, NY, États-Unis
- Colline propriétés à Springs, NY, États-Unis
- Propriétés avec Hammam à Springs, NY, États-Unis
- Vue sur la montagne propriétés à Springs, NY, États-Unis
Guides et histoires connexes
La confiance des plus grands courtiers du monde
Les agents des propriétés les plus exceptionnelles du monde publient sur JamesEdition.
- Des annonces de Sotheby's, Christie's, BARNES et Engel & Völkers
- Chaque annonce est vérifiée avant sa mise en ligne
- Contactez directement des agents vérifiés
En continuant, vous acceptez nos Conditions et notre Politique de confidentialité.
brokerages we
partnered with
partnered with