
$1,303,263
East Dean, Salisbury
- 5 Chambres
- 3 SdB
- 2,800 Sqft
- 32,670 Sqft lot
- Mis à jour: Août 9
- 1
À propos de la propriété
La description a été traduite automatiquement.
La description est affichée dans la langue d'origine.
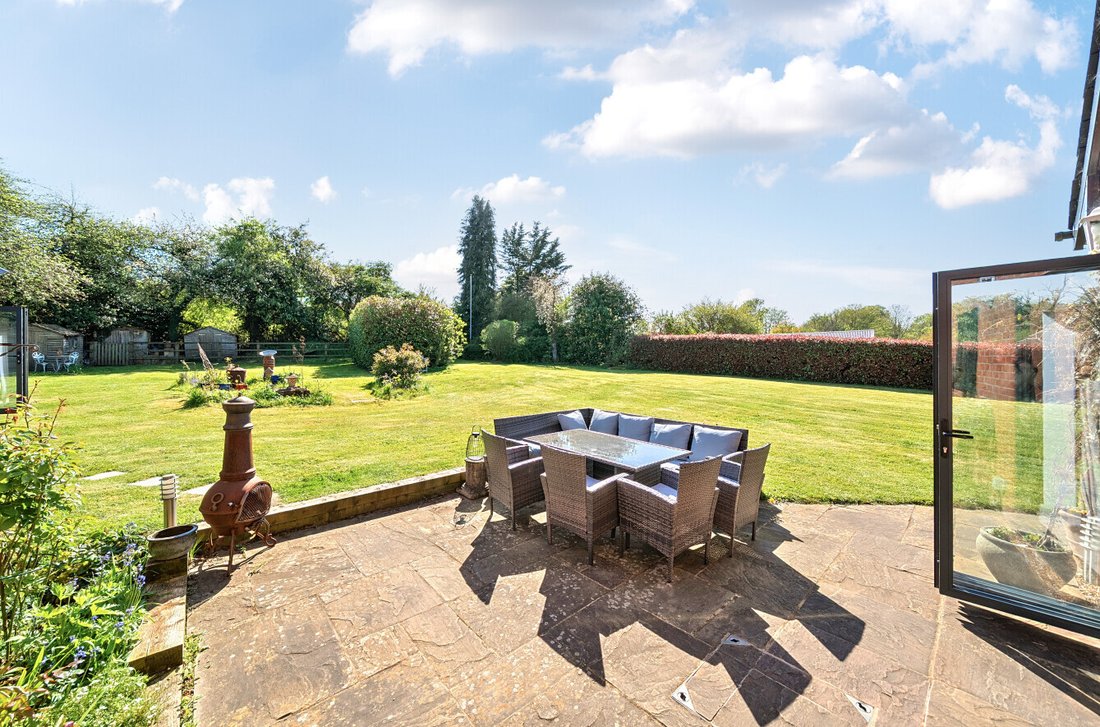
Set within grounds approaching three-quarters of an acre, the property sits centrally within its plot, affording wraparound gardens and a high degree of privacy. A gravel driveway to the front provides extensive off-road parking. The gardens are predominantly laid to lawn and bordered by mature hedging, with a spacious terrace adjoining the house offering an ideal setting for outdoor dining and en
Set within grounds approaching three-quarters of an acre, the property sits centrally within its plot, affording wraparound gardens and a high degree of privacy. A gravel driveway to the front provides extensive off-road parking. The gardens are predominantly laid to lawn and bordered by mature hedging, with a spacious terrace adjoining the house offering an ideal setting for outdoor dining and entertaining. Two garden sheds are positioned to the rear, providing additional storage.
A notable feature of the property is the well-appointed one-bedroom annexe, finished to a high standard and offering excellent flexibility for guest accommodation, independent living or potential income generation. The annexe includes a contemporary bathroom, characterful living space with exposed beams, a fitted bar area and bi-folding doors opening onto the garden.
Further enhancing the property is a detached outbuilding incorporating a utility room and additional entertaining space, currently utilised as a bar, creating a sociable extension to the main house and annexe.
Occupying an enviable position between the sought-after villages of West Dean and Lockerley, Dane Mont is an exceptional detached residence that has been comprehensively refurbished to an exacting standard, creating a stylish and highly adaptable family home extending to approximately 2,800 sq ft.
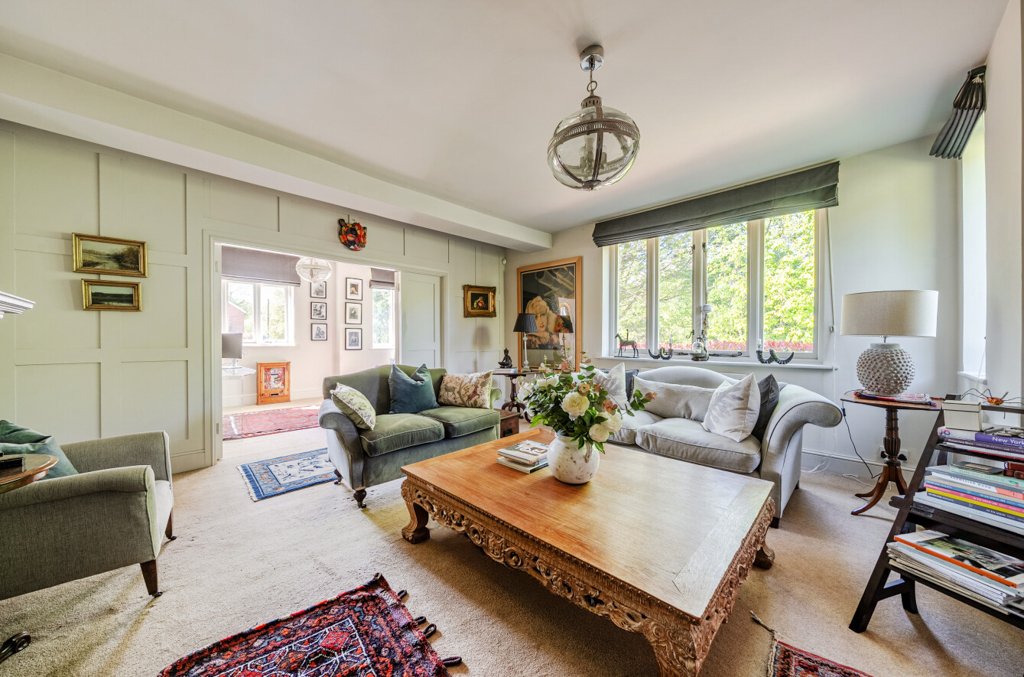
The property is entered via a generous reception hall, where quality finishes are immediately evident, including attractive wooden flooring and a feature fireplace that establishes a warm and welcoming first impression. The ground floor layout has been thoughtfully arranged to provide both flexible living and excellent entertaining space. The principal reception room is a beautifully proportioned drawing room with a wood-burning stove, seamlessly linking to a study through elegant panelled doors, allowing for either open-plan entertaining or a more intimate setting. A further reception room, fitted with bespoke cabinetry, offers versatility as a snug or bedroom, while a further ground floor double bedroom and contemporary shower room provide ideal guest or multi-generational accommodation.
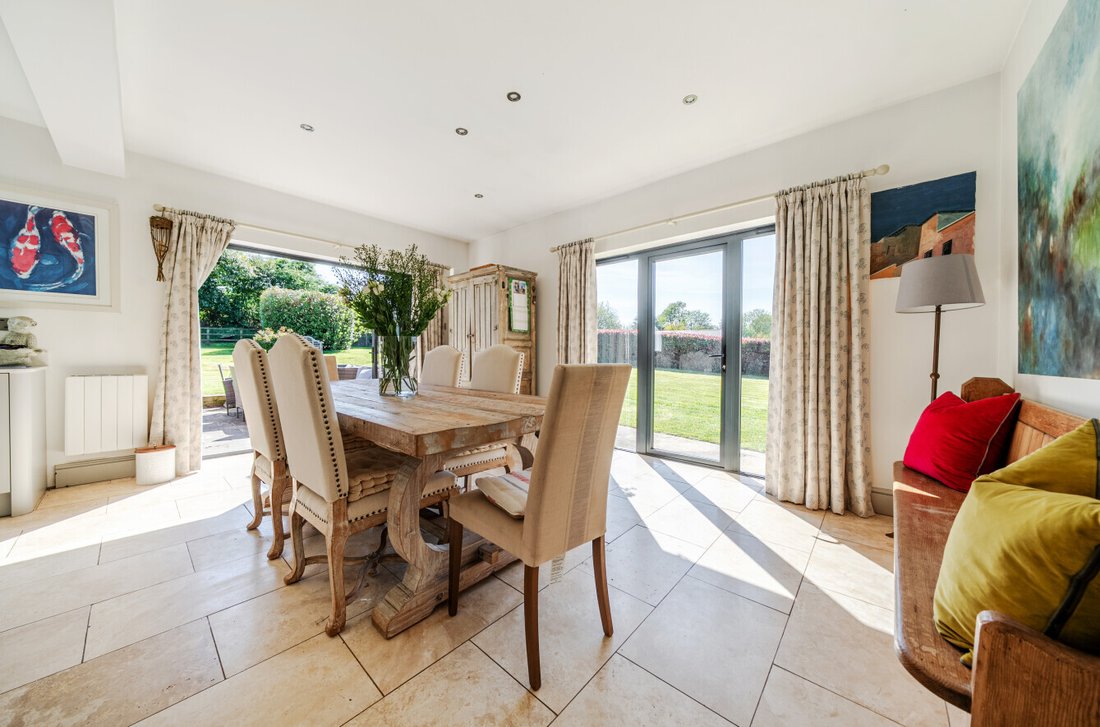
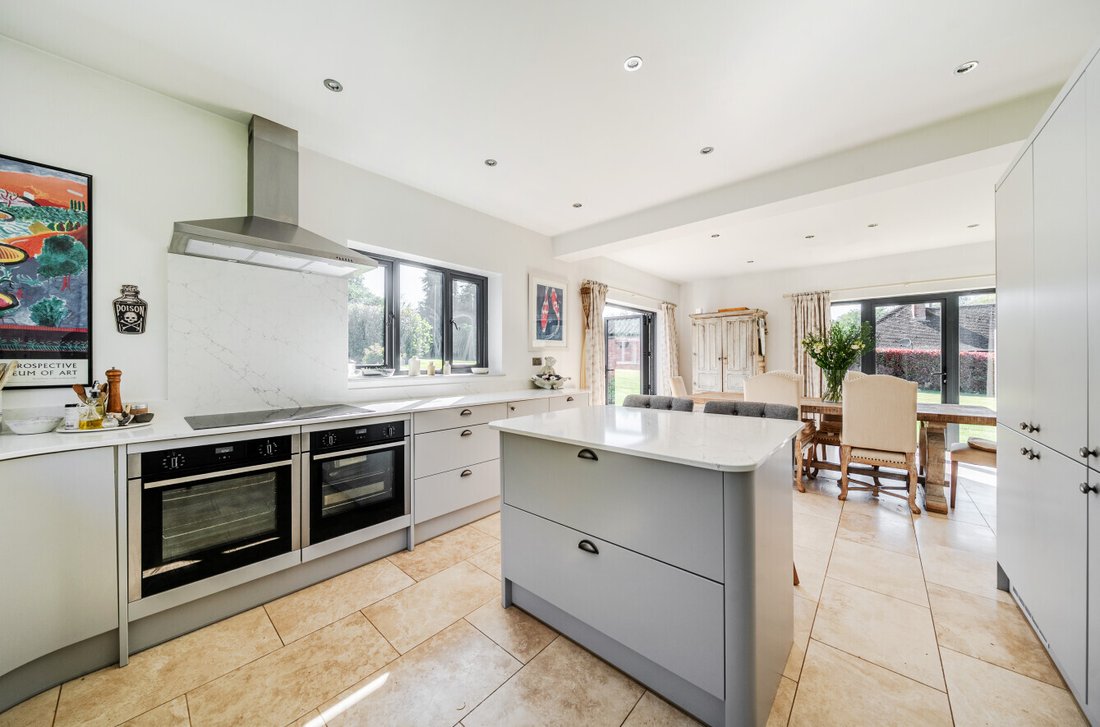
Undoubtedly the heart of the home is the impressive kitchen/dining room, designed with both style and functionality in mind. This triple-aspect space is flooded with natural light and features a comprehensive range of fitted units, integrated appliances, generous storage, a walk-in pantry and a central island. Two sets of aluminium doors, including bi-folding doors and French windows, open directly onto the garden, creating a seamless connection between indoor and outdoor living.
On the first floor, the principal bedroom suite enjoys elevated views across the gardens and surrounding countryside, complemented by built-in storage and a well-appointed en suite shower room. Two further double bedrooms are served by a modern family bathroom, with the upper floor continuing the home’s theme of light-filled, well-designed accommodation with ample storage throughout.
A notable feature of the property is the well-appointed one-bedroom annexe, finished to a high standard and offering excellent flexibility for guest accommodation, independent living or potential income generation. The annexe includes a contemporary bathroom, characterful living space with exposed beams, a fitted bar area and bi-folding doors opening onto the garden.
Further enhancing the property is a detached outbuilding incorporating a utility room and additional entertaining space, currently utilised as a bar, creating a sociable extension to the main house and annexe.
Occupying an enviable position between the sought-after villages of West Dean and Lockerley, Dane Mont is an exceptional detached residence that has been comprehensively refurbished to an exacting standard, creating a stylish and highly adaptable family home extending to approximately 2,800 sq ft.
The property is entered via a generous reception hall, where quality finishes are immediately evident, including attractive wooden flooring and a feature fireplace that establishes a warm and welcoming first impression. The ground floor layout has been thoughtfully arranged to provide both flexible living and excellent entertaining space. The principal reception room is a beautifully proportioned drawing room with a wood-burning stove, seamlessly linking to a study through elegant panelled doors, allowing for either open-plan entertaining or a more intimate setting. A further reception room, fitted with bespoke cabinetry, offers versatility as a snug or bedroom, while a further ground floor double bedroom and contemporary shower room provide ideal guest or multi-generational accommodation.
Undoubtedly the heart of the home is the impressive kitchen/dining room, designed with both style and functionality in mind. This triple-aspect space is flooded with natural light and features a comprehensive range of fitted units, integrated appliances, generous storage, a walk-in pantry and a central island. Two sets of aluminium doors, including bi-folding doors and French windows, open directly onto the garden, creating a seamless connection between indoor and outdoor living.
On the first floor, the principal bedroom suite enjoys elevated views across the gardens and surrounding countryside, complemented by built-in storage and a well-appointed en suite shower room. Two further double bedrooms are served by a modern family bathroom, with the upper floor continuing the home’s theme of light-filled, well-designed accommodation with ample storage throughout.
-
Type de propriété
Maison
-
Prix/pied²
$465
Caractéristiques
- Jardin
- Terrasse
- Cheminée
- Dressing
- Moderne
- Centre de remise en forme / Fitness
- Laveuse sécheuse
- Porte
- Vie privée
Caractéristiques
Lot
Intérieur
- Haut plafond
- Cheminée
- Îlot de cuisine
- Laveuse sécheuse
- Bar
- Comptoirs en pierre
- Dressing
- Centre de remise en forme / Fitness
Outdoor
Explorez le secteur
Hampshire, Angleterre
Voir sur Google Maps
Prix par sqft
Faible
Élevé
Inscrit il y a 6 mois
Vous vous êtes renseigné sur ce bien
L'agent vous contactera bientôt par
Publié par
Spencers Property
Voir le profil de l’agence
171
Annonces
2026
Inscrit
Réserver une visite avec the agent
Choisissez une date et si vous souhaitez une visite virtuelle ou en personne avec l’agent.
Date préférée
Type de visite
Spencers Property
Voir le profil de l’agence
Dernière mise à jour
Août 9
Première mise en ligne
Avril 30
Référence de l’annonce
-
Propriétés similaires à proximité
Nouvelles annonces à Hampshire



Explorez plus de biens à vendre
Hampshire, Angleterre Villes
- Maisons à vendre à Milford-on-Sea, Angleterre
- Maisons à vendre à Fareham, Angleterre
- Maisons à vendre à Winchester, Angleterre
- Maisons à vendre à Havant, Angleterre
- Maisons à vendre à New Milton, Angleterre
- Maisons à vendre à Sway, Angleterre
- Maisons à vendre à Hordle, Angleterre
- Maisons à vendre à Boldre, Angleterre
- Maisons à vendre à Eastleigh, Angleterre
- Maisons à vendre à Ringwood, Angleterre
- Maisons à vendre à Barton on Sea, Angleterre
- Maisons à vendre à Brockenhurst, Angleterre
- Maisons à vendre à East Boldre, Angleterre
- Maisons à vendre à Headley, Angleterre
- Maisons à vendre à Bramshott et Liphook, Angleterre
- Maisons à vendre à Burley, Angleterre
- Maisons à vendre à Denmead, Angleterre
- Maisons à vendre à Petersfield, Angleterre
- Maisons à vendre à Fordingbridge, Angleterre
- Maisons à vendre à Grayshott, Angleterre
Hampshire, Angleterre types de propriétés
- Maisons à vendre à Hampshire, Angleterre
- Bungalows à vendre à Hampshire, Angleterre
- Chalets à vendre à Hampshire, Angleterre
- Maisons de ville à vendre à Hampshire, Angleterre
- Campagne à vendre à Hampshire, Angleterre
- Maisons de campagne à vendre à Hampshire, Angleterre
- Villas à vendre à Hampshire, Angleterre
- Châteaux à vendre à Hampshire, Angleterre
- Appartements à vendre à Hampshire, Angleterre
Hampshire, Angleterre Recherches populaires
- Vue panoramique / panoramique propriétés à Hampshire, Angleterre
- Vue sur la mer propriétés à Hampshire, Angleterre
- Propriétés avec Terrasse à Hampshire, Angleterre
- Propriétés avec Bar à Hampshire, Angleterre
- Propriétés avec Salle de jeux à Hampshire, Angleterre
- Propriétés avec Bureau à Hampshire, Angleterre
- Vue sur la rivière propriétés à Hampshire, Angleterre
- Propriétés avec Ascenseur à Hampshire, Angleterre
- Vue sur la montagne propriétés à Hampshire, Angleterre
- Propriétés avec Jardin à Hampshire, Angleterre
- Propriétés avec Cuisine extérieure à Hampshire, Angleterre
- Vue sur un golfe propriétés à Hampshire, Angleterre
- Duplex propriétés à Hampshire, Angleterre
- Côtières propriétés à Hampshire, Angleterre
- Lotissement sécurisé propriétés à Hampshire, Angleterre
- Vie privée propriétés à Hampshire, Angleterre
- Au bord de l’eau propriétés à Hampshire, Angleterre
- Colline propriétés à Hampshire, Angleterre
- Immobilier d’investissement propriétés à Hampshire, Angleterre
- Moderne propriétés à Hampshire, Angleterre
- Équestre propriétés à Hampshire, Angleterre
- Constructions neuves propriétés à Hampshire, Angleterre
- Propriétés avec Centre de remise en forme / Fitness à Hampshire, Angleterre
- Propriétés avec Sauna à Hampshire, Angleterre
- Propriétés avec Hammam à Hampshire, Angleterre
- Propriétés avec Bibliothèque à Hampshire, Angleterre
- Propriétés avec Climatisation à Hampshire, Angleterre
- Le front de mer propriétés à Hampshire, Angleterre
- Propriétés avec Cave à vins à Hampshire, Angleterre
- Propriétés avec Jacuzzi à Hampshire, Angleterre
- Propriétés avec Cheminée à Hampshire, Angleterre
- Propriétés avec Piscine à Hampshire, Angleterre
- Propriétés avec Garage à Hampshire, Angleterre
- Propriétés avec Balcon à Hampshire, Angleterre
- Propriétés avec Terrain de tennis à Hampshire, Angleterre
- Bord de Mer propriétés à Hampshire, Angleterre
- Propriétés avec Vignoble / Cave à Hampshire, Angleterre
- Propriétés avec Cuisine ouverte à Hampshire, Angleterre
- Rénové propriétés à Hampshire, Angleterre
- Propriétés avec Cinéma à Hampshire, Angleterre
- Front de rivière propriétés à Hampshire, Angleterre
- Plage propriétés à Hampshire, Angleterre
- Propriétés avec Piscine intérieure à Hampshire, Angleterre
- Vue sur la mer propriétés à Hampshire, Angleterre
Hampshire, Angleterre Quartiers
- Maisons à vendre à Lymington, Angleterre
- Maisons à vendre à Calmore, Angleterre
- Maisons à vendre à Frogham, Angleterre
- Maisons à vendre à Rockford, Angleterre
- Maisons à vendre à Totton, Angleterre
- Maisons à vendre à Andwell
- Maisons à vendre à Ashe Park
- Maisons à vendre à Binley
- Maisons à vendre à Carters Clay
- Maisons à vendre à Fair Cross
- Maisons à vendre à Fair Oak Green
- Maisons à vendre à Frenchmoor
- Maisons à vendre à Linwood
- Maisons à vendre à Little London
- Maisons à vendre à Lockerley
- Maisons à vendre à Lower Froyle
- Maisons à vendre à Lower Turmer
- Maisons à vendre à Ower
- Maisons à vendre à South Gorley
- Maisons à vendre à Spearywell
- Maisons à vendre à Tidpit
- Maisons à vendre à Toothill
- Maisons à vendre à Turmer
- Maisons à vendre à Upper Farringdon
- Maisons à vendre à Warren Corner
- Maisons à vendre à West End Green
Guides et histoires connexes
La confiance des plus grands courtiers du monde
Les agents des propriétés les plus exceptionnelles du monde publient sur JamesEdition.
- Des annonces de Sotheby's, Christie's, BARNES et Engel & Völkers
- Chaque annonce est vérifiée avant sa mise en ligne
- Contactez directement des agents vérifiés
En continuant, vous acceptez nos Conditions et notre Politique de confidentialité.