$2,400,000
Maison Unifamiliale Individuelle Durango
- 4 Chambres
- 4 SdB
- 3,372 Sqft
- 6.2 Ac lot
- Mis à jour: Septembre 9
- 1
- MLS#835824
À propos de la propriété
La description a été traduite automatiquement.
La description est affichée dans la langue d'origine.
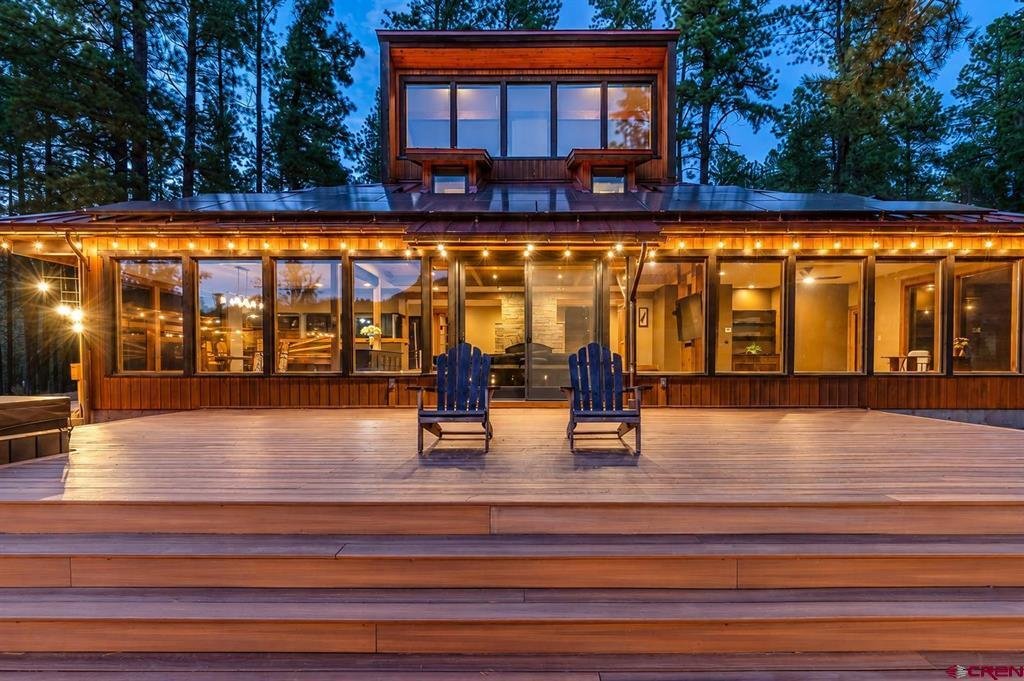
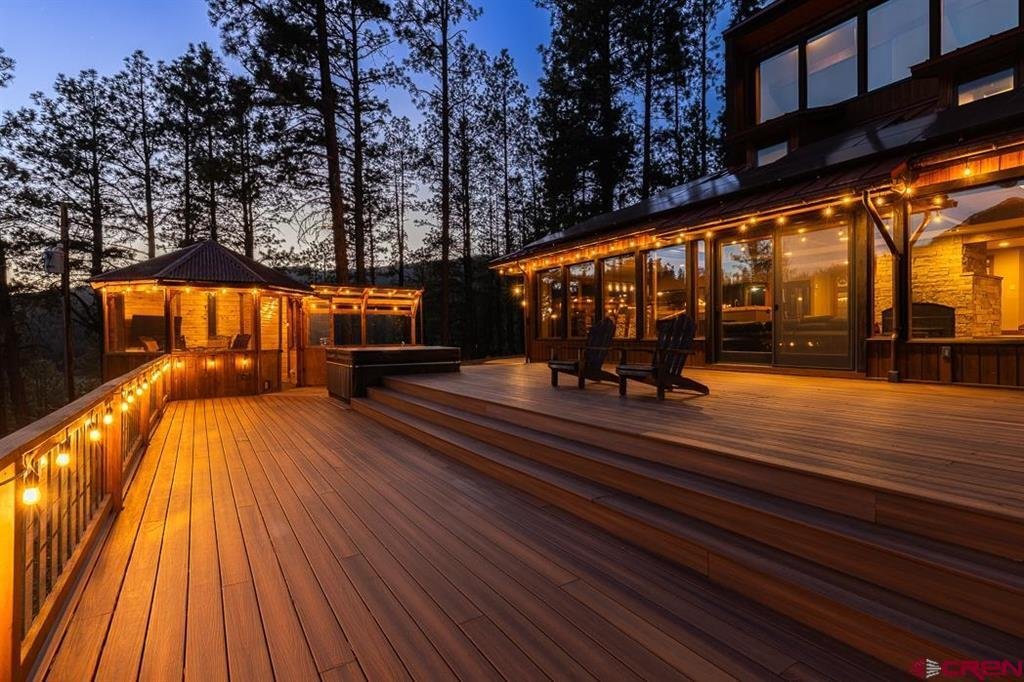
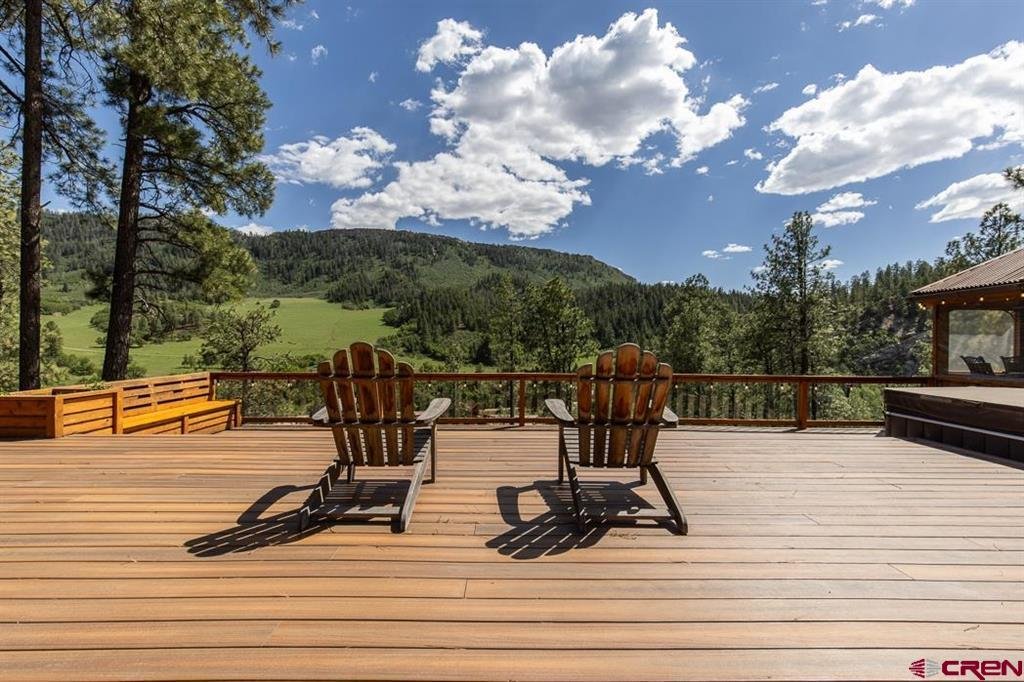
Perched on six acres above the Florida River, this extraordinary mountain estate offers a front-row seat to one of Southwest Colorado’s most captivating landscapes. From the expansive 1000-square-foot Fiberon deck, panoramic views stretch across the valley. Thoughtfully designed for outdoor living, the deck incorporates a private hot tub, an outdoor kitchen, and an enclosed gazebo for year-round e
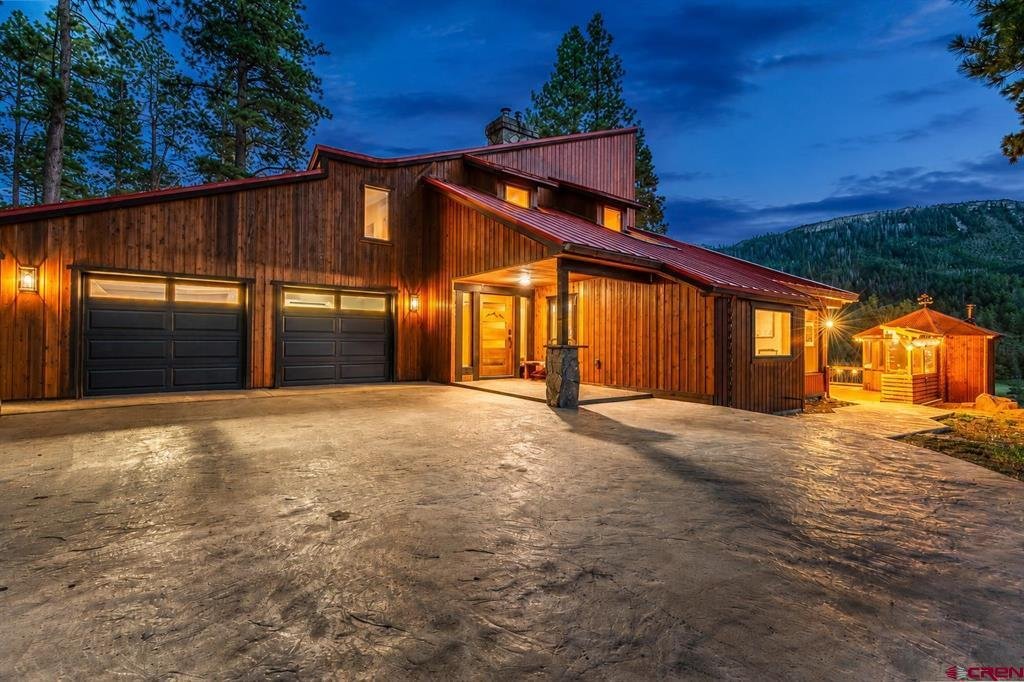
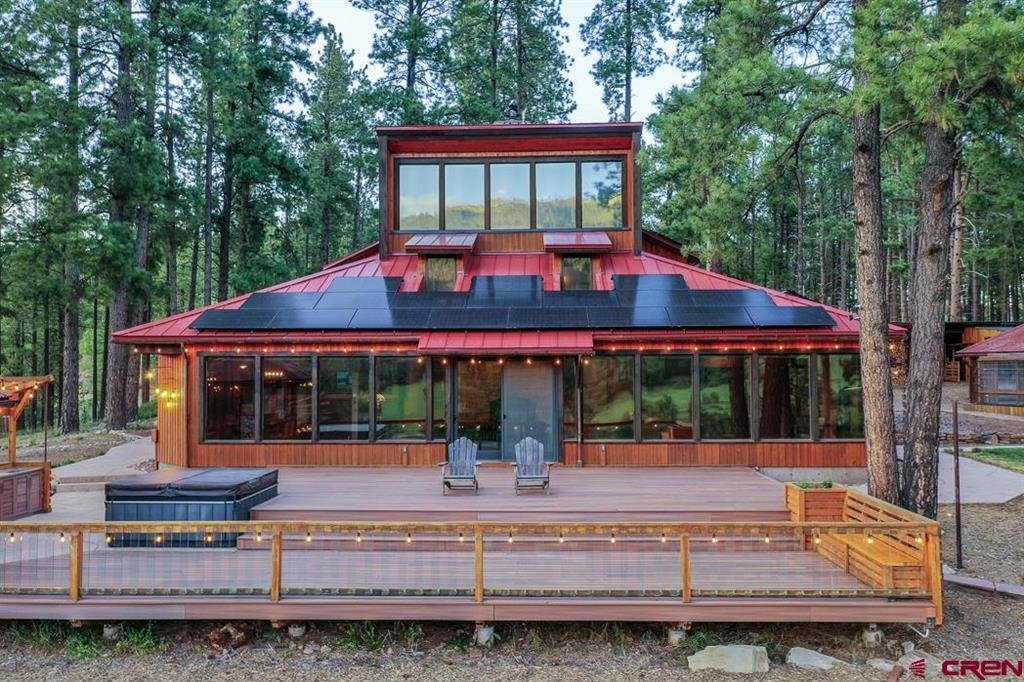
Perched on six acres above the Florida River, this extraordinary mountain estate offers a front-row seat to one of Southwest Colorado’s most captivating landscapes. From the expansive 1000-square-foot Fiberon deck, panoramic views stretch across the valley. Thoughtfully designed for outdoor living, the deck incorporates a private hot tub, an outdoor kitchen, and an enclosed gazebo for year-round enjoyment and entertaining. The Florida River runs at the bottom of the property with the sounds of rushing water rising to create a mesmerizing soundtrack. Wildlife is abundant, with elk, deer, bears, turkeys, eagles, hawks, falcons, and owls regularly observed throughout the valley. The combination of rushing water, abundant wildlife, and sweeping views creates an experience rarely found so close to Durango. The heart of the home is an impressive open-concept gathering space where the living room, dining room, office area and kitchen flow together. Floor-to-ceiling windows form a wall of glass which frame the valley, Colorado mountains, and sky beyond, creating a seamless connection between the interior and surroundings. A striking floor-to-ceiling stone fireplace with wood-burning stove insert serves as the focus of the home’s main level. Substantial timber beams subtly define the adjoining office and dining areas while preserving the openness and natural light bringing cohesion and architectural character to the home’s principal gathering spaces. The recently updated kitchen blends elegance and function with custom cabinetry, granite countertops, island seating, a Wolf induction range, built-in espresso machine, farmhouse sink, and a Napa Valley-inspired breakfast nook. An expansive granite serving bar connects the kitchen to the dining room, creating a natural entertaining space. The main-level primary suite serves as a private retreat with a mini-split AC. A fireplace cabinet conceals a TV with motorized lift. The spa-inspired ensuite bath has dual vanities, a handcrafted copper shower, and a soaking tub. The upper level is thoughtfully designed to accommodate family and guests, offering three additional bedrooms, two bathrooms, an office area, and a centrally located laundry room. Crowning the home is a remarkable lookout loft, where dramatic windows showcase an inspiring setting for fitness or creative pursuits beneath Colorado’s star-filled skies. Original wood flooring enriches the kitchen and primary suite while luxury vinyl plank flooring extends through much of the home, complemented by elegant tile bathrooms. Haiku smart ceiling fans, solar panels, Starlink internet, mesh wi-fi, and reliable LPEA electric service further enhance comfort, efficiency, and connectivity. Automatic gates open to a paved driveway with a large turning circle. The property includes an attached two-car garage, a separate, large detached four-car garage, generous guest parking, and RV electrical and sewer hookup. The estate has been thoughtfully developed to support a variety of rural and recreational pursuits such as horses, hobby farming, gardening, and outdoor recreation. Stamped concrete pathways surround the house, connecting the home, outdoor living spaces, gardens, greenhouse, and outbuildings while creating cohesion across the six-acre setting. There is a large greenhouse with an adjoining garden shed, chicken coop, and run. A dedicated horse barn area has a run-in shelter, stable, and multiple hay storage areas. Separate fenced areas include shelters accommodating livestock such as goats and poultry. Additional covered storage areas provide space for firewood, equipment, and recreational gear. Offering an uncommon blend of luxury, privacy, equestrian and livestock facilities, wildlife, and natural beauty, this is more than a home—it is a legacy property in one of Durango’s most remarkable settings.
-
Type de propriété
Maison
-
Année de construction
1980
-
Prix/pied²
$711
Caractéristiques
- Garage
- Cheminée
- Vue sur la montagne
- Jardin
- Sauna
- Ascenseur
- Cuisine extérieure
- Équestre
- Au bord de l’eau
Caractéristiques
Lot
- Vue panoramique / panoramique
- Vue sur la montagne
- Au bord de l’eau
- Vie privée
- Équestre
Intérieur
- Haut plafond
- Bureau
- Cheminée
- Climatisation
- Îlot de cuisine
- Cuisinière à gaz
- Jacuzzi
- Bar
- Buanderie
- Sauna
- Ascenseur
- Comptoirs en pierre
- Centre de remise en forme / Fitness
Outdoor
- Terrasse
- Stationnement
- Garage
- Cuisine extérieure
- Pergola
- Jardin
Explorez le secteur
9428 CR 240, Durango, CO 81301, Colorado, États-Unis
Voir sur Google Maps
Prix par sqft
Faible
Élevé
Inscrit il y a 2 ans
Vous vous êtes renseigné sur ce bien
L'agent vous contactera bientôt par
Publié par
1
Annonces
2024
Inscrit
Réserver une visite avec Anne Zalbowitz
Choisissez une date et si vous souhaitez une visite virtuelle ou en personne avec l’agent.
Date préférée
Type de visite

Dernière mise à jour
Septembre 9
Première mise en ligne
Juin 11
Licence de l’agent
#FA100086796
Référence de l’annonce
2125281171494510
Statut de l’annonce
Propriétés similaires à proximité
Nouvelles annonces à Durango



Explorez plus de biens à vendre
Durango, CO, États-Unis types de propriétés
Durango, CO, États-Unis Recherches populaires
- Vue sur la montagne propriétés à Durango, CO, États-Unis
- Propriétés avec Terrasse à Durango, CO, États-Unis
- Propriétés avec Centre de remise en forme / Fitness à Durango, CO, États-Unis
- Moderne propriétés à Durango, CO, États-Unis
- Vue panoramique / panoramique propriétés à Durango, CO, États-Unis
- Propriétés avec Piscine à Durango, CO, États-Unis
- Lotissement sécurisé propriétés à Durango, CO, États-Unis
- Vue sur un golfe propriétés à Durango, CO, États-Unis
- Immobilier d’investissement propriétés à Durango, CO, États-Unis
- Propriétés avec Sauna à Durango, CO, États-Unis
- Propriétés avec Cinéma à Durango, CO, États-Unis
- Propriétés avec Cave à vins à Durango, CO, États-Unis
- Vue sur le lac propriétés à Durango, CO, États-Unis
Guides et histoires connexes
La confiance des plus grands courtiers du monde
Les agents des propriétés les plus exceptionnelles du monde publient sur JamesEdition.
- Des annonces de Sotheby's, Christie's, BARNES et Engel & Völkers
- Chaque annonce est vérifiée avant sa mise en ligne
- Contactez directement des agents vérifiés
En continuant, vous acceptez nos Conditions et notre Politique de confidentialité.
brokerages we
partnered with
partnered with