$18,750,000
Maison Unifamiliale Individuelle Durango
- 5 Chambres
- 7 SdB
- 5,725 Sqft
- 33.37 Ac lot
- Mis à jour: Octobre 22
- 2
- MLS#839274
À propos de la propriété
La description a été traduite automatiquement.
La description est affichée dans la langue d'origine.
Welcome to Sambella Ranch: A Gentleman’s Ranch and Ultra Legacy Estate located on the exclusive ”Gold Coast” in the heart of the Animas Valley; where an Identity, Experience and Luxury asset are ready to be purchased. Designed for ownership with careful attention to every detail and thought, there truly is no equivalent combining lifestyle, capability, and stewardship. Located only 15 minutes nort
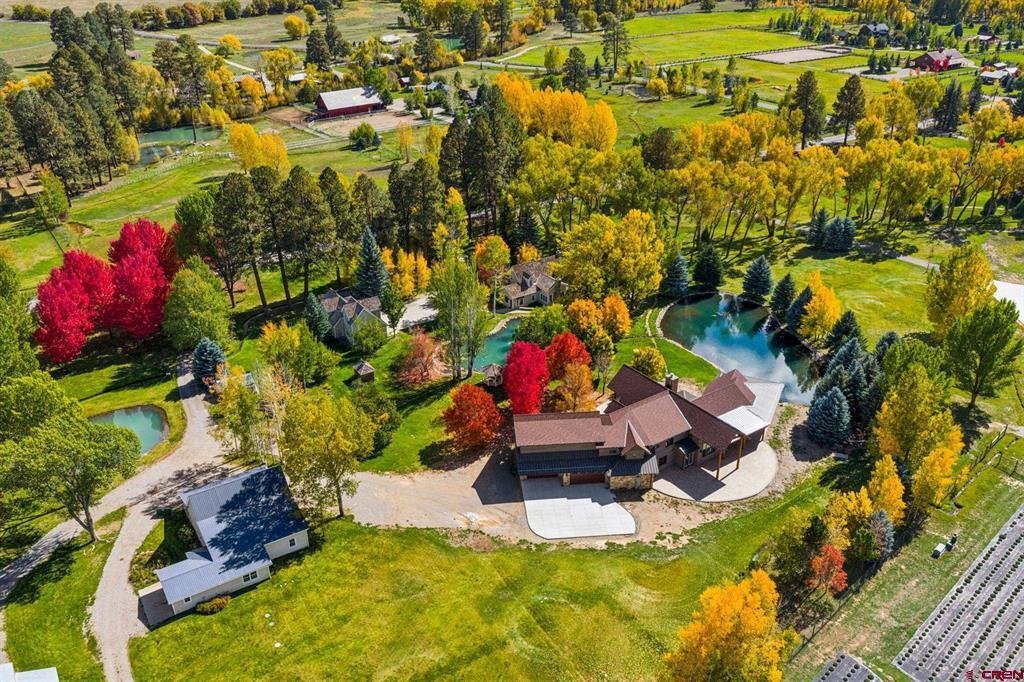
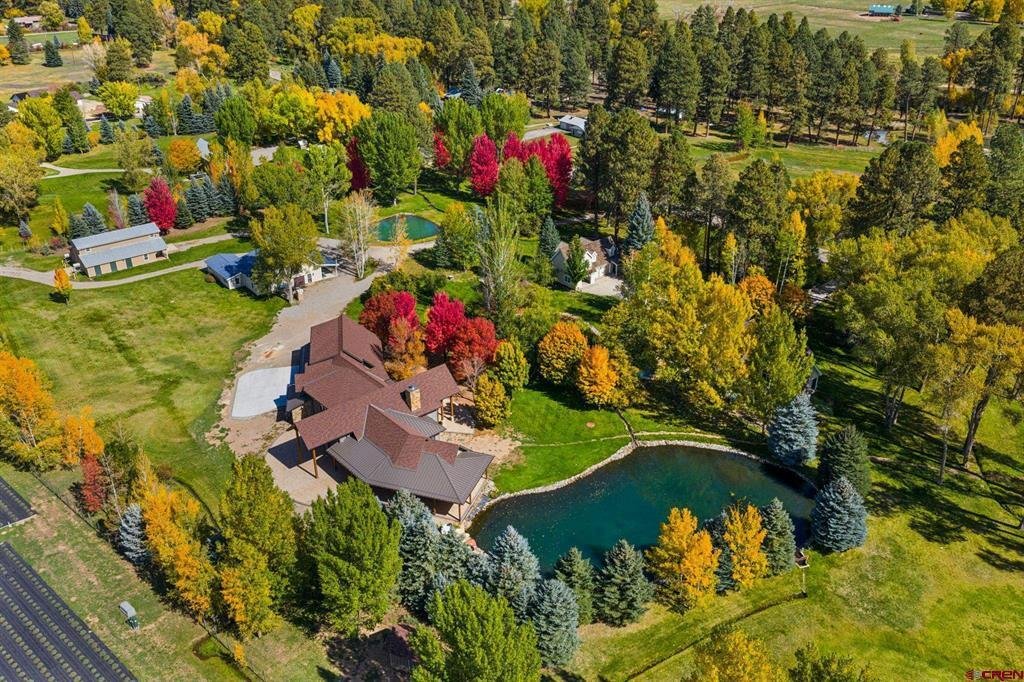
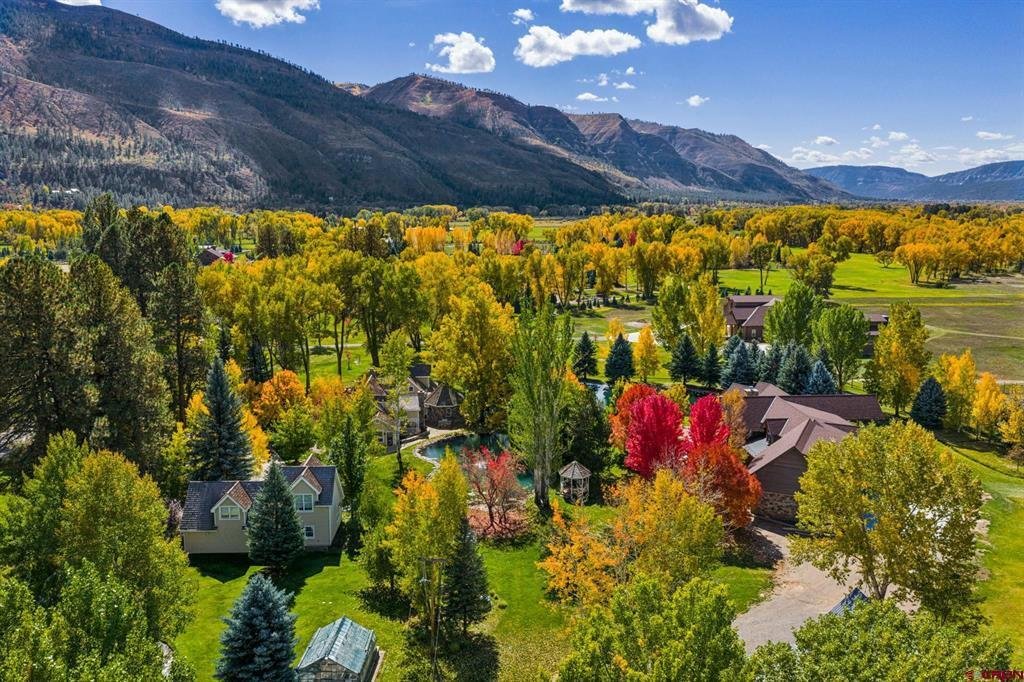
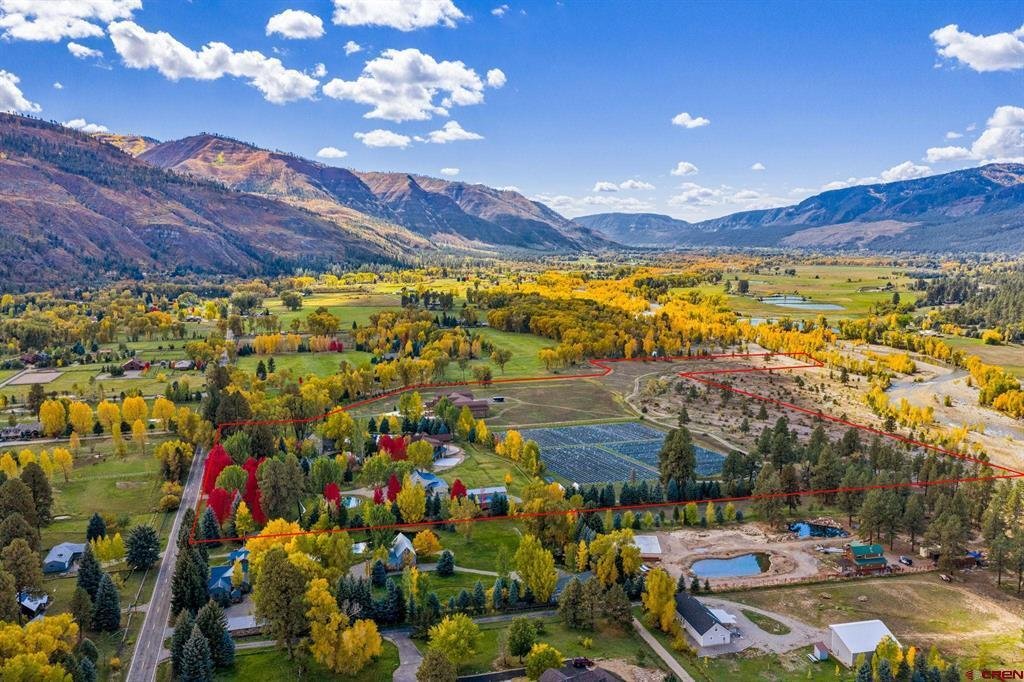
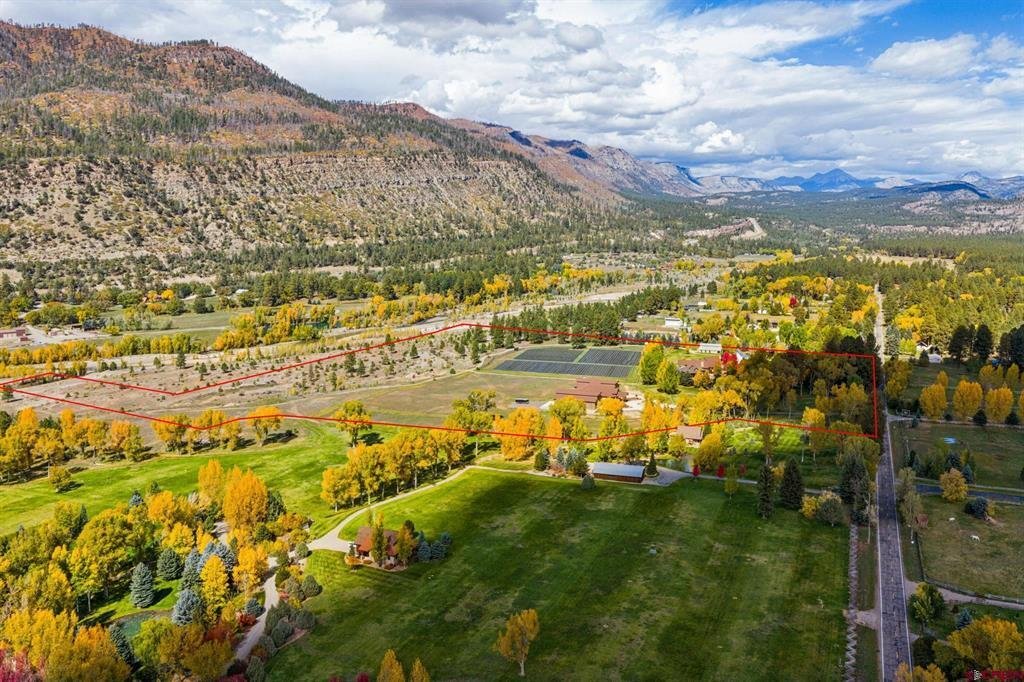
Welcome to Sambella Ranch: A Gentleman’s Ranch and Ultra Legacy Estate located on the exclusive ”Gold Coast” in the heart of the Animas Valley; where an Identity, Experience and Luxury asset are ready to be purchased. Designed for ownership with careful attention to every detail and thought, there truly is no equivalent combining lifestyle, capability, and stewardship. Located only 15 minutes north of Durango, Sambella Ranch consists of 6 structures on 2 deeded parcels combining 33,057 sqft of conditioned space ideally located on 33 meticulously maintained manicured acres with Animas River frontage, lush lawns, multiple ponds, professional landscaping, and 3 paved entrances. Tall Maples, Cottonwoods, Aspens, and Ponderosa scape the idyllic property constructed for a true Colorado experience. The water rights that transfer with Sambella Ranch ensure any oasis or design can become reality. 360-degree views of surrounding mountains, red cliffs, and valley floors inspire and encompass every vantage point on Sambella Ranch. Now let’s dive in! The newly constructed Mountain Modern home was designed by Joe Sebestyen and brought to life by Max Wanaka with San Juan Custom Builders, finishing touches added by Certified Master Woodwork Craftsman Jack Livingston. Upon front door entrance, you are immediately stunned by the 4 custom hand carved arched beams framing the vast tongue and groove Douglas Fir ceilings in which both extend to the exterior, 6 arched beams in total. Dripping in the space above, 3 chandeliers add the vibrancy to the open Living, Dining, and Kitchen area. 17 different roof pitches were designed on this split wing floor plan, with the goal to create spaces that you weren’t expecting. The arched doorways continue the theme throughout and the handpicked stone from Vail was used to arch the 2-way stone fireplace from Living room to office/den. The office is decorated with a live edge dual desk, one slab cherry wood from Ohio. The Primary suite opens to a covered patio with pond and on demand waterfall. Elegant 5-piece Primary attached bath includes Volcanic ash tub, dual vanity, walk in glass shower with splash tile that is continuous throughout, and custom walk-in closet. Luxury appliance package in the Kitchen includes 2 panel-built Sub-Zero refrigerators, Sub-Zero wine fridge, Wolfe Range/Oven, warming drawer, 4 panel fridge drawers, 2 panel-built dishwashers, and microwave drawer. All 4 guest beds with attached ensuite bathrooms are individually unique with finishes. Powder bath on lower level and upper level adjacent to movie theater. The experience to the upper level begins with a ride up the Stiltz electronic elevator or up the grand staircase with custom ornamental wrought iron railing hand forged by Monarch Ornamental Railings. Stepping in to the movie theater is literally breath taking as the sound is immediately absorbed in the flooring and walls. Acoustic Innovations built and installed the one-of-a-kind Art Deco theme design lined with 100 JBL speakers and viewed on a Sony projection screen over 22 feet in width. One press of a button and the curtains draw back, enjoy the show, stay for the experience! Search SambellaRanch for a full photo and video album. Schedule your catered showing experience today, the only one like it in the region. See Addendum for more details on the Car Barn Showroom just under 14,000 square feet, a 2nd primary Cape Cod residence with 3 car detached garage, Equipment Barn, Lavender barn with caretaker quarters and Lavender field. Total Conditioned is 33,057=567 sqft. The three sources of water are: 1133 class A shares combining Sullivan Wallace ditch and Bakers Acres, 3 Animas Water taps direct to every residential structure and car ban, and a well that provides over 100 gal/minute. T. V. screens and fireplaces have been virtually enhanced.
-
Type de propriété
Maison
-
Année de construction
2026
-
Prix/pied²
$3,275
Caractéristiques
- Garage
- Cheminée
- Vue sur la montagne
- Jardin
- Cinéma
- Front de rivière
- Ascenseur
- Au bord de l’eau
- Cuisine ouverte
Caractéristiques
Lot
- Vue panoramique / panoramique
- Vue sur la montagne
- Vue sur la mer
- Au bord de l’eau
- Front de rivière
- Constructions neuves
- Moderne
Intérieur
- Haut plafond
- Bureau
- Cheminée
- Îlot de cuisine
- Cinéma
- Ascenseur
- Cuisine ouverte
- Comptoirs en pierre
- Dressing
Outdoor
- Stationnement
- Garage
- Jardin
Explorez le secteur
10907 and 10929 County Road 250, Durango, CO 81301, Colorado, États-Unis
Voir sur Google Maps
Prix par sqft
Faible
Élevé
Inscrit il y a 5 ans
Vous vous êtes renseigné sur ce bien
L'agent vous contactera bientôt par
Publié par
32
Annonces
2021
Inscrit
Réserver une visite avec the agent
Choisissez une date et si vous souhaitez une visite virtuelle ou en personne avec l’agent.
Date préférée
Type de visite

Dernière mise à jour
Octobre 22
Première mise en ligne
Septembre 23
Licence de l’agent
#FA100065351
Référence de l’annonce
2161862543863240
Statut de l’annonce
Propriétés similaires à proximité
Nouvelles annonces à Durango



Explorez plus de biens à vendre
Durango, CO, États-Unis types de propriétés
Durango, CO, États-Unis Recherches populaires
- Vue sur la montagne propriétés à Durango, CO, États-Unis
- Propriétés avec Terrasse à Durango, CO, États-Unis
- Moderne propriétés à Durango, CO, États-Unis
- Propriétés avec Piscine à Durango, CO, États-Unis
- Propriétés avec Centre de remise en forme / Fitness à Durango, CO, États-Unis
- Vue panoramique / panoramique propriétés à Durango, CO, États-Unis
- Lotissement sécurisé propriétés à Durango, CO, États-Unis
- Immobilier d’investissement propriétés à Durango, CO, États-Unis
- Propriétés avec Sauna à Durango, CO, États-Unis
- Vue sur un golfe propriétés à Durango, CO, États-Unis
- Propriétés avec Cinéma à Durango, CO, États-Unis
- Propriétés avec Cave à vins à Durango, CO, États-Unis
- Vue sur la ville propriétés à Durango, CO, États-Unis
- Vue sur le lac propriétés à Durango, CO, États-Unis
Guides et histoires connexes
La confiance des plus grands courtiers du monde
Les agents des propriétés les plus exceptionnelles du monde publient sur JamesEdition.
- Des annonces de Sotheby's, Christie's, BARNES et Engel & Völkers
- Chaque annonce est vérifiée avant sa mise en ligne
- Contactez directement des agents vérifiés
En continuant, vous acceptez nos Conditions et notre Politique de confidentialité.
Brokerages we
partnered with
partnered with