$3,750,000
123 Chemin Falcon Ridge
- 3 Chambres
- 5 SdB
- 4,733 Sqft
- 1.64 Ac lot
- 6
- MLS#835759
À propos de la propriété
La description a été traduite automatiquement.
La description est affichée dans la langue d'origine.
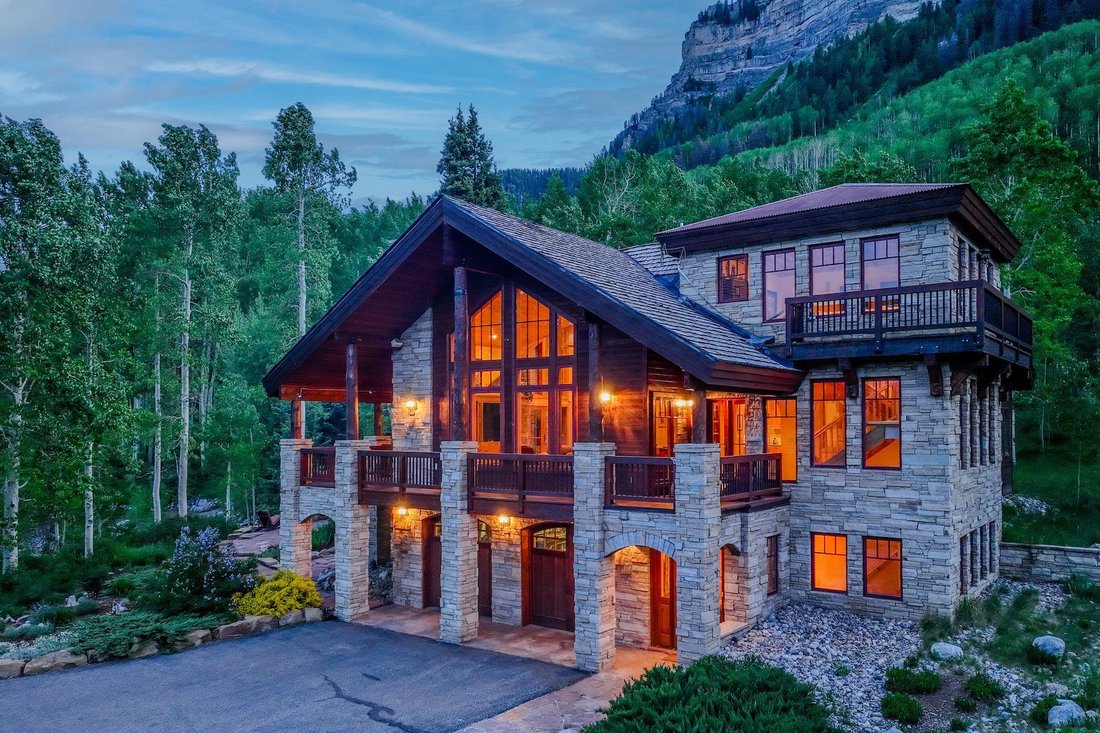
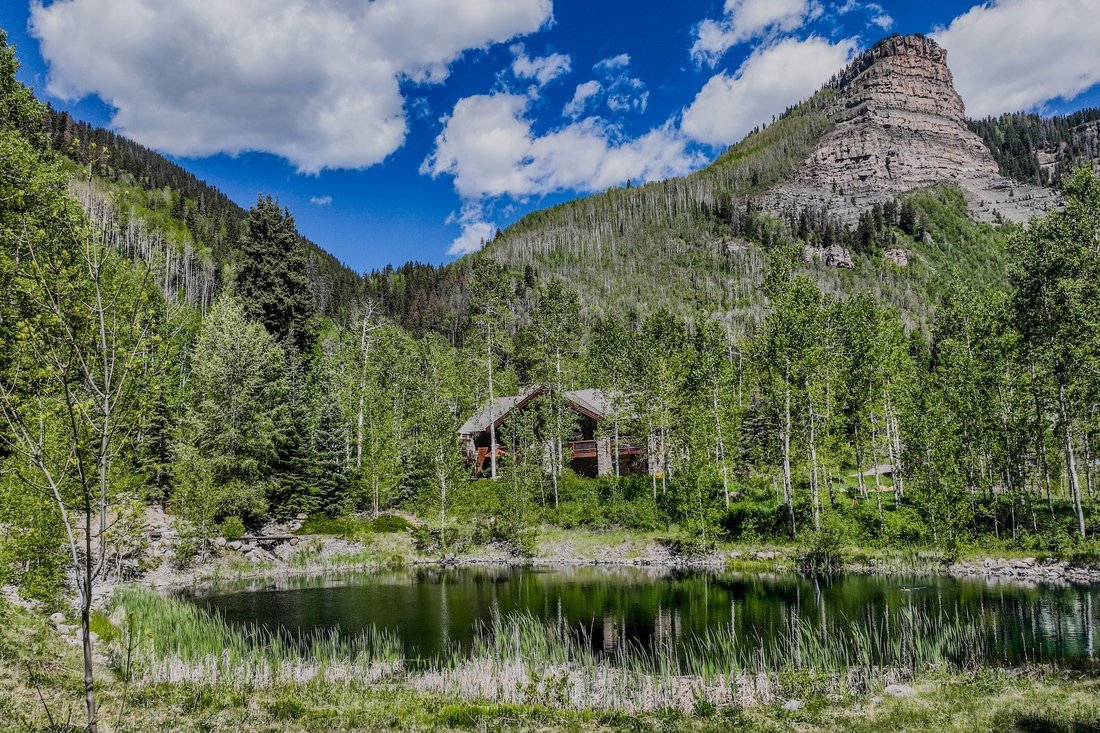
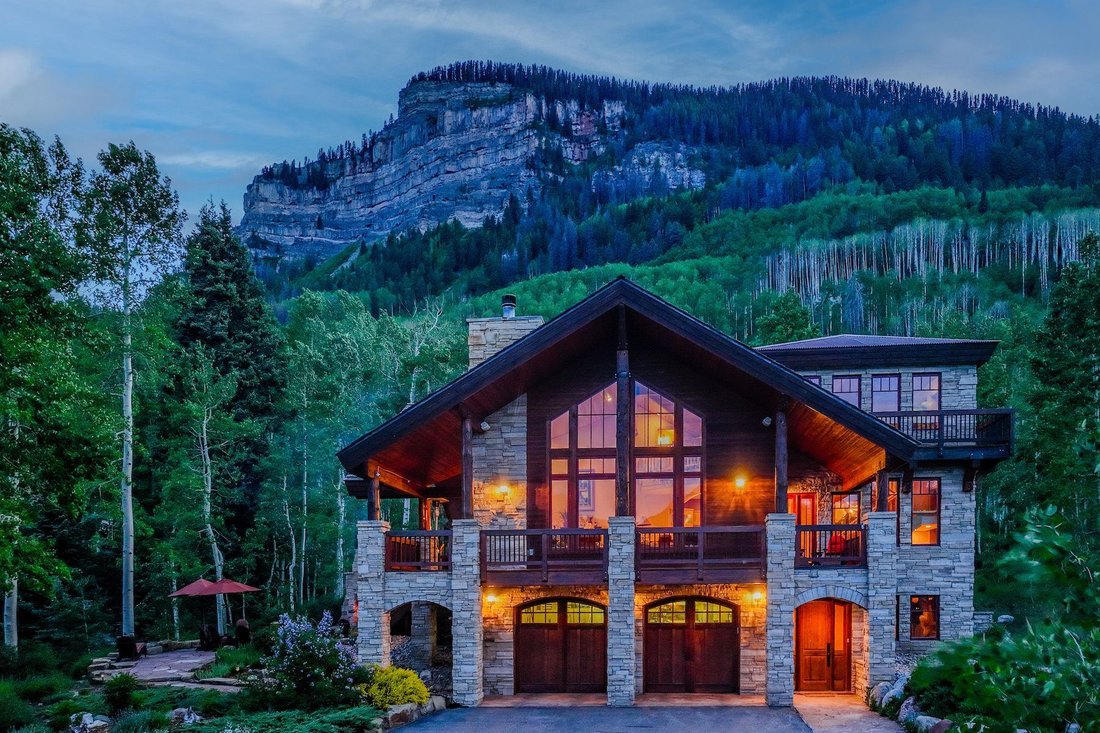
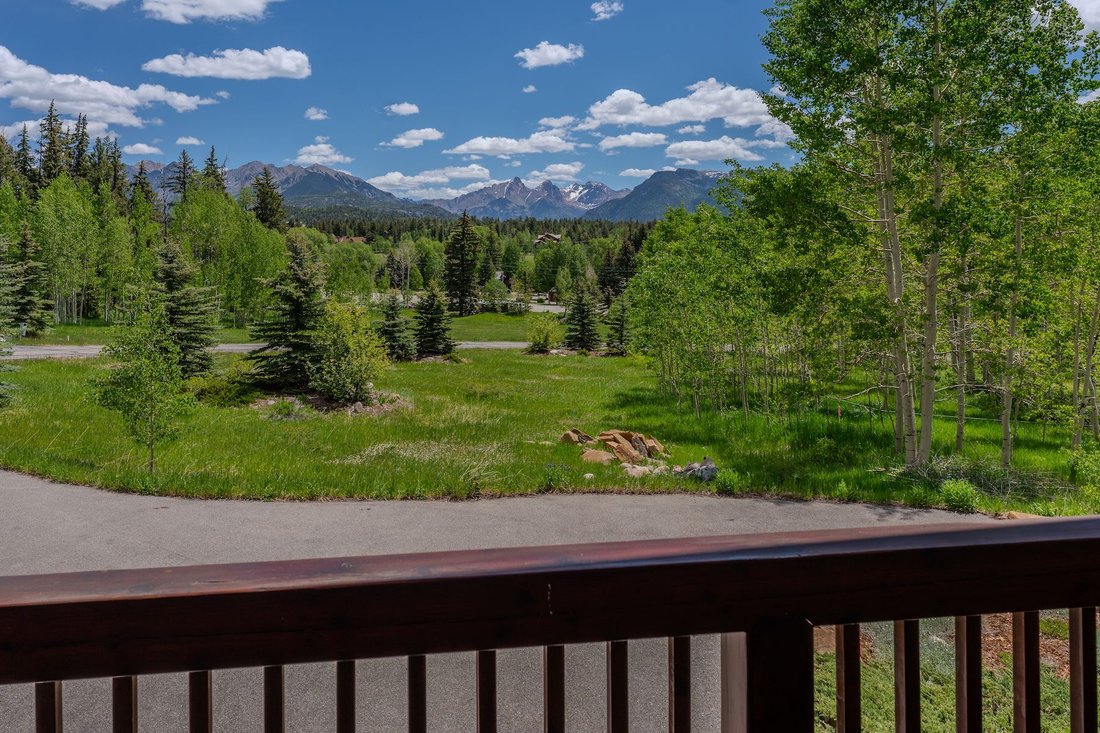
Nestled within the exclusive gated community of Twilight Peaks Mountain Village, this extraordinary mountain sanctuary is surrounded by towering aspens and overlooks a private creek-fed pond, dramatic rock cliffs, and sweeping mountain vistas. Set on 1.64 private acres, the 4,733-square-foot residence blends timeless mountain architecture with exceptional craftsmanship, creating a retreat that fee
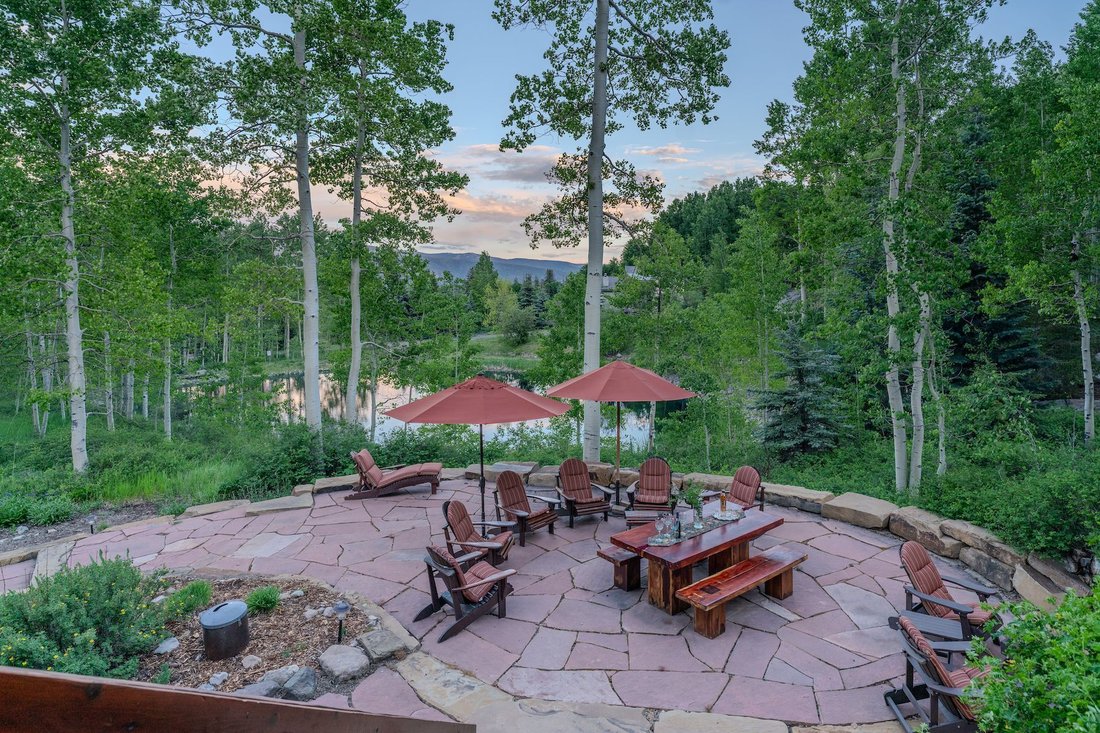
Nestled within the exclusive gated community of Twilight Peaks Mountain Village, this extraordinary mountain sanctuary is surrounded by towering aspens and overlooks a private creek-fed pond, dramatic rock cliffs, and sweeping mountain vistas. Set on 1.64 private acres, the 4,733-square-foot residence blends timeless mountain architecture with exceptional craftsmanship, creating a retreat that feels both secluded and connected to its remarkable natural surroundings. Ideally located just five minutes from Purgatory Resort, less than ten minutes from Glacier Club, and with convenient access to National Forest lands and hiking trails, the property offers an exceptional balance of privacy, recreation, and convenience. Thoughtfully designed with enduring quality and rich natural materials, the three-bedroom, four-and-a-half-bath residence showcases solid white oak plank flooring, Chinese multi-slate flooring, knotty pine ceilings, extensive alderwood trim, solid alder interior doors, passive solar design principles, and expansive windows that fill the home with natural light while framing breathtaking views of the mountains, aspens, pond, and cliffs. The grand great room serves as the heart of the home, anchored by a magnificent stone fireplace, handcrafted oak built-ins, and soaring walls of glass that celebrate the surrounding landscape. Expansive covered decks and patios extend the living experience outdoors, creating inviting spaces for year-round entertaining and relaxation. Designed for both everyday living and culinary pursuits, the gourmet kitchen features handcrafted oak cabinetry with roll-out shelving, granite countertops, a 48-inch Sub-Zero refrigerator and freezer, a 48-inch Thermador dual-fuel range with six burners, griddle, and dual electric ovens, an Asko dishwasher, retractable pot filler, Everpure drinking water system, dual sinks with disposals, and a custom hand-forged copper range hood accented with forged iron detailing. Extensive pantry cabinetry provides exceptional storage, while the adjoining dining room is highlighted by a custom hand-etched glass artwork depicting the surrounding landscape. The primary suite is a private retreat featuring a stone fireplace, built-in wall safe, and a luxurious spa-inspired bath with a Kohler whirlpool tub, steam shower with dual shower heads, dual vanities, and handcrafted oak cabinetry. Additional living spaces include two private guest bedroom suites, upper-level tower and loft areas, a wine room with terra-cotta wine storage and custom shelving, and a versatile lower-level flex room ideal for a media room, fitness studio, office, or additional guest accommodations. An oversized heated two-car garage provides ample space for vehicles, gear, and year-round mountain living. Outdoor living is equally captivating. A covered dining porch features a substantial stone fireplace, while the expansive flagstone terrace is centered around a massive freestanding stone fireplace with hand-forged cooking hangers, creating an unforgettable setting for gatherings beneath the aspens. Beyond, the private creek-fed pond reflects the surrounding forest, cliffs, and mountain peaks, enhancing the property’s extraordinary sense of tranquility and privacy. Rarely does a property offer such a compelling combination of exceptional craftsmanship, natural beauty, and proximity to Southwest Colorado’s premier recreational amenities. Whether skiing at Purgatory Resort, golfing at Glacier Club, exploring nearby National Forest trails, or simply enjoying the peaceful setting from the water’s edge, this remarkable Twilight Peaks Mountain Village estate embodies the very best of Colorado mountain living.
-
Type de propriété
Autres
-
Année de construction
2003
-
Prix/pied²
$792
Caractéristiques
- Garage
- Cheminée
- Dressing
- Terrasse
- Cave à vins
- Hammam
- Lotissement sécurisé
- Équestre
- Au bord de l’eau
Caractéristiques
Lot
- Lotissement sécurisé
- Au bord de l’eau
- Vie privée
- Équestre
Intérieur
- Bureau
- Cheminée
- Laveuse sécheuse
- Cave à vins
- Hammam
- Dressing
- Centre de remise en forme / Fitness
Outdoor
Explorez le secteur
123 Falcon Ridge Road , Durango, CO 81301, Colorado, États-Unis
Voir sur Google Maps
Prix par sqft
Faible
Élevé
Inscrit il y a 11 ans
Vous vous êtes renseigné sur ce bien
L'agent vous contactera bientôt par
Publié par
11
Annonces
2015
Inscrit
Réserver une visite avec Zach Morse
Choisissez une date et si vous souhaitez une visite virtuelle ou en personne avec l’agent.
Date préférée
Type de visite

Legacy Properties West Sotheby's International Realty
743 Main Avenue, 81301, Durango, Colorado, United States
Voir le profil de l’agence
Dernière mise à jour
Août 21
Première mise en ligne
Jun 10
Lien de l’annonce
Référence de l’annonce
XD6BJY
Propriétés similaires à proximité
Nouvelles annonces à Durango


Explorez plus de biens à vendre
Durango, CO, États-Unis types de propriétés
Durango, CO, États-Unis Recherches populaires
- Vue sur la montagne propriétés à Durango, CO, États-Unis
- Propriétés avec Terrasse à Durango, CO, États-Unis
- Propriétés avec Centre de remise en forme / Fitness à Durango, CO, États-Unis
- Propriétés avec Piscine à Durango, CO, États-Unis
- Moderne propriétés à Durango, CO, États-Unis
- Vue panoramique / panoramique propriétés à Durango, CO, États-Unis
- Lotissement sécurisé propriétés à Durango, CO, États-Unis
- Immobilier d’investissement propriétés à Durango, CO, États-Unis
- Propriétés avec Sauna à Durango, CO, États-Unis
- Vue sur un golfe propriétés à Durango, CO, États-Unis
- Propriétés avec Cinéma à Durango, CO, États-Unis
- Propriétés avec Cave à vins à Durango, CO, États-Unis
- Propriétés avec Vignoble / Cave à Durango, CO, États-Unis
Guides et histoires connexes
La confiance des plus grands courtiers du monde
Les agents des propriétés les plus exceptionnelles du monde publient sur JamesEdition.
- Des annonces de Sotheby's, Christie's, BARNES et Engel & Völkers
- Chaque annonce est vérifiée avant sa mise en ligne
- Contactez directement des agents vérifiés
En continuant, vous acceptez nos Conditions et notre Politique de confidentialité.
brokerages we
partnered with
partnered with