$840,000
Maison Unifamiliale Individuelle Duluth
- 5 Chambres
- 5 SdB
- 3,708 Sqft
- 5,663 Sqft lot
- Mis à jour: Août 28
- MLS#7811723
À propos de la propriété
La description a été traduite automatiquement.
La description est affichée dans la langue d'origine.
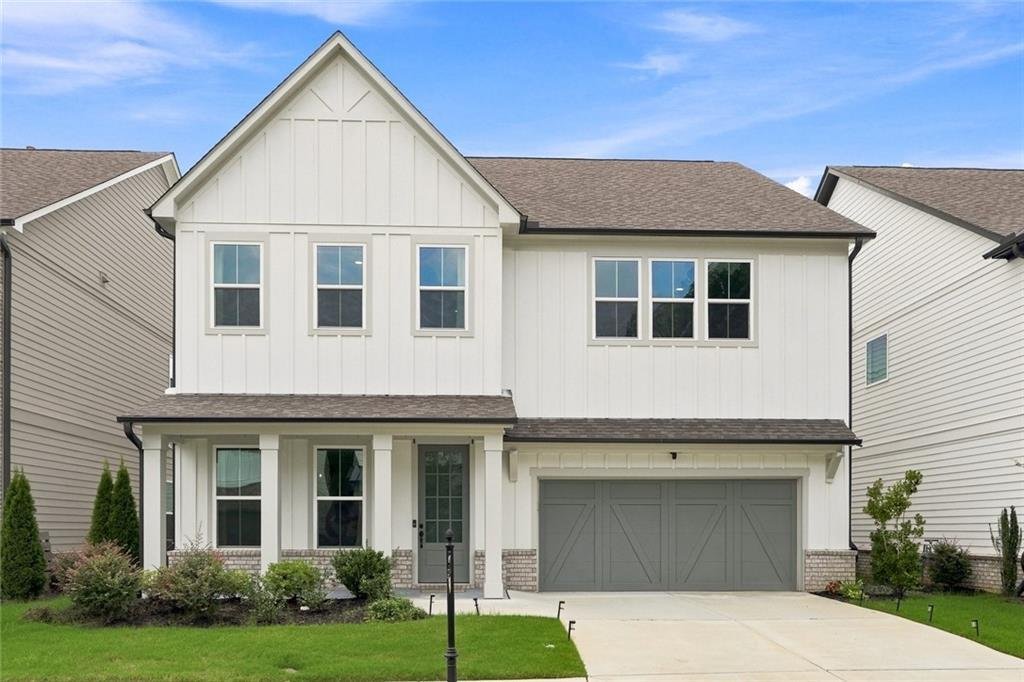
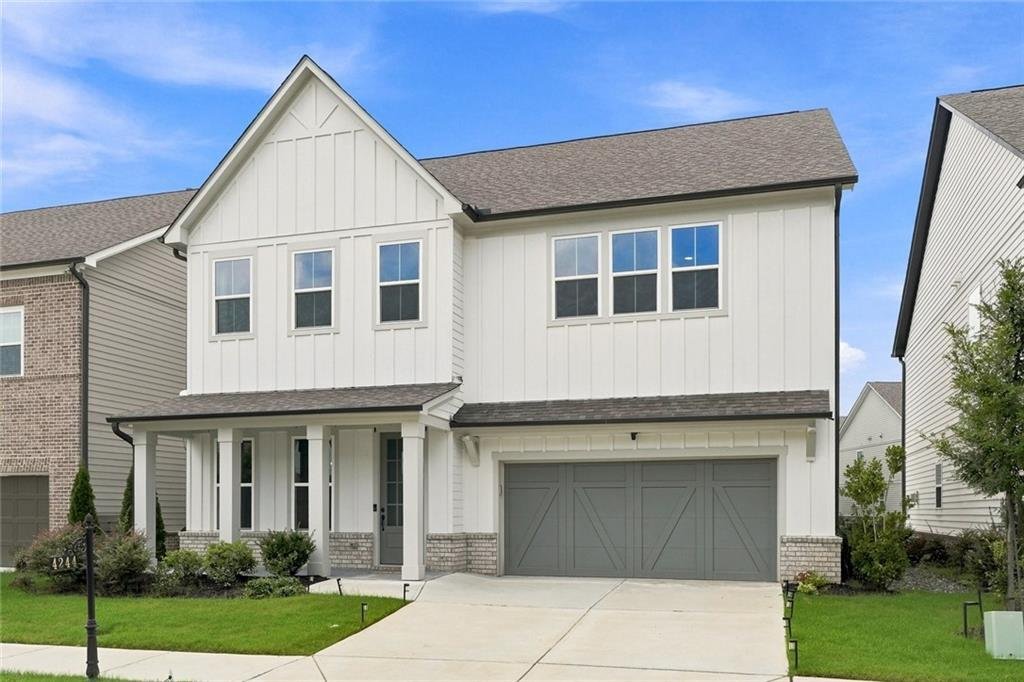
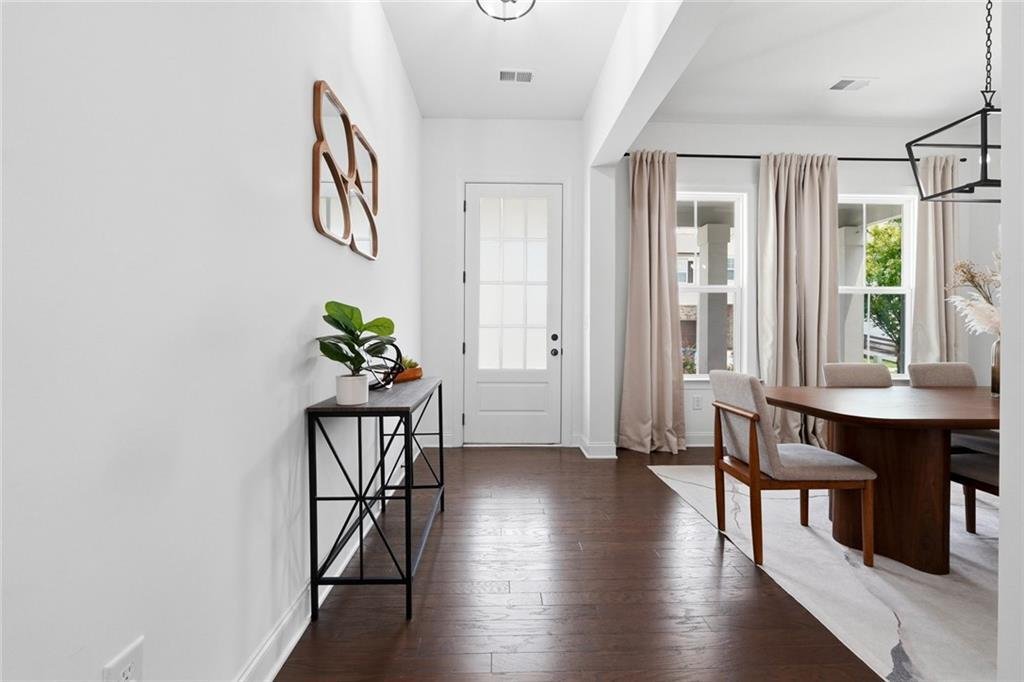
The owners custom-designed this EAST-facing house in 2023 and picked every finish before the foundation was poured. With over $50,000 in upgrades, this house features farmhouse-style design aesthetics.
Hardwood covers the whole main level and the staircase. The kitchen features a quartz island with 42-inch cabinets with satin bronze pulls, a tile backsplash, and a full Whirlpool stainless gou
Hardwood covers the whole main level and the staircase. The kitchen features a quartz island with 42-inch cabinets with satin bronze pulls, a tile backsplash, and a full Whirlpool stainless gou
The owners custom-designed this EAST-facing house in 2023 and picked every finish before the foundation was poured. With over $50,000 in upgrades, this house features farmhouse-style design aesthetics.
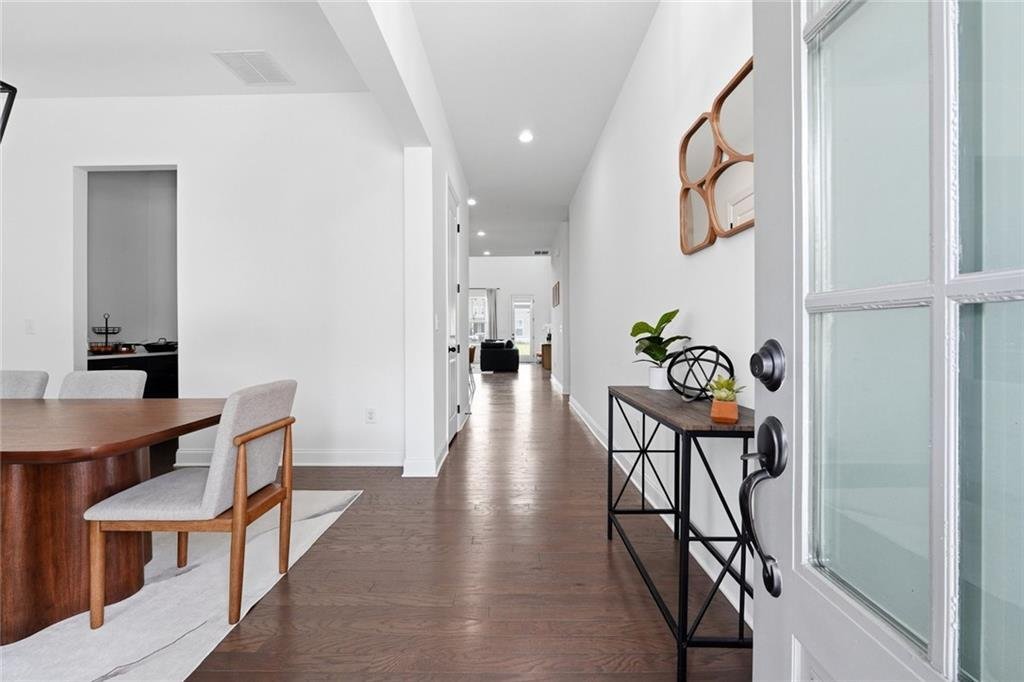
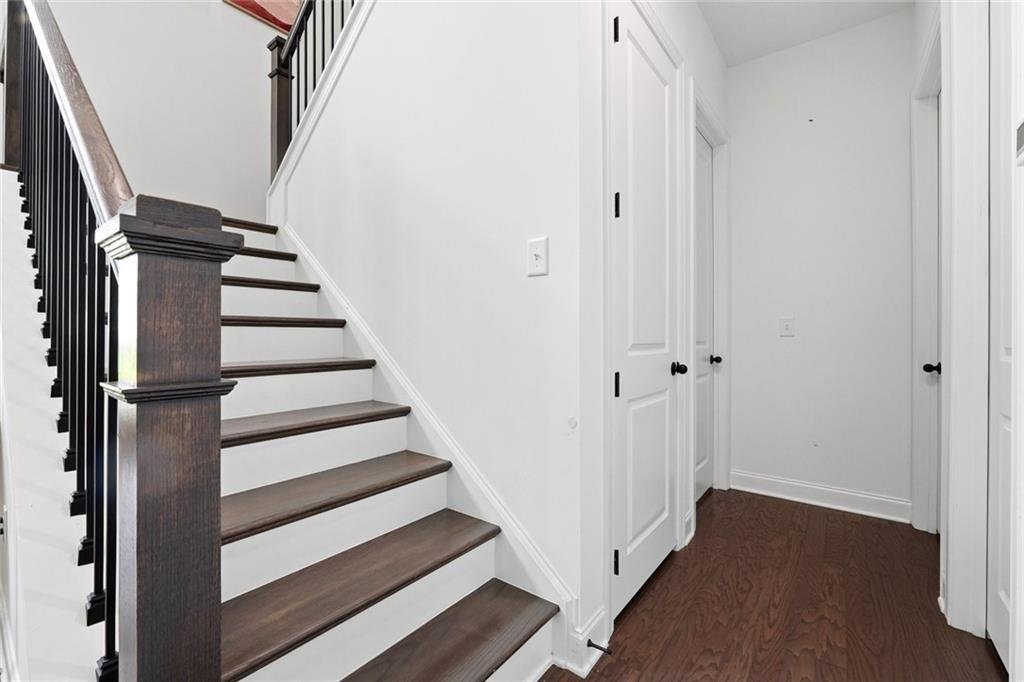
Hardwood covers the whole main level and the staircase. The kitchen features a quartz island with 42-inch cabinets with satin bronze pulls, a tile backsplash, and a full Whirlpool stainless gourmet kitchen package with a 36-inch gas cooktop, a stacked wall oven and microwave, and a vented hood. A butler’s pantry sits off to the side with its own quartz counter, so your main counters stay clear when you host.
The family room fireplace is tiled from floor to 10ft in soft grey with a wood mantel across the front. The owners added motorized blinds to the living room’s 20ft high-ceiling windows. Out back, there is a covered porch and an extended patio.
Two of the five bedrooms are on the main floor with a 1.5 bath beside them. Upstairs you get three more, the laundry room, and a loft area. The primary bath has upgraded tile, a quartz vanity, and a framed matte black shower.
Samsung Bespoke refrigerator, Samsung washer + dryer, and the Ring security cameras + doorbell and overhead storage rated to 750lb in garage stay with the house.
Encore community has an open pool, two tennis courts, a dog park, a play area near pool, and walking trails connecting to Rogers Bridge Park and subsequently to Cauley Creek Park. Downtown Duluth is under three miles. Chattahoochee Elementary is less than a mile, and restaurants of every kind are within a few miles.
Schedule your tour today. Note: All photos feature the owner’s furniture!
Hardwood covers the whole main level and the staircase. The kitchen features a quartz island with 42-inch cabinets with satin bronze pulls, a tile backsplash, and a full Whirlpool stainless gourmet kitchen package with a 36-inch gas cooktop, a stacked wall oven and microwave, and a vented hood. A butler’s pantry sits off to the side with its own quartz counter, so your main counters stay clear when you host.
The family room fireplace is tiled from floor to 10ft in soft grey with a wood mantel across the front. The owners added motorized blinds to the living room’s 20ft high-ceiling windows. Out back, there is a covered porch and an extended patio.
Two of the five bedrooms are on the main floor with a 1.5 bath beside them. Upstairs you get three more, the laundry room, and a loft area. The primary bath has upgraded tile, a quartz vanity, and a framed matte black shower.
Samsung Bespoke refrigerator, Samsung washer + dryer, and the Ring security cameras + doorbell and overhead storage rated to 750lb in garage stay with the house.
Encore community has an open pool, two tennis courts, a dog park, a play area near pool, and walking trails connecting to Rogers Bridge Park and subsequently to Cauley Creek Park. Downtown Duluth is under three miles. Chattahoochee Elementary is less than a mile, and restaurants of every kind are within a few miles.
Schedule your tour today. Note: All photos feature the owner’s furniture!
-
Type de propriété
Maison
-
Année de construction
2023
-
Prix/pied²
$226
Caractéristiques
- Garage
- Dressing
- Jardin
- Cheminée
- Terrain de tennis
- Piscine
- Espace de vie extérieur
- Laveuse sécheuse
- Cuisinière à gaz
Caractéristiques
Intérieur
- Haut plafond
- Cheminée
- Îlot de cuisine
- Cuisinière à gaz
- Laveuse sécheuse
- Bar
- Buanderie
- Comptoirs en pierre
- Dressing
Outdoor
- Piscine
- Garage
- Terrain de tennis
- Espace de vie extérieur
- Jardin
Explorez le secteur
4244 Calder Street, Duluth, GA 30097, Johns Creek, Géorgie, États-Unis
Voir sur Google Maps
Prix par sqft
Faible
Élevé
Inscrit il y a 4 ans
Vous vous êtes renseigné sur ce bien
L'agent vous contactera bientôt par
Publié par
2
Annonces
2022
Inscrit
Réserver une visite avec Lakshmi Thirunavu
Choisissez une date et si vous souhaitez une visite virtuelle ou en personne avec l’agent.
Date préférée
Type de visite

Atlanta-North Fulton
925 North Point Pkwy., Suite 200, 30005, Alpharetta, United States
Voir le profil de l’agence
Dernière mise à jour
Août 28
Première mise en ligne
Jul 29
Licence de l’agent
#392070
Référence de l’annonce
2142094595583438
Statut de l’annonce
Propriétés similaires à proximité
Nouvelles annonces à Johns Creek




Explorez plus de biens à vendre
Johns Creek, GA, États-Unis types de propriétés
Johns Creek, GA, États-Unis Recherches populaires
- Propriétés avec Garage à Johns Creek, GA, États-Unis
- Propriétés avec Piscine à Johns Creek, GA, États-Unis
- Propriétés avec Terrain de tennis à Johns Creek, GA, États-Unis
- Lotissement sécurisé propriétés à Johns Creek, GA, États-Unis
- Propriétés avec Balcon à Johns Creek, GA, États-Unis
- Rénové propriétés à Johns Creek, GA, États-Unis
- Moderne propriétés à Johns Creek, GA, États-Unis
- Constructions neuves propriétés à Johns Creek, GA, États-Unis
- Propriétés avec Cave à vins à Johns Creek, GA, États-Unis
- Vue sur un golfe propriétés à Johns Creek, GA, États-Unis
- Au bord du lac propriétés à Johns Creek, GA, États-Unis
- Propriétés avec Ascenseur à Johns Creek, GA, États-Unis
- Immobilier d’investissement propriétés à Johns Creek, GA, États-Unis
- Propriétés avec Hammam à Johns Creek, GA, États-Unis
Guides et histoires connexes
La confiance des plus grands courtiers du monde
Les agents des propriétés les plus exceptionnelles du monde publient sur JamesEdition.
- Des annonces de Sotheby's, Christie's, BARNES et Engel & Völkers
- Chaque annonce est vérifiée avant sa mise en ligne
- Contactez directement des agents vérifiés
En continuant, vous acceptez nos Conditions et notre Politique de confidentialité.
brokerages we
partnered with
partnered with