$3,199,000

Résidence Unifamiliale À Duluth

  • 6 Chambres
  • 9 SdB
  • 9,615 Sqft
  • 37,462 Sqft lot
  • Mis à jour: Aujourd'hui
  • Source:
    Georgia MLS  MLS#10883314

À propos de la propriété

La description a été traduite automatiquement.
La description est affichée dans la langue d'origine.
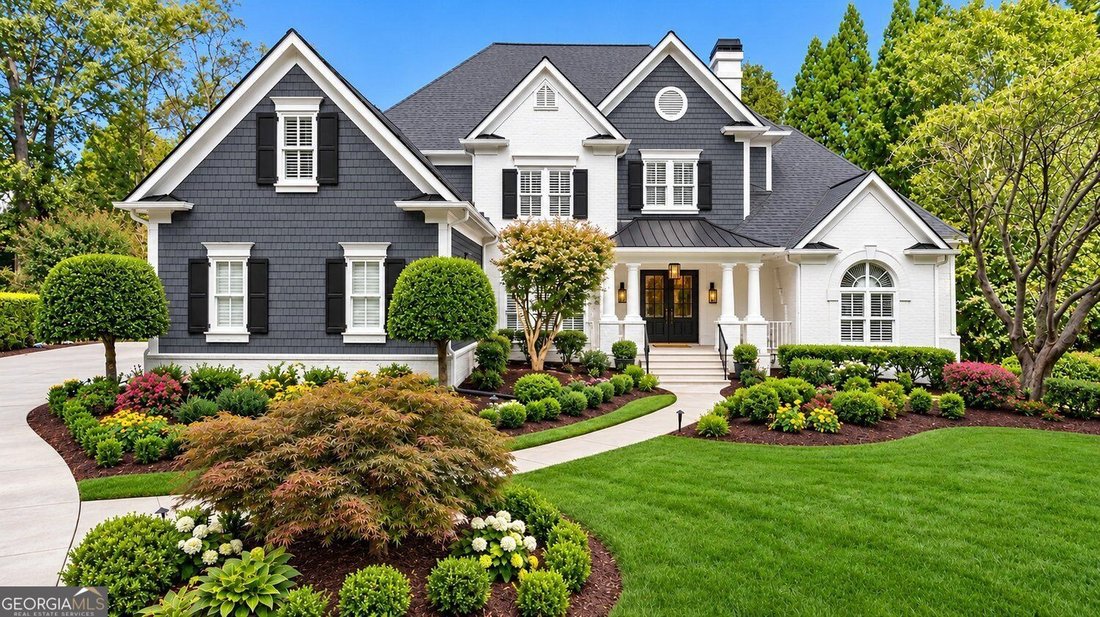
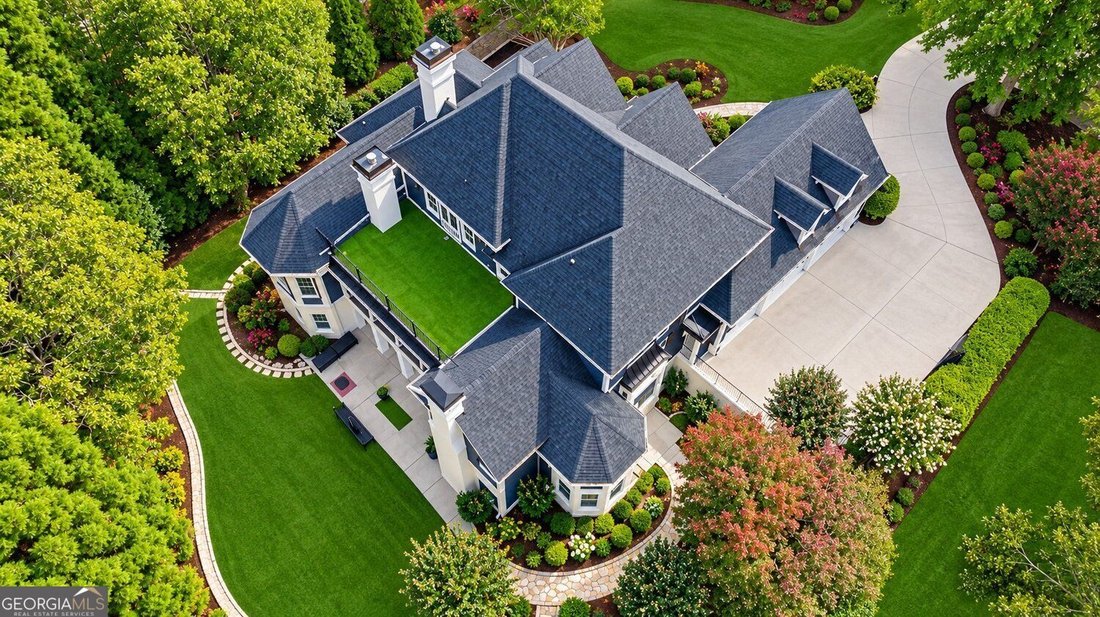
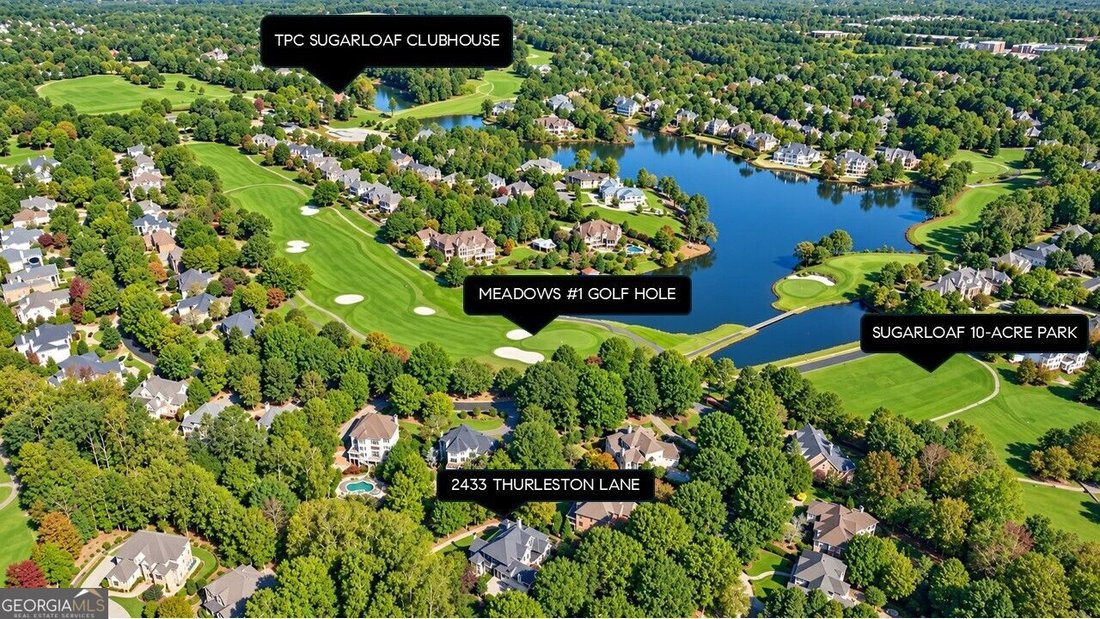
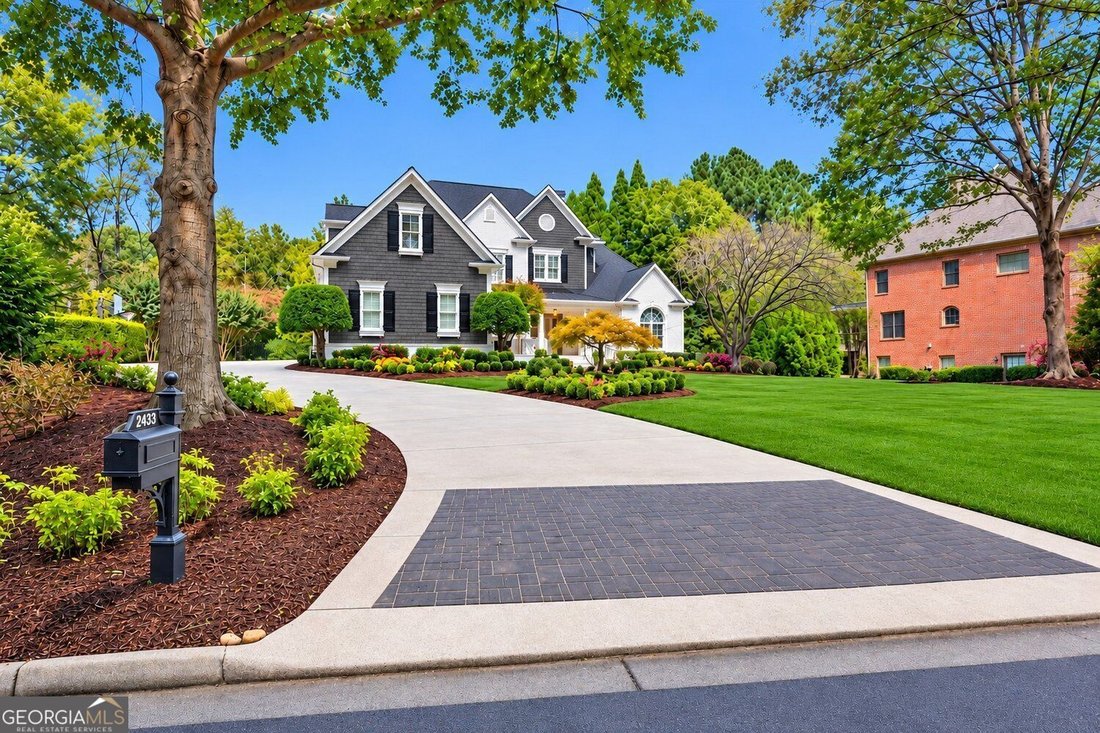
Spectacular Fully Renovated Modern Estate in Sugarloaf Country Club! A STUNNING TRANSFORMATION! Experience sophisticated modern luxury in this fully renovated Sugarloaf Country Club estate, featuring over $1 million in upscale improvements! Originally custom-built by renowned luxury builder Hiluard Kitchens as his personal residence, this extraordinary home combines exceptional craftsmanship, cont
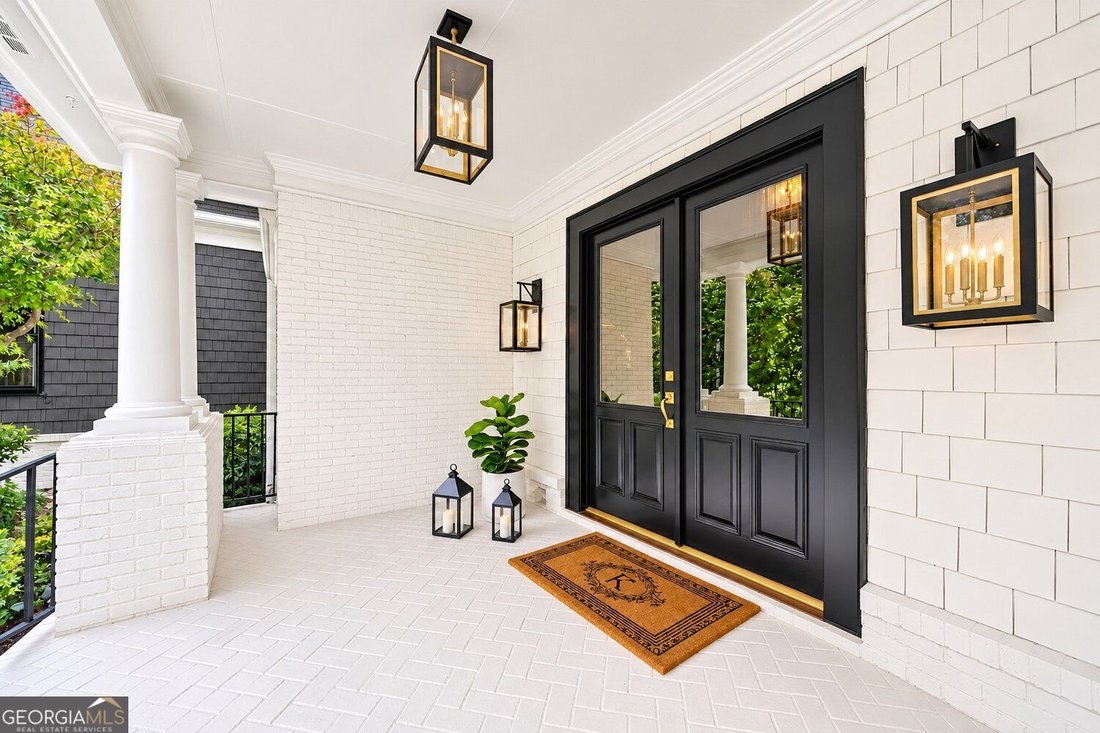
Spectacular Fully Renovated Modern Estate in Sugarloaf Country Club! A STUNNING TRANSFORMATION! Experience sophisticated modern luxury in this fully renovated Sugarloaf Country Club estate, featuring over $1 million in upscale improvements! Originally custom-built by renowned luxury builder Hiluard Kitchens as his personal residence, this extraordinary home combines exceptional craftsmanship, contemporary elegance, and beautifully enhanced outdoor living. LIGHT, BRIGHT & BEAUTIFULLY MODERN! The open, flowing floor plan showcases gorgeous new light-toned hardwood and engineered hardwood flooring, fresh designer paint, contemporary light fixtures & recessed lights, and elegant brushed gold hardware throughout. Virtually every detail has been updated, including door handles, hinges, window locks, cabinetry, and drawers. New modern barn doors, additional windows, and refurbished double entry doors with tempered glass complete the transformation. SHOWSTOPPING GOURMET KITCHEN! Completely renovated by Housley Enterprises with beautiful new cabinetry, luxurious countertops, designer lighting, brushed gold hardware, and premium Viking and Miele appliances, including a remarkable $7,000 Miele built-in coffee and tea system. The kitchen flows seamlessly into spacious gathering and entertaining areas. LUXURIOUS SUITES & SPA-INSPIRED BATHROOMS! Every bathroom has been beautifully updated with upscale flooring, countertops, lighting, and showers. Multiple spacious bedroom suites provide exceptional flexibility for multigenerational living and guests. Enhanced closets feature new wood shelving, while the main-level study offers potential as an additional bedroom suite. Additional lifestyle spaces include a second office, fitness room, hobby room, secret children’s room, and potential safe room. The 5 fireplaces add a cozy ambiance. EXCEPTIONAL OUTDOOR LIVING! Extensive landscaping improvements include lush new sod, ornamental plantings, flagstone and stone walking paths, and beautiful outdoor lighting accenting mature trees. The highly desirable flat lot provides outstanding usability for recreation and entertaining. Enjoy retractable deck screens, upscale outdoor grilling areas with custom cabinetry, and a refreshed upper deck with turf flooring and a gutter system to manage water runoff. ENERGY-EFFICIENT LUXURY! An efficient geothermal heating and cooling system offers exceptional comfort and significant utility savings. The main heating and air conditioning units have been recently updated. Two premium 61-gallon water heaters serve the home and the roof was replaced 3 years ago. A separate water meter for irrigation also lowers the cost of watering grass and plants. PRIME SUGARLOAF LOCATION! Conveniently positioned across the street from the entrance to the beautiful 10-acre Sugarloaf Park with walking/ running trails, benches for relaxing and enjoying nature, open fields for play and exercise plus ”The Sugarloaf Hill” where professional athletes come to work out. Close proximity to the TPC Sugarloaf clubhouse and Meadow Church gate. A RARE TURNKEY OPPORTUNITY! Over $1 million in renovations, exceptional craftsmanship, sophisticated modern finishes, flexible living spaces, and beautiful outdoor amenities make this one of Sugarloaf Country Club’s most compelling luxury offerings!
…
  • Type de propriété

    Maison

  • Année de construction

    1997

  • Prix/pied²

    $332

Caractéristiques

  • Dressing
  • Jardin
  • Cheminée
  • Piscine
  • Cuisine extérieure
  • Moderne
  • Lotissement sécurisé
  • Centre de remise en forme / Fitness
  • Terrain de jeu
Caractéristiques

Lot

  • Lotissement sécurisé
  • Rénové
  • Moderne

Intérieur

  • Haut plafond
  • Bureau
  • Cheminée
  • Climatisation
  • Îlot de cuisine
  • Cuisinière à gaz
  • Bar
  • Buanderie
  • Sous-sol
  • Dressing
  • Centre de remise en forme / Fitness

Outdoor

  • Balcon
  • Piscine
  • Terrain de jeu
  • Cuisine extérieure
  • Terrain de tennis
  • Espace de vie extérieur
  • Jardin

Explorez le secteur

2433 Thurleston LN, Johns Creek, Géorgie, États-Unis Voir sur Google Maps
Prix par sqft
Faible
Élevé

Voir 160 autres annonces à Johns Creek

Compass - Alpharetta

Inscrit il y a 1 an
Votre message
Vous vous êtes renseigné sur ce bien

L'agent vous contactera bientôt par

Publié par

Compass - Alpharetta
Georgia, United States
Voir le profil de l’agence
67
Annonces
2025
Inscrit

Réserver une visite avec the agent

Choisissez une date et si vous souhaitez une visite virtuelle ou en personne avec l’agent.

In-person tour
Date préférée
Type de visite
Compass - Alpharetta
Alpharetta, Georgia, United States
Voir le profil de l’agence
Dernière mise à jour
Aujourd'hui
Première mise en ligne
Novembre 5
Référence de l’annonce
10883314
Statut de l’annonce
Appel

Démarrer un appel téléphonique avec :

Bonjour, j'appelle au sujet du bien avec la référence 10883314, que j'ai vu sur JamesEdition.

Après l'appel, nous transmettrons vos coordonnées à l'agent pour faciliter la communication.

brokerages we
partnered with