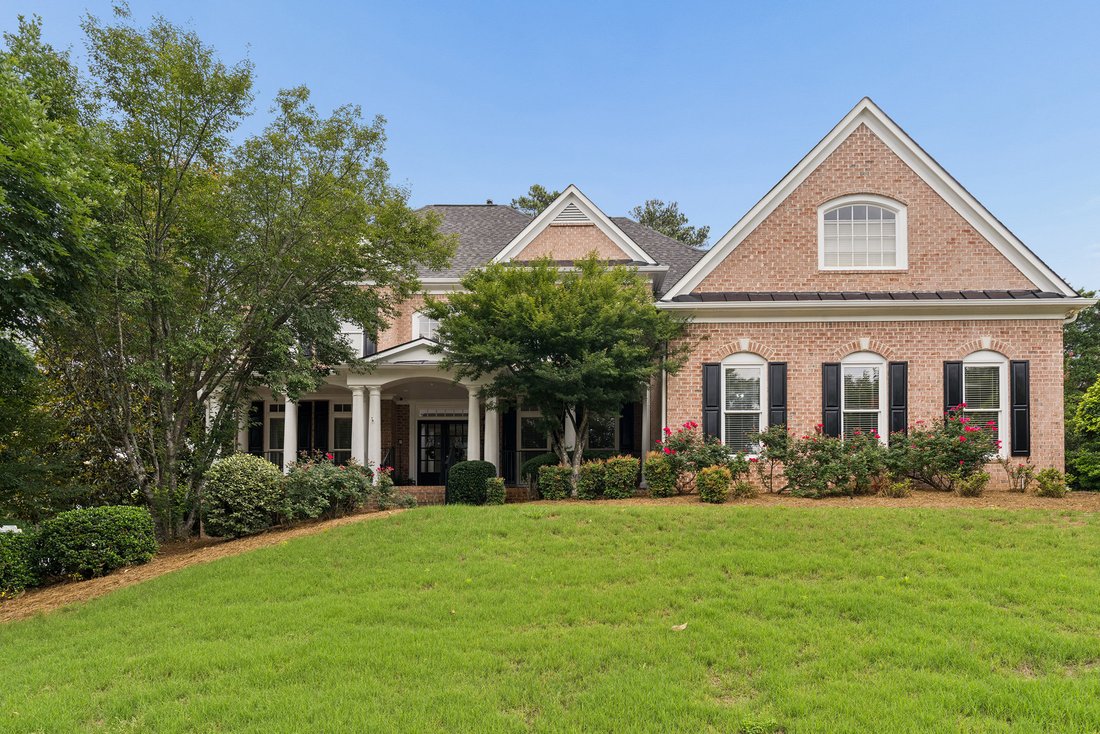

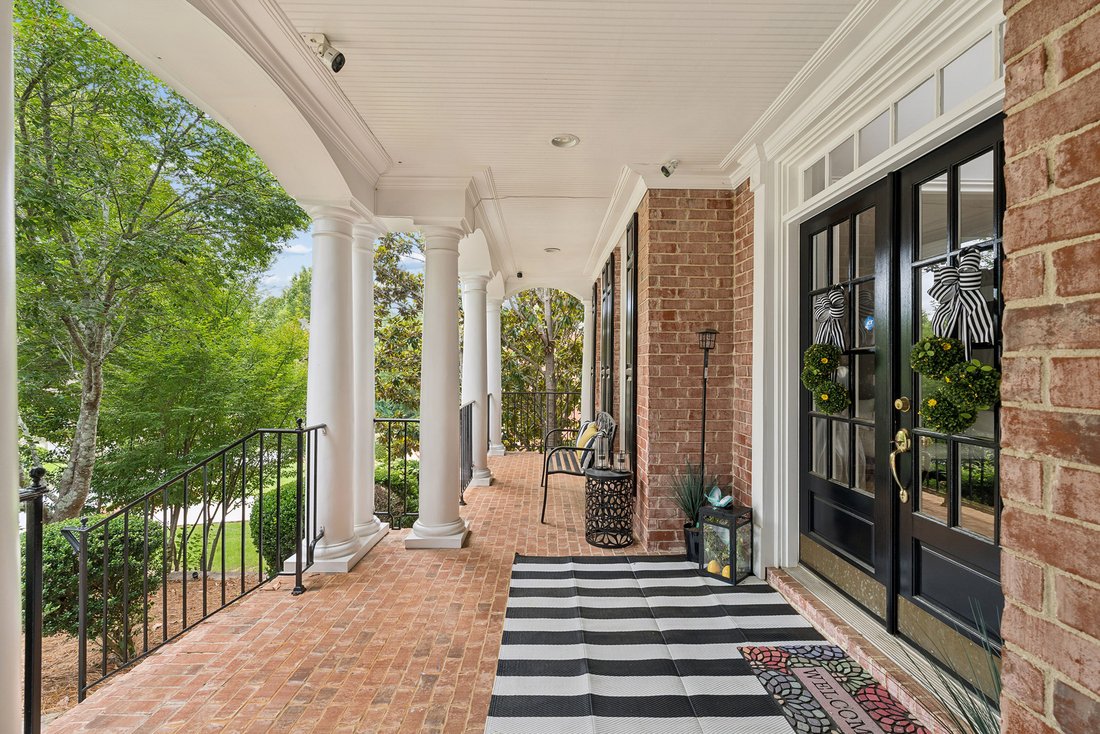


Vaste Maison De Cinq Chambres Dans L'une Des Communautés Les Plus Prisées De Duluth
- 5 Chambres
- 5 SdB
- 6,565 Sqft
- 22,652 Sqft lot
- 2
- MLS#7790503
À propos de la propriété
Back on the Market, Buyer’s financing fell through. Welcome to an exceptional opportunity in the highly sought-after Stonebrier at Sugarloaf, a gated John Wieland Homes and& Neighborhoods community in one of Gwinnett County’s most desirable locations. Perfectly positioned on a beautifully landscaped, partially wooded homesite of approximately one-half acre, this expansive five-bedroom,
Back on the Market, Buyer’s financing fell through. Welcome to an exceptional opportunity in the highly sought-after Stonebrier at Sugarloaf, a gated John Wieland Homes and& Neighborhoods community in one of Gwinnett County’s most desirable locations. Perfectly positioned on a beautifully landscaped, partially wooded homesite of approximately one-half acre, this expansive five-bedroom, five-bath residence offers over 5,100 square feet above grade plus a finished multi-level terrace level designed for today’s evolving lifestyle needs. From the moment you enter, a soaring two-story foyer creates a dramatic first impression, complemented by rich architectural details, elevated ceilings, abundant natural light, and thoughtfully designed living spaces throughout. The two-story family room, anchored by one of the home’s two fireplaces, serves as the heart of the home and seamlessly connects to an updated kitchen featuring stone countertops, stainless steel appliances, double ovens, a breakfast area, breakfast bar, and generous workspace for both everyday living and entertaining. The current owners have made numerous improvements during their ownership, including interior paint and updated flooring, enhancing both style and functionality while preserving the home’s timeless appeal. Designed with flexibility in mind, the main level features a private ensuite bedroom that is ideal for guests, a dedicated home office, creative space, or additional work-from-home needs. The spacious laundry room is conveniently located on the main level, while the side-entry garage offers excellent functionality with ample space for vehicles, storage, tools, recreational equipment, and seasonal items. Upstairs, the expansive primary suite offers a true retreat with a sitting area, updated bath, dual vanities, separate tub and shower, and the rare advantage of both an oversized walk-in closet and a secondary owner’s closet, creating exceptional storage and organization opportunities. The finished terrace level extends the home’s versatility with additional rooms, a full bath, substantial living space, and the home’s second fireplace, creating an inviting setting for recreation, media, fitness, hobbies, remote work, or extended guest accommodations. Whether hosting gatherings, creating separate living zones, or simply enjoying additional room to spread out, this level offers remarkable flexibility. Outdoor living is equally impressive. Step outside to an expansive deck overlooking a private, partially wooded backyard, complete with a charming screened gazebo that creates an inviting setting for morning coffee, outdoor dining, weekend entertaining, or peaceful evenings surrounded by nature. The level backyard provides abundant space for outdoor enjoyment while maintaining a sense of privacy and tranquility. Life in Stonebrier at Sugarloaf offers more than just a beautiful home. Residents enjoy the benefits of a gated community with mature landscaping, swim and tennis amenities, clubhouse facilities, and convenient access to the Sugarloaf corridor’s premier shopping, dining, entertainment, golf, parks, major highways, and Gwinnett County’s many conveniences. A rare combination of size, functionality, thoughtful updates, outdoor living, and premier location, this distinguished residence offers the space, flexibility, and lifestyle today’s buyers seek in one of Duluth’s most desirable communities.
-
Type de propriété
Maison
-
Année de construction
2002
-
Prix/pied²
$163
Caractéristiques
- Garage
- Dressing
- Cheminée
- Piscine
- Lotissement sécurisé
- Centre de remise en forme / Fitness
- Terrasse
- Climatisation
- Bureau
Lot
- Lotissement sécurisé
- Vie privée
Intérieur
- Bureau
- Cheminée
- Climatisation
- Bar
- Buanderie
- Sous-sol
- Comptoirs en pierre
- Dressing
- Centre de remise en forme / Fitness
Outdoor
- Terrasse
- Piscine
- Garage
Explorez le secteur
L'agent vous contactera bientôt par
Publié par
Réserver une visite avec the agent
Choisissez une date et si vous souhaitez une visite virtuelle ou en personne avec l’agent.

Propriétés similaires à proximité
Nouvelles annonces à Johns Creek


Explorez plus de biens à vendre
Johns Creek, GA, États-Unis types de propriétés
Johns Creek, GA, États-Unis Recherches populaires
- Propriétés avec Garage à Johns Creek, GA, États-Unis
- Propriétés avec Piscine à Johns Creek, GA, États-Unis
- Propriétés avec Terrain de tennis à Johns Creek, GA, États-Unis
- Lotissement sécurisé propriétés à Johns Creek, GA, États-Unis
- Propriétés avec Balcon à Johns Creek, GA, États-Unis
- Rénové propriétés à Johns Creek, GA, États-Unis
- Moderne propriétés à Johns Creek, GA, États-Unis
- Constructions neuves propriétés à Johns Creek, GA, États-Unis
- Propriétés avec Cave à vins à Johns Creek, GA, États-Unis
- Propriétés avec Ascenseur à Johns Creek, GA, États-Unis
- Vue sur un golfe propriétés à Johns Creek, GA, États-Unis
- Immobilier d’investissement propriétés à Johns Creek, GA, États-Unis
- Au bord du lac propriétés à Johns Creek, GA, États-Unis
- Propriétés avec Hammam à Johns Creek, GA, États-Unis
Guides et histoires connexes
La confiance des plus grands courtiers du monde
Les agents des propriétés les plus exceptionnelles du monde publient sur JamesEdition.
- Des annonces de Sotheby's, Christie's, BARNES et Engel & Völkers
- Chaque annonce est vérifiée avant sa mise en ligne
- Contactez directement des agents vérifiés
En continuant, vous acceptez nos Conditions et notre Politique de confidentialité.
partnered with