$2,648,493
Promotion Greenline — Villa Familiale Contemporaine
- 4 Chambres
- 3 SdB
- 2,648 Sqft
- 6,297 Sqft lot
- Mis à jour: Aujourd'hui
À propos de la propriété
La description a été traduite automatiquement.
La description est affichée dans la langue d'origine.
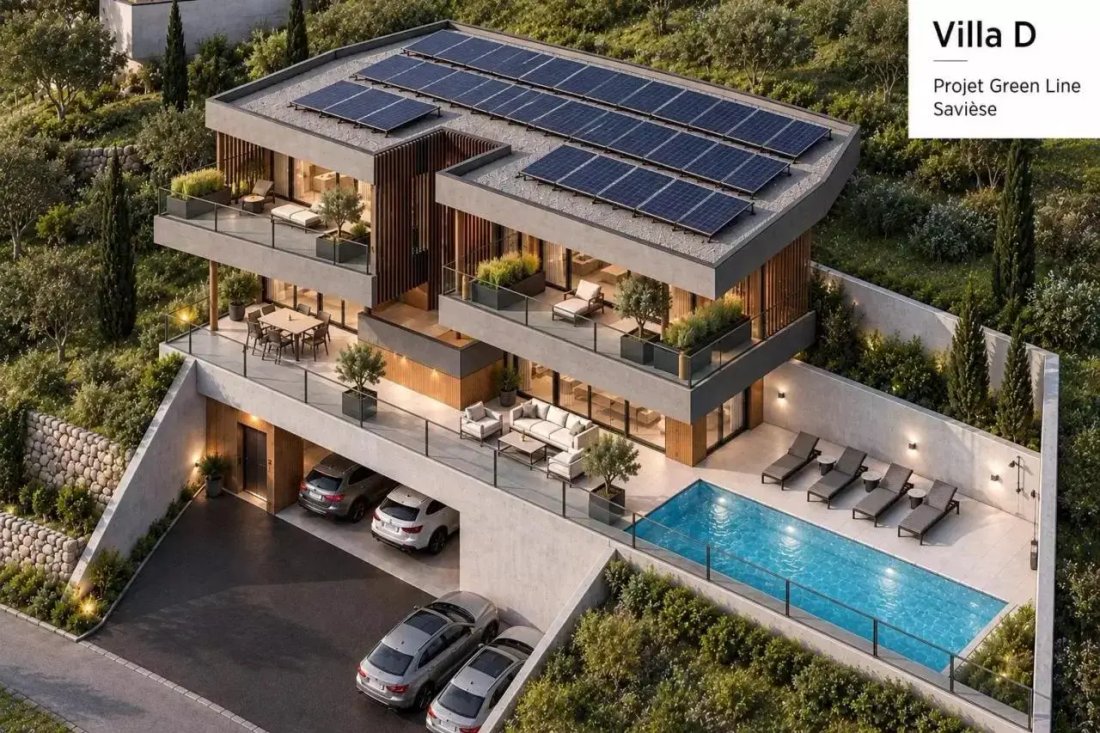
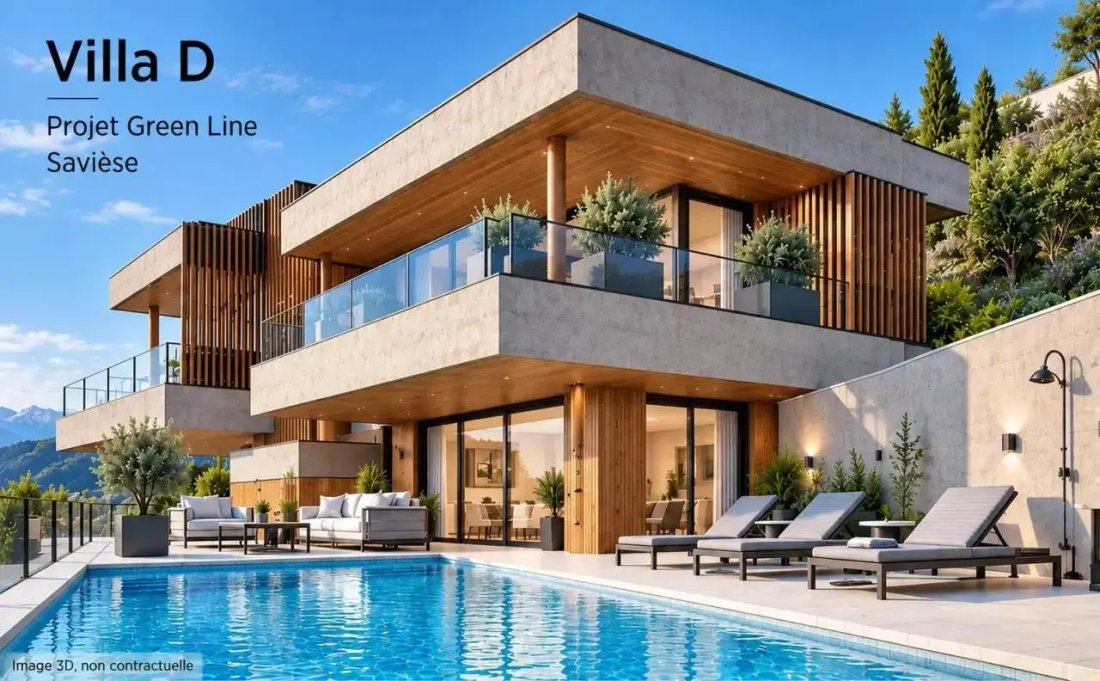
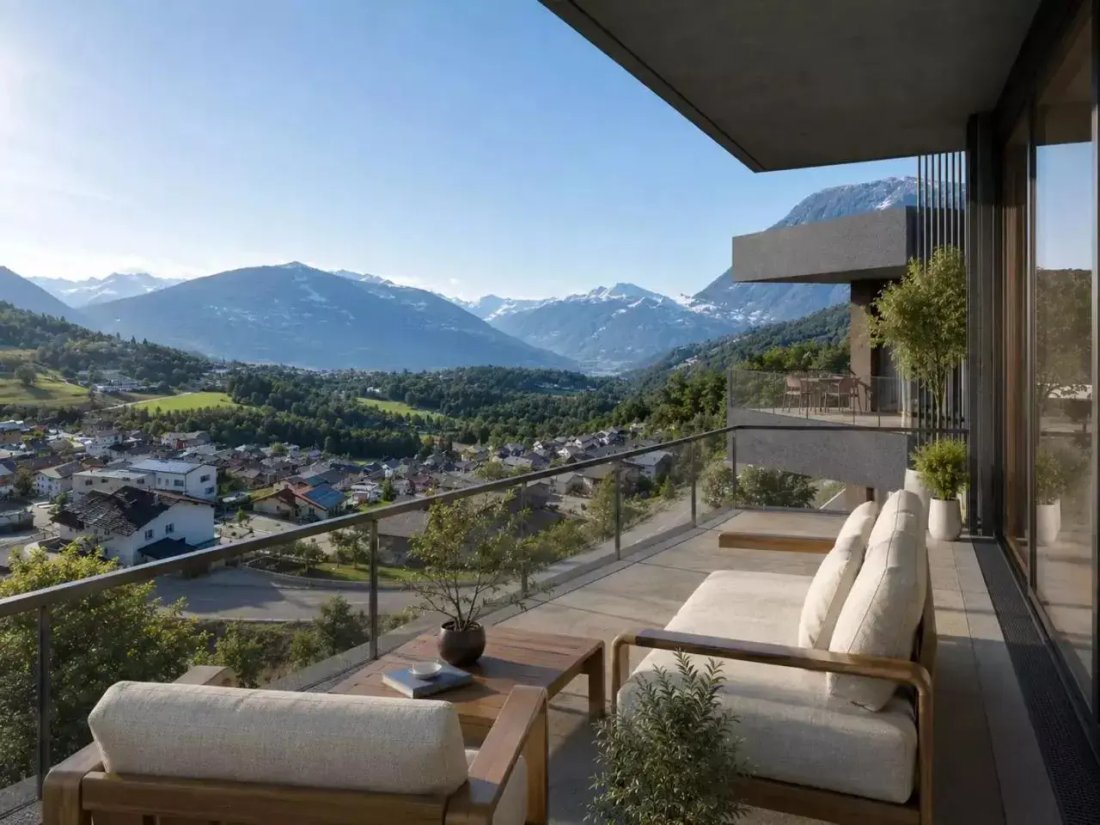
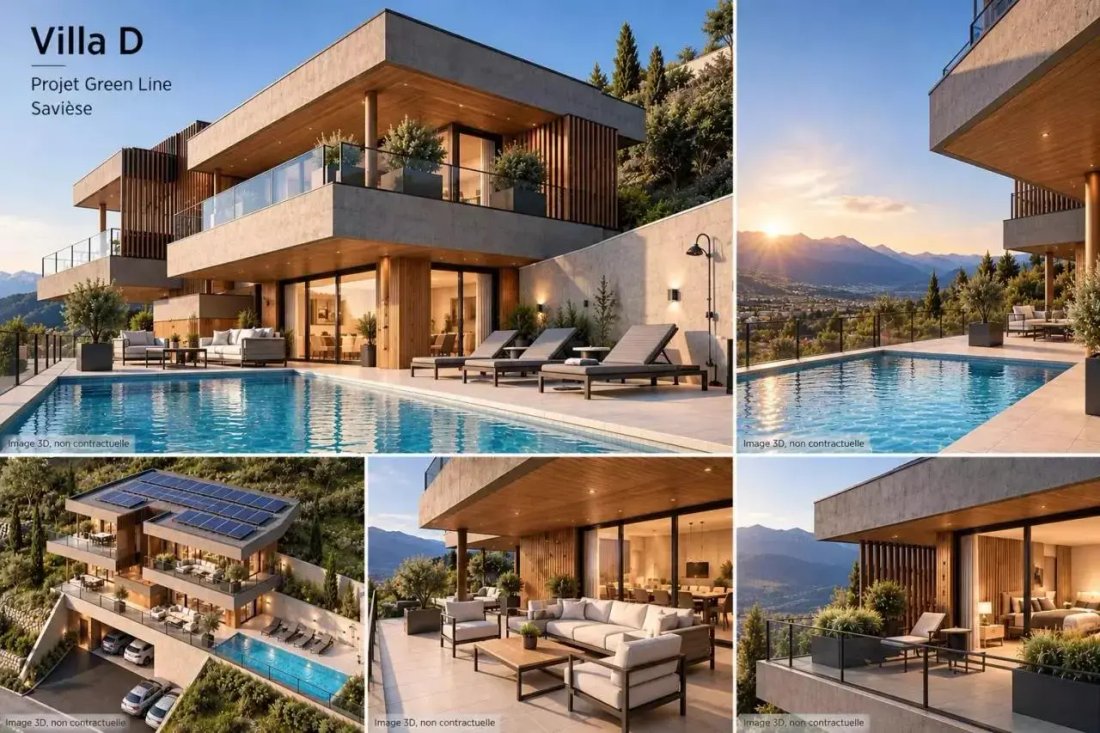
On the heights of Savièse, in Drône, the GreenLine promotion offers a detached family villa with 5.5 rooms, designed for those seeking space, privacy, and comfort in a quiet residential environment. Situated on an independent plot, the villa naturally integrates into the terrain’s configuration. Its contemporary architecture emphasizes openings, light, and continuity between indoor and outdoor spa
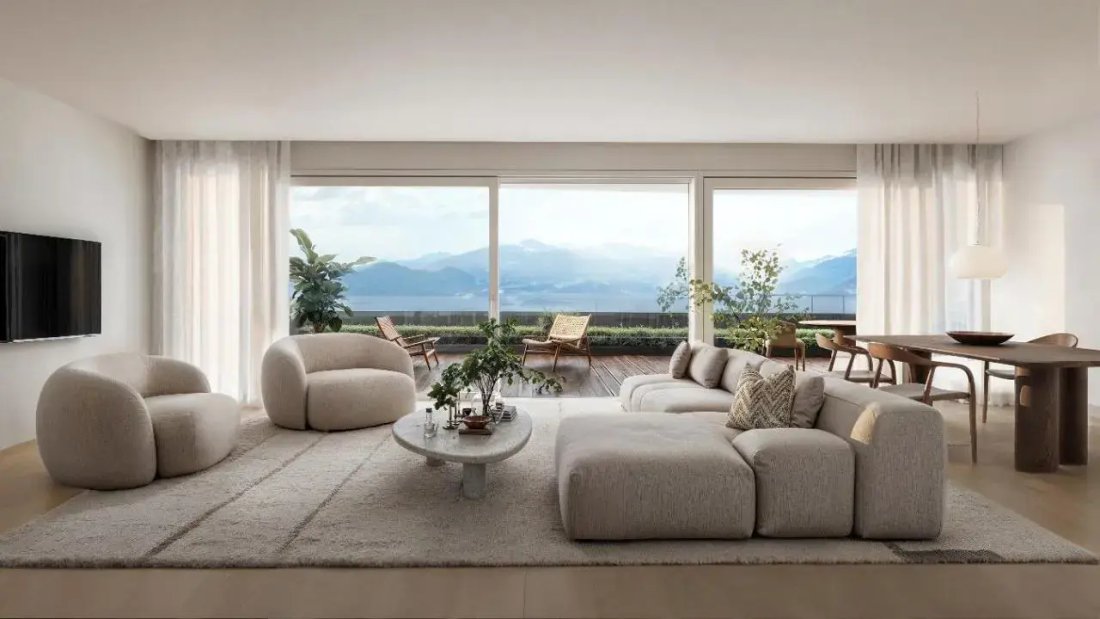
On the heights of Savièse, in Drône, the GreenLine promotion offers a detached family villa with 5.5 rooms, designed for those seeking space, privacy, and comfort in a quiet residential environment. Situated on an independent plot, the villa naturally integrates into the terrain’s configuration. Its contemporary architecture emphasizes openings, light, and continuity between indoor and outdoor spaces. With 210 m² of gross living area, the villa offers generous volumes spread over several levels, complemented by 109 m² of terraces and approximately 585 m² of green spaces. Its weighted gross sales area reaches 246 m². The villa includes 4 bedrooms, a living room, a kitchen with a dining area, and 3 bathrooms. The spaces have been designed to provide a comfortable and functional organization, while giving significant importance to light and openings towards the outside. The living level features a generous kitchen as well as a spacious living/dining room, extended by a terrace of nearly 50 m². Upstairs, the sleeping area includes a master bedroom, two additional bedrooms, an office, and two bathrooms, with two new terraces extending the bedrooms outdoors. The finishes have been designed with a contemporary spirit: tiling in the living areas, wooden flooring in the bedrooms, underfloor heating, and outdoor spaces carefully integrated into the architectural ensemble. Acquiring at this stage of the project also allows for the customization of certain choices of finishes and equipment, depending on the progress of the work and technical constraints. The villa benefits from its own air-water heat pump, underfloor heating with thermostats, and photovoltaic panels on the roof. The property has 4 parking spaces: 2 covered spaces and 2 outdoor spaces. Work is scheduled to begin: late 2026. GreenLine combines here the independence of a family villa, generous volumes, vast outdoor spaces, and contemporary architecture, in a privileged setting on the heights of Savièse. Available as a primary or secondary residence for our Swiss or international clientele with B/C permits.
-
Type de propriété
Villa
-
Prix/pied²
$1,000
Caractéristiques
- Jardin
- Terrasse
- Moderne
- Constructions neuves
- Bureau
- Espace de vie extérieur
- Vue sur la montagne
- Vie privée
- Stationnement
Caractéristiques
Lot
- Vue sur la montagne
- Vie privée
- Constructions neuves
- Moderne
Intérieur
- Bureau
Outdoor
- Terrasse
- Balcon
- Stationnement
- Piscine
- Espace de vie extérieur
- Jardin
Explorez le secteur
Inscrit il y a 2 mois
Vous vous êtes renseigné sur ce bien
L'agent vous contactera bientôt par
Publié par
7
Annonces
2026
Inscrit
Réserver une visite avec the agent
Choisissez une date et si vous souhaitez une visite virtuelle ou en personne avec l’agent.
Date préférée
Type de visite
Dernière mise à jour
Aujourd'hui
Première mise en ligne
Octobre 9
Référence de l’annonce
ALP-11783
Propriétés similaires à proximité
Nouvelles annonces à Sion



Explorez plus de biens à vendre
Sion, Valais, Suisse types de propriétés
Sion, Valais, Suisse Recherches populaires
- Vue sur le lac propriétés à Sion, Valais, Suisse
- Vue sur la ville propriétés à Sion, Valais, Suisse
- Vie privée propriétés à Sion, Valais, Suisse
- Entrée et sortie à ski propriétés à Sion, Valais, Suisse
- Immobilier d’investissement propriétés à Sion, Valais, Suisse
- Équestre propriétés à Sion, Valais, Suisse
- Propriétés avec Hammam à Sion, Valais, Suisse
- Propriétés avec Vignoble / Cave à Sion, Valais, Suisse
- Manoir propriétés à Sion, Valais, Suisse
Sion, Valais, Suisse Quartiers
Guides et histoires connexes
La confiance des plus grands courtiers du monde
Les agents des propriétés les plus exceptionnelles du monde publient sur JamesEdition.
- Des annonces de Sotheby's, Christie's, BARNES et Engel & Völkers
- Chaque annonce est vérifiée avant sa mise en ligne
- Contactez directement des agents vérifiés
En continuant, vous acceptez nos Conditions et notre Politique de confidentialité.