$580,240
Vente Maison/Villa 7 Pièces
- 3 Chambres
- 2 SdB
- 1,292 Sqft
- 14,607 Sqft lot
- Mis à jour: Hier
À propos de la propriété
La description a été traduite automatiquement.
La description est affichée dans la langue d'origine.
iad France - Severine Badoc vous propose: DRÉMIL-LAFAGE – MAISON FAMILIALE 120m² & 80 M² DE SOUS-SOL A EXPLOITER SELON VOS BESOINS, PISCINE, TERRAIN.
Une maison à découvrir au-delà de ses 120 m² habitables : elle développe environ 200 m² de surface au sol, grâce à un niveau inférieur déjà aménagé et isolé offrant de nombreuses possibilités.
Implantée sur une parcelle d’envir
Une maison à découvrir au-delà de ses 120 m² habitables : elle développe environ 200 m² de surface au sol, grâce à un niveau inférieur déjà aménagé et isolé offrant de nombreuses possibilités.
Implantée sur une parcelle d’envir
iad France - Severine Badoc presents: DRÉMIL-LAFAGE – FAMILY HOUSE 120m² & 80 M² OF BASEMENT TO UTILIZE ACCORDING TO YOUR NEEDS, POOL, LAND.
A house to discover beyond its 120 m² of living space: it offers about 200 m² of floor area, thanks to a lower level already developed and insulated, providing many possibilities.
Situated on a plot of approximately 1,350 m² with a pool,
A house to discover beyond its 120 m² of living space: it offers about 200 m² of floor area, thanks to a lower level already developed and insulated, providing many possibilities.
Situated on a plot of approximately 1,350 m² with a pool,
iad France - Severine Badoc vous propose: DRÉMIL-LAFAGE – MAISON FAMILIALE 120m² & 80 M² DE SOUS-SOL A EXPLOITER SELON VOS BESOINS, PISCINE, TERRAIN.
Une maison à découvrir au-delà de ses 120 m² habitables : elle développe environ 200 m² de surface au sol, grâce à un niveau inférieur déjà aménagé et isolé offrant de nombreuses possibilités.
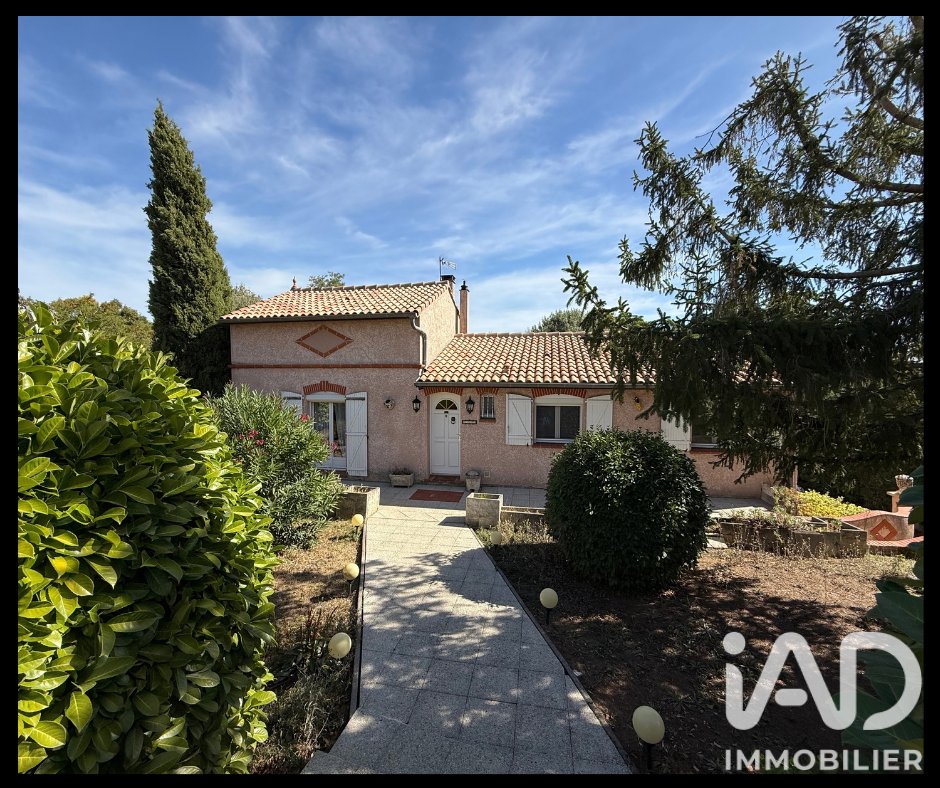
Implantée sur une parcelle d’environ 1 350 m² avec piscine, cette maison familiale séduit par ses volumes, sa luminosité et ses espaces à faire évoluer selon votre projet.
UNE MAISON FAMILIALE
La partie principale propose :
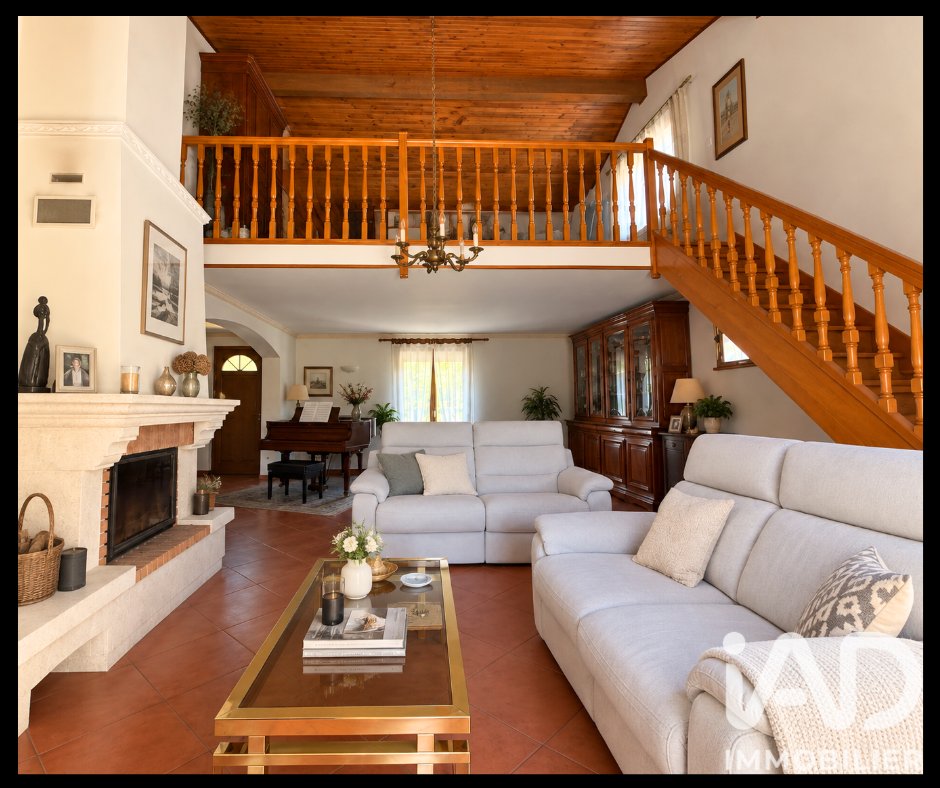
• Séjour traversant d’environ 40 m² avec grandes baies vitrées
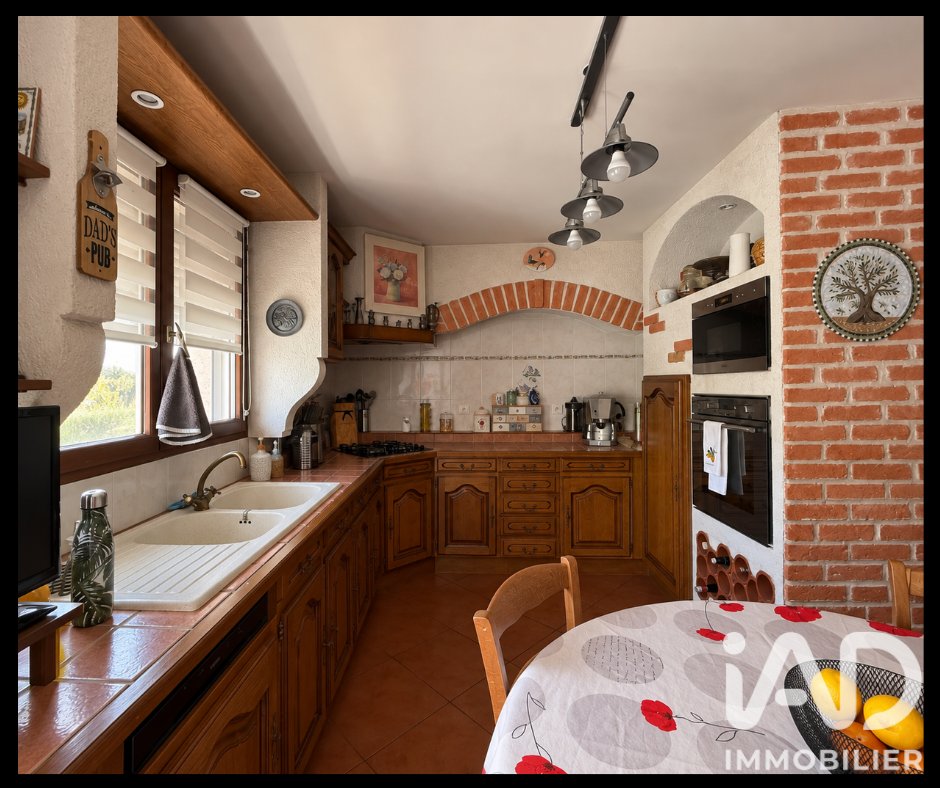
• Cuisine aménagée et équipée
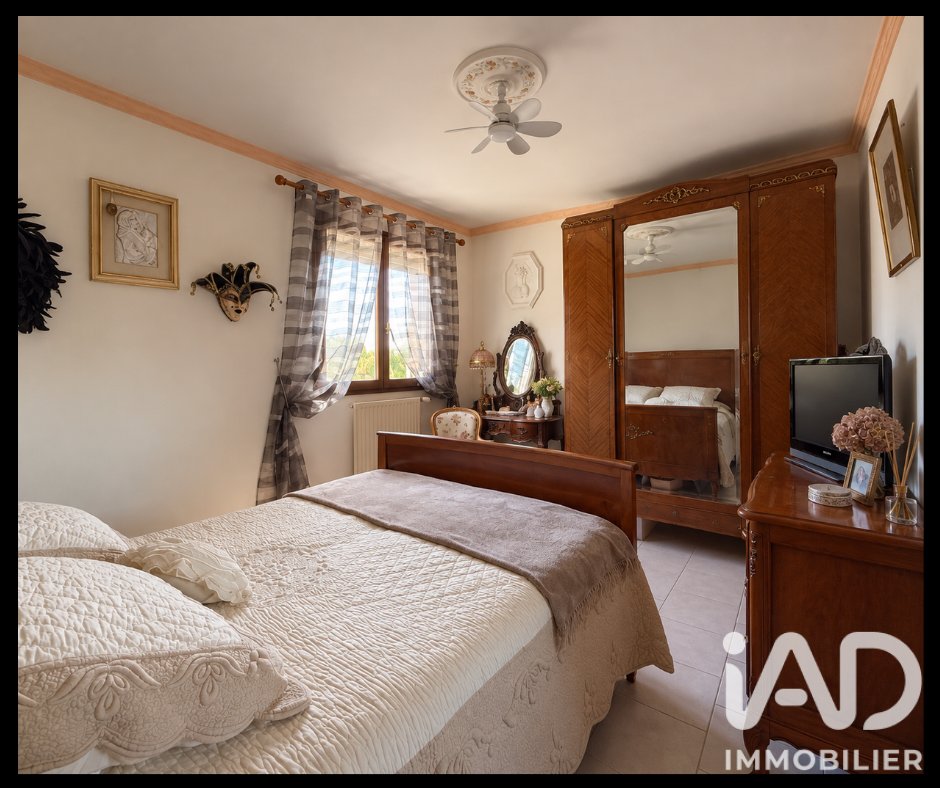
• 3 chambres
• Salle de bains
• WC indépendant
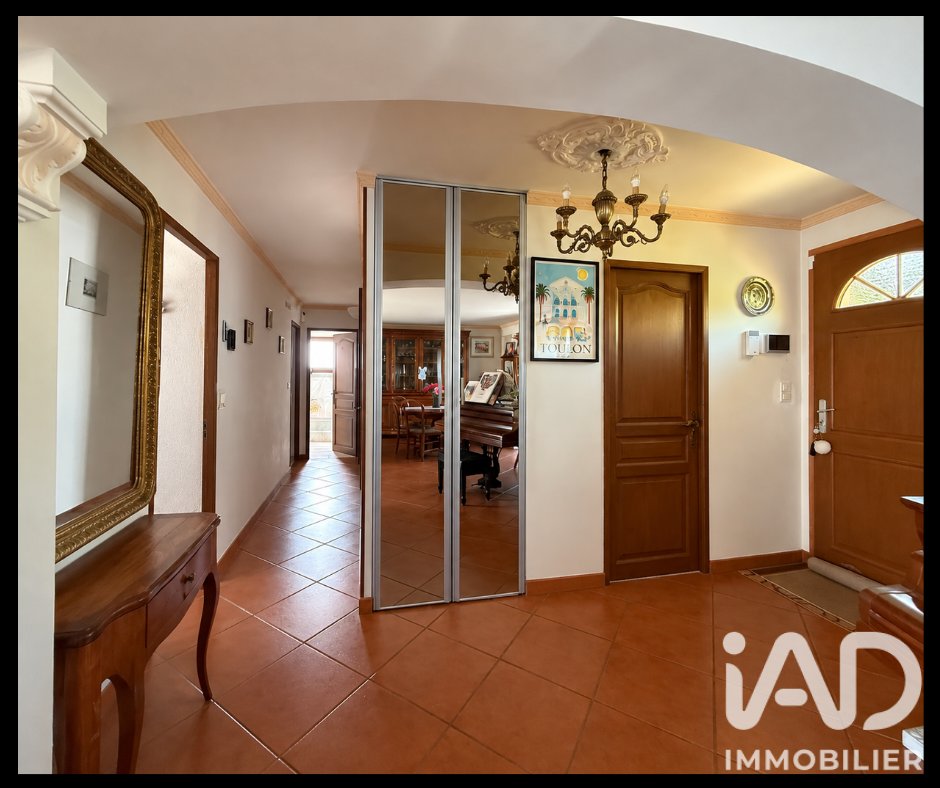
• Entrée avec placard et penderie
• Une mezzanine offrant un espace supplémentaire (bureau, salle de jeux, coin détente).
80 M² DE SOUS-SOL AMÉNAGÉ À OPTIMISER
Bien plus qu’un simple sous-sol, ce niveau déjà isolé bénéficie d’une hauteur sous plafond d’environ 2,15 m et offre près de 80 m² d’espaces supplémentaires.
Actuellement composé de plusieurs espaces, avec notamment des chambres, une salle d’eau, wc, buanderie, il peut être réorganisé selon vos besoins : suite parentale, espace adolescents, bureau ou salle de loisirs.
Une partie d’environ 49 m² bénéficie d’une ouverture directe sur la piscine, idéale pour imaginer une grande suite parentale ou un nouvel espace de vie, sous réserve de la faisabilité et des autorisations nécessaires.
DES EXTÉRIEURS PENSÉS POUR RECEVOIR ET PROFITER
• Parcelle d’environ 1 350 m²
• Piscine
• Pool house et cuisine d’été
• Environ 200 m² de terrasses
• Jardin
• Garage
• 2 stationnements supplémentaires dans l’allée avec possibilité d’aménager un carport
Un extérieur convivial pour recevoir, déjeuner en terrasse et profiter pleinement des beaux jours autour de la piscine.
UN ENVIRONNEMENT RÉSIDENTIEL AUX PORTES DE TOULOUSE
• Écoles maternelle et élémentaire dans la commune
• Services de proximité et équipements municipaux
• Transports scolaires vers Quint-Fonsegrives et Saint-Orens-de-Gameville
• Tisséo vers Balma-Gramont et la ligne A du métro
• Flourens, Quint-Fonsegrives et Balma facilement accessibles
• Aéroport Toulouse-Blagnac à environ 25 km
Une maison qui offre de multiples possibilités pour accompagner votre projet familial.
Contactez-moi pour organiser une visite et découvrir tout son potentiel.
Honoraires d’agence à la charge du vendeur.
La présentation d’une pièce d’identité en cours de validité sera demandée à la visite, conformément à l’article [hidden information] du Code monétaire et financier. Les informations sur les risques auxquels ce bien est exposé, y compris l’obligation légale de débroussaillement, sont disponibles sur le site Géorisques : [hidden information]
La présente annonce immobilière a été rédigée sous la responsabilité éditoriale de Mme Severine Badoc mandataire indépendant en immobilier (sans détention de fonds), agent commercial de la SAS [hidden information] France immatriculé au RSAC de TOULOUSE sous le numéro [hidden information], titulaire de la carte de démarchage immobilier pour le compte de la société [hidden information] France SAS.
Des informations sur les risques auxquels est exposé ce bien sont disponibles sur le site Géorisques : https://www.georisques.gouv.fr/
Une maison à découvrir au-delà de ses 120 m² habitables : elle développe environ 200 m² de surface au sol, grâce à un niveau inférieur déjà aménagé et isolé offrant de nombreuses possibilités.
Implantée sur une parcelle d’environ 1 350 m² avec piscine, cette maison familiale séduit par ses volumes, sa luminosité et ses espaces à faire évoluer selon votre projet.
UNE MAISON FAMILIALE
La partie principale propose :
• Séjour traversant d’environ 40 m² avec grandes baies vitrées
• Cuisine aménagée et équipée
• 3 chambres
• Salle de bains
• WC indépendant
• Entrée avec placard et penderie
• Une mezzanine offrant un espace supplémentaire (bureau, salle de jeux, coin détente).
80 M² DE SOUS-SOL AMÉNAGÉ À OPTIMISER
Bien plus qu’un simple sous-sol, ce niveau déjà isolé bénéficie d’une hauteur sous plafond d’environ 2,15 m et offre près de 80 m² d’espaces supplémentaires.
Actuellement composé de plusieurs espaces, avec notamment des chambres, une salle d’eau, wc, buanderie, il peut être réorganisé selon vos besoins : suite parentale, espace adolescents, bureau ou salle de loisirs.
Une partie d’environ 49 m² bénéficie d’une ouverture directe sur la piscine, idéale pour imaginer une grande suite parentale ou un nouvel espace de vie, sous réserve de la faisabilité et des autorisations nécessaires.
DES EXTÉRIEURS PENSÉS POUR RECEVOIR ET PROFITER
• Parcelle d’environ 1 350 m²
• Piscine
• Pool house et cuisine d’été
• Environ 200 m² de terrasses
• Jardin
• Garage
• 2 stationnements supplémentaires dans l’allée avec possibilité d’aménager un carport
Un extérieur convivial pour recevoir, déjeuner en terrasse et profiter pleinement des beaux jours autour de la piscine.
UN ENVIRONNEMENT RÉSIDENTIEL AUX PORTES DE TOULOUSE
• Écoles maternelle et élémentaire dans la commune
• Services de proximité et équipements municipaux
• Transports scolaires vers Quint-Fonsegrives et Saint-Orens-de-Gameville
• Tisséo vers Balma-Gramont et la ligne A du métro
• Flourens, Quint-Fonsegrives et Balma facilement accessibles
• Aéroport Toulouse-Blagnac à environ 25 km
Une maison qui offre de multiples possibilités pour accompagner votre projet familial.
Contactez-moi pour organiser une visite et découvrir tout son potentiel.
Honoraires d’agence à la charge du vendeur.
La présentation d’une pièce d’identité en cours de validité sera demandée à la visite, conformément à l’article [hidden information] du Code monétaire et financier. Les informations sur les risques auxquels ce bien est exposé, y compris l’obligation légale de débroussaillement, sont disponibles sur le site Géorisques : [hidden information]
La présente annonce immobilière a été rédigée sous la responsabilité éditoriale de Mme Severine Badoc mandataire indépendant en immobilier (sans détention de fonds), agent commercial de la SAS [hidden information] France immatriculé au RSAC de TOULOUSE sous le numéro [hidden information], titulaire de la carte de démarchage immobilier pour le compte de la société [hidden information] France SAS.
Des informations sur les risques auxquels est exposé ce bien sont disponibles sur le site Géorisques : https://www.georisques.gouv.fr/
iad France - Severine Badoc presents: DRÉMIL-LAFAGE – FAMILY HOUSE 120m² & 80 M² OF BASEMENT TO UTILIZE ACCORDING TO YOUR NEEDS, POOL, LAND.
A house to discover beyond its 120 m² of living space: it offers about 200 m² of floor area, thanks to a lower level already developed and insulated, providing many possibilities.
Situated on a plot of approximately 1,350 m² with a pool, this family home impresses with its volumes, brightness, and spaces that can be adapted to your project.
A FAMILY HOUSE
The main part offers:
• Through living room of about 40 m² with large bay windows
• Fitted and equipped kitchen
• 3 bedrooms
• Bathroom
• Separate toilet
• Entrance with closet and wardrobe
• A mezzanine providing extra space (office, playroom, relaxation area).
80 M² OF DEVELOPED BASEMENT TO OPTIMIZE
Much more than a simple basement, this already insulated level has a ceiling height of about 2.15 m and offers nearly 80 m² of additional space.
Currently composed of several areas, including bedrooms, a shower room, toilet, laundry room, it can be reorganized according to your needs: master suite, teen space, office, or recreation room.
About 49 m² of this area has direct access to the pool, ideal for imagining a large master suite or a new living space, subject to feasibility and necessary permits.
OUTDOORS DESIGNED FOR ENTERTAINING AND ENJOYING
• Plot of about 1,350 m²
• Swimming pool
• Pool house and summer kitchen
• Approximately 200 m² of terraces
• Garden
• Garage
• 2 additional parking spaces in the driveway with the possibility to add a carport
A friendly outdoor space to host, dine on the terrace, and fully enjoy the sunny days around the pool.
A RESIDENTIAL ENVIRONMENT AT THE GATES OF TOULOUSE
• Nursery and elementary schools in the town
• Local services and municipal facilities
• School transport to Quint-Fonsegrives and Saint-Orens-de-Gameville
• Tisséo transport to Balma-Gramont and metro line A
• Flourens, Quint-Fonsegrives, and Balma easily accessible
• Toulouse-Blagnac Airport about 25 km away
A house offering multiple possibilities to support your family project.
Contact me to arrange a visit and discover its full potential.
Agency fees payable by the seller.
Presentation of a valid ID will be required at the visit, in accordance with article [hidden information] of the Monetary and Financial Code. Information on risks to which this property is exposed, including the legal obligation for brush clearing, is available on the Géorisques website: [hidden information]
This real estate listing was written under the editorial responsibility of Ms. Severine Badoc, independent real estate agent (without holding funds), commercial agent of SAS [hidden information] France registered with the TOULOUSE RSAC under number [hidden information], holder of the real estate canvassing card on behalf of the company [hidden information] France SAS.
Des informations sur les risques auxquels est exposé ce bien sont disponibles sur le site Géorisques : https://www.georisques.gouv.fr/
A house to discover beyond its 120 m² of living space: it offers about 200 m² of floor area, thanks to a lower level already developed and insulated, providing many possibilities.
Situated on a plot of approximately 1,350 m² with a pool, this family home impresses with its volumes, brightness, and spaces that can be adapted to your project.
A FAMILY HOUSE
The main part offers:
• Through living room of about 40 m² with large bay windows
• Fitted and equipped kitchen
• 3 bedrooms
• Bathroom
• Separate toilet
• Entrance with closet and wardrobe
• A mezzanine providing extra space (office, playroom, relaxation area).
80 M² OF DEVELOPED BASEMENT TO OPTIMIZE
Much more than a simple basement, this already insulated level has a ceiling height of about 2.15 m and offers nearly 80 m² of additional space.
Currently composed of several areas, including bedrooms, a shower room, toilet, laundry room, it can be reorganized according to your needs: master suite, teen space, office, or recreation room.
About 49 m² of this area has direct access to the pool, ideal for imagining a large master suite or a new living space, subject to feasibility and necessary permits.
OUTDOORS DESIGNED FOR ENTERTAINING AND ENJOYING
• Plot of about 1,350 m²
• Swimming pool
• Pool house and summer kitchen
• Approximately 200 m² of terraces
• Garden
• Garage
• 2 additional parking spaces in the driveway with the possibility to add a carport
A friendly outdoor space to host, dine on the terrace, and fully enjoy the sunny days around the pool.
A RESIDENTIAL ENVIRONMENT AT THE GATES OF TOULOUSE
• Nursery and elementary schools in the town
• Local services and municipal facilities
• School transport to Quint-Fonsegrives and Saint-Orens-de-Gameville
• Tisséo transport to Balma-Gramont and metro line A
• Flourens, Quint-Fonsegrives, and Balma easily accessible
• Toulouse-Blagnac Airport about 25 km away
A house offering multiple possibilities to support your family project.
Contact me to arrange a visit and discover its full potential.
Agency fees payable by the seller.
Presentation of a valid ID will be required at the visit, in accordance with article [hidden information] of the Monetary and Financial Code. Information on risks to which this property is exposed, including the legal obligation for brush clearing, is available on the Géorisques website: [hidden information]
This real estate listing was written under the editorial responsibility of Ms. Severine Badoc, independent real estate agent (without holding funds), commercial agent of SAS [hidden information] France registered with the TOULOUSE RSAC under number [hidden information], holder of the real estate canvassing card on behalf of the company [hidden information] France SAS.
Des informations sur les risques auxquels est exposé ce bien sont disponibles sur le site Géorisques : https://www.georisques.gouv.fr/
-
Type de propriété
Maison
-
Année de construction
1996
-
Prix/pied²
$449
-
Émissions
C
-
Consommation
C
Caractéristiques
- Jardin
- Terrasse
- Piscine
- Garage
- Cuisine extérieure
- Cheminée
- Sous-sol
- Buanderie
- Cuisinière à gaz
Caractéristiques
Intérieur
- Haut plafond
- Cheminée
- Cuisinière à gaz
- Buanderie
- Sous-sol
Outdoor
- Terrasse
- Stationnement
- Piscine
- Garage
- Cuisine extérieure
- Jardin
Explorez le secteur
Drémil-Lafage, Occitanie, France
Voir sur Google Maps
Prix par sqft
Faible
Élevé
Inscrit il y a 3 ans
Vous vous êtes renseigné sur ce bien
L'agent vous contactera bientôt par
Publié par
11014
Annonces
2023
Inscrit
Réserver une visite avec the agent
Choisissez une date et si vous souhaitez une visite virtuelle ou en personne avec l’agent.
Date préférée
Type de visite
Dernière mise à jour
Hier
Première mise en ligne
Novembre 9
Référence de l’annonce
2154893
Propriétés similaires à proximité
Nouvelles annonces à Drémil-Lafage


Explorez plus de biens à vendre
Drémil-Lafage, Occitanie, France types de propriétés
Drémil-Lafage, Occitanie, France Recherches populaires
- Vue panoramique / panoramique propriétés à Drémil-Lafage, Occitanie, France
- Vue sur la montagne propriétés à Drémil-Lafage, Occitanie, France
- Propriétés avec Cuisine extérieure à Drémil-Lafage, Occitanie, France
- Moderne propriétés à Drémil-Lafage, Occitanie, France
- Propriétés avec Balcon à Drémil-Lafage, Occitanie, France
- Propriétés avec Terrain de tennis à Drémil-Lafage, Occitanie, France
- Propriétés avec Cuisine ouverte à Drémil-Lafage, Occitanie, France
- Rénové propriétés à Drémil-Lafage, Occitanie, France
- Propriétés avec Cinéma à Drémil-Lafage, Occitanie, France
Guides et histoires connexes
La confiance des plus grands courtiers du monde
Les agents des propriétés les plus exceptionnelles du monde publient sur JamesEdition.
- Des annonces de Sotheby's, Christie's, BARNES et Engel & Völkers
- Chaque annonce est vérifiée avant sa mise en ligne
- Contactez directement des agents vérifiés
En continuant, vous acceptez nos Conditions et notre Politique de confidentialité.