$890,638
La Demeure De Pechbonnieu
- 6 Chambres
- 5 SdB
- 3,230 Sqft
- 9,430 Sqft lot
- Mis à jour: Octobre 7
À propos de la propriété
La description a été traduite automatiquement.
La description est affichée dans la langue d'origine.
Discover this magnificent character home, built in the 18th century, where history whispers through every stone and the past lingers in the preserved elements. 300 m² of charm and authenticity, subtly restored, offer you a unique living environment in the heart of the peaceful commune of Pechbonnieu.
From the entrance, your gaze is drawn to its typical brick wall of the region, a true wit
From the entrance, your gaze is drawn to its typical brick wall of the region, a true wit
Discover this magnificent character home, built in the 18th century, where history whispers through every stone and the past lingers in the preserved elements. 300 m² of charm and authenticity, subtly restored, offer you a unique living environment in the heart of the peaceful commune of Pechbonnieu.
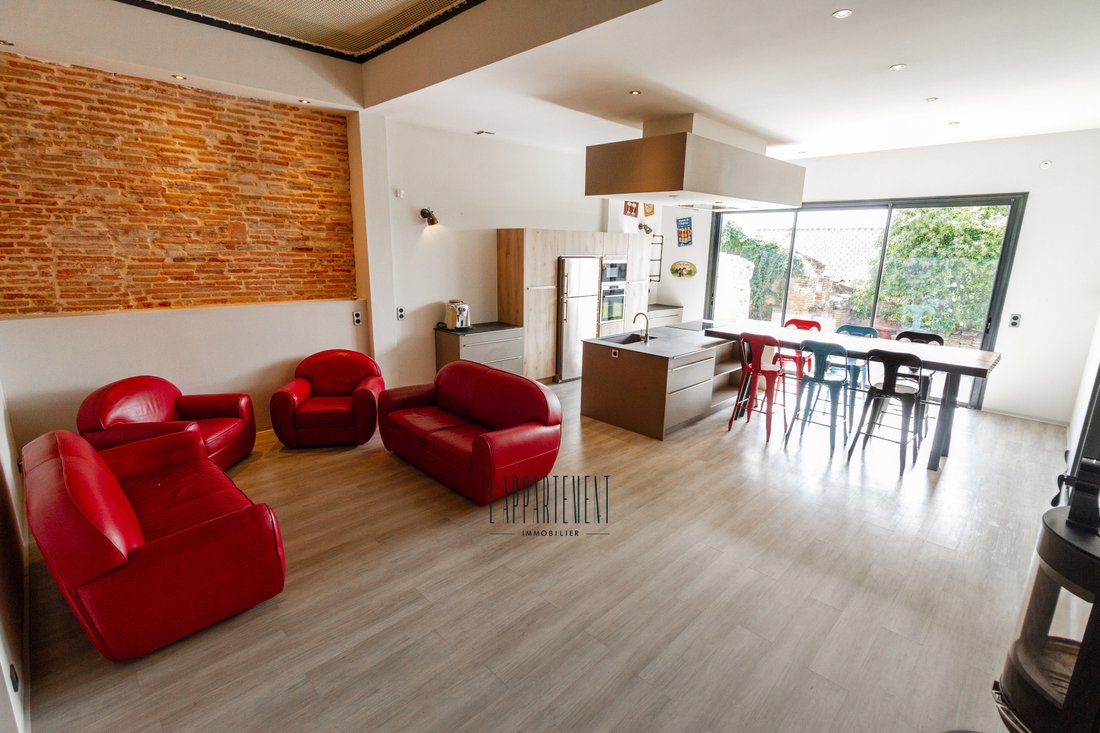
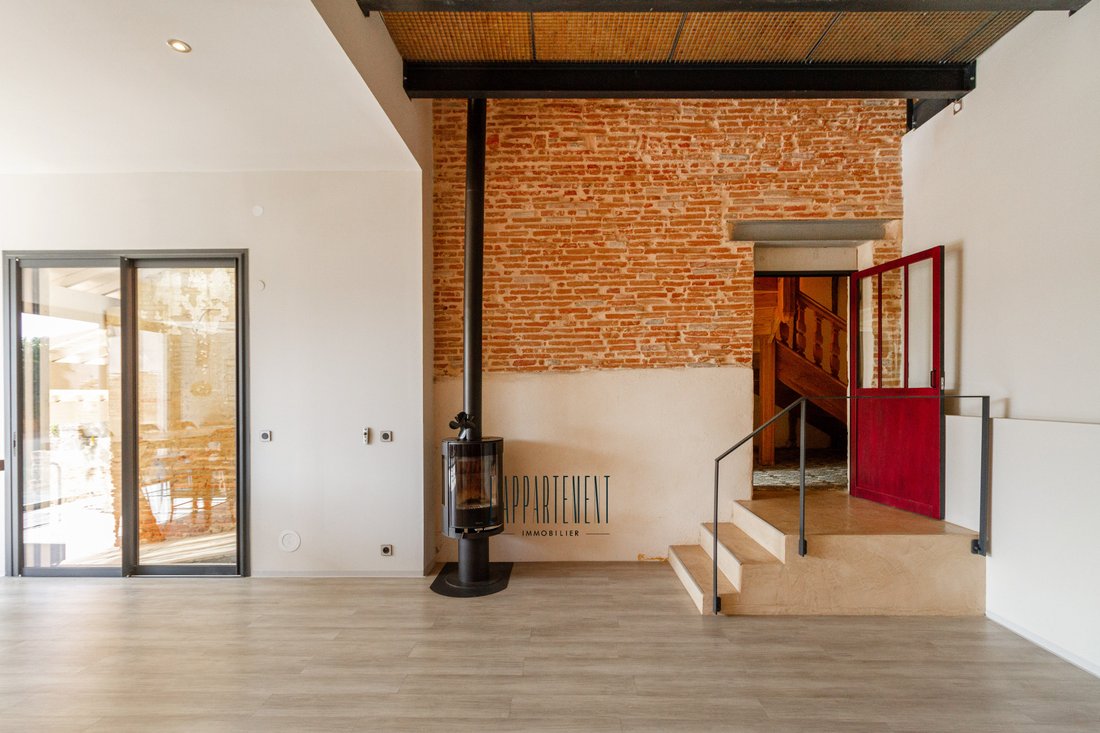
From the entrance, your gaze is drawn to its typical brick wall of the region, a true witness to centuries gone by. Every detail has been thoughtfully designed to preserve the soul of this residence while integrating modern comfort.
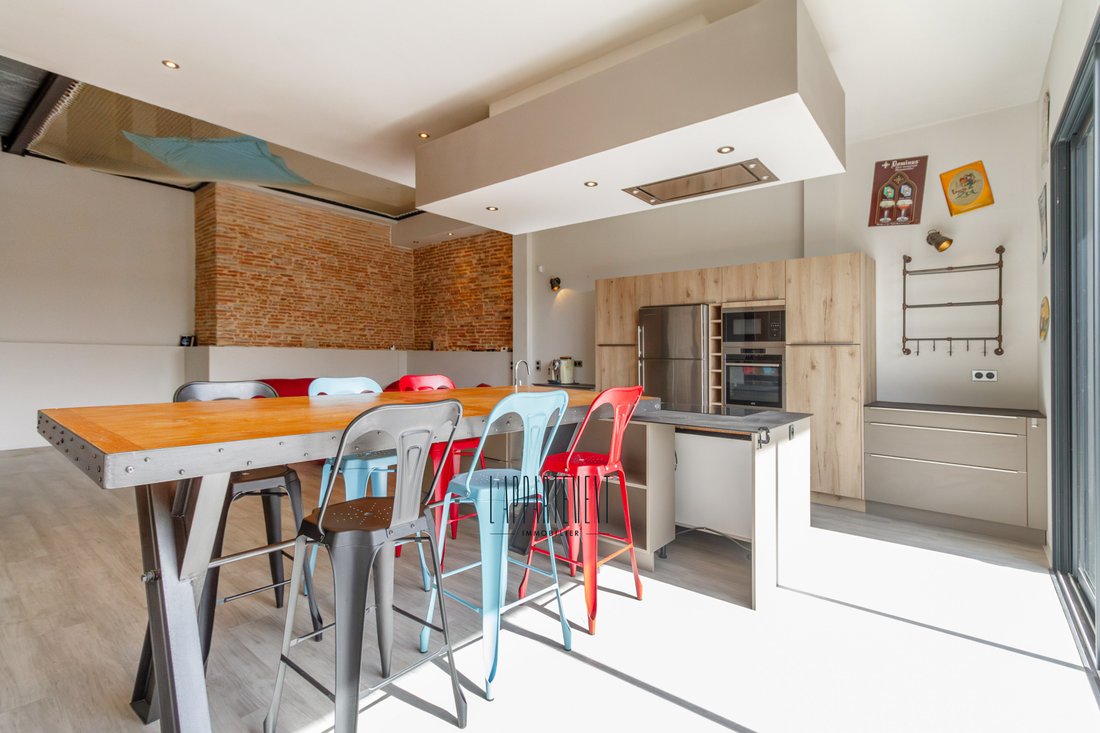
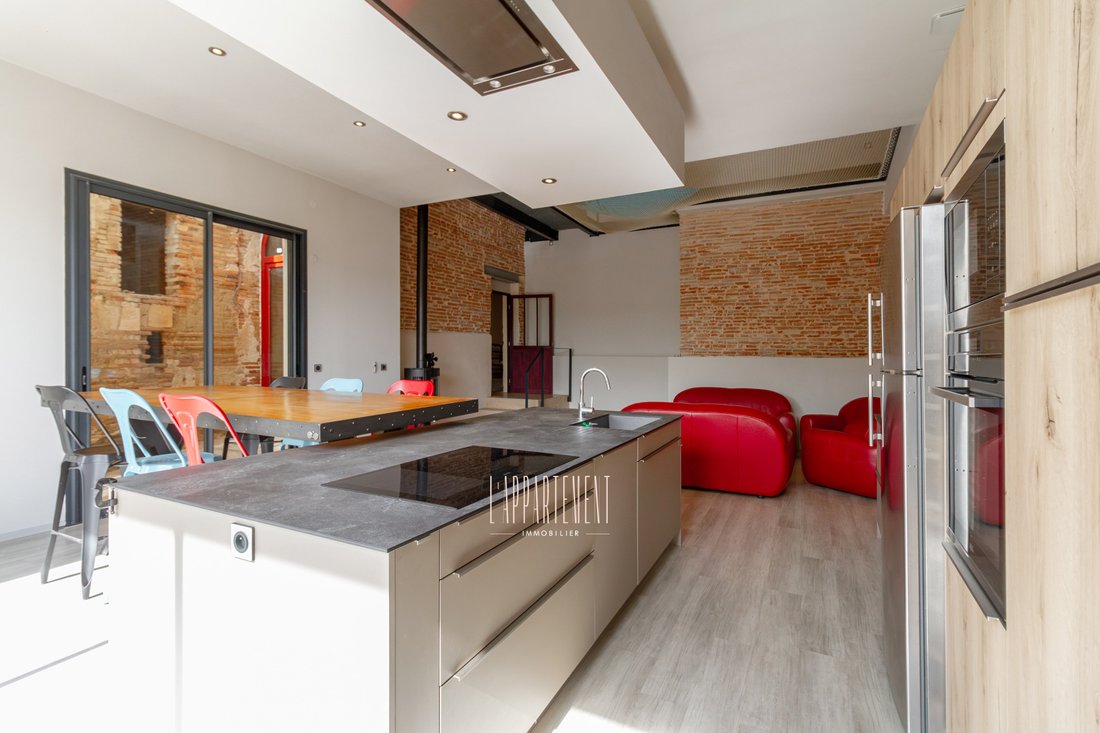
This large family home, nestled on a wooded plot of 300 m², features an incredible living space flooded with light, boasting a cathedral ceiling of 9 meters in height, where elegance and conviviality blend seamlessly. Open to a fully equipped kitchen, it is ready to welcome you comfortably facing the outdoor space accessible through its large bay windows. You will enjoy the lounge area set near a powerful wood stove that radiates gentle warmth throughout the winter. On the same level, the entrance leads to a spacious office with its majestic classified fireplace and an adjoining shower room for added comfort. A vast laundry room with ample storage space completes the ensemble.
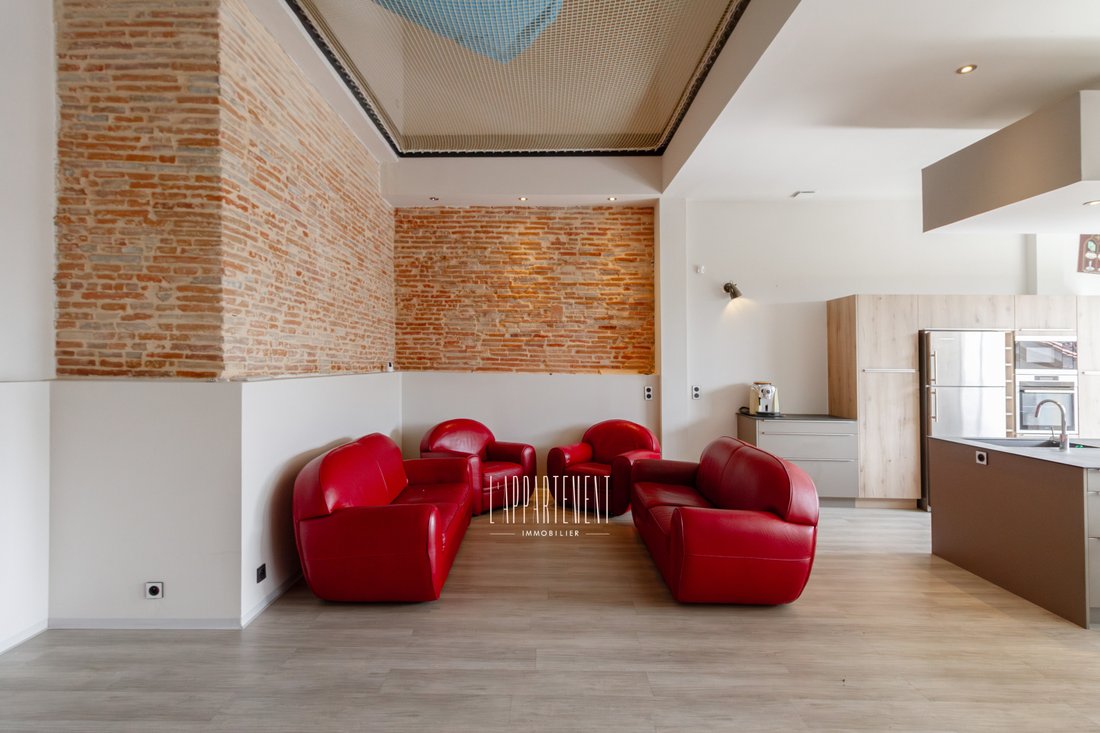
Upstairs, the landing surrounded by an elegant steel walkway and this splendid full-height brick wall will offer you an unusual relaxation area on its immense suspended net above the living room; where you can read or share a movie session with family or friends! On either side, the sleeping area consists of 5 magnificent air-conditioned bedrooms: 2 large suites with fireplaces and French ceilings, a master bedroom facing the garden offering breathtaking views of the valley from its beautiful overhanging terrace, and finally 2 spacious bedrooms with storage enjoying a covered outdoor space from which you can enjoy the summer activities organized in the charming square of the historic center. Each is accompanied by its private shower room and storage, true havens of serenity where one loves to retreat.
Finally, on the second and last floor, a superb space of 92 m² will be available to be arranged according to your desires as bedrooms, a cinema room, or a contemporary loft.
The exterior, featuring two terraces and a vast garden with ancient trees of over 870 m², invites relaxation on its flat and green surface, while the interior, imbued with charm, envelops you in a warm and refined atmosphere.
You will also benefit from a large closed garage for 2 to 3 cars with an electric gate to provide you with all the desired comfort, as well as a second garage open to the garden with its independent entrance.
Let yourself be enchanted by this exceptional residence, an ideal place just steps away from transport and small shops. Pechbonnieu, a charming village nestled on the heights of Lauragais, is a place rich in history and character. Located about fifteen kilometers from Toulouse, it embodies the subtle balance between the serenity of country living and the dynamic proximity of the Pink City. The village schools, from kindergarten to middle school, are nearby, offering families a calm and secure environment. Additionally, this commune benefits from quick access to Toulouse thanks to a network of regular buses, allowing easy access to the train stations and subways serving the metropolis. By car, it takes only about twenty minutes to reach the center of Toulouse or the major roadways, thus facilitating trips to the rest of the region.
Des informations sur les risques auxquels est exposé ce bien sont disponibles sur le site Géorisques : https://www.georisques.gouv.fr/
From the entrance, your gaze is drawn to its typical brick wall of the region, a true witness to centuries gone by. Every detail has been thoughtfully designed to preserve the soul of this residence while integrating modern comfort.
This large family home, nestled on a wooded plot of 300 m², features an incredible living space flooded with light, boasting a cathedral ceiling of 9 meters in height, where elegance and conviviality blend seamlessly. Open to a fully equipped kitchen, it is ready to welcome you comfortably facing the outdoor space accessible through its large bay windows. You will enjoy the lounge area set near a powerful wood stove that radiates gentle warmth throughout the winter. On the same level, the entrance leads to a spacious office with its majestic classified fireplace and an adjoining shower room for added comfort. A vast laundry room with ample storage space completes the ensemble.
Upstairs, the landing surrounded by an elegant steel walkway and this splendid full-height brick wall will offer you an unusual relaxation area on its immense suspended net above the living room; where you can read or share a movie session with family or friends! On either side, the sleeping area consists of 5 magnificent air-conditioned bedrooms: 2 large suites with fireplaces and French ceilings, a master bedroom facing the garden offering breathtaking views of the valley from its beautiful overhanging terrace, and finally 2 spacious bedrooms with storage enjoying a covered outdoor space from which you can enjoy the summer activities organized in the charming square of the historic center. Each is accompanied by its private shower room and storage, true havens of serenity where one loves to retreat.
Finally, on the second and last floor, a superb space of 92 m² will be available to be arranged according to your desires as bedrooms, a cinema room, or a contemporary loft.
The exterior, featuring two terraces and a vast garden with ancient trees of over 870 m², invites relaxation on its flat and green surface, while the interior, imbued with charm, envelops you in a warm and refined atmosphere.
You will also benefit from a large closed garage for 2 to 3 cars with an electric gate to provide you with all the desired comfort, as well as a second garage open to the garden with its independent entrance.
Let yourself be enchanted by this exceptional residence, an ideal place just steps away from transport and small shops. Pechbonnieu, a charming village nestled on the heights of Lauragais, is a place rich in history and character. Located about fifteen kilometers from Toulouse, it embodies the subtle balance between the serenity of country living and the dynamic proximity of the Pink City. The village schools, from kindergarten to middle school, are nearby, offering families a calm and secure environment. Additionally, this commune benefits from quick access to Toulouse thanks to a network of regular buses, allowing easy access to the train stations and subways serving the metropolis. By car, it takes only about twenty minutes to reach the center of Toulouse or the major roadways, thus facilitating trips to the rest of the region.
Des informations sur les risques auxquels est exposé ce bien sont disponibles sur le site Géorisques : https://www.georisques.gouv.fr/
-
Type de propriété
Maison
-
Prix/pied²
$275
Caractéristiques
Explorez le secteur
Drémil-Lafage, Occitanie, France
Voir sur Google Maps
Prix par sqft
Faible
Élevé
Inscrit il y a 1 an
Vous vous êtes renseigné sur ce bien
L'agent vous contactera bientôt par
Publié par
71
Annonces
2025
Inscrit
Réserver une visite avec the agent
Choisissez une date et si vous souhaitez une visite virtuelle ou en personne avec l’agent.
Date préférée
Type de visite
Dernière mise à jour
Octobre 7
Première mise en ligne
Septembre 4, 2025
Référence de l’annonce
-
Toutes les informations immobilières sont présentées en fonction des données les plus précises dont nous disposons au moment de la publication. Les détails sur la manière dont nous collectons et vérifions ces données se trouvent à la section 5 de nos Conditions générales.
Propriétés similaires à proximité
Nouvelles annonces à Drémil-Lafage


Explorez plus de biens à vendre
Drémil-Lafage, Occitanie, France types de propriétés
Drémil-Lafage, Occitanie, France Recherches populaires
- Vue panoramique / panoramique propriétés à Drémil-Lafage, Occitanie, France
- Vue sur la montagne propriétés à Drémil-Lafage, Occitanie, France
- Moderne propriétés à Drémil-Lafage, Occitanie, France
- Propriétés avec Balcon à Drémil-Lafage, Occitanie, France
- Propriétés avec Terrain de tennis à Drémil-Lafage, Occitanie, France
- Rénové propriétés à Drémil-Lafage, Occitanie, France
- Propriétés avec Cinéma à Drémil-Lafage, Occitanie, France
Guides et histoires connexes
La confiance des plus grands courtiers du monde
Les agents des propriétés les plus exceptionnelles du monde publient sur JamesEdition.
- Des annonces de Sotheby's, Christie's, BARNES et Engel & Völkers
- Chaque annonce est vérifiée avant sa mise en ligne
- Contactez directement des agents vérifiés
En continuant, vous acceptez nos Conditions et notre Politique de confidentialité.