

$868,541
Un Appartement De 295 M² Entièrement Rénové Dans Un Château Néoclassique à Trente Minutes De Paris
- 4 Chambres
- 3,176 Sqft
- Mis à jour: Juillet 5
-
2
Vues des 30 derniers jours
- 17
À propos de la propriété
La description a été traduite automatiquement.
La description est affichée dans la langue d'origine.
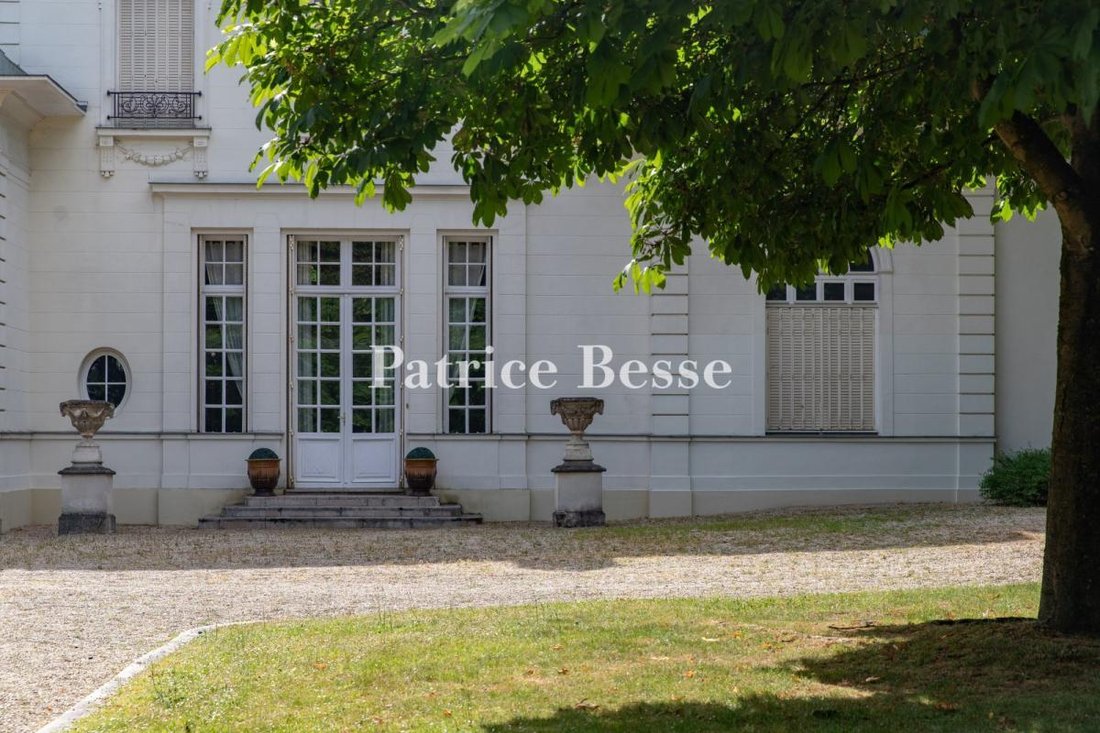
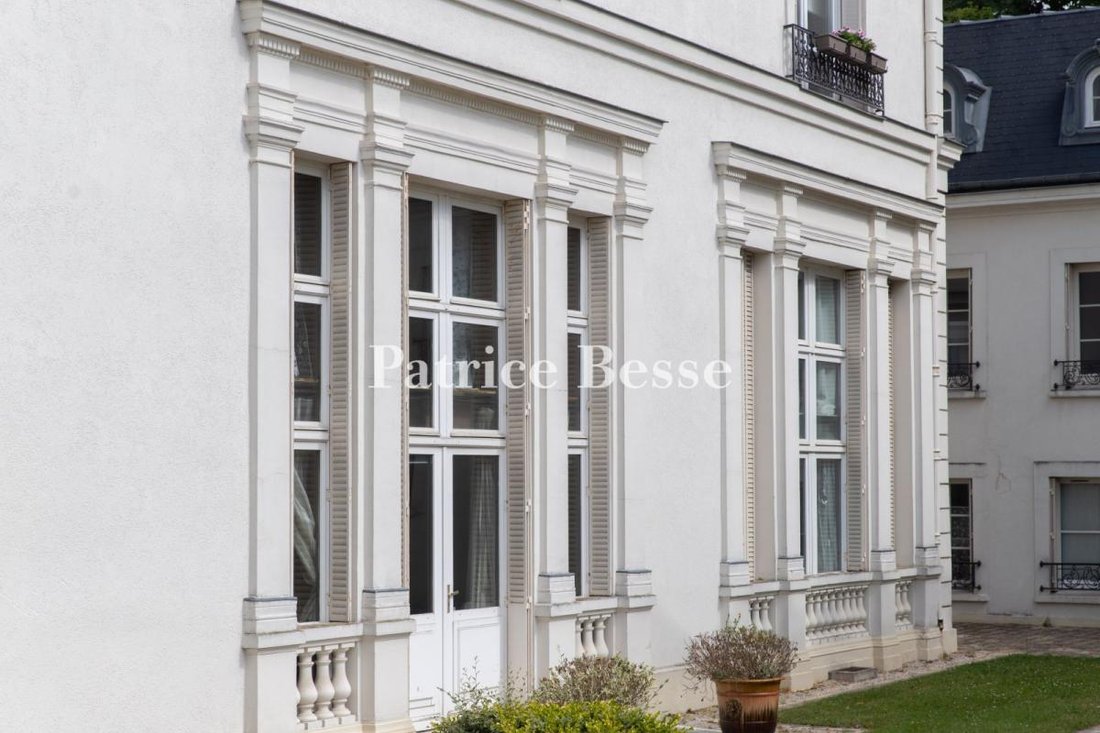
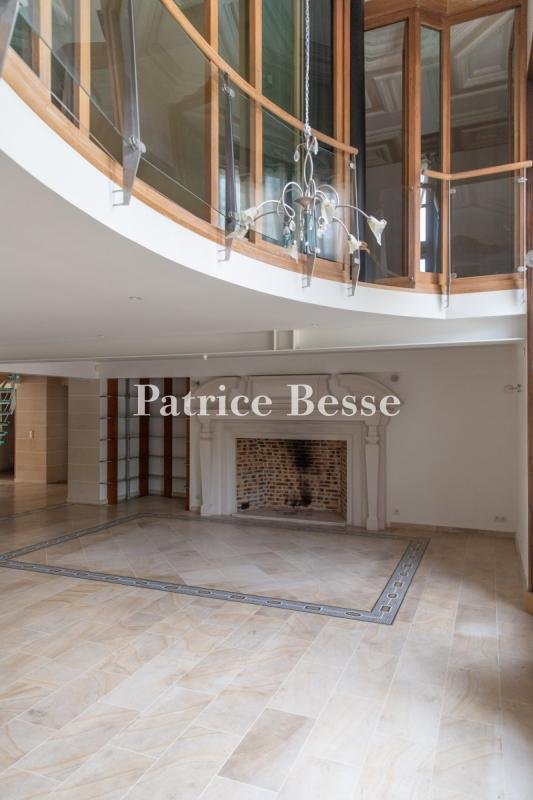
An entirely renovated, 295-m² flat, in a neoclassical chateau, thirty minutes from Paris. Behind a wrought-iron gate and sheltered from view, the chateau stands proudly behind its contemporary-looking courtyard. According to archival records, in 1746, the estate was first bought by the farmer-general Marin de La Haye, before it was acquired in 1790, on the eve of the Revolution, by Madame de Saint
An entirely renovated, 295-m² flat, in a neoclassical chateau, thirty minutes from Paris. Behind a wrought-iron gate and sheltered from view, the chateau stands proudly behind its contemporary-looking courtyard. According to archival records, in 1746, the estate was first bought by the farmer-general Marin de La Haye, before it was acquired in 1790, on the eve of the Revolution, by Madame de Saint-Sauvery, who built a house here, which would then be transformed in the middle of the 19th century into a chateau with an eclectic architectural style by the architect Cannissié, who added an Italian neo-Renaissance style chapel, connected to the central building via a gallery, and designed stables inspired by Swiss chalets. In 1873, an outdoor sitting area covered by a metal and glass truss frame was constructed next to the stables by the André et Fleury company of Neuilly-sur-Seine, while, in 1857, the estate was purchased by the two brothers of the industrialist Jules Laveissière, owner of the chateau at that time, who then carried out an in-depth renovation and replaced it with a neoclassical style edifice in 1902. Lastly, in the 1990s, a four-storey, L-shaped building was attached to the back of the plaster-coated brick chateau, the central building of which is topped with a long-span gable roof and flanked by two protruding wings, which are, in turn, crowned with long-span hipped roofs. In addition, the central building is extended by a forepart on the ground floor topped with a terrace, as are the two side pavilions located on either corner.
As for the flat, it occupies the first two levels on the chateau’s western side and faces the garden and ornamental pond, while the commonhold property, set within immense grounds of 1.5 hectares, includes three buildings in total: the chateau, the stables and the recent neoclassical-style wing.
Des informations sur les risques auxquels est exposé ce bien sont disponibles sur le site Géorisques : https://www.georisques.gouv.fr/
As for the flat, it occupies the first two levels on the chateau’s western side and faces the garden and ornamental pond, while the commonhold property, set within immense grounds of 1.5 hectares, includes three buildings in total: the chateau, the stables and the recent neoclassical-style wing.
Des informations sur les risques auxquels est exposé ce bien sont disponibles sur le site Géorisques : https://www.georisques.gouv.fr/
-
Type de propriété
Appartement
-
Prix/pied²
$273
Explorez le secteur
Pampoux-Brossolette-Mainville, Draveil, France
Voir sur Google Maps
Prix par sqft
Faible
Élevé
Inscrit il y a 3 ans
Vous vous êtes renseigné sur ce bien
L'agent vous contactera bientôt par
Publié par
668
Annonces
2023
Inscrit
Réserver une visite avec the agent
Choisissez une date et si vous souhaitez une visite virtuelle ou en personne avec l’agent.
Date préférée
Type de visite
Dernière mise à jour
Juillet 5
Première mise en ligne
Jun 24, 2025
Référence de l’annonce
307543_JE
La confiance des plus grands courtiers du monde
Les agents des propriétés les plus exceptionnelles du monde publient sur JamesEdition.
- Des annonces de Sotheby's, Christie's, BARNES et Engel & Völkers
- Chaque annonce est vérifiée avant sa mise en ligne
- Contactez directement des agents vérifiés
En continuant, vous acceptez nos Conditions et notre Politique de confidentialité.