$704,350
Vente Maison/Villa 6 Pièces
- 5 Chambres
- 3 SdB
- 1,873 Sqft
- 43,056 Sqft lot
- Mis à jour: Septembre 19
- 1
À propos de la propriété
La description a été traduite automatiquement.
La description est affichée dans la langue d'origine.
iad France - Vanessa Guipponi vous propose: DRAGUIGNAN (83300) - MAGNIFIQUE VILLA - 6 PIECES - 5 CHAMBRES - 174 m2 - PISCINE - GARAGES + POSSIBILITE STUDIO INDEPENDANT
Découvrez cette magnifique maison située à Draguignan, offrant un cadre de vie exceptionnel. D’une superficie d’environ 174 m², cette propriété dispose de prestations de qualité, notamment le chauffage par le sol avec géoth
Découvrez cette magnifique maison située à Draguignan, offrant un cadre de vie exceptionnel. D’une superficie d’environ 174 m², cette propriété dispose de prestations de qualité, notamment le chauffage par le sol avec géoth
iad France - Lamia Krimi offers you: DRAGUIGNAN — Provençal villa in hacienda style — 174 m² — 6 rooms — 5 bedrooms — POOL — Garages + Possibility of INDEPENDENT STUDIO
Located on the heights of Draguignan, this hacienda-style house offers large, bright spaces in a quiet, green setting with an open view.
From the entrance, the living room, dining room, and open kitchen form a liv
Located on the heights of Draguignan, this hacienda-style house offers large, bright spaces in a quiet, green setting with an open view.
From the entrance, the living room, dining room, and open kitchen form a liv
iad France - Vanessa Guipponi vous propose: DRAGUIGNAN (83300) - MAGNIFIQUE VILLA - 6 PIECES - 5 CHAMBRES - 174 m2 - PISCINE - GARAGES + POSSIBILITE STUDIO INDEPENDANT
Découvrez cette magnifique maison située à Draguignan, offrant un cadre de vie exceptionnel. D’une superficie d’environ 174 m², cette propriété dispose de prestations de qualité, notamment le chauffage par le sol avec géothermie, climatisation réversible dans les chambres, adoucisseur d’eau, la fibre, ...
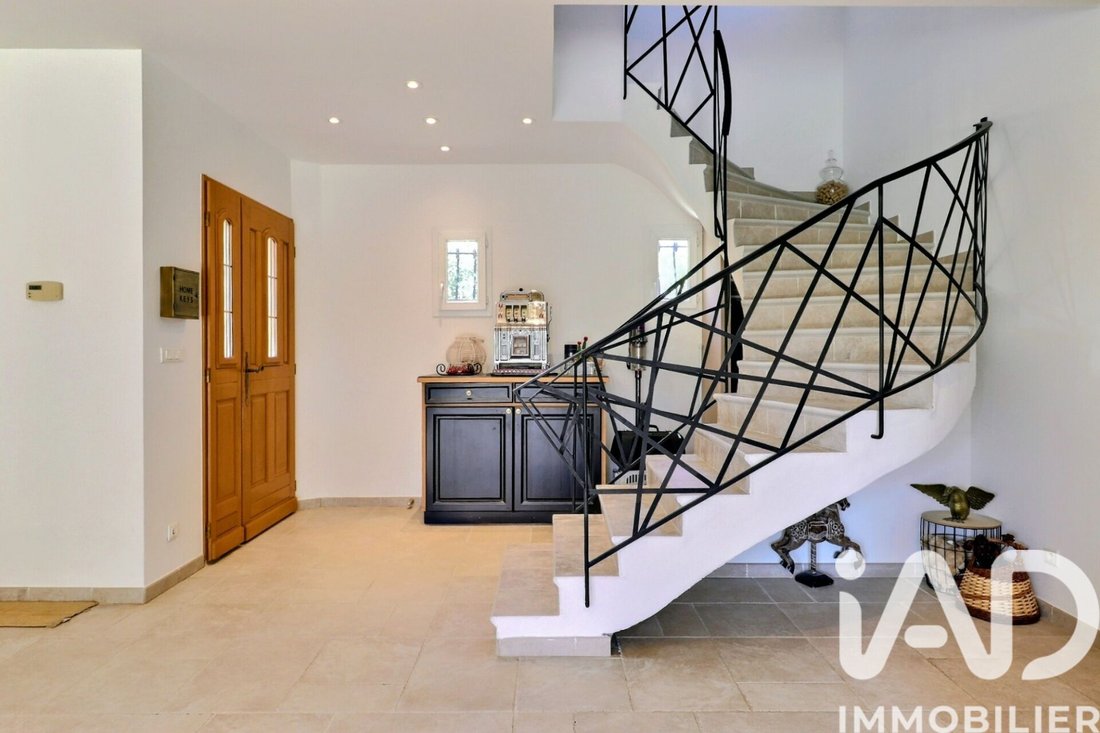
Au rez-de-chaussée, vous serez séduit par son entrée majestueuse et sa vue sur la piscine et le jardin, sa vaste pièce de vie de près de 80m² avec une cuisine ouverte, aménagée et équipée, deux suites parentales avec chacune leur salle d’eau, ainsi qu’un bureau (pouvant être aménagé en chambre), un cellier.
A l’étage, vous trouverez deux chambres complémentaires et une salle de bain avec baignoire et douche.
Cette belle maison a été construite en 2003, avec des fenêtres en double vitrage, baie vitrée à galandage. Le tout chauffé par un chauffage au sol et un insert bois dans le salon.
Au rez-de-jardin, un grand garage aménagé avec cuisine et salle d’eau est prêt pour accueillir amis et famille, ainsi qu’un garage complémentaire pour un véhicule ou du stockage, ainsi que des caves.
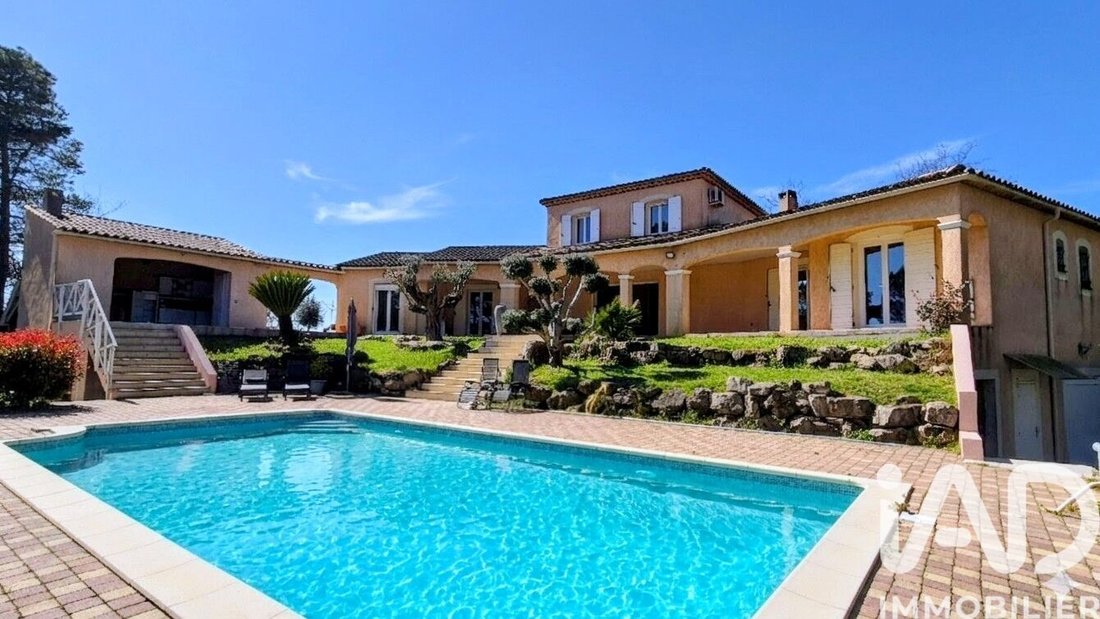
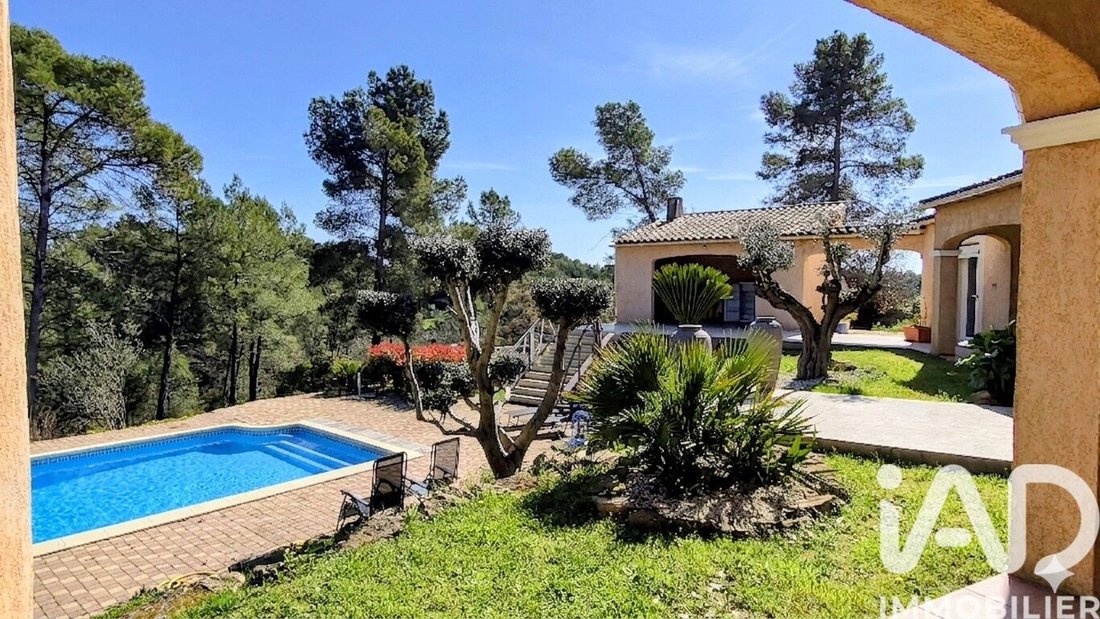
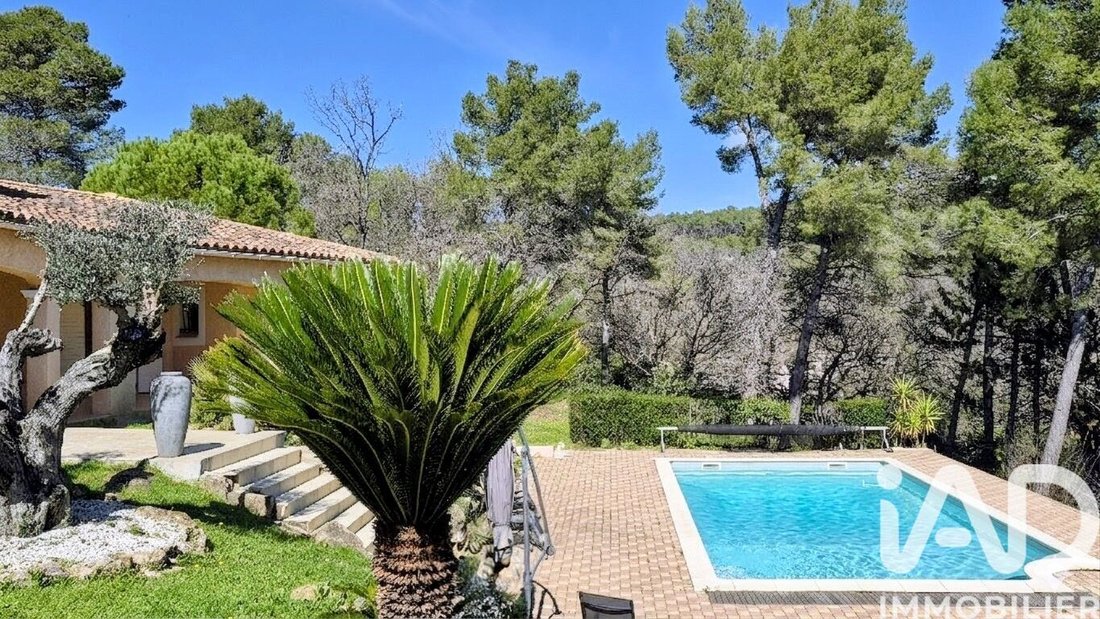
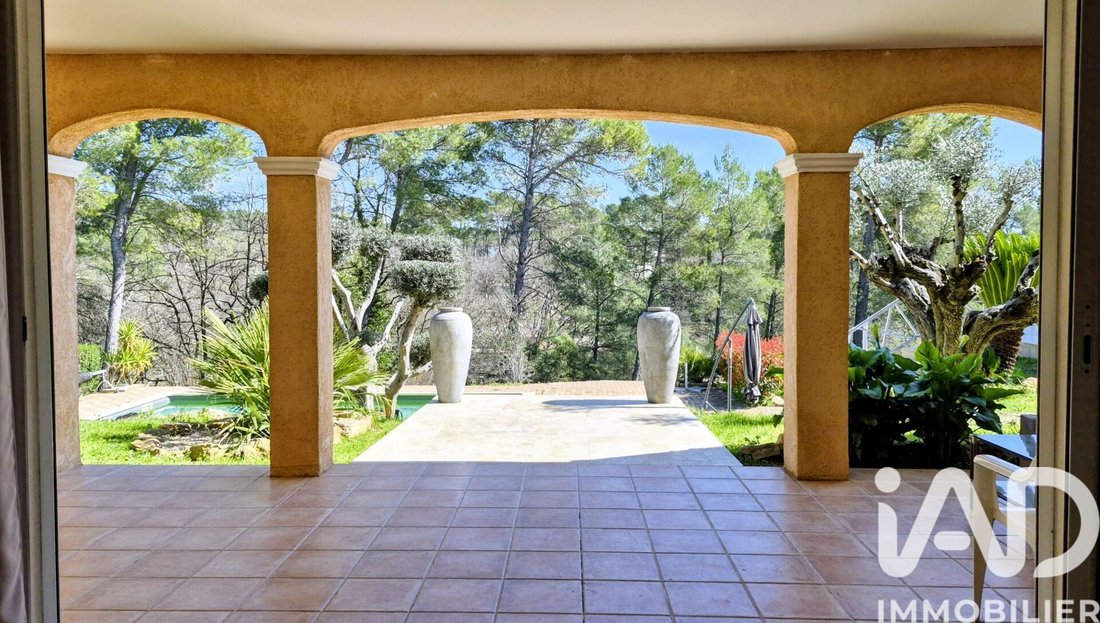
A l’extérieur, vous pourrez profiter d’une belle terrasse couverte, d’une piscine traditionnelle de 10x5m, ainsi qu’une cuisine d’été (petite rénovation à prévoir).
Les points forts de cette propriété: le calme, la vue dégagée, de beaux volumes, des prestations de qualité.
Quelques petites finitions seront à prévoir.
Ne manquez pas cette opportunité. Contactez-moi pour plus de renseignements.
Honoraires d’agence à la charge de l’acquéreur. Prix honoraires inclus : 650000 euros. Prix hors honoraires : 630500 euros. Honoraires TTC à la charge de l’acquéreur (3,09% du prix du bien hors honoraires) : 19500 euros.
Information d’affichage énergétique sur ce bien : classe ENERGIE B indice 104 et classe CLIMAT A indice 3. Les informations sur les risques auxquels ce bien est exposé, y compris l’obligation légale de débroussaillement, sont disponibles sur le site Géorisques : [hidden information]
La présente annonce immobilière a été rédigée sous la responsabilité éditoriale de Mme Vanessa Guipponi mandataire indépendant en immobilier (sans détention de fonds), agent commercial de la SAS [hidden information] France immatriculé au RSAC de DRAGUIGNAN sous le numéro [hidden information], titulaire de la carte de démarchage immobilier pour le compte de la société [hidden information] France SAS.
Des informations sur les risques auxquels est exposé ce bien sont disponibles sur le site Géorisques : https://www.georisques.gouv.fr/
Découvrez cette magnifique maison située à Draguignan, offrant un cadre de vie exceptionnel. D’une superficie d’environ 174 m², cette propriété dispose de prestations de qualité, notamment le chauffage par le sol avec géothermie, climatisation réversible dans les chambres, adoucisseur d’eau, la fibre, ...
Au rez-de-chaussée, vous serez séduit par son entrée majestueuse et sa vue sur la piscine et le jardin, sa vaste pièce de vie de près de 80m² avec une cuisine ouverte, aménagée et équipée, deux suites parentales avec chacune leur salle d’eau, ainsi qu’un bureau (pouvant être aménagé en chambre), un cellier.
A l’étage, vous trouverez deux chambres complémentaires et une salle de bain avec baignoire et douche.
Cette belle maison a été construite en 2003, avec des fenêtres en double vitrage, baie vitrée à galandage. Le tout chauffé par un chauffage au sol et un insert bois dans le salon.
Au rez-de-jardin, un grand garage aménagé avec cuisine et salle d’eau est prêt pour accueillir amis et famille, ainsi qu’un garage complémentaire pour un véhicule ou du stockage, ainsi que des caves.
A l’extérieur, vous pourrez profiter d’une belle terrasse couverte, d’une piscine traditionnelle de 10x5m, ainsi qu’une cuisine d’été (petite rénovation à prévoir).
Les points forts de cette propriété: le calme, la vue dégagée, de beaux volumes, des prestations de qualité.
Quelques petites finitions seront à prévoir.
Ne manquez pas cette opportunité. Contactez-moi pour plus de renseignements.
Honoraires d’agence à la charge de l’acquéreur. Prix honoraires inclus : 650000 euros. Prix hors honoraires : 630500 euros. Honoraires TTC à la charge de l’acquéreur (3,09% du prix du bien hors honoraires) : 19500 euros.
Information d’affichage énergétique sur ce bien : classe ENERGIE B indice 104 et classe CLIMAT A indice 3. Les informations sur les risques auxquels ce bien est exposé, y compris l’obligation légale de débroussaillement, sont disponibles sur le site Géorisques : [hidden information]
La présente annonce immobilière a été rédigée sous la responsabilité éditoriale de Mme Vanessa Guipponi mandataire indépendant en immobilier (sans détention de fonds), agent commercial de la SAS [hidden information] France immatriculé au RSAC de DRAGUIGNAN sous le numéro [hidden information], titulaire de la carte de démarchage immobilier pour le compte de la société [hidden information] France SAS.
Des informations sur les risques auxquels est exposé ce bien sont disponibles sur le site Géorisques : https://www.georisques.gouv.fr/
iad France - Lamia Krimi offers you: DRAGUIGNAN — Provençal villa in hacienda style — 174 m² — 6 rooms — 5 bedrooms — POOL — Garages + Possibility of INDEPENDENT STUDIO
Located on the heights of Draguignan, this hacienda-style house offers large, bright spaces in a quiet, green setting with an open view.
From the entrance, the living room, dining room, and open kitchen form a living area of nearly 80 m², allowing easy movement.
All rooms on the ground floor open onto the terrace, creating a natural flow between indoors and outdoors.
The sleeping area includes four bedrooms, two of which have their own shower rooms on the ground floor, a bathroom upstairs, and an office that can serve as a fifth bedroom. A pantry completes the layout.
Outside, a covered terrace, a traditional 10 × 5 m pool, and a summer kitchen allow enjoyment of the garden. Two garages and cellars provide additional space, with potential for independent development on the garden-level floor, where a kitchen and shower room are already present.
Built in 2003, the house features geothermal underfloor heating, a wood insert, reversible air conditioning in the bedrooms, double glazing, a water softener, and fiber optic internet. The kitchen is fitted and equipped.
Some finishing touches and occasional work are needed, especially in the summer kitchen and the partially developed garden-level space.
This home is ideal for those seeking space, wishing to host family and friends, or considering a rental project with independent accommodation to explore.
Shops, schools, and services in Draguignan meet daily needs. Access to the A8 motorway and the Les Arcs–Draguignan train station facilitates travel and seaside getaways to Sainte-Maxime, Fréjus, and Saint-Raphaël.
Don’t miss this opportunity. Contact me for more information.
Agency fees are the responsibility of the buyer. Price including fees: 630,000 euros. Price excluding fees: 611,100 euros. Fees including tax payable by the buyer (3.09% of the price excluding fees): 18,900 euros.
A valid ID will be requested during the visit, in accordance with article [hidden information] of the Monetary and Financial Code. Information on risks to which this property is exposed, including the legal obligation for brush clearing, is available on the Géorisques website: [hidden information]
This real estate listing was written under the editorial responsibility of Ms. Lamia Krimi, independent real estate agent (without holding funds), commercial agent of SAS [hidden information] France registered with the DRAGUIGNAN RSAC under number [hidden information], holder of the real estate canvassing card on behalf of the company [hidden information] France SAS.
Des informations sur les risques auxquels est exposé ce bien sont disponibles sur le site Géorisques : https://www.georisques.gouv.fr/
Located on the heights of Draguignan, this hacienda-style house offers large, bright spaces in a quiet, green setting with an open view.
From the entrance, the living room, dining room, and open kitchen form a living area of nearly 80 m², allowing easy movement.
All rooms on the ground floor open onto the terrace, creating a natural flow between indoors and outdoors.
The sleeping area includes four bedrooms, two of which have their own shower rooms on the ground floor, a bathroom upstairs, and an office that can serve as a fifth bedroom. A pantry completes the layout.
Outside, a covered terrace, a traditional 10 × 5 m pool, and a summer kitchen allow enjoyment of the garden. Two garages and cellars provide additional space, with potential for independent development on the garden-level floor, where a kitchen and shower room are already present.
Built in 2003, the house features geothermal underfloor heating, a wood insert, reversible air conditioning in the bedrooms, double glazing, a water softener, and fiber optic internet. The kitchen is fitted and equipped.
Some finishing touches and occasional work are needed, especially in the summer kitchen and the partially developed garden-level space.
This home is ideal for those seeking space, wishing to host family and friends, or considering a rental project with independent accommodation to explore.
Shops, schools, and services in Draguignan meet daily needs. Access to the A8 motorway and the Les Arcs–Draguignan train station facilitates travel and seaside getaways to Sainte-Maxime, Fréjus, and Saint-Raphaël.
Don’t miss this opportunity. Contact me for more information.
Agency fees are the responsibility of the buyer. Price including fees: 630,000 euros. Price excluding fees: 611,100 euros. Fees including tax payable by the buyer (3.09% of the price excluding fees): 18,900 euros.
A valid ID will be requested during the visit, in accordance with article [hidden information] of the Monetary and Financial Code. Information on risks to which this property is exposed, including the legal obligation for brush clearing, is available on the Géorisques website: [hidden information]
This real estate listing was written under the editorial responsibility of Ms. Lamia Krimi, independent real estate agent (without holding funds), commercial agent of SAS [hidden information] France registered with the DRAGUIGNAN RSAC under number [hidden information], holder of the real estate canvassing card on behalf of the company [hidden information] France SAS.
Des informations sur les risques auxquels est exposé ce bien sont disponibles sur le site Géorisques : https://www.georisques.gouv.fr/
-
Type de propriété
Maison
-
Étages
1
-
Année de construction
2003
-
Prix/pied²
$376
-
Émissions
A
-
Consommation
B
Caractéristiques
Explorez le secteur
Vaugines-Les Faisses-Peyrard, Draguignan, France
Voir sur Google Maps
Prix par sqft
Faible
Élevé
Situated in the charming locality of Draguignan, France, this property offers convenient access to cultural landmarks and natural beauty. Just a 5-minute drive from the heart of Draguignan, it is ideally positioned for those seeking a blend of tranquility and accessibility. The area boasts excellent local dining, while the allure of the Côte d’Azur is just a short drive away. With easy access to regional transport hubs, it is a prime location for both relaxation and exploration.
Voir à proximité
Attractions
Écoles
Gare de Draguignan
Train Station
7 min
Nice Côte d'Azur Airport
Airport
82 min
Port of Saint-Tropez
Port / Marina
52 min
Saint-Endréol Golf & Spa Resort
Golf & Country Clubs
20 min
Verdon Gorge
Outdoor & Nature
60 min
Château de Berne
Dining & Wine
17 min
International School of Nice
International School
85 min
Inscrit il y a 3 ans
Vous vous êtes renseigné sur ce bien
L'agent vous contactera bientôt par
Publié par
11334
Annonces
2023
Inscrit
Réserver une visite avec the agent
Choisissez une date et si vous souhaitez une visite virtuelle ou en personne avec l’agent.
Date préférée
Type de visite
Dernière mise à jour
Septembre 19
Première mise en ligne
Mars 18
Référence de l’annonce
1973148
Propriétés similaires à proximité
Nouvelles annonces à Vaugines-Les Faisses-Peyrard



Explorez plus de biens à vendre
Vaugines-Les Faisses-Peyrard, Draguignan, France types de propriétés
Vaugines-Les Faisses-Peyrard, Draguignan, France Recherches populaires
- Vue panoramique / panoramique propriétés à Vaugines-Les Faisses-Peyrard, Draguignan, France
- Propriétés avec Terrasse à Vaugines-Les Faisses-Peyrard, Draguignan, France
- Propriétés avec Bar à Vaugines-Les Faisses-Peyrard, Draguignan, France
- Propriétés avec Bureau à Vaugines-Les Faisses-Peyrard, Draguignan, France
- Vue sur la montagne propriétés à Vaugines-Les Faisses-Peyrard, Draguignan, France
- Propriétés avec Jardin à Vaugines-Les Faisses-Peyrard, Draguignan, France
- Propriétés avec Cuisine extérieure à Vaugines-Les Faisses-Peyrard, Draguignan, France
- Vie privée propriétés à Vaugines-Les Faisses-Peyrard, Draguignan, France
- Moderne propriétés à Vaugines-Les Faisses-Peyrard, Draguignan, France
- Propriétés avec Centre de remise en forme / Fitness à Vaugines-Les Faisses-Peyrard, Draguignan, France
- Propriétés avec Sauna à Vaugines-Les Faisses-Peyrard, Draguignan, France
- Propriétés avec Hammam à Vaugines-Les Faisses-Peyrard, Draguignan, France
- Propriétés avec Bibliothèque à Vaugines-Les Faisses-Peyrard, Draguignan, France
- Propriétés avec Climatisation à Vaugines-Les Faisses-Peyrard, Draguignan, France
- Propriétés avec Jacuzzi à Vaugines-Les Faisses-Peyrard, Draguignan, France
- Propriétés avec Cheminée à Vaugines-Les Faisses-Peyrard, Draguignan, France
- Propriétés avec Piscine à Vaugines-Les Faisses-Peyrard, Draguignan, France
- Propriétés avec Garage à Vaugines-Les Faisses-Peyrard, Draguignan, France
- Propriétés avec Balcon à Vaugines-Les Faisses-Peyrard, Draguignan, France
- Propriétés avec Terrain de tennis à Vaugines-Les Faisses-Peyrard, Draguignan, France
- Propriétés avec Cuisine ouverte à Vaugines-Les Faisses-Peyrard, Draguignan, France
- Rénové propriétés à Vaugines-Les Faisses-Peyrard, Draguignan, France
- Propriétés avec Cinéma à Vaugines-Les Faisses-Peyrard, Draguignan, France
Guides et histoires connexes
La confiance des plus grands courtiers du monde
Les agents des propriétés les plus exceptionnelles du monde publient sur JamesEdition.
- Des annonces de Sotheby's, Christie's, BARNES et Engel & Völkers
- Chaque annonce est vérifiée avant sa mise en ligne
- Contactez directement des agents vérifiés
En continuant, vous acceptez nos Conditions et notre Politique de confidentialité.