$861,045
Bastide Provençale Terrain De 1 Hectare Piscine
- 5 Chambres
- 1 SdB
- 1,669 Sqft
- 3.02 Ac lot
- Mis à jour: Avril 6
- 1
À propos de la propriété
La description a été traduite automatiquement.
La description est affichée dans la langue d'origine.
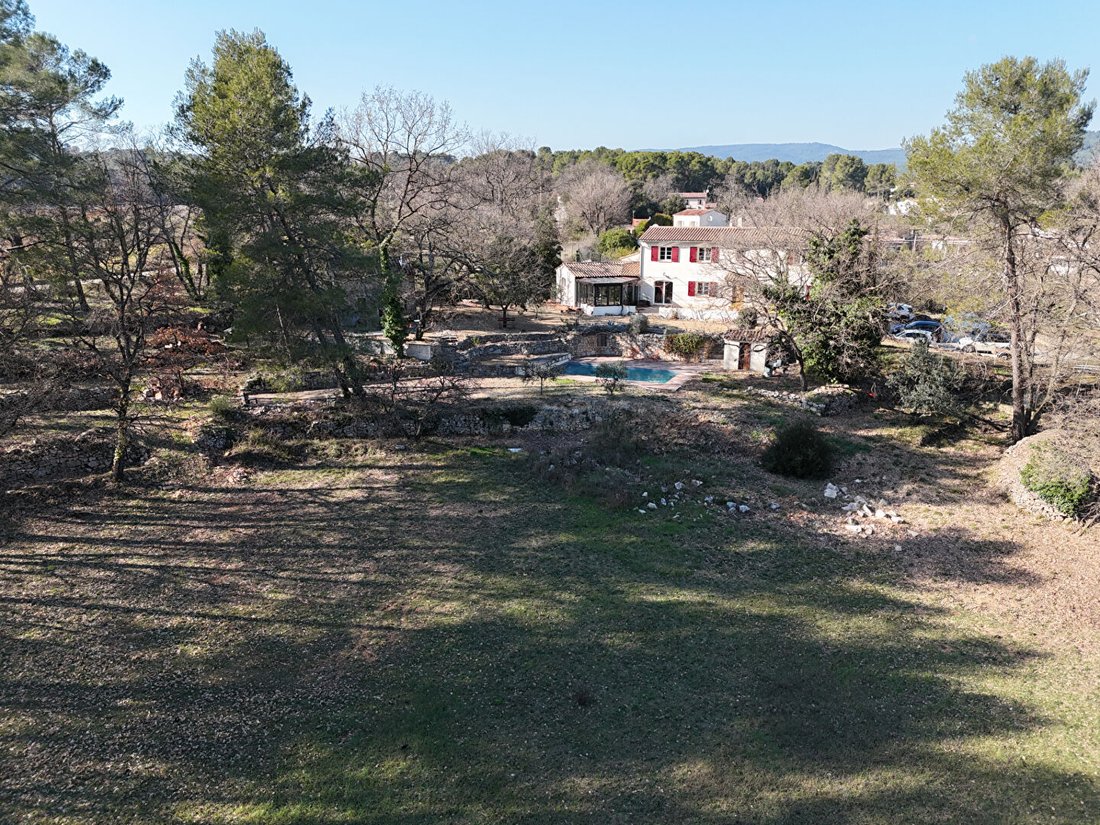
A countryside environment, with no overlooking neighbors, bordered by forests and oaks, offering a true sense of space and freedom.
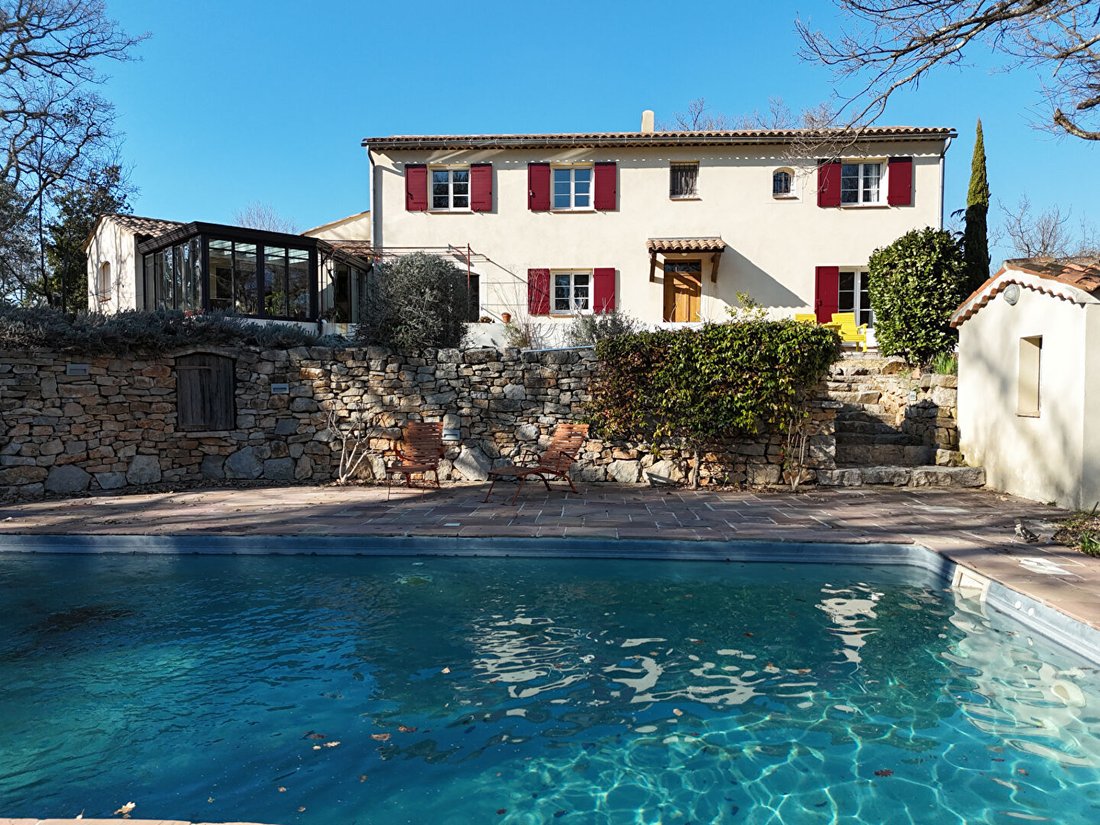
This Provençal bastide of 155 m², facing due south, is set in the heart of a superb wooded plot of 12,200 m², including about 8,000 m² that is almost flat.
The main house covers 155 m² over two levels:
On the ground floor:
- Entrance
This Provençal bastide of 155 m², facing due south, is set in the heart of a superb wooded plot of 12,200 m², including about 8,000 m² that is almost flat.
The main house covers 155 m² over two levels:
On the ground floor:
- Entrance
A countryside environment, with no overlooking neighbors, bordered by forests and oaks, offering a true sense of space and freedom.
This Provençal bastide of 155 m², facing due south, is set in the heart of a superb wooded plot of 12,200 m², including about 8,000 m² that is almost flat.
The main house covers 155 m² over two levels:
On the ground floor:
- Entrance
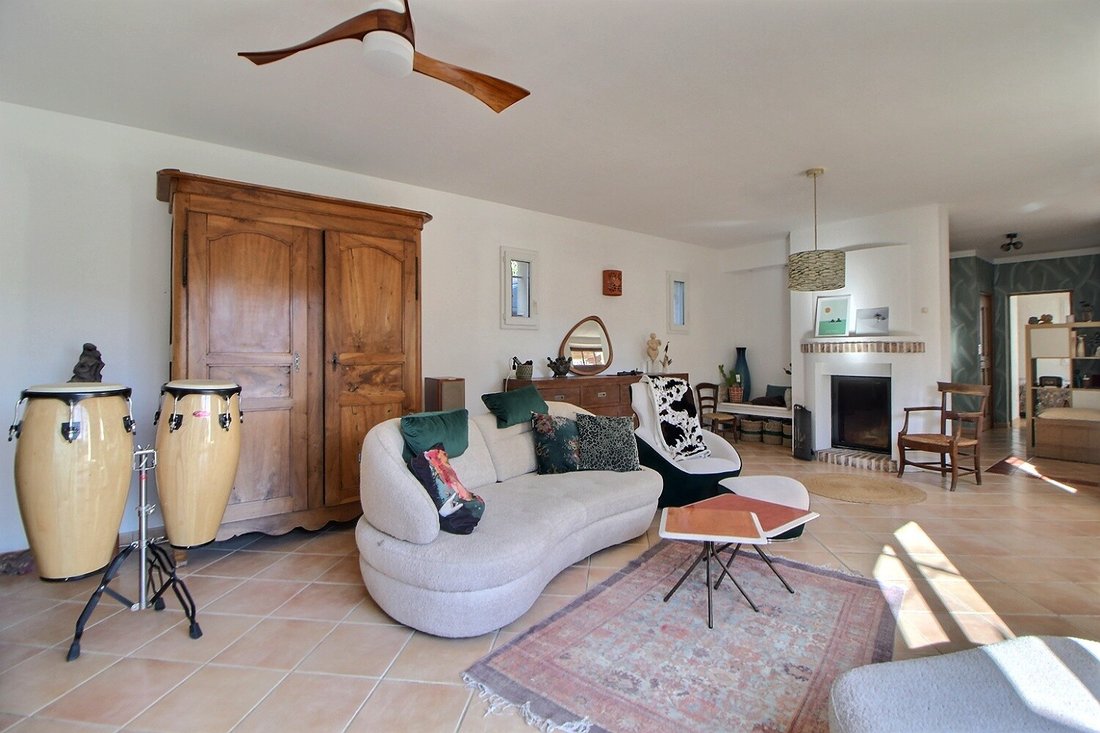
- Double living room of 40 m² with a wood-burning fireplace opening onto a south-facing terrace
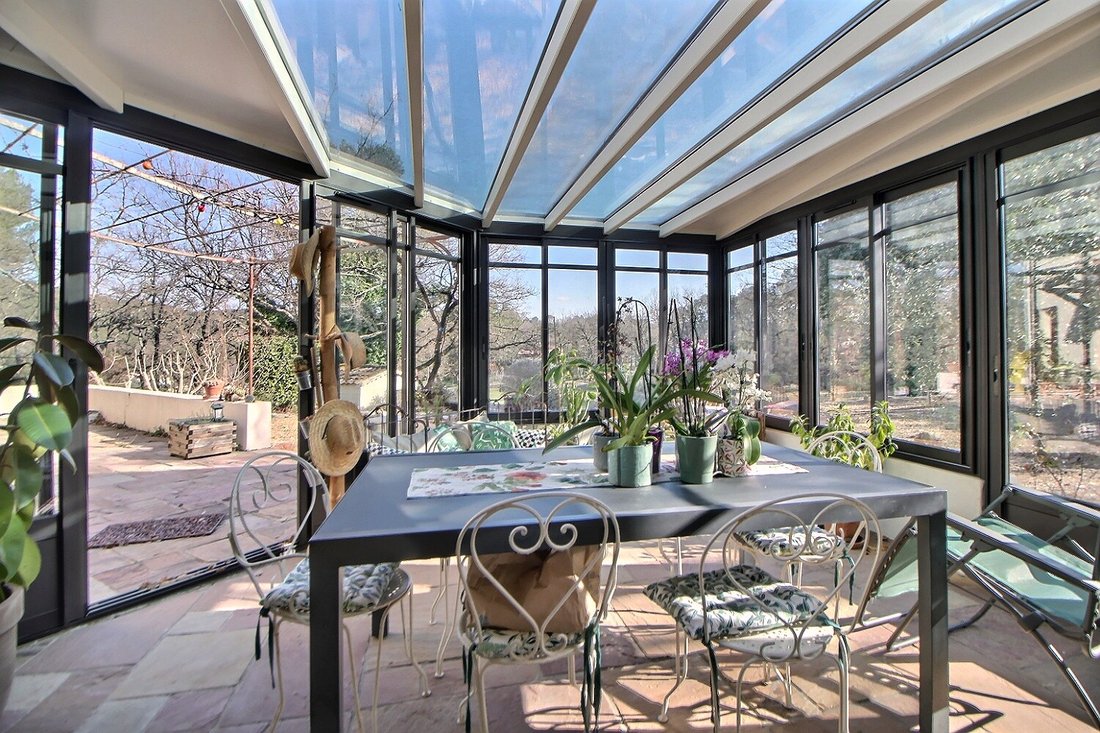
- Mobalpa eat-in kitchen with office space extended by a bright veranda
- Technical utility room
- Master suite with dressing room and shower room
On the first floor:
- 3 bedrooms with closets
- Bathroom with double sinks
- Separate toilet
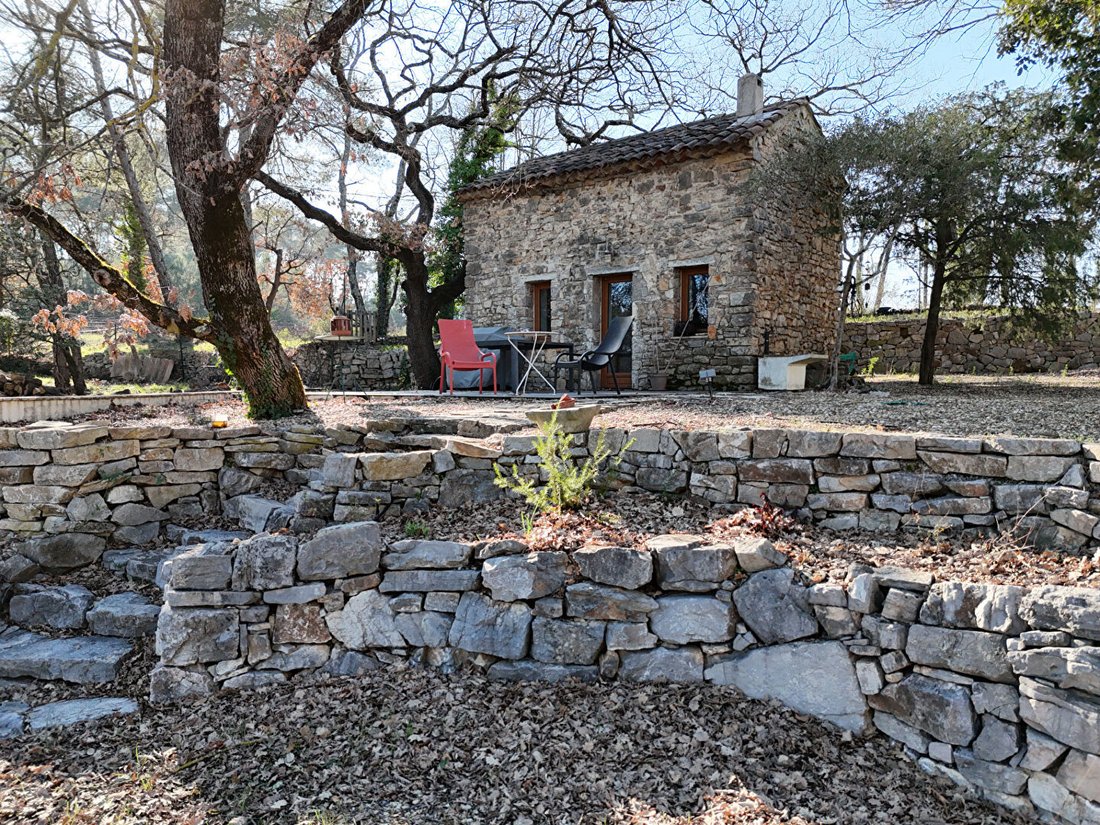
A fully renovated stone bastidon completes the property:
- Kitchen
- Shower room
- Mezzanine bedroom
- Shaded terrace
Ideal for hosting, creating an independent space, or developing a rental project.
9x5 meter pool secured by a sliding cover with a landscaped sunbathing area, offering an unobstructed view of nature.
Features:
- Underfloor heating
- Sliding pocket doors
- Central vacuum system
- Thermodynamic water heater
- Solar panels for hot water
- Centralized electric roller shutters
- Resin shutters
- Fraquet interior doors
- Traditional Provençal front door
Double carport, ample parking, cellar, storage rooms, chicken coop.
Land perfectly suited for horses or other animals.
A rare property for lovers of nature, tranquility, and authenticity, just minutes from the town and amenities.
Des informations sur les risques auxquels est exposé ce bien sont disponibles sur le site Géorisques : https://www.georisques.gouv.fr/
This Provençal bastide of 155 m², facing due south, is set in the heart of a superb wooded plot of 12,200 m², including about 8,000 m² that is almost flat.
The main house covers 155 m² over two levels:
On the ground floor:
- Entrance
- Double living room of 40 m² with a wood-burning fireplace opening onto a south-facing terrace
- Mobalpa eat-in kitchen with office space extended by a bright veranda
- Technical utility room
- Master suite with dressing room and shower room
On the first floor:
- 3 bedrooms with closets
- Bathroom with double sinks
- Separate toilet
A fully renovated stone bastidon completes the property:
- Kitchen
- Shower room
- Mezzanine bedroom
- Shaded terrace
Ideal for hosting, creating an independent space, or developing a rental project.
9x5 meter pool secured by a sliding cover with a landscaped sunbathing area, offering an unobstructed view of nature.
Features:
- Underfloor heating
- Sliding pocket doors
- Central vacuum system
- Thermodynamic water heater
- Solar panels for hot water
- Centralized electric roller shutters
- Resin shutters
- Fraquet interior doors
- Traditional Provençal front door
Double carport, ample parking, cellar, storage rooms, chicken coop.
Land perfectly suited for horses or other animals.
A rare property for lovers of nature, tranquility, and authenticity, just minutes from the town and amenities.
Des informations sur les risques auxquels est exposé ce bien sont disponibles sur le site Géorisques : https://www.georisques.gouv.fr/
-
Type de propriété
Villa
-
Année de construction
1998
-
Prix/pied²
$516
Caractéristiques
Explorez le secteur
Les Selves-Le Seiran, Draguignan, France
Voir sur Google Maps
Prix par sqft
Faible
Élevé
Located in the heart of Draguignan, this property offers convenient access to both the French Riviera’s charm and Provence’s serene landscapes. Within a short drive, experience gourmet dining, luxurious wellness retreats, and cultural heritage sites. Enjoy proximity to essential transport links, making it ideal for international access, with ample opportunities for outdoor recreation and upscale shopping.
Voir à proximité
Attractions
Écoles
Nice Côte d'Azur Airport
Airport
70 min
Draguignan Bus Station
Public Transport Hub
5 min
Golf de Saint-Endréol
Golf & Country Clubs
20 min
Côte d'Azur Regional Natural Park
Outdoor & Nature
35 min
Domaine Rabiega
Dining & Wine
10 min
International School of Provence-Alpes-Côte d'Azur
International School
25 min
Public School Jean Rostand
Public School
7 min
Inscrit il y a 8 mois
Vous vous êtes renseigné sur ce bien
L'agent vous contactera bientôt par
Publié par
7
Annonces
2026
Inscrit
Réserver une visite avec the agent
Choisissez une date et si vous souhaitez une visite virtuelle ou en personne avec l’agent.
Date préférée
Type de visite
Dernière mise à jour
Avril 6
Première mise en ligne
Mars 2
Référence de l’annonce
649
Propriétés similaires à proximité
Nouvelles annonces à Les Selves-Le Seiran

Explorez plus de biens à vendre
Les Selves-Le Seiran, Draguignan, France types de propriétés
Les Selves-Le Seiran, Draguignan, France Recherches populaires
- Vue panoramique / panoramique propriétés à Les Selves-Le Seiran, Draguignan, France
- Propriétés avec Terrasse à Les Selves-Le Seiran, Draguignan, France
- Propriétés avec Bar à Les Selves-Le Seiran, Draguignan, France
- Propriétés avec Bureau à Les Selves-Le Seiran, Draguignan, France
- Vue sur la ville propriétés à Les Selves-Le Seiran, Draguignan, France
- Vue sur la montagne propriétés à Les Selves-Le Seiran, Draguignan, France
- Propriétés avec Jardin à Les Selves-Le Seiran, Draguignan, France
- Propriétés avec Cuisine extérieure à Les Selves-Le Seiran, Draguignan, France
- Côtières propriétés à Les Selves-Le Seiran, Draguignan, France
- Vie privée propriétés à Les Selves-Le Seiran, Draguignan, France
- Moderne propriétés à Les Selves-Le Seiran, Draguignan, France
- Équestre propriétés à Les Selves-Le Seiran, Draguignan, France
- Propriétés avec Centre de remise en forme / Fitness à Les Selves-Le Seiran, Draguignan, France
- Propriétés avec Climatisation à Les Selves-Le Seiran, Draguignan, France
- Propriétés avec Jacuzzi à Les Selves-Le Seiran, Draguignan, France
- Propriétés avec Cheminée à Les Selves-Le Seiran, Draguignan, France
- Propriétés avec Piscine à Les Selves-Le Seiran, Draguignan, France
- Propriétés avec Garage à Les Selves-Le Seiran, Draguignan, France
- Propriétés avec Balcon à Les Selves-Le Seiran, Draguignan, France
- Propriétés avec Vignoble / Cave à Les Selves-Le Seiran, Draguignan, France
- Manoir propriétés à Les Selves-Le Seiran, Draguignan, France
- Propriétés avec Cuisine ouverte à Les Selves-Le Seiran, Draguignan, France
- Rénové propriétés à Les Selves-Le Seiran, Draguignan, France
Guides et histoires connexes
La confiance des plus grands courtiers du monde
Les agents des propriétés les plus exceptionnelles du monde publient sur JamesEdition.
- Des annonces de Sotheby's, Christie's, BARNES et Engel & Völkers
- Chaque annonce est vérifiée avant sa mise en ligne
- Contactez directement des agents vérifiés
En continuant, vous acceptez nos Conditions et notre Politique de confidentialité.