$580,351
Bastide 4 Chambres Rénovée Avec Piscine Terrain 600 M²
- 4 Chambres
- 2,691 Sqft
- 6,459 Sqft lot
- Mis à jour: Aujourd'hui
-
2
Vues des 30 derniers jours
À propos de la propriété
La description a été traduite automatiquement.
La description est affichée dans la langue d'origine.
Area: DRAGUIGNAN LA FOUX
ANCIENT STONE MILL FROM 1715
190 m², 4 BEDROOMS, POOL, 600 m² LAND
------------------------------------------------
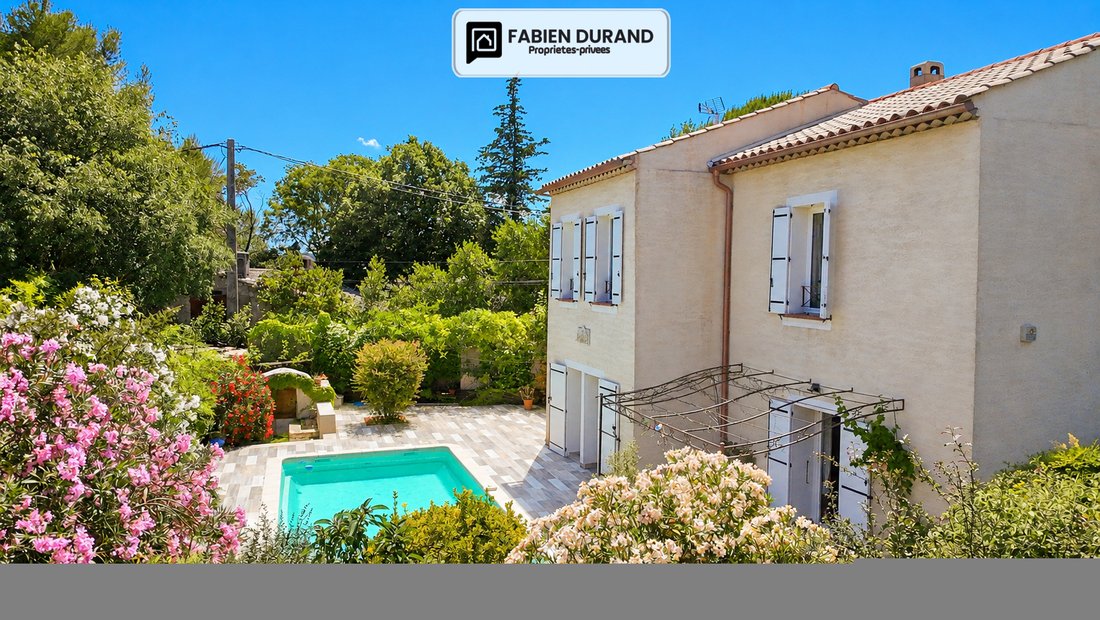
In the sought-after La Foux neighborhood of Draguignan, discover this ancient stone mill dating back to 1715, fully renovated, offering 190.26 m² of living space (251.67 m² floor area) on a private 600 m² plot.
----------------------------
ANCIENT STONE MILL FROM 1715
190 m², 4 BEDROOMS, POOL, 600 m² LAND
------------------------------------------------
In the sought-after La Foux neighborhood of Draguignan, discover this ancient stone mill dating back to 1715, fully renovated, offering 190.26 m² of living space (251.67 m² floor area) on a private 600 m² plot.
----------------------------
Area: DRAGUIGNAN LA FOUX
ANCIENT STONE MILL FROM 1715
190 m², 4 BEDROOMS, POOL, 600 m² LAND
------------------------------------------------
In the sought-after La Foux neighborhood of Draguignan, discover this ancient stone mill dating back to 1715, fully renovated, offering 190.26 m² of living space (251.67 m² floor area) on a private 600 m² plot.
------------------------------------------------
This authentic Provençal bastide charms with its character, spaciousness, and privileged environment. It is secluded, quiet, surrounded only by Mediterranean vegetation, providing a rare living setting just minutes from the city center.
------------------------------------------------
# Layout
**Ground floor (pool level)**
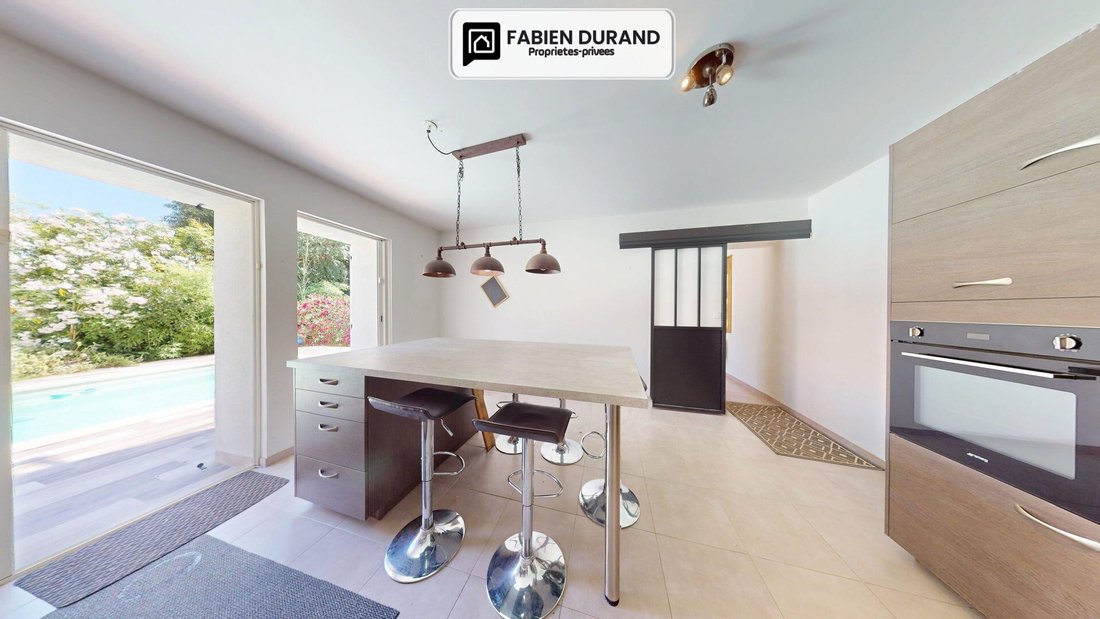
- High-end independent De Dietrich kitchen
- Pantry / laundry room
- WC
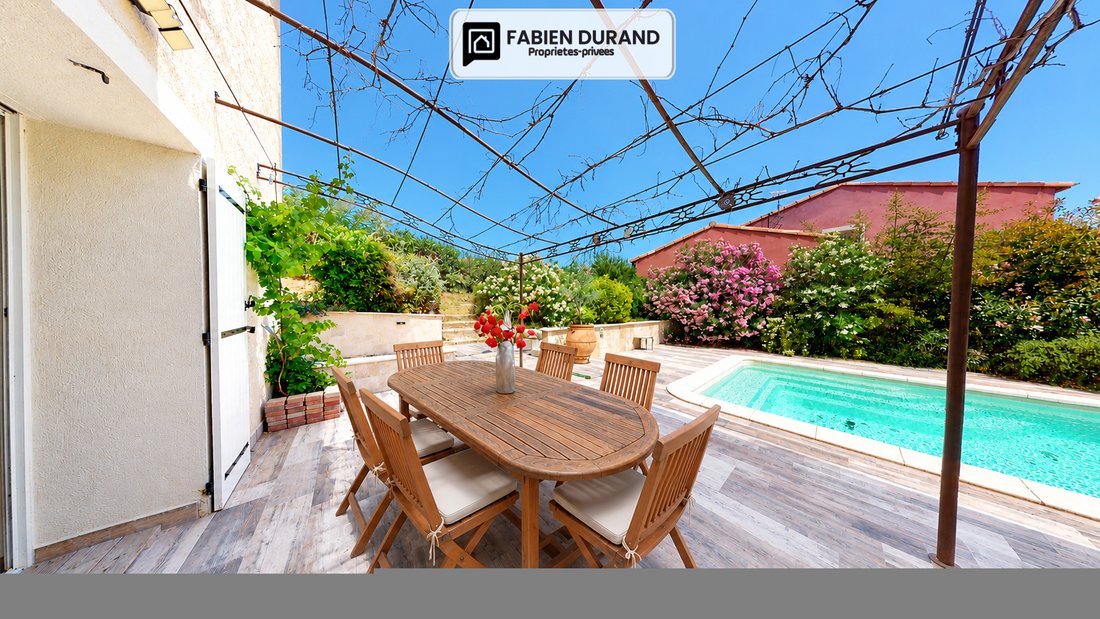
- Direct access to the terrace and pool
--------------------
**Garden level / mezzanine**
- Entrance
- Large bright living room / lounge
- Flamme Verte wood stove
- Guest WC
- Additional space easily convertible into a bedroom with an independent bathroom
--------------------
**Upper floor**
- Master suite with dressing room
- 1 bedroom with mezzanine
- Two additional bedrooms
- Two bathrooms
------------------------------------------------
# Features
- Sliding glass doors
- Double glazing
- Aluminum shutters
- Renovated electrical system with no issues
- Recent electric inertia radiators
- Renovated facades
- High-end Dal’Alu gutters
- Connected to the public sewer system
------------------------------------------------
# Outdoors
- 8 x 4 m fiberglass pool, 1.5 m deep
- Counter-current swimming system
- Automatic pH regulation
- Green pergola
- Old washhouse
- Well
- 10,000-liter water reserve
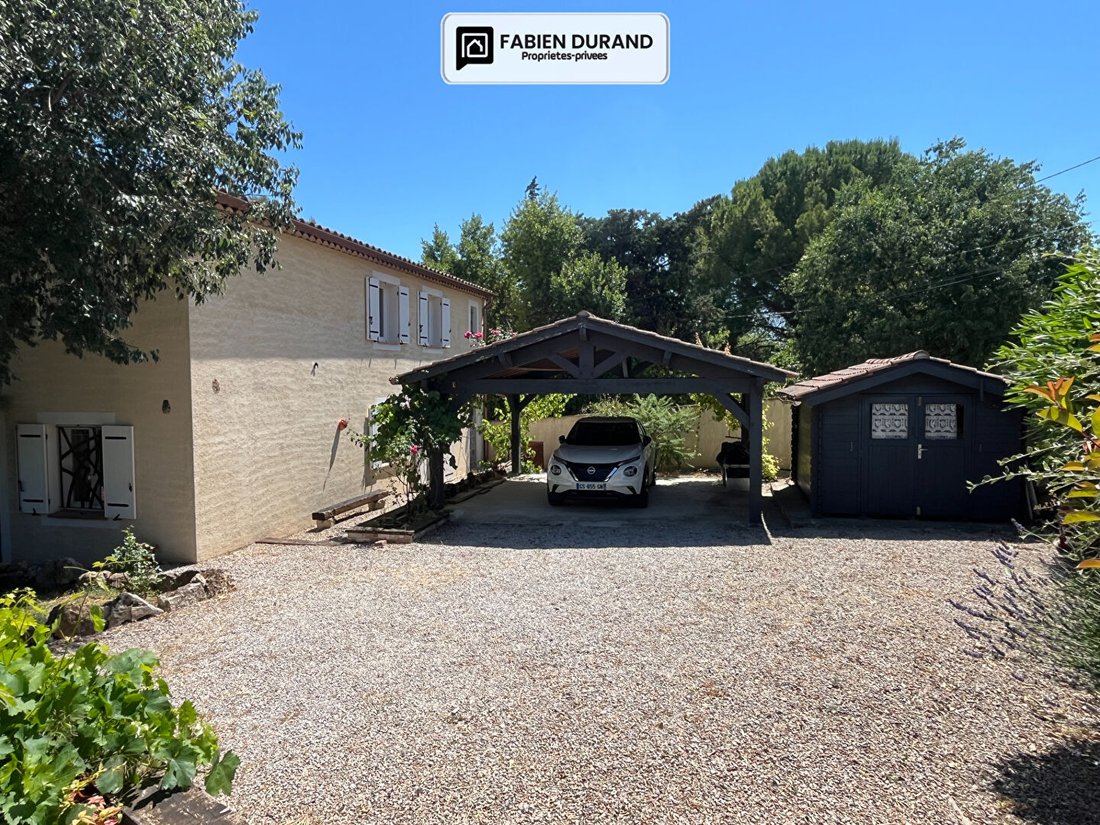
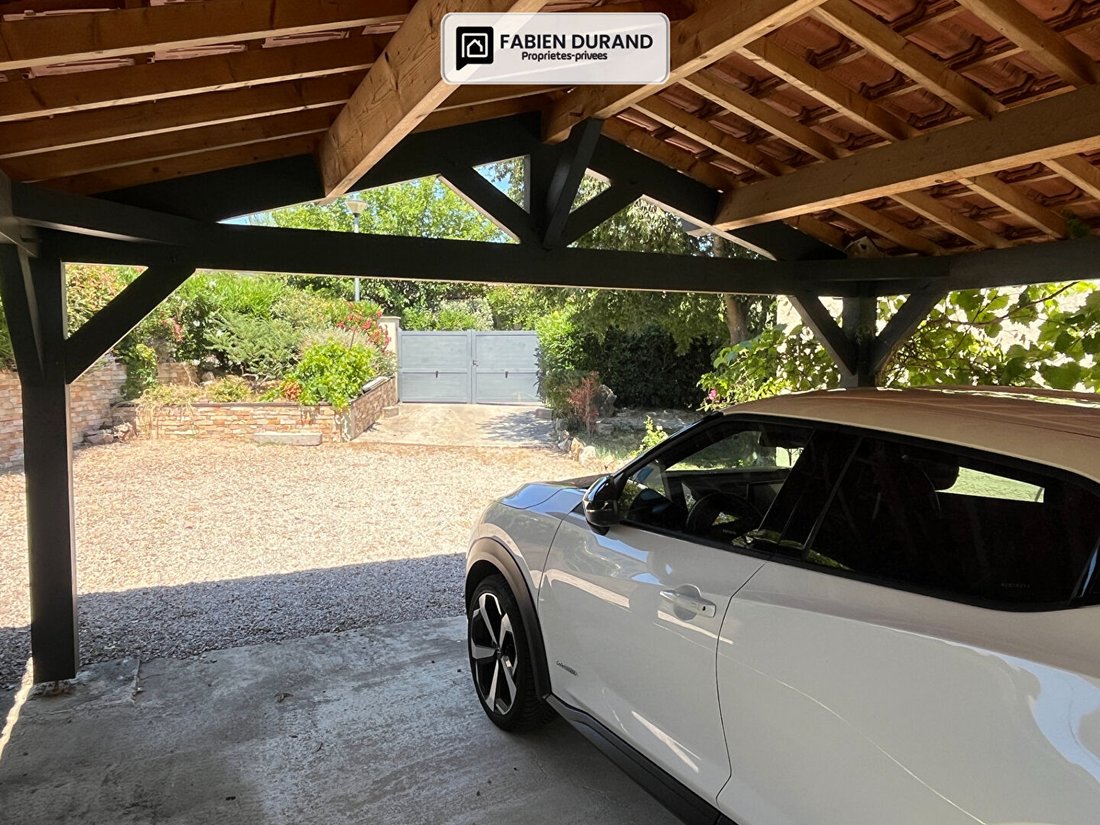
- Carport
- Parking for several vehicles (up to 4 possible)
------------------------------------------------
### Additional information
- 190.26 m² living space
- 251.67 m² floor area
- 600 m² land
------------------------------------------------
Energy performance:
- Energy rating: C (162 kWh/m²/year)
- Greenhouse gas emissions: A (5 kg CO₂/m²/year)
Estimated cost: between €1,720 and €2,370 per year
- Condominium fees: approximately €135 per month
------------------------------------------------
Price:
€498,000 fees included
Mandate no. 454007
------------------------------------------------
**Legal notices:**
**Images may include furnishing suggestions and object removal by AI**
This listing is written under the editorial responsibility of Fabien DURAND, commercial agent registered with the DRAGUIGNAN RSAC under number [hidden], acting on behalf of SAS PROPRIETES PRIVEES, with a capital of €40,000, located at ZAC LE CHÊNE FERRÉ - 44 ALLÉE DES CINQ CONTINENTS 44120 VERTOU, registered under SIRET number [hidden], Nantes RCS.
Professional card for real estate transactions and business assets (T) and property management (G): no. CPI [hidden] issued by the Nantes - Saint Nazaire Chamber of Commerce.
Escrow account: no. 30932508467 BPA SAINT-SÉBASTIEN-SUR-LOIRE (44230).
GALIAN guarantee: 89 rue de la Boétie, 75008 Paris - no. 28137 J for €2,000,000 for T and €120,000 for G.
Professional liability insurance: MMA Entreprise, policy no. [hidden].
Information on risks related to this property is available on the Géorisques website: [hidden]
Condominium of 56 lots - including 24 residential lots.
Annual fees: €1,620.
Des informations sur les risques auxquels est exposé ce bien sont disponibles sur le site Géorisques : https://www.georisques.gouv.fr/
ANCIENT STONE MILL FROM 1715
190 m², 4 BEDROOMS, POOL, 600 m² LAND
------------------------------------------------
In the sought-after La Foux neighborhood of Draguignan, discover this ancient stone mill dating back to 1715, fully renovated, offering 190.26 m² of living space (251.67 m² floor area) on a private 600 m² plot.
------------------------------------------------
This authentic Provençal bastide charms with its character, spaciousness, and privileged environment. It is secluded, quiet, surrounded only by Mediterranean vegetation, providing a rare living setting just minutes from the city center.
------------------------------------------------
# Layout
**Ground floor (pool level)**
- High-end independent De Dietrich kitchen
- Pantry / laundry room
- WC
- Direct access to the terrace and pool
--------------------
**Garden level / mezzanine**
- Entrance
- Large bright living room / lounge
- Flamme Verte wood stove
- Guest WC
- Additional space easily convertible into a bedroom with an independent bathroom
--------------------
**Upper floor**
- Master suite with dressing room
- 1 bedroom with mezzanine
- Two additional bedrooms
- Two bathrooms
------------------------------------------------
# Features
- Sliding glass doors
- Double glazing
- Aluminum shutters
- Renovated electrical system with no issues
- Recent electric inertia radiators
- Renovated facades
- High-end Dal’Alu gutters
- Connected to the public sewer system
------------------------------------------------
# Outdoors
- 8 x 4 m fiberglass pool, 1.5 m deep
- Counter-current swimming system
- Automatic pH regulation
- Green pergola
- Old washhouse
- Well
- 10,000-liter water reserve
- Carport
- Parking for several vehicles (up to 4 possible)
------------------------------------------------
### Additional information
- 190.26 m² living space
- 251.67 m² floor area
- 600 m² land
------------------------------------------------
Energy performance:
- Energy rating: C (162 kWh/m²/year)
- Greenhouse gas emissions: A (5 kg CO₂/m²/year)
Estimated cost: between €1,720 and €2,370 per year
- Condominium fees: approximately €135 per month
------------------------------------------------
Price:
€498,000 fees included
Mandate no. 454007
------------------------------------------------
**Legal notices:**
**Images may include furnishing suggestions and object removal by AI**
This listing is written under the editorial responsibility of Fabien DURAND, commercial agent registered with the DRAGUIGNAN RSAC under number [hidden], acting on behalf of SAS PROPRIETES PRIVEES, with a capital of €40,000, located at ZAC LE CHÊNE FERRÉ - 44 ALLÉE DES CINQ CONTINENTS 44120 VERTOU, registered under SIRET number [hidden], Nantes RCS.
Professional card for real estate transactions and business assets (T) and property management (G): no. CPI [hidden] issued by the Nantes - Saint Nazaire Chamber of Commerce.
Escrow account: no. 30932508467 BPA SAINT-SÉBASTIEN-SUR-LOIRE (44230).
GALIAN guarantee: 89 rue de la Boétie, 75008 Paris - no. 28137 J for €2,000,000 for T and €120,000 for G.
Professional liability insurance: MMA Entreprise, policy no. [hidden].
Information on risks related to this property is available on the Géorisques website: [hidden]
Condominium of 56 lots - including 24 residential lots.
Annual fees: €1,620.
Des informations sur les risques auxquels est exposé ce bien sont disponibles sur le site Géorisques : https://www.georisques.gouv.fr/
-
Type de propriété
Villa
-
Année de construction
1715
-
Prix/pied²
$215
Caractéristiques
Explorez le secteur
Saint Jaume, Draguignan, France
Voir sur Google Maps
Prix par sqft
Faible
Élevé
Located in Draguignan, this property offers easy access to regional transport links including the Toulon-Hyères Airport in 40 minutes. The town provides charming Provençal restaurants and cultural heritage sites such as the Draguignan Museum. Nearby natural attractions include the Massif des Maures forest for outdoor activities. Educational options include regional private and public schools, making it well suited for family living and convenient travel within southeastern France.
Voir à proximité
Attractions
Écoles
Toulon-Hyères Airport
Airport
40 min
Draguignan Train Station
Train Station
5 min
Musée de l'Artillerie de Draguignan
Culture & Heritage
5 min
Golf Club de Beauvallon
Golf & Country Clubs
25 min
Les Gorges du Verdon
Outdoor & Nature
50 min
Place aux Herbes Market
Shopping & Lifestyle
5 min
Collège Jean Aicard
Public School
5 min
Lycée de l'Arc
Public School
5 min
École Privée Sainte Marie
Private School
6 min
Inscrit il y a 3 mois
Vous vous êtes renseigné sur ce bien
L'agent vous contactera bientôt par
Publié par
4
Annonces
2026
Inscrit
Réserver une visite avec the agent
Choisissez une date et si vous souhaitez une visite virtuelle ou en personne avec l’agent.
Date préférée
Type de visite
Dernière mise à jour
Aujourd'hui
Première mise en ligne
Aug 20
Référence de l’annonce
454007190826FDUR
Propriétés similaires à proximité
Nouvelles annonces à Saint Jaume

Explorez plus de biens à vendre
Saint Jaume, Draguignan, France types de propriétés
Saint Jaume, Draguignan, France Recherches populaires
- Vue panoramique / panoramique propriétés à Saint Jaume, Draguignan, France
- Propriétés avec Terrasse à Saint Jaume, Draguignan, France
- Propriétés avec Bar à Saint Jaume, Draguignan, France
- Propriétés avec Bureau à Saint Jaume, Draguignan, France
- Propriétés avec Ascenseur à Saint Jaume, Draguignan, France
- Vue sur la ville propriétés à Saint Jaume, Draguignan, France
- Vue sur la montagne propriétés à Saint Jaume, Draguignan, France
- Propriétés avec Jardin à Saint Jaume, Draguignan, France
- Propriétés avec Cuisine extérieure à Saint Jaume, Draguignan, France
- Vie privée propriétés à Saint Jaume, Draguignan, France
- Immobilier d’investissement propriétés à Saint Jaume, Draguignan, France
- Moderne propriétés à Saint Jaume, Draguignan, France
- Propriétés avec Centre de remise en forme / Fitness à Saint Jaume, Draguignan, France
- Propriétés avec Bibliothèque à Saint Jaume, Draguignan, France
- Propriétés avec Climatisation à Saint Jaume, Draguignan, France
- Propriétés avec Jacuzzi à Saint Jaume, Draguignan, France
- Propriétés avec Cheminée à Saint Jaume, Draguignan, France
- Propriétés avec Piscine à Saint Jaume, Draguignan, France
- Propriétés avec Garage à Saint Jaume, Draguignan, France
- Propriétés avec Balcon à Saint Jaume, Draguignan, France
- Propriétés avec Cuisine ouverte à Saint Jaume, Draguignan, France
- Rénové propriétés à Saint Jaume, Draguignan, France
- Vue sur la mer propriétés à Saint Jaume, Draguignan, France
Guides et histoires connexes
La confiance des plus grands courtiers du monde
Les agents des propriétés les plus exceptionnelles du monde publient sur JamesEdition.
- Des annonces de Sotheby's, Christie's, BARNES et Engel & Völkers
- Chaque annonce est vérifiée avant sa mise en ligne
- Contactez directement des agents vérifiés
En continuant, vous acceptez nos Conditions et notre Politique de confidentialité.