$736,050
Vente Maison D'architecte 6 Pièces
- 4 Chambres
- 1 SdB
- 2,143 Sqft
- 8,181 Sqft lot
- Mis à jour: Hier
À propos de la propriété
La description a été traduite automatiquement.
La description est affichée dans la langue d'origine.
iad France - Elodie Bour vous propose: En exclusivité à Distroff | MAISON D’ARCHITECTE DE 200 M² | 4 CHAMBRES | PISCINE CHAUFFÉE
DISTROFF – MAISON D’ARCHITECTE DE 200 M² – 4 CHAMBRES – PISCINE CHAUFFÉE
À Distroff, cette maison d’architecte de 200 m² associe des volumes généreux à des matériaux soignés, du carrelage italien au plan de travail en quartz de la cuisine. Côté jardin, deux t
DISTROFF – MAISON D’ARCHITECTE DE 200 M² – 4 CHAMBRES – PISCINE CHAUFFÉE
À Distroff, cette maison d’architecte de 200 m² associe des volumes généreux à des matériaux soignés, du carrelage italien au plan de travail en quartz de la cuisine. Côté jardin, deux t
iad France - Elodie Bour presents: Exclusively in Distroff | ARCHITECT-DESIGNED HOUSE OF 200 M² | 4 BEDROOMS | HEATED POOL
DISTROFF – ARCHITECT-DESIGNED HOUSE OF 200 M² – 4 BEDROOMS – HEATED POOL
In Distroff, this 200 m² architect-designed house combines generous spaces with quality materials, from Italian tiles to the quartz countertop in the kitchen. On the garden side, two terraces
DISTROFF – ARCHITECT-DESIGNED HOUSE OF 200 M² – 4 BEDROOMS – HEATED POOL
In Distroff, this 200 m² architect-designed house combines generous spaces with quality materials, from Italian tiles to the quartz countertop in the kitchen. On the garden side, two terraces
iad France - Elodie Bour vous propose: En exclusivité à Distroff | MAISON D’ARCHITECTE DE 200 M² | 4 CHAMBRES | PISCINE CHAUFFÉE
DISTROFF – MAISON D’ARCHITECTE DE 200 M² – 4 CHAMBRES – PISCINE CHAUFFÉE
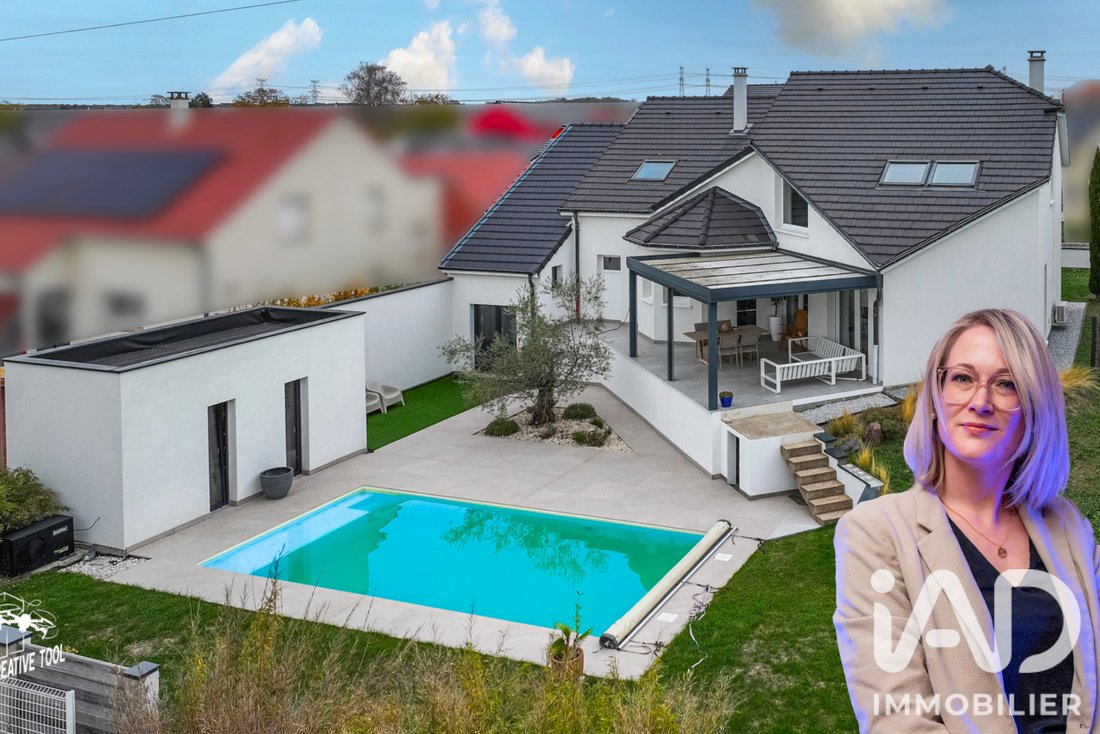
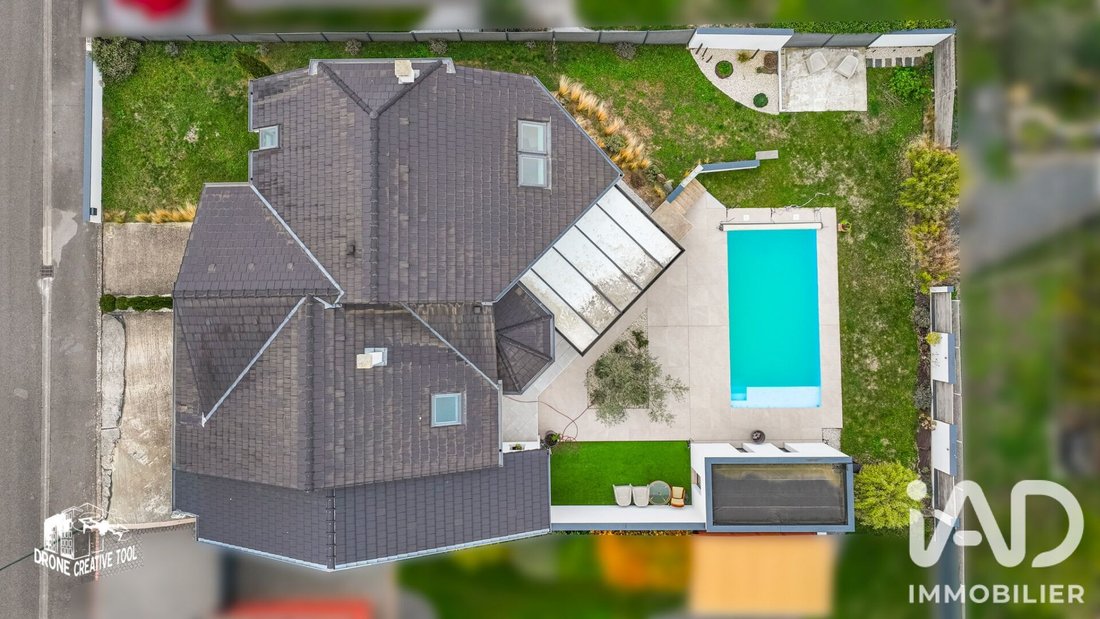
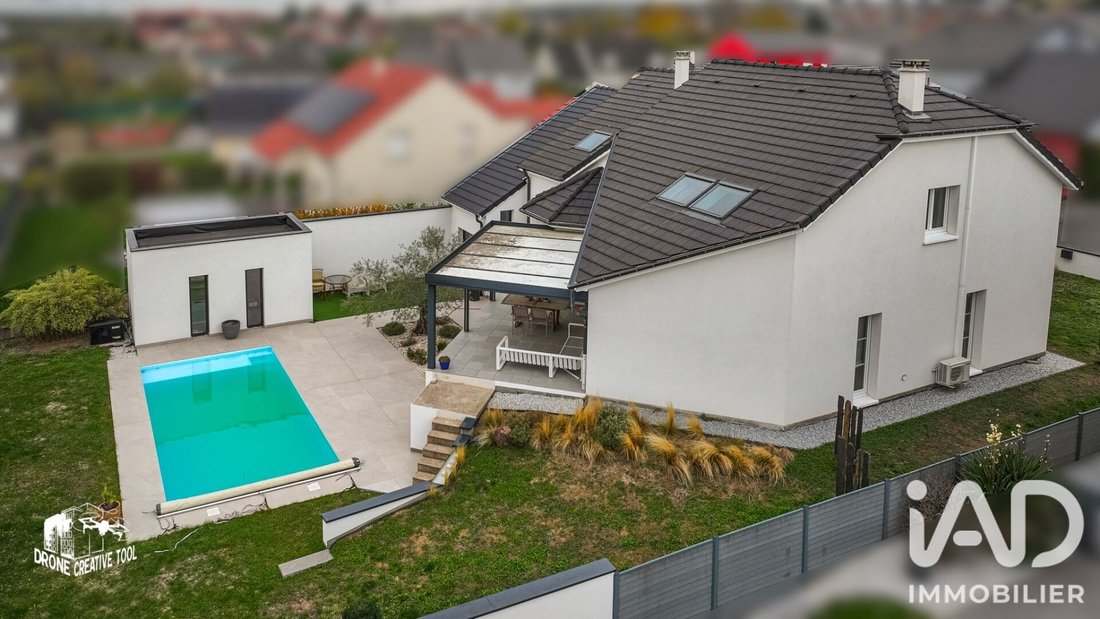
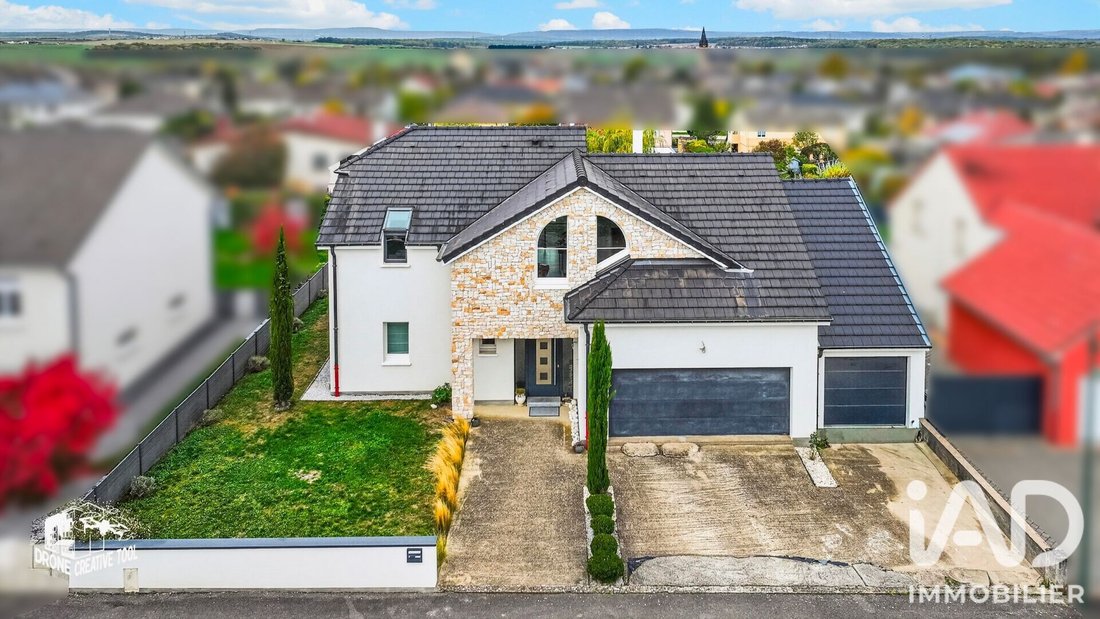
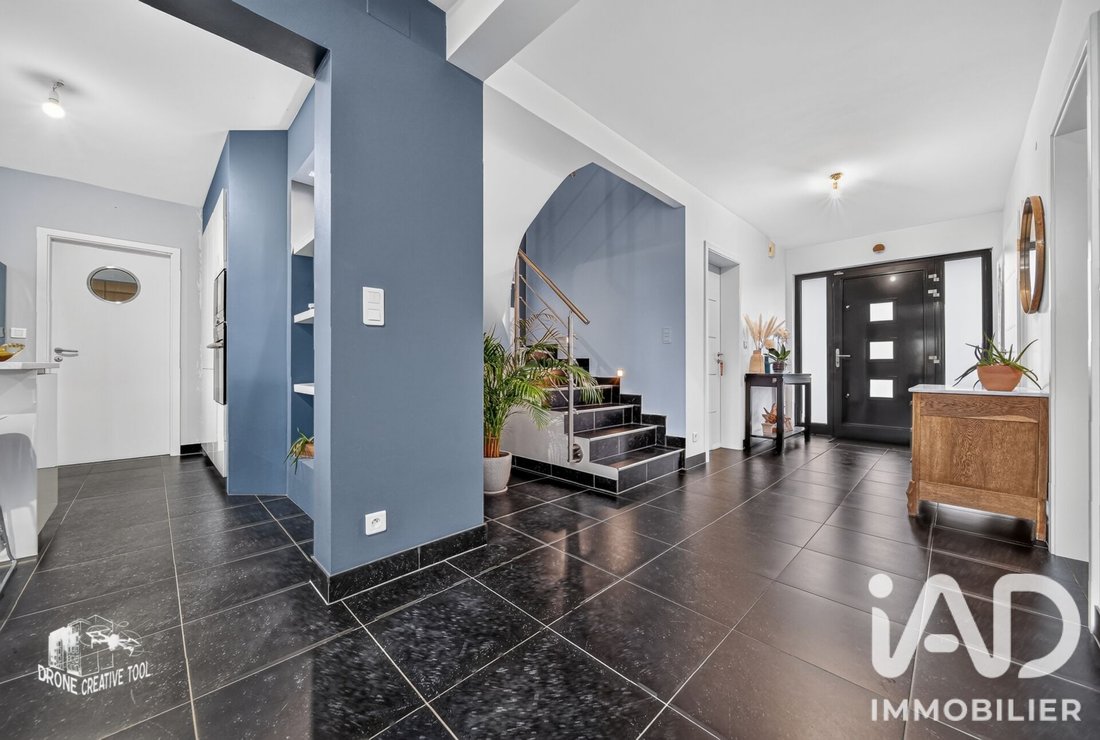
À Distroff, cette maison d’architecte de 200 m² associe des volumes généreux à des matériaux soignés, du carrelage italien au plan de travail en quartz de la cuisine. Côté jardin, deux terrasses et une piscine chauffée prolongent les espaces de vie sur un terrain de 760 m² exposé plein sud.
Au rez-de-chaussée :
- Une entrée lumineuse de 10,36 m²
- Un salon-séjour de 44 m² avec carrelage avec son poêle à bois béton ciré Nordpeis de 8 kW
- Une cuisine Knobe de 15 m², avec plan de travail en quartz, plaque à induction Bosch, hotte Roblin, four et micro-ondes Siemens
- Une chambre de plain-pied de 19 m²
- Une buanderie de 15,70 m² avec accès à la terrasse et au garage
À l’étage :
- Une chambre de 21,50 m² loi Carrez (23 m² au sol) avec dressing
- Une chambre de 14 m² loi Carrez (26 m² au sol) avec climatisation réversible
- Une chambre de 17 m² avec climatisation, dressing et moustiquaire
- Une mezzanine de 16 m² aménagée avec un espace dressing et jeu
- Une salle de bains de 15 m² avec douche et toilettes séparés, carrelage italien Cotto d’Este
À l’extérieur :
- Une piscine chauffée de 8 × 4 m, d’une profondeur de 1,50 m avec escalier, liner et bâche de sécurité. Pompe à chaleur dédiée, filtration et régulateur de pH. Murs en agglos avec contreforts
- Une terrasse carrelée de 33 m² avec pergola et deux stores électriques Grau Alu.
- Une seconde terrasse de 21 m² avec gazon synthétique, aménagée en espace détente
- Un garage double carrelé de 35 m² et un second garage pour le rangement de 28 m², avec 28 m² supplémentaires de rangement sous les combles
- Un local piscine de 13 m² avec toiture isolée
Équipements et informations techniques :
- Climatisation réversible par pompe à chaleur air-air avec deux unités intérieures
- Chaudière gaz à condensation, chauffage au sol au rez-de-chaussée et radiateurs thermostatiques à l’étage
- Ballon d’eau chaude de 200 L et adoucisseur d’eau (encore sous garantie).
- Menuiseries Goetz, 20 cm d’isolation au niveau du plancher sous toiture et moteur de VMC récemment remplacé
- Maison construite en 2005, avec extension réalisée du deuxième garage il y a 3 ans et crépi également
- DPE C
- Taxe foncière de 2 200 €
- Vide sanitaire
- Diagnostic assainissement conforme
- Travaux extérieurs à prévoir (certains pourront être discuter avec les vendeurs)
Contactez moi pour organiser une visite et découvrir cette maison d’architecte.
Vérification de la capacité d’emprunt AVANT toute visite.
VOUS VENDEZ VOTRE BIEN IMMOBILIER ? Je suis là pour vous accompagner ! Distroff et alentours (30 km) :
- AVIS DE VALEUR : Obtenez une évaluation précise, fiable et sans engagement de votre bien.
- PHOTOS PROFESSIONNELLES : Votre bien mis en valeur sous tous les angles avec un photographe professionnel.
- DISPONIBILITÉS : Du lundi au samedi : 8h30 – 18h30 (au-delà, je vous invite à me laisser un message).
- ACCOMPAGNEMENT : Complet et personnalisé jusqu’à la signature.
Honoraires d’agence à la charge du vendeur.
La présentation d’une pièce d’identité en cours de validité sera demandée à la visite, conformément à l’article [hidden information] du Code monétaire et financier. Les informations sur les risques auxquels ce bien est exposé, y compris l’obligation légale de débroussaillement, sont disponibles sur le site Géorisques : [hidden information]
La présente annonce immobilière a été rédigée sous la responsabilité éditoriale de Mme Elodie Bour mandataire indépendant en immobilier (sans détention de fonds), agent commercial de la SAS [hidden information] France immatriculé au RSAC de THIONVILLE sous le numéro [hidden information], titulaire de la carte de démarchage immobilier pour le compte de la société [hidden information] France SAS.
Des informations sur les risques auxquels est exposé ce bien sont disponibles sur le site Géorisques : https://www.georisques.gouv.fr/
DISTROFF – MAISON D’ARCHITECTE DE 200 M² – 4 CHAMBRES – PISCINE CHAUFFÉE
À Distroff, cette maison d’architecte de 200 m² associe des volumes généreux à des matériaux soignés, du carrelage italien au plan de travail en quartz de la cuisine. Côté jardin, deux terrasses et une piscine chauffée prolongent les espaces de vie sur un terrain de 760 m² exposé plein sud.
Au rez-de-chaussée :
- Une entrée lumineuse de 10,36 m²
- Un salon-séjour de 44 m² avec carrelage avec son poêle à bois béton ciré Nordpeis de 8 kW
- Une cuisine Knobe de 15 m², avec plan de travail en quartz, plaque à induction Bosch, hotte Roblin, four et micro-ondes Siemens
- Une chambre de plain-pied de 19 m²
- Une buanderie de 15,70 m² avec accès à la terrasse et au garage
À l’étage :
- Une chambre de 21,50 m² loi Carrez (23 m² au sol) avec dressing
- Une chambre de 14 m² loi Carrez (26 m² au sol) avec climatisation réversible
- Une chambre de 17 m² avec climatisation, dressing et moustiquaire
- Une mezzanine de 16 m² aménagée avec un espace dressing et jeu
- Une salle de bains de 15 m² avec douche et toilettes séparés, carrelage italien Cotto d’Este
À l’extérieur :
- Une piscine chauffée de 8 × 4 m, d’une profondeur de 1,50 m avec escalier, liner et bâche de sécurité. Pompe à chaleur dédiée, filtration et régulateur de pH. Murs en agglos avec contreforts
- Une terrasse carrelée de 33 m² avec pergola et deux stores électriques Grau Alu.
- Une seconde terrasse de 21 m² avec gazon synthétique, aménagée en espace détente
- Un garage double carrelé de 35 m² et un second garage pour le rangement de 28 m², avec 28 m² supplémentaires de rangement sous les combles
- Un local piscine de 13 m² avec toiture isolée
Équipements et informations techniques :
- Climatisation réversible par pompe à chaleur air-air avec deux unités intérieures
- Chaudière gaz à condensation, chauffage au sol au rez-de-chaussée et radiateurs thermostatiques à l’étage
- Ballon d’eau chaude de 200 L et adoucisseur d’eau (encore sous garantie).
- Menuiseries Goetz, 20 cm d’isolation au niveau du plancher sous toiture et moteur de VMC récemment remplacé
- Maison construite en 2005, avec extension réalisée du deuxième garage il y a 3 ans et crépi également
- DPE C
- Taxe foncière de 2 200 €
- Vide sanitaire
- Diagnostic assainissement conforme
- Travaux extérieurs à prévoir (certains pourront être discuter avec les vendeurs)
Contactez moi pour organiser une visite et découvrir cette maison d’architecte.
Vérification de la capacité d’emprunt AVANT toute visite.
VOUS VENDEZ VOTRE BIEN IMMOBILIER ? Je suis là pour vous accompagner ! Distroff et alentours (30 km) :
- AVIS DE VALEUR : Obtenez une évaluation précise, fiable et sans engagement de votre bien.
- PHOTOS PROFESSIONNELLES : Votre bien mis en valeur sous tous les angles avec un photographe professionnel.
- DISPONIBILITÉS : Du lundi au samedi : 8h30 – 18h30 (au-delà, je vous invite à me laisser un message).
- ACCOMPAGNEMENT : Complet et personnalisé jusqu’à la signature.
Honoraires d’agence à la charge du vendeur.
La présentation d’une pièce d’identité en cours de validité sera demandée à la visite, conformément à l’article [hidden information] du Code monétaire et financier. Les informations sur les risques auxquels ce bien est exposé, y compris l’obligation légale de débroussaillement, sont disponibles sur le site Géorisques : [hidden information]
La présente annonce immobilière a été rédigée sous la responsabilité éditoriale de Mme Elodie Bour mandataire indépendant en immobilier (sans détention de fonds), agent commercial de la SAS [hidden information] France immatriculé au RSAC de THIONVILLE sous le numéro [hidden information], titulaire de la carte de démarchage immobilier pour le compte de la société [hidden information] France SAS.
Des informations sur les risques auxquels est exposé ce bien sont disponibles sur le site Géorisques : https://www.georisques.gouv.fr/
iad France - Elodie Bour presents: Exclusively in Distroff | ARCHITECT-DESIGNED HOUSE OF 200 M² | 4 BEDROOMS | HEATED POOL
DISTROFF – ARCHITECT-DESIGNED HOUSE OF 200 M² – 4 BEDROOMS – HEATED POOL
In Distroff, this 200 m² architect-designed house combines generous spaces with quality materials, from Italian tiles to the quartz countertop in the kitchen. On the garden side, two terraces and a heated pool extend the living areas on a 760 m² south-facing plot.
On the ground floor:
- A bright entrance of 10.36 m²
- A 44 m² living-dining room with tiled floor and an 8 kW Nordpeis polished concrete wood stove
- A 15 m² Knobe kitchen with quartz countertop, Bosch induction hob, Roblin hood, Siemens oven and microwave
- A 19 m² bedroom on the ground floor
- A 15.70 m² laundry room with access to the terrace and garage
Upstairs:
- A 21.50 m² bedroom (Carrez law) (23 m² floor area) with dressing room
- A 14 m² bedroom (Carrez law) (26 m² floor area) with reversible air conditioning
- A 17 m² bedroom with air conditioning, dressing room, and mosquito net
- A 16 m² mezzanine arranged with a dressing and play area
- A 15 m² bathroom with shower and separate toilet, Italian Cotto d’Este tiles
Outside:
- A heated 8 × 4 m pool, 1.50 m deep with stairs, liner, and safety cover. Dedicated heat pump, filtration, and pH regulator. Concrete block walls with buttresses
- A 33 m² tiled terrace with pergola and two Grau Alu electric blinds
- A second 21 m² terrace with synthetic grass, arranged as a relaxation area
- A 35 m² double tiled garage and a second 28 m² garage for storage, plus an additional 28 m² of attic storage
- A 13 m² pool room with insulated roof
Equipment and technical information:
- Reversible air conditioning via air-to-air heat pump with two indoor units
- Condensing gas boiler, underfloor heating on the ground floor, and thermostatic radiators upstairs
- 200 L hot water tank and water softener (still under warranty)
- Goetz joinery, 20 cm insulation under the roof floor, and recently replaced VMC motor
- House built in 2005, with an extension of the second garage done 3 years ago and new plastering
- Energy performance rating C
- Property tax of €2,200
- Crawl space
- Compliant sanitation diagnosis
- Exterior work to be planned (some can be discussed with the sellers)
Contact me to arrange a visit and discover this architect-designed house.
Loan capacity verification BEFORE any visit.
ARE YOU SELLING YOUR PROPERTY? I am here to support you! Distroff and surroundings (30 km):
- VALUE ASSESSMENT: Get a precise, reliable, and commitment-free evaluation of your property.
- PROFESSIONAL PHOTOS: Your property showcased from every angle by a professional photographer.
- AVAILABILITY: Monday to Saturday: 8:30 am – 6:30 pm (outside these hours, please leave a message).
- SUPPORT: Complete and personalized until signing.
Agency fees payable by the seller.
A valid ID will be requested at the visit, in accordance with article [hidden information] of the Monetary and Financial Code. Information on risks to which this property is exposed, including the legal obligation for brush clearing, is available on the Géorisques website: [hidden information]
This real estate listing was written under the editorial responsibility of Ms. Elodie Bour, independent real estate agent (without holding funds), commercial agent of SAS [hidden information] France registered with the RSAC of THIONVILLE under number [hidden information], holder of the real estate canvassing card on behalf of the company [hidden information] France SAS.
Des informations sur les risques auxquels est exposé ce bien sont disponibles sur le site Géorisques : https://www.georisques.gouv.fr/
DISTROFF – ARCHITECT-DESIGNED HOUSE OF 200 M² – 4 BEDROOMS – HEATED POOL
In Distroff, this 200 m² architect-designed house combines generous spaces with quality materials, from Italian tiles to the quartz countertop in the kitchen. On the garden side, two terraces and a heated pool extend the living areas on a 760 m² south-facing plot.
On the ground floor:
- A bright entrance of 10.36 m²
- A 44 m² living-dining room with tiled floor and an 8 kW Nordpeis polished concrete wood stove
- A 15 m² Knobe kitchen with quartz countertop, Bosch induction hob, Roblin hood, Siemens oven and microwave
- A 19 m² bedroom on the ground floor
- A 15.70 m² laundry room with access to the terrace and garage
Upstairs:
- A 21.50 m² bedroom (Carrez law) (23 m² floor area) with dressing room
- A 14 m² bedroom (Carrez law) (26 m² floor area) with reversible air conditioning
- A 17 m² bedroom with air conditioning, dressing room, and mosquito net
- A 16 m² mezzanine arranged with a dressing and play area
- A 15 m² bathroom with shower and separate toilet, Italian Cotto d’Este tiles
Outside:
- A heated 8 × 4 m pool, 1.50 m deep with stairs, liner, and safety cover. Dedicated heat pump, filtration, and pH regulator. Concrete block walls with buttresses
- A 33 m² tiled terrace with pergola and two Grau Alu electric blinds
- A second 21 m² terrace with synthetic grass, arranged as a relaxation area
- A 35 m² double tiled garage and a second 28 m² garage for storage, plus an additional 28 m² of attic storage
- A 13 m² pool room with insulated roof
Equipment and technical information:
- Reversible air conditioning via air-to-air heat pump with two indoor units
- Condensing gas boiler, underfloor heating on the ground floor, and thermostatic radiators upstairs
- 200 L hot water tank and water softener (still under warranty)
- Goetz joinery, 20 cm insulation under the roof floor, and recently replaced VMC motor
- House built in 2005, with an extension of the second garage done 3 years ago and new plastering
- Energy performance rating C
- Property tax of €2,200
- Crawl space
- Compliant sanitation diagnosis
- Exterior work to be planned (some can be discussed with the sellers)
Contact me to arrange a visit and discover this architect-designed house.
Loan capacity verification BEFORE any visit.
ARE YOU SELLING YOUR PROPERTY? I am here to support you! Distroff and surroundings (30 km):
- VALUE ASSESSMENT: Get a precise, reliable, and commitment-free evaluation of your property.
- PROFESSIONAL PHOTOS: Your property showcased from every angle by a professional photographer.
- AVAILABILITY: Monday to Saturday: 8:30 am – 6:30 pm (outside these hours, please leave a message).
- SUPPORT: Complete and personalized until signing.
Agency fees payable by the seller.
A valid ID will be requested at the visit, in accordance with article [hidden information] of the Monetary and Financial Code. Information on risks to which this property is exposed, including the legal obligation for brush clearing, is available on the Géorisques website: [hidden information]
This real estate listing was written under the editorial responsibility of Ms. Elodie Bour, independent real estate agent (without holding funds), commercial agent of SAS [hidden information] France registered with the RSAC of THIONVILLE under number [hidden information], holder of the real estate canvassing card on behalf of the company [hidden information] France SAS.
Des informations sur les risques auxquels est exposé ce bien sont disponibles sur le site Géorisques : https://www.georisques.gouv.fr/
-
Type de propriété
Maison
-
Année de construction
2005
-
Prix/pied²
$343
-
Émissions
C
-
Consommation
C
Caractéristiques
- Jardin
- Terrasse
- Piscine
- Garage
- Dressing
- Cheminée
- Pergola
- Buanderie
- Îlot de cuisine
Caractéristiques
Intérieur
- Haut plafond
- Cheminée
- Climatisation
- Îlot de cuisine
- Bar
- Buanderie
- Comptoirs en pierre
- Dressing
Outdoor
- Terrasse
- Piscine
- Garage
- Pergola
- Jardin
Explorez le secteur
Distroff, Grand Est, France
Voir sur Google Maps
Prix par sqft
Faible
Élevé
Inscrit il y a 3 ans
Vous vous êtes renseigné sur ce bien
L'agent vous contactera bientôt par
Publié par
11012
Annonces
2023
Inscrit
Réserver une visite avec the agent
Choisissez une date et si vous souhaitez une visite virtuelle ou en personne avec l’agent.
Date préférée
Type de visite
Dernière mise à jour
Hier
Première mise en ligne
Novembre 10
Référence de l’annonce
2137824
La confiance des plus grands courtiers du monde
Les agents des propriétés les plus exceptionnelles du monde publient sur JamesEdition.
- Des annonces de Sotheby's, Christie's, BARNES et Engel & Völkers
- Chaque annonce est vérifiée avant sa mise en ligne
- Contactez directement des agents vérifiés
En continuant, vous acceptez nos Conditions et notre Politique de confidentialité.