$749,638
Immobilier Is Sur Tille
- 5 Chambres
- 1 SdB
- 2,562 Sqft
- 29,860 Sqft lot
- Mis à jour: Mai 1
-
1
Vues des 30 derniers jours
À propos de la propriété
La description a été traduite automatiquement.
La description est affichée dans la langue d'origine.
IS-SUR-TILLE – IS-SUR-TILLE – A PROPERTY THAT AWAKENS EMOTIONS.
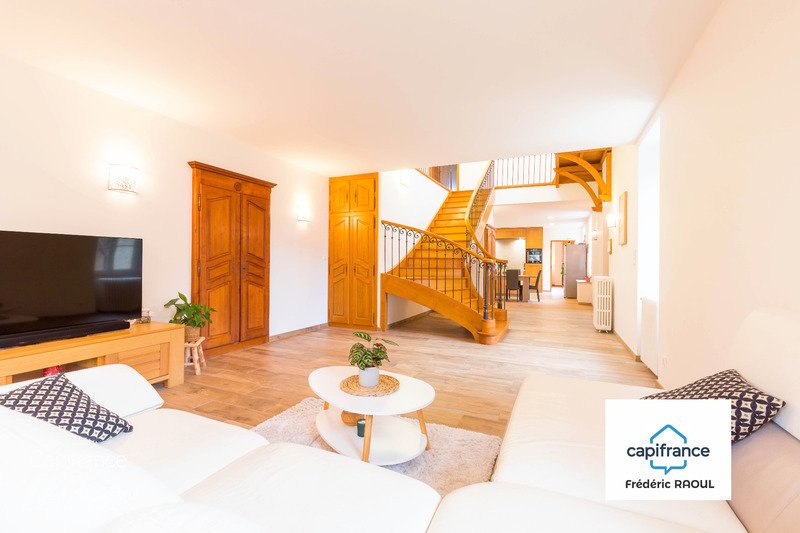
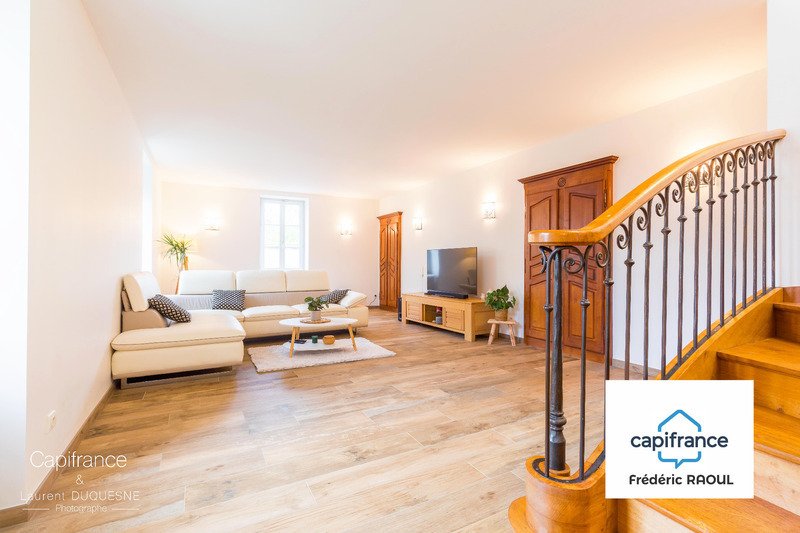
Behind its stone walls, this 19th-century property hides a unique universe where the authenticity of the old blends with generous volumes and spaces designed for entertaining.
From the entrance, the tone is set: the main house (240 m² on three levels) opens on one side onto a light-filled living room, and on the othe
Behind its stone walls, this 19th-century property hides a unique universe where the authenticity of the old blends with generous volumes and spaces designed for entertaining.
From the entrance, the tone is set: the main house (240 m² on three levels) opens on one side onto a light-filled living room, and on the othe
IS-SUR-TILLE – IS-SUR-TILLE – A PROPERTY THAT AWAKENS EMOTIONS.
Behind its stone walls, this 19th-century property hides a unique universe where the authenticity of the old blends with generous volumes and spaces designed for entertaining.
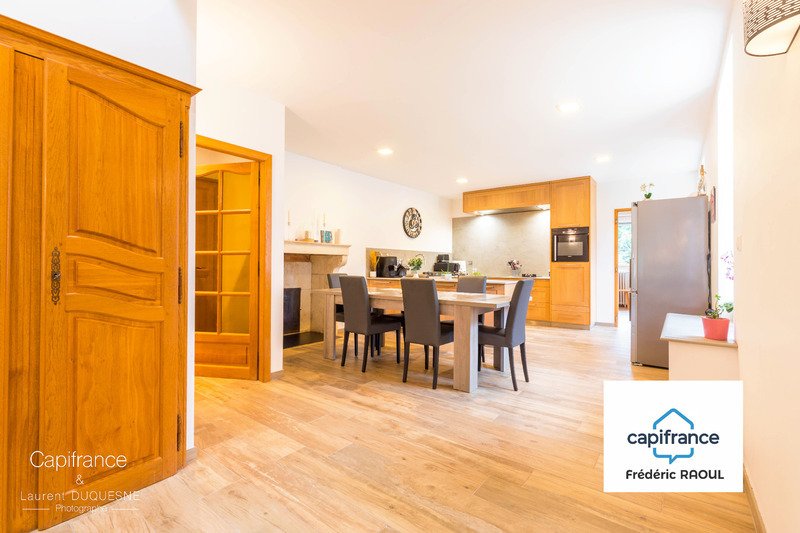
From the entrance, the tone is set: the main house (240 m² on three levels) opens on one side onto a light-filled living room, and on the other onto a vast and welcoming kitchen-dining room. Further on, a cloakroom and a laundry room complete this ground floor.
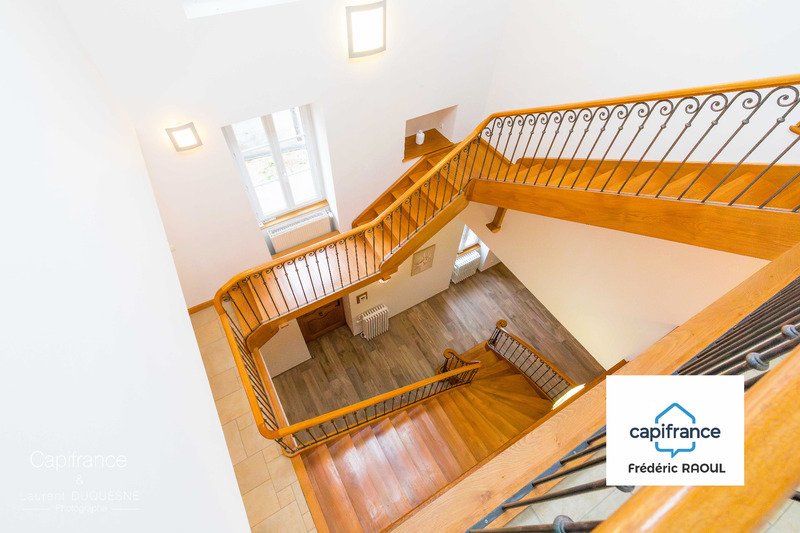
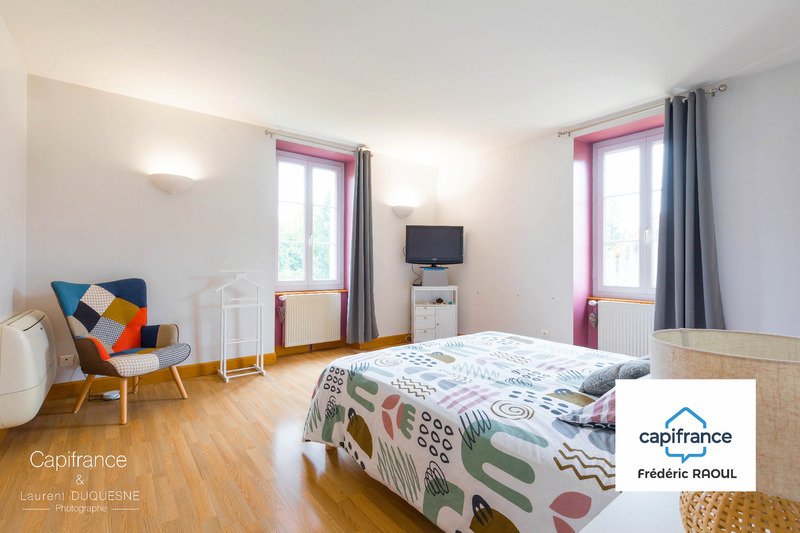
Upstairs, the refinement continues with a 40 m² master suite, private bathroom and WC, then a second 30 m² bedroom with its own shower room. On the top level, three other bedrooms await family and guests, one of which has an adjoining shower room. A bathroom and a separate toilet complete this sleeping area.
But the charm of this property doesn’t stop there.
The outbuilding (150 m² already heated) stands out as a living space in its own right. Its 65 m² reception room, bathed by a large bay window, opens onto the terrace and the 15x4 m heated swimming pool. The old stable, with its period drinking troughs, has found a second life as a games room. A kitchen, a bedroom, and a bathroom complete this ensemble. And if that weren’t enough, the still-raw upper floor awaits your most ambitious projects: additional bedrooms, a gîte, a professional space, or an artist’s studio. In terms of comfort, the house benefits from a very recent condensing boiler and heat pumps for the reversible heating systems installed in all the bedrooms, ensuring well-being in all seasons.
Outside, a covered area adjoining the outbuilding provides shelter for your vehicles.
The enclosed park, with its unobstructed view and direct access to the Promenade des Capucins, invites tranquility and relaxation. Everything here has been designed to combine heritage, comfort, and shared moments. A rare address for those who dream of a place that is both intimate and open to beautiful life prospects. Les honoraires sont à la charge du vendeur.
Les informations sur les risques auxquels ce bien est exposé sont disponibles sur le site Géorisques : www. georisques. gouv. fr.
** ENGLISH SPEAKERS: please note that Capifrance has an international department that can help with translations. To see our range of 20,000 properties for sale in France, please visit our Capifrance website directly. We look forward to finding your dream home!
Des informations sur les risques auxquels est exposé ce bien sont disponibles sur le site Géorisques : https://www.georisques.gouv.fr/
Behind its stone walls, this 19th-century property hides a unique universe where the authenticity of the old blends with generous volumes and spaces designed for entertaining.
From the entrance, the tone is set: the main house (240 m² on three levels) opens on one side onto a light-filled living room, and on the other onto a vast and welcoming kitchen-dining room. Further on, a cloakroom and a laundry room complete this ground floor.
Upstairs, the refinement continues with a 40 m² master suite, private bathroom and WC, then a second 30 m² bedroom with its own shower room. On the top level, three other bedrooms await family and guests, one of which has an adjoining shower room. A bathroom and a separate toilet complete this sleeping area.
But the charm of this property doesn’t stop there.
The outbuilding (150 m² already heated) stands out as a living space in its own right. Its 65 m² reception room, bathed by a large bay window, opens onto the terrace and the 15x4 m heated swimming pool. The old stable, with its period drinking troughs, has found a second life as a games room. A kitchen, a bedroom, and a bathroom complete this ensemble. And if that weren’t enough, the still-raw upper floor awaits your most ambitious projects: additional bedrooms, a gîte, a professional space, or an artist’s studio. In terms of comfort, the house benefits from a very recent condensing boiler and heat pumps for the reversible heating systems installed in all the bedrooms, ensuring well-being in all seasons.
Outside, a covered area adjoining the outbuilding provides shelter for your vehicles.
The enclosed park, with its unobstructed view and direct access to the Promenade des Capucins, invites tranquility and relaxation. Everything here has been designed to combine heritage, comfort, and shared moments. A rare address for those who dream of a place that is both intimate and open to beautiful life prospects. Les honoraires sont à la charge du vendeur.
Les informations sur les risques auxquels ce bien est exposé sont disponibles sur le site Géorisques : www. georisques. gouv. fr.
** ENGLISH SPEAKERS: please note that Capifrance has an international department that can help with translations. To see our range of 20,000 properties for sale in France, please visit our Capifrance website directly. We look forward to finding your dream home!
Des informations sur les risques auxquels est exposé ce bien sont disponibles sur le site Géorisques : https://www.georisques.gouv.fr/
-
Type de propriété
Maison
-
Année de construction
1800
-
Prix/pied²
$292
Explorez le secteur
Grangier, Dijon, France
Voir sur Google Maps
Prix par sqft
Faible
Élevé
Inscrit il y a 7 ans
Vous vous êtes renseigné sur ce bien
L'agent vous contactera bientôt par
Publié par
1428
Annonces
2019
Inscrit
Réserver une visite avec the agent
Choisissez une date et si vous souhaitez une visite virtuelle ou en personne avec l’agent.
Date préférée
Type de visite
Dernière mise à jour
Mai 1
Première mise en ligne
Sep 30, 2025
Référence de l’annonce
340932532867
La confiance des plus grands courtiers du monde
Les agents des propriétés les plus exceptionnelles du monde publient sur JamesEdition.
- Des annonces de Sotheby's, Christie's, BARNES et Engel & Völkers
- Chaque annonce est vérifiée avant sa mise en ligne
- Contactez directement des agents vérifiés
En continuant, vous acceptez nos Conditions et notre Politique de confidentialité.