$610,000
Résidence Unifamiliale à Davenport
- 3 Chambres
- 3 SdB
- 3,432 Sqft
- 13,504 Sqft lot
- Mis à jour: Août 10
-
3
Vues des 30 derniers jours
- 1
- Source: Midwest Real Estate Data (MRED) MLS#12656440
À propos de la propriété
La description a été traduite automatiquement.
La description est affichée dans la langue d'origine.
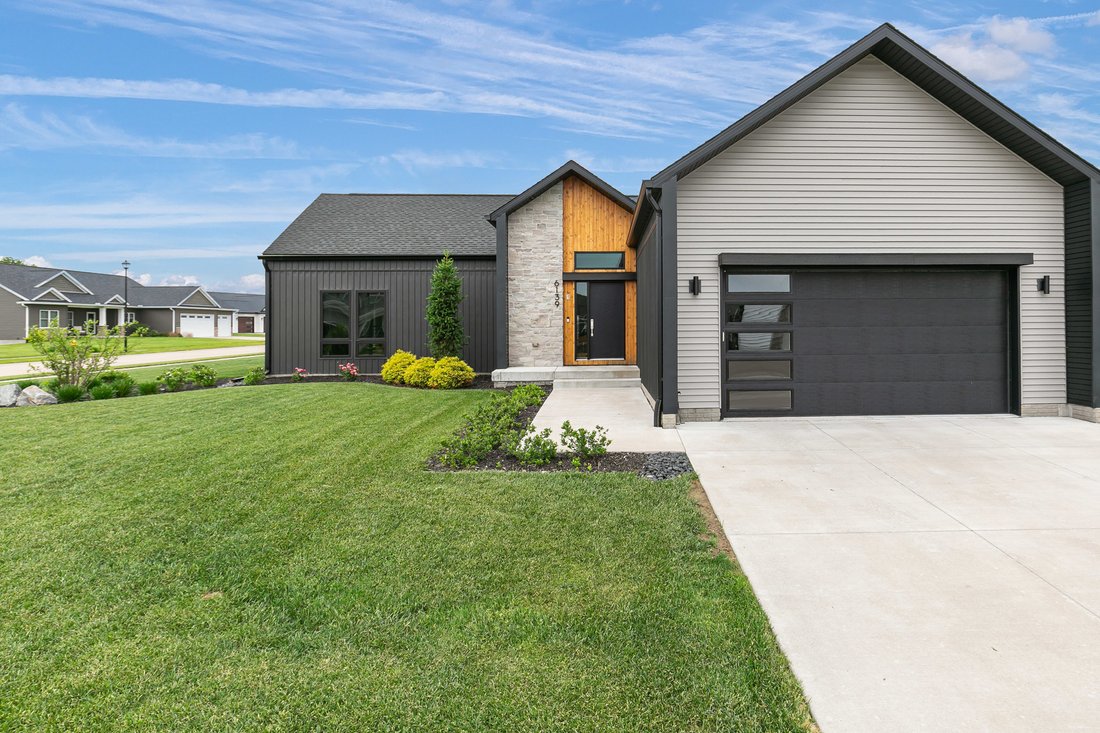
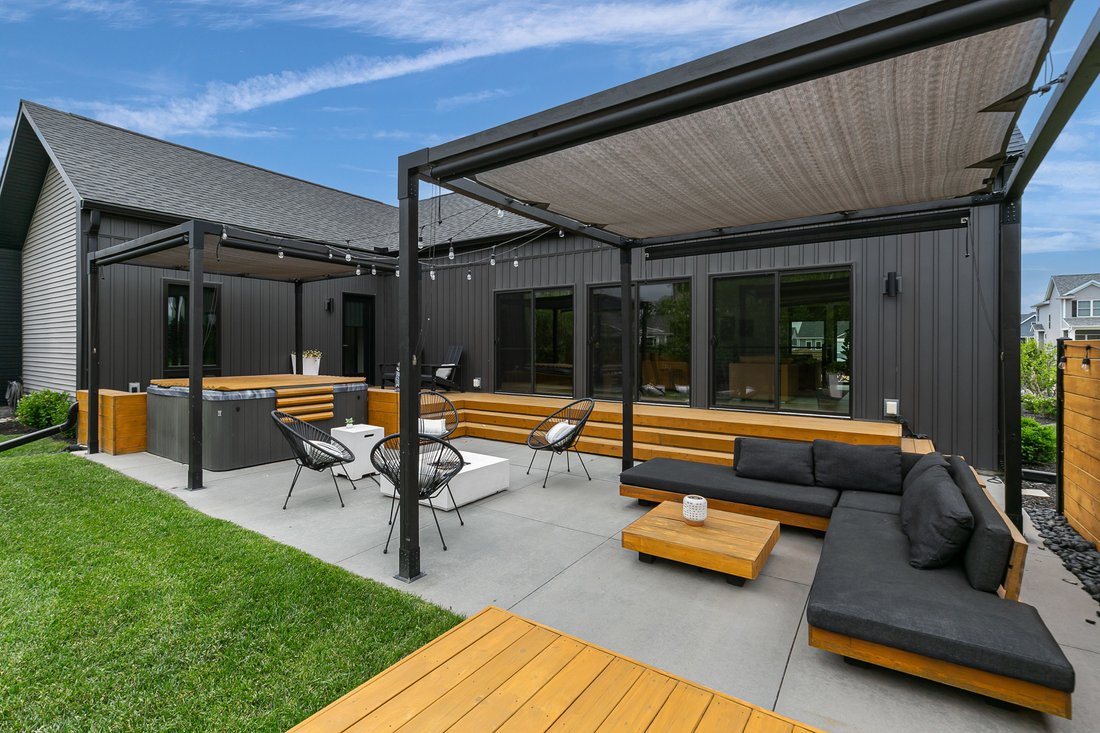
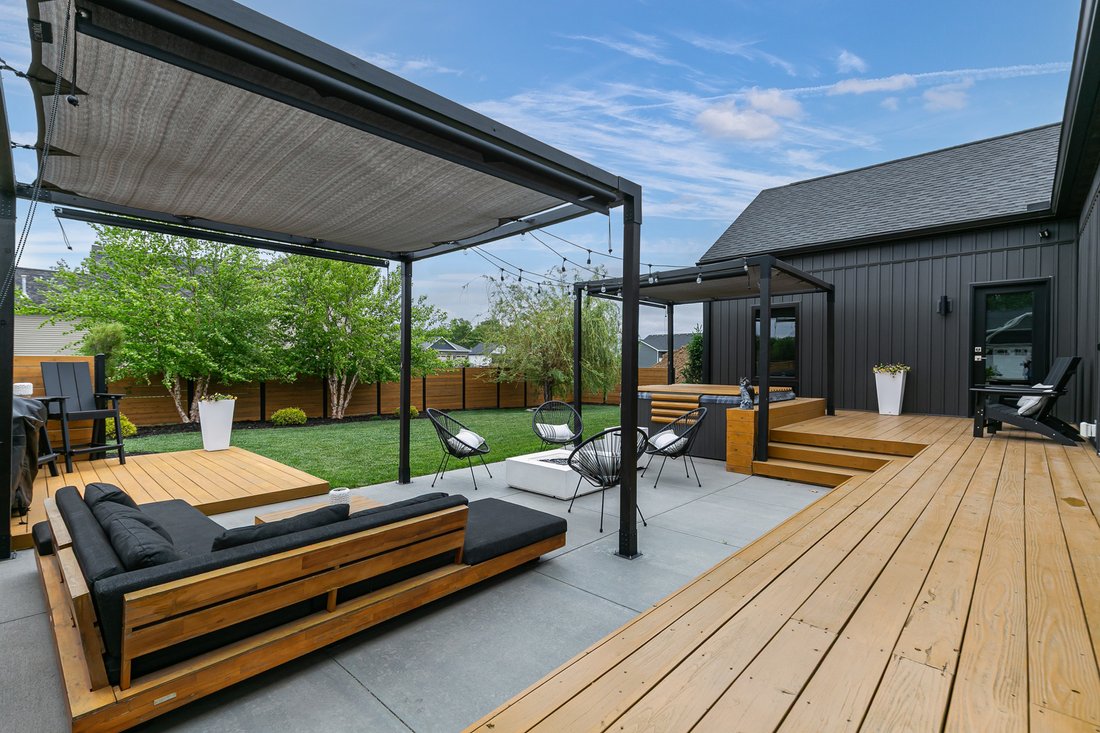
Welcome to this ranch home constructed in 2021, this custom-designed home was influenced by Scandinavian-modern architecture and offers 4 bedrooms including non-conforming, and 3 full bathrooms. The open kitchen features a walk-in pantry that also serves as an appliance garage. The layout was thoughtfully designed with a clear separation between the public and private areas of the home, creating a
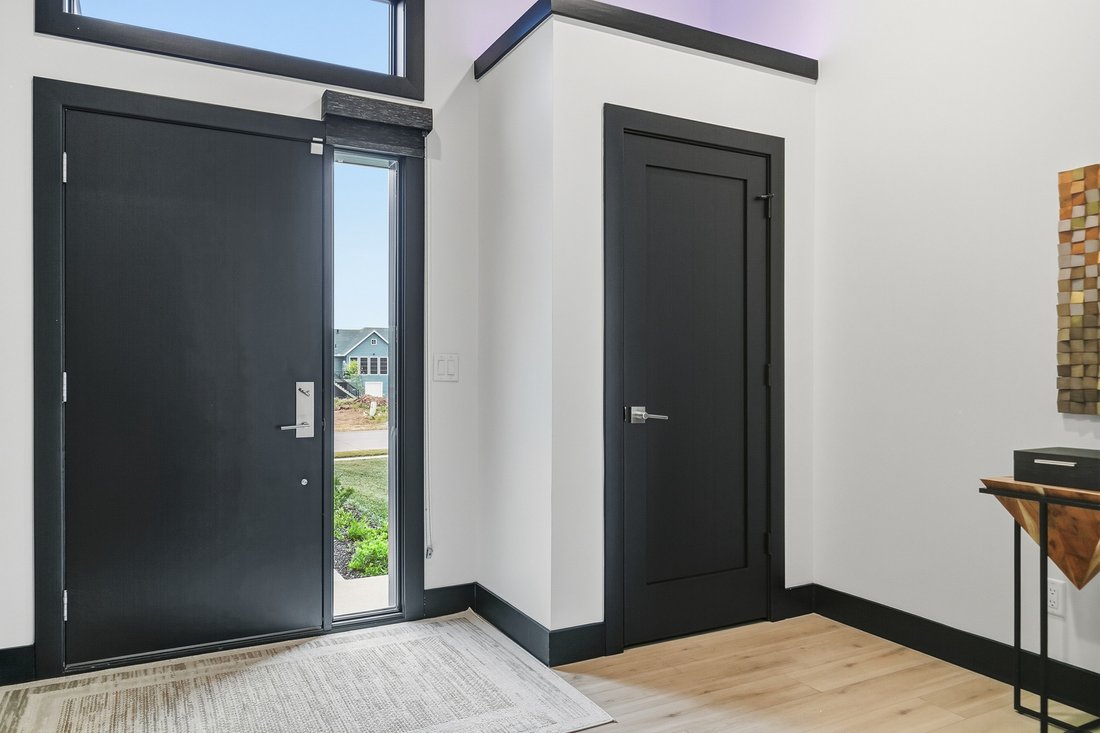
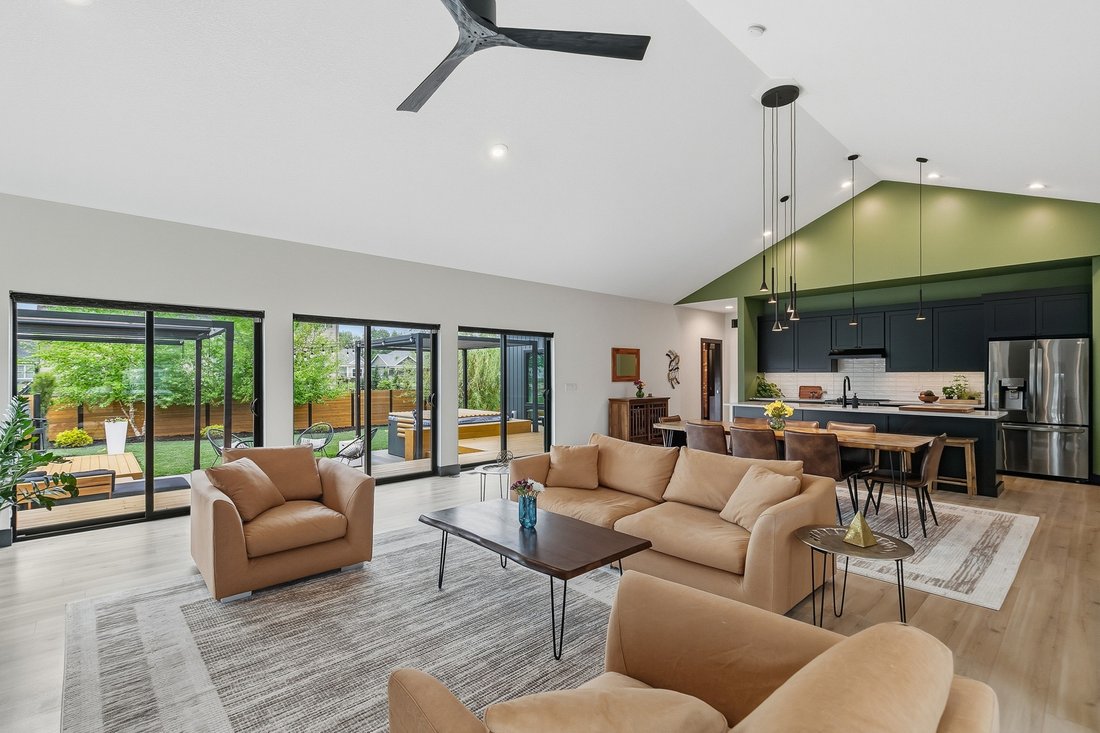
Welcome to this ranch home constructed in 2021, this custom-designed home was influenced by Scandinavian-modern architecture and offers 4 bedrooms including non-conforming, and 3 full bathrooms. The open kitchen features a walk-in pantry that also serves as an appliance garage. The layout was thoughtfully designed with a clear separation between the public and private areas of the home, creating a highly functional and sensible flow throughout. A unique connection to the outdoors is created through multiple sliding doors between the living area and the deck/patio, along with direct deck access from the primary bedroom. Floor-to-ceiling windows in the main living spaces provide an impressive sense of openness and natural light. The custom-built deck and patio combination includes two pergolas and a hot tub. Outdoor spaces were carefully designed with privacy and screening in mind, and the landscaping was further updated last year with full landscaping surrounding the property on all sides. The home offers 3,325 square feet of total living space, including approximately 1,970 square feet on the main level and 1,455 square feet in the basement. The main level features 9-foot wall heights with vaulted ceilings in the primary bedroom and main living area. The basement also includes 9-foot ceilings, creating an open and spacious feel, along with two egress windows, including one in the basement bedroom. The deep two-car garage includes a ceiling-suspended heater. Additional highlights include two electric fireplaces, one in the main living area and another in the primary bedroom, as well as a custom niche in the primary suite and cedar accents featured both inside and outside the home. Buyer and buyer’s agent to verify all information, including square footage, room sizes, school zones, taxes, exemptions, and zoning. Measurements and sizes approximate. Room sizes from matterport measure tool.
-
Type de propriété
Maison
-
Année de construction
2021
-
Prix/pied²
$177
Caractéristiques
- Garage
- Cheminée
- Cuisine ouverte
- Jacuzzi
- Pergola
- Vie privée
- Haut plafond
- Sous-sol
Explorez le secteur
6139 Thor Avenue, Davenport, Iowa, États-Unis
Voir sur Google Maps
Prix par sqft
Faible
Élevé
Inscrit il y a 8 mois
Vous vous êtes renseigné sur ce bien
L'agent vous contactera bientôt par
Publié par
5
Annonces
2025
Inscrit
Réserver une visite avec the agent
Choisissez une date et si vous souhaitez une visite virtuelle ou en personne avec l’agent.
Date préférée
Type de visite
Dernière mise à jour
Août 10
Première mise en ligne
May 23
Référence de l’annonce
12656440
Statut de l’annonce
Based on information submitted to the MLS GRID as of2026. All data is obtained from various sources and may not have been verified by broker or MLS GRID. Supplied Open House Information is subject to change without notice. All information should be independently reviewed and verified for accuracy. Properties may or may not be listed by the office/agent presenting the information.
Propriétés similaires à proximité
Nouvelles annonces à Iowa


Explorez plus de biens à vendre
Iowa, États-Unis Villes
- Maisons à vendre à Bettendorf, IA, États-Unis
- Maisons à vendre à 52722, IA, États-Unis
- Maisons à vendre à 52753, IA, États-Unis
- Maisons à vendre à Le Claire, IA, États-Unis
- Maisons à vendre à 50263, IA, États-Unis
- Maisons à vendre à West Des Moines, IA, États-Unis
- Maisons à vendre à Park View, IA, États-Unis
- Maisons à vendre à 52748, IA, États-Unis
- Maisons à vendre à Clive, IA, États-Unis
- Maisons à vendre à 50266, IA, États-Unis
- Maisons à vendre à 52807, IA, États-Unis
- Maisons à vendre à Franklin Township, IA, États-Unis
- Maisons à vendre à Hardin Township, IA, États-Unis
- Maisons à vendre à 50061, IA, États-Unis
- Maisons à vendre à 50131, IA, États-Unis
- Maisons à vendre à 52742, IA, États-Unis
- Maisons à vendre à Cumming, IA, États-Unis
- Maisons à vendre à DeWitt, IA, États-Unis
- Maisons à vendre à Johnston, IA, États-Unis
- Maisons à vendre à 50014, IA, États-Unis
Iowa, États-Unis types de propriétés
Iowa, États-Unis Recherches populaires
- Propriétés avec Jardin à Iowa, États-Unis
- Propriétés avec Piscine à Iowa, États-Unis
- Propriétés avec Centre de remise en forme / Fitness à Iowa, États-Unis
- Propriétés avec Balcon à Iowa, États-Unis
- Propriétés avec Cinéma à Iowa, États-Unis
- Au bord de l’eau propriétés à Iowa, États-Unis
- Propriétés avec Bibliothèque à Iowa, États-Unis
- Vue sur la rivière propriétés à Iowa, États-Unis
- Au bord du lac propriétés à Iowa, États-Unis
- Vue sur un golfe propriétés à Iowa, États-Unis
- Propriétés avec Terrain de tennis à Iowa, États-Unis
- Propriétés avec Cave à vins à Iowa, États-Unis
- Propriétés avec Ascenseur à Iowa, États-Unis
Guides et histoires connexes
La confiance des plus grands courtiers du monde
Les agents des propriétés les plus exceptionnelles du monde publient sur JamesEdition.
- Des annonces de Sotheby's, Christie's, BARNES et Engel & Völkers
- Chaque annonce est vérifiée avant sa mise en ligne
- Contactez directement des agents vérifiés
En continuant, vous acceptez nos Conditions et notre Politique de confidentialité.
brokerages we
partnered with
partnered with