$2,100,000
Maison Unifamiliale Individuelle Waukee
- 5 Chambres
- 7 SdB
- 6,369 Sqft
- 5.4 Ac lot
- Mis à jour: Août 31
- 4
- MLS#746985
À propos de la propriété
La description a été traduite automatiquement.
La description est affichée dans la langue d'origine.
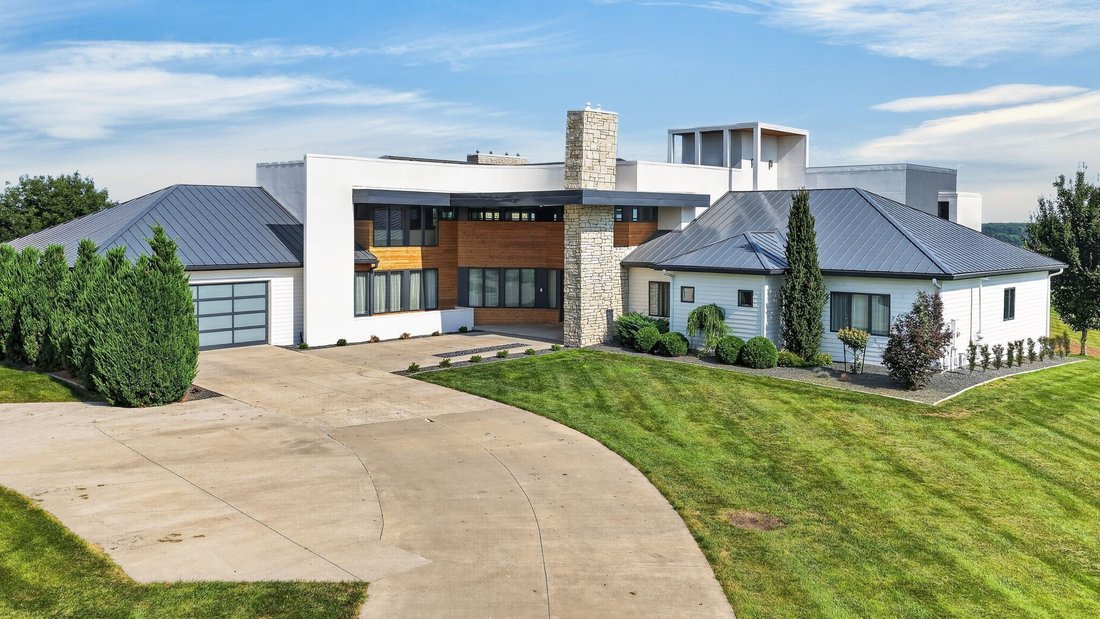
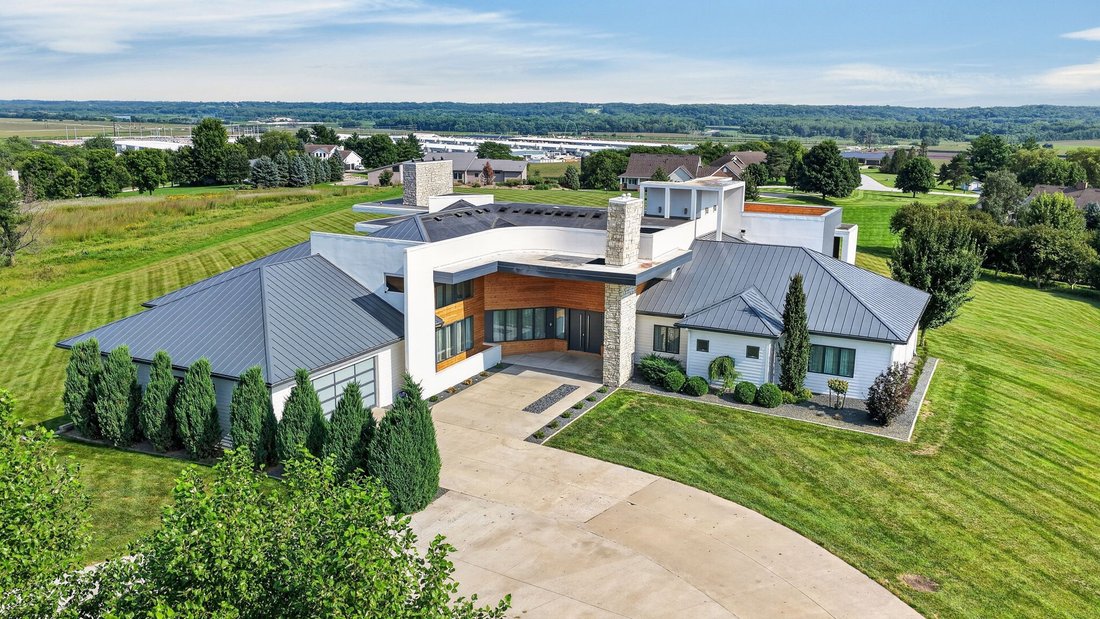
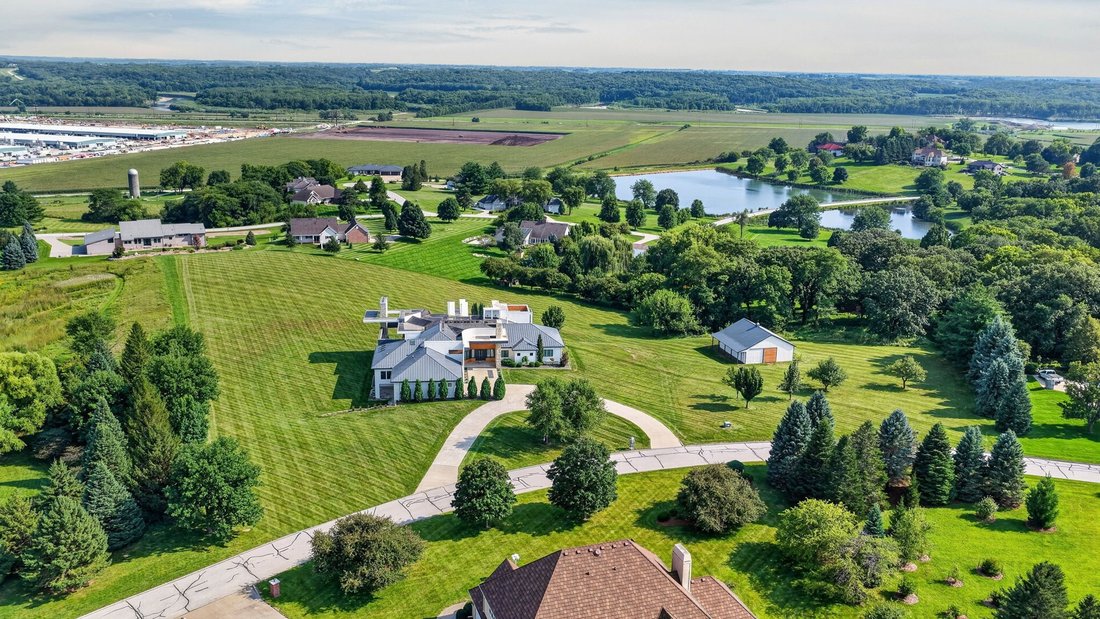
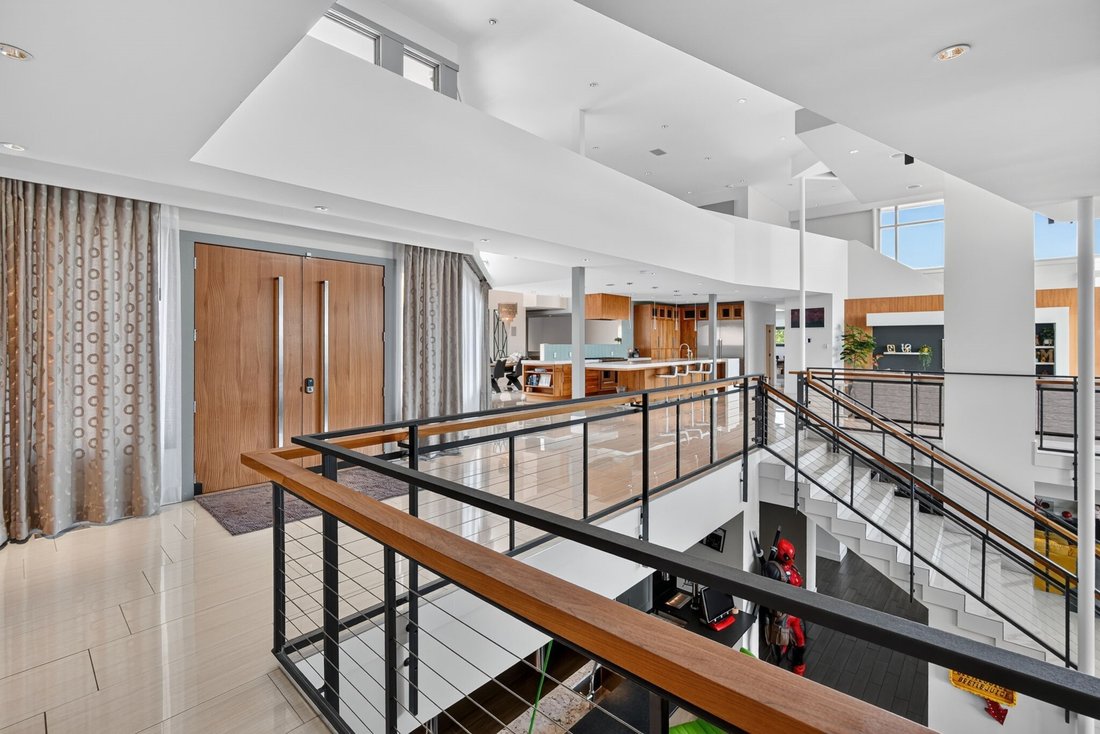
Striking contemporary estate on 5.4 acres in Napa Valley Estates, offering over 11,244 square feet of finished living space with 5 bedrooms and 7 bathrooms. Soaring ceilings and a dramatic two-story atrium anchor the main level, where the living room’s floor-to-ceiling glass walls and gas fireplace overlook the property’s rolling grounds. The kitchen features high-end cabinetry, an oversized cente
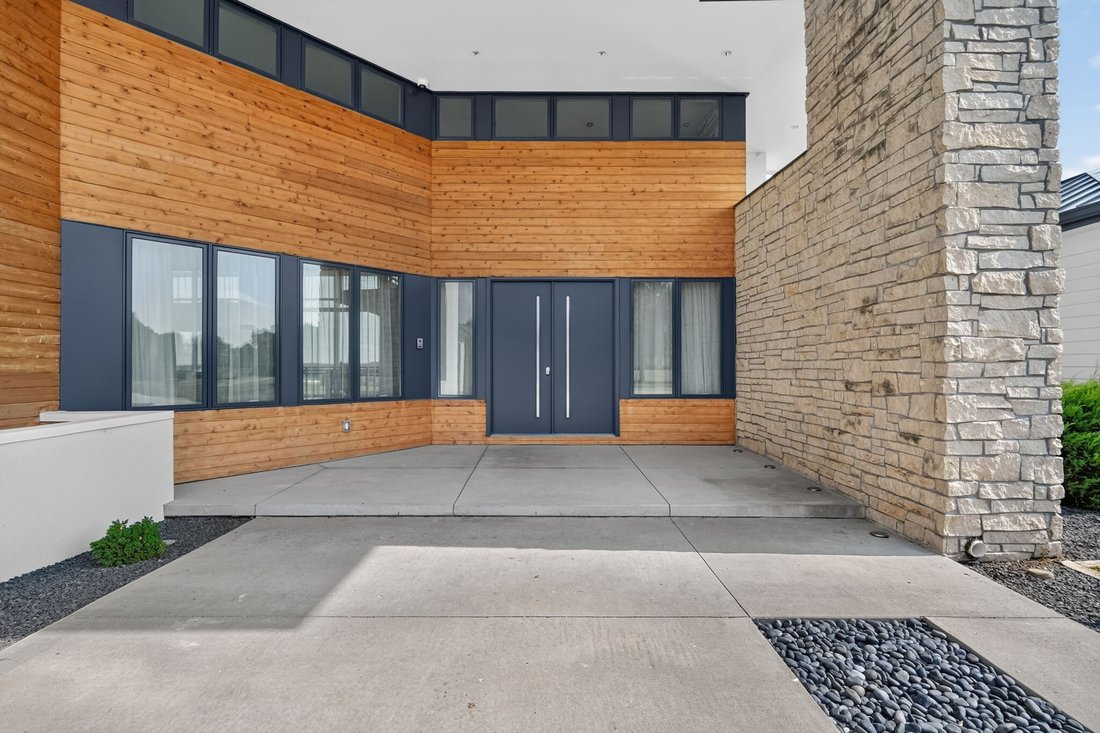
Striking contemporary estate on 5.4 acres in Napa Valley Estates, offering over 11,244 square feet of finished living space with 5 bedrooms and 7 bathrooms. Soaring ceilings and a dramatic two-story atrium anchor the main level, where the living room’s floor-to-ceiling glass walls and gas fireplace overlook the property’s rolling grounds. The kitchen features high-end cabinetry, an oversized center island, double oven, and a walk-in pantry with sink, while the dining room, hearth room, den, and sunroom offer additional space to gather. The primary suite includes a high ceiling, built-in bed, dual vanity bath, soaking tub, and walk-in tile shower, with two more main-level bedrooms nearby, each with a private bath. A loft and catwalk lead to a private office and sitting area with stairway access to a rooftop observation deck. The finished walkout lower level adds a kitchenette, wet bar, exercise room with sauna, theater room, and two more bedrooms with private baths, ideal for multigenerational living or guests. Outside, an expansive covered porch centers on a two-story masonry fireplace, and the 4+ car attached garage offers 8 parking stalls plus a 1,440 square foot outbuilding for the car collector or hobbyist. Geothermal heat, central air, and a 2024 metal roof round out the mechanicals. Residents also enjoy the community’s pool, tennis courts, clubhouse, and playground. A rare offering for the buyer seeking space, privacy, and architectural design in one setting.
-
Type de propriété
Maison
-
Année de construction
1994
-
Prix/pied²
$329
Caractéristiques
- Garage
- Cheminée
- Dressing
- Jardin
- Terrain de tennis
- Terrain de jeu
- Moderne
- Cinéma
- Sauna
Caractéristiques
Lot
- Vue sur la mer
- Vie privée
- Moderne
Intérieur
- Haut plafond
- Bureau
- Cheminée
- Climatisation
- Îlot de cuisine
- Cuisinière à gaz
- Bar
- Sauna
- Cinéma
- Cuisine ouverte
- Comptoirs en pierre
- Dressing
- Centre de remise en forme / Fitness
Outdoor
- Terrasse
- Balcon
- Stationnement
- Piscine
- Garage
- Terrain de jeu
- Terrain de tennis
- Espace de vie extérieur
- Jardin
Explorez le secteur
31600 Silverado Lane, Waukee, IA 50263, Iowa, États-Unis
Voir sur Google Maps
Prix par sqft
Faible
Élevé
Inscrit il y a 2 ans
Vous vous êtes renseigné sur ce bien
L'agent vous contactera bientôt par
Publié par
1
Annonces
2024
Inscrit
Réserver une visite avec Darson Grantham
Choisissez une date et si vous souhaitez une visite virtuelle ou en personne avec l’agent.
Date préférée
Type de visite

Greater Des Moines
4001 Westown Pkwy, 50266, West Des Moines, United States
Voir le profil de l’agence
Dernière mise à jour
Août 31
Première mise en ligne
Août 15
Référence de l’annonce
2148117428950834
Statut de l’annonce
Propriétés similaires à proximité
Nouvelles annonces à Iowa


Explorez plus de biens à vendre
Iowa, États-Unis Villes
- Maisons à vendre à Bettendorf, IA, États-Unis
- Maisons à vendre à 52722, IA, États-Unis
- Maisons à vendre à 52753, IA, États-Unis
- Maisons à vendre à Le Claire, IA, États-Unis
- Maisons à vendre à Hardin Township, IA, États-Unis
- Maisons à vendre à 52807, IA, États-Unis
- Maisons à vendre à Park View, IA, États-Unis
- Maisons à vendre à Clive, IA, États-Unis
- Maisons à vendre à West Des Moines, IA, États-Unis
- Maisons à vendre à 50263, IA, États-Unis
- Maisons à vendre à 50266, IA, États-Unis
- Maisons à vendre à 51526, IA, États-Unis
- Maisons à vendre à 52748, IA, États-Unis
- Maisons à vendre à 50131, IA, États-Unis
- Maisons à vendre à Franklin Township, IA, États-Unis
- Maisons à vendre à Johnston, IA, États-Unis
- Maisons à vendre à South Sioux City, IA, États-Unis
- Maisons à vendre à 50323, IA, États-Unis
- Maisons à vendre à 52803, IA, États-Unis
- Maisons à vendre à Des Moines, IA, États-Unis
Iowa, États-Unis types de propriétés
Iowa, États-Unis Recherches populaires
- Propriétés avec Jardin à Iowa, États-Unis
- Propriétés avec Piscine à Iowa, États-Unis
- Propriétés avec Centre de remise en forme / Fitness à Iowa, États-Unis
- Propriétés avec Balcon à Iowa, États-Unis
- Propriétés avec Cinéma à Iowa, États-Unis
- Vue sur la rivière propriétés à Iowa, États-Unis
- Au bord de l’eau propriétés à Iowa, États-Unis
- Propriétés avec Bibliothèque à Iowa, États-Unis
- Au bord du lac propriétés à Iowa, États-Unis
- Propriétés avec Cave à vins à Iowa, États-Unis
- Vue sur un golfe propriétés à Iowa, États-Unis
- Propriétés avec Ascenseur à Iowa, États-Unis
- Propriétés avec Terrain de tennis à Iowa, États-Unis
Guides et histoires connexes
La confiance des plus grands courtiers du monde
Les agents des propriétés les plus exceptionnelles du monde publient sur JamesEdition.
- Des annonces de Sotheby's, Christie's, BARNES et Engel & Völkers
- Chaque annonce est vérifiée avant sa mise en ligne
- Contactez directement des agents vérifiés
En continuant, vous acceptez nos Conditions et notre Politique de confidentialité.
brokerages we
partnered with
partnered with