$605,190
Vous Rêvez De Volumes Exceptionnels Et D'espaces Au Calme ?
- 6 Chambres
- 3 SdB
- 2,616 Sqft
- 14,187 Sqft lot
- Mis à jour: Septembre 6
À propos de la propriété
La description a été traduite automatiquement.
La description est affichée dans la langue d'origine.
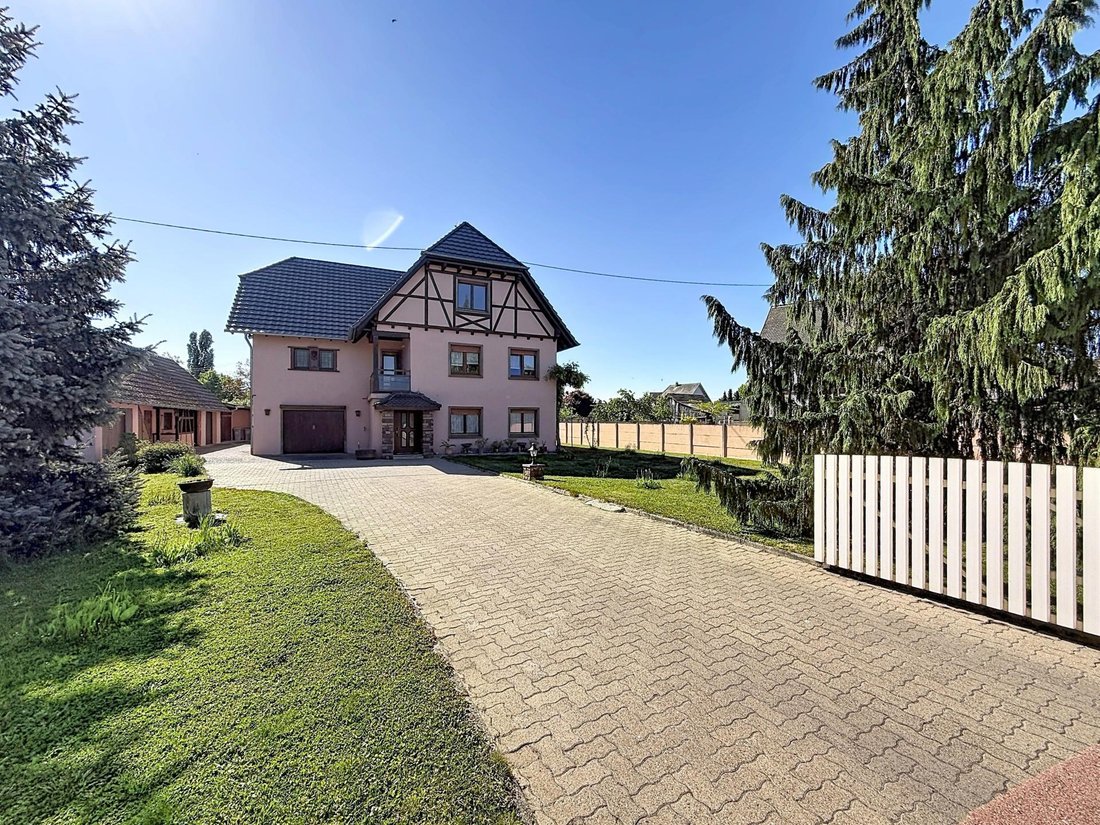
À Daubensand, au cœur d’un environnement paisible et verdoyant, découvrez cette spacieuse propriété de 243 m² habitables, implantée sur un magnifique terrain clos et arboré de 13 ares. Une adresse idéale pour une grande famille, un projet intergénérationnel ou pour concilier résidence principale et revenus locatifs, à seulement 5 minutes de la frontière allemande, 15 minutes de Benfeld et d’Erstei
In Daubensand, in a quiet and green environment, discover this beautiful character property offering 243 m² of living space on a magnificent enclosed and wooded plot of over 1,300 m².
Featuring generous volumes, several living areas, and numerous outbuildings, it is suitable for a family project, rental investment, or intergenerational living.
Located just 5 minutes from the Germ
Featuring generous volumes, several living areas, and numerous outbuildings, it is suitable for a family project, rental investment, or intergenerational living.
Located just 5 minutes from the Germ
À Daubensand, au cœur d’un environnement paisible et verdoyant, découvrez cette spacieuse propriété de 243 m² habitables, implantée sur un magnifique terrain clos et arboré de 13 ares. Une adresse idéale pour une grande famille, un projet intergénérationnel ou pour concilier résidence principale et revenus locatifs, à seulement 5 minutes de la frontière allemande, 15 minutes de Benfeld et d’Erstein et 35 minutes de Strasbourg. BRBRRépartie sur trois niveaux, cette maison offre aujourd’hui trois logements pouvant être conservés tels quels ou réaménagés en une seule et vaste habitation selon vos envies. BRBRDès l’entrée, vous serez accueilli par un vaste hall mettant en valeur un élégant escalier central en marbre ainsi qu’un authentique kachelofe, véritable élément de caractère qui confère à la maison une atmosphère chaleureuse. Ce niveau accueille un premier logement indépendant composé d’une cuisine ouverte sur une agréable pièce de vie, d’une chambre et de sanitaires. Les espaces de vie s’ouvrent directement sur la terrasse et le jardin, créant une belle continuité entre intérieur et extérieur. Un accès direct au garage complète ce niveau. BRBRAu premier étage, un généreux palier dessert un lumineux salon-séjour, une cuisine indépendante, deux chambres, une salle de bains ainsi que des WC séparés. BRBRLe dernier niveau accueille un troisième logement, facilement réintégrable à l’habitation principale selon vos besoins. Il comprend une entrée, une cuisine, un salon-salle à manger, une chambre, une salle d’eau ainsi qu’un espace bureau. BRBRLes petits + :BR- Terrain clos et arboré de 13 ares. BR- Grande cour permettant le stationnement de plusieurs véhicules. BR- Jardin paysager soigneusement entretenu et agréable terrasse pour profiter des beaux jours. BR- Nombreuses dépendances : second garage, atelier, espaces de rangement et salle de réception avec bar, idéale pour recevoir famille et amis en toute saison. BR- Toiture entièrement refaite en 2015. BR- Combles isolés. BR- Une partie des menuiseries remplacée par du PVC double vitrage. BR- Nombreuses possibilités d’aménagement : résidence familiale, projet locatif ou habitat intergénérationnel. BRBRRare sur le secteur, cette propriété séduira les amateurs de beaux volumes, les familles en quête d’espace ou les acquéreurs souhaitant associer résidence principale et investissement locatif. Son environnement privilégié, ses nombreuses dépendances et son fort potentiel en font un bien unique à découvrir. BRBRContactez-moi dès aujourd’hui pour organiser une visite et découvrir tout le potentiel de cette propriété. BRBRLes informations sur les risques auxquels ce bien est exposé sont disponibles sur le site Géorisques : [hidden information] de vente : 540 000 €BRHonoraires charge vendeurBRBRContactez votre conseiller SAFTI : Sandra CARPENTIER, Tél. : [hidden information], E-mail : [hidden information] - EI - Agent commercial immatriculé au RSAC de STRASBOURG sous le numéro [hidden information]
Des informations sur les risques auxquels est exposé ce bien sont disponibles sur le site Géorisques : https://www.georisques.gouv.fr/
Des informations sur les risques auxquels est exposé ce bien sont disponibles sur le site Géorisques : https://www.georisques.gouv.fr/
In Daubensand, in a quiet and green environment, discover this beautiful character property offering 243 m² of living space on a magnificent enclosed and wooded plot of over 1,300 m².
Featuring generous volumes, several living areas, and numerous outbuildings, it is suitable for a family project, rental investment, or intergenerational living.
Located just 5 minutes from the German border, 15 minutes from Benfeld and Erstein, and 35 minutes from Strasbourg.
Spread over three levels, this house currently offers three separate units that can be kept as is or converted into one large home according to your wishes.
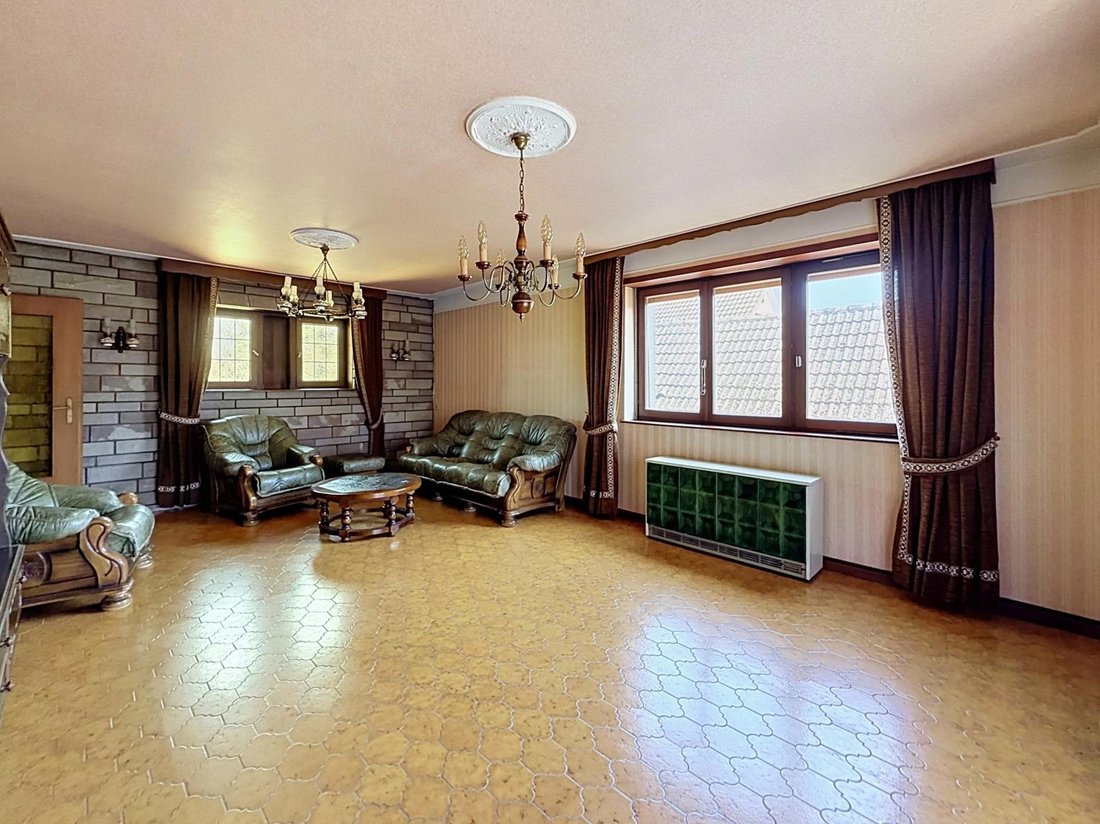
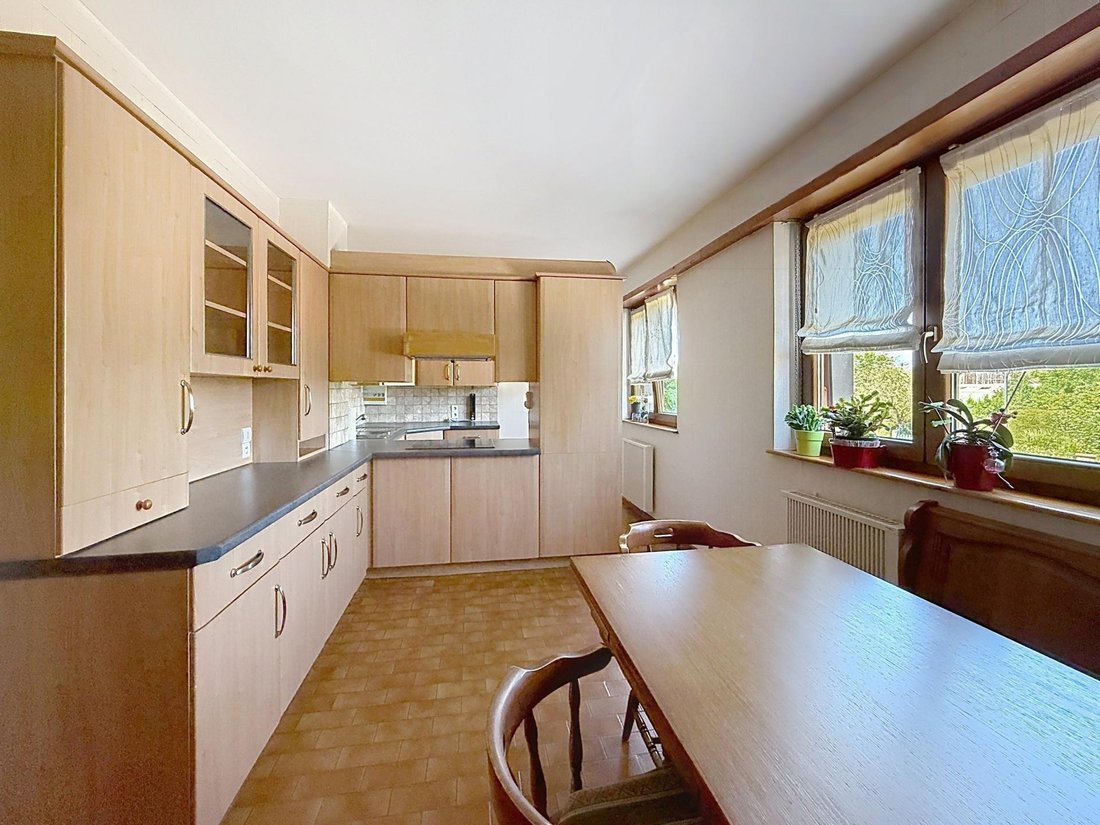
Upon entering, you are welcomed by a spacious hall showcasing an elegant central marble staircase and an authentic kachelofe, a true character element that gives the house a warm atmosphere. This level includes a first independent unit with an open kitchen to a pleasant living room, one bedroom, and bathroom facilities. The living spaces open directly onto the terrace and garden, creating a beautiful flow between indoors and outdoors. Direct access to the garage completes this level.
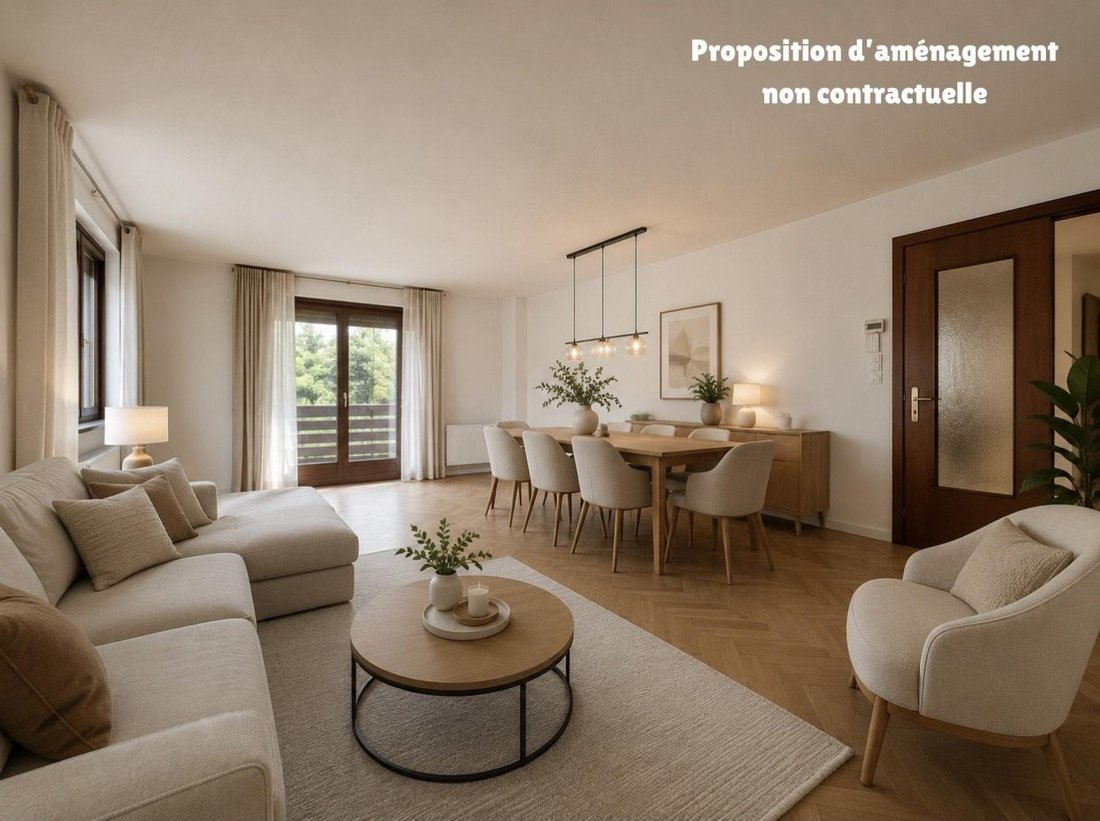
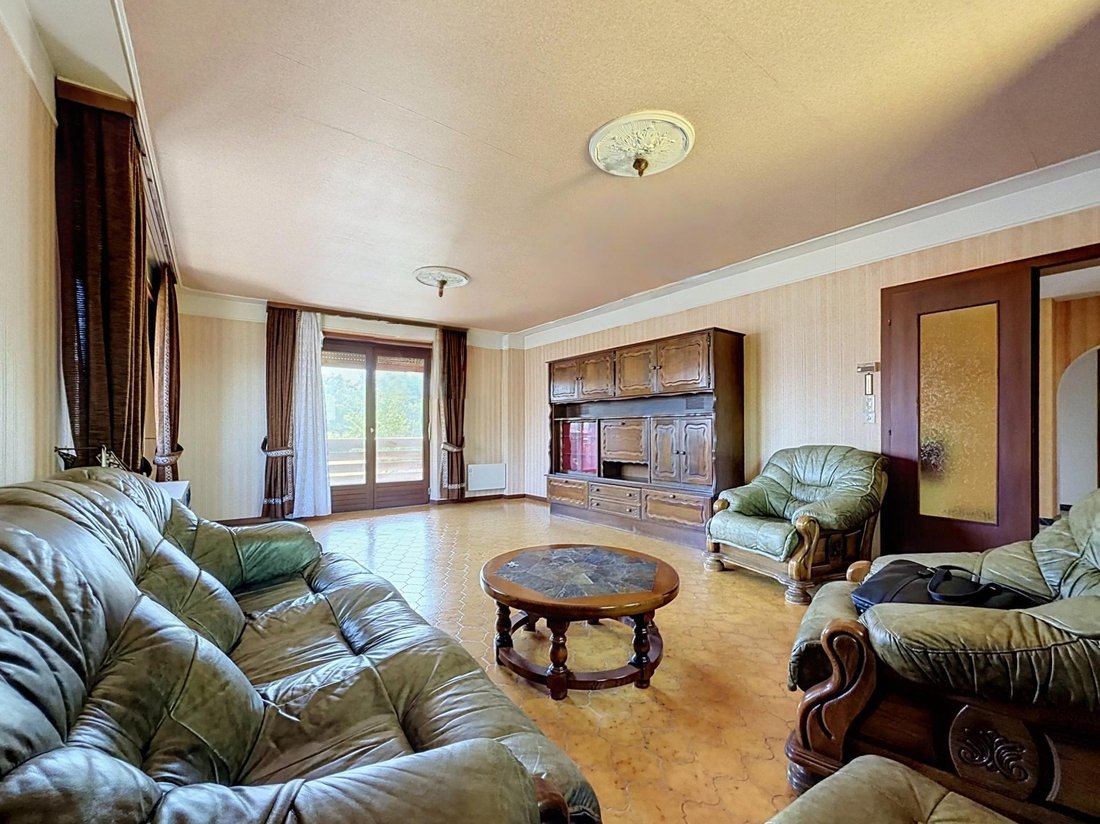
On the first floor, a generous landing leads to a bright living-dining room, a separate kitchen, two bedrooms, a bathroom, and separate toilets.
The top floor houses a third unit, easily reintegrated into the main residence as needed. It includes an entrance, kitchen, living-dining room, bedroom, shower room, and office space.
Additional features:
- Enclosed and wooded plot of over 1,300 m².
- Large courtyard allowing parking for several vehicles.
- Carefully maintained landscaped garden and pleasant terrace to enjoy nice weather.
- Numerous outbuildings: second garage, workshop, storage spaces, and reception room with bar, ideal for hosting family and friends year-round.
- Roof completely redone in 2015.
- Insulated attic.
- Some window frames replaced with double-glazed PVC.
- Many layout possibilities: family residence, rental project, or intergenerational housing.
Heating is provided by an authentic kachelofe, supplemented by electric inertia radiators with room-by-room programmers, offering comfort and energy control. Domestic hot water is produced by two hot water tanks.
Rare in the area, this property will appeal to lovers of spacious homes, families seeking space, or buyers wishing to combine a main residence with rental investment. Its privileged setting, numerous outbuildings, and strong potential make it a unique property to discover.
Contact me today to arrange a visit and explore the full potential of this property.
Information on risks to which this property is exposed is available on the Géorisques website.
Sale price: €540,000
Fees charged to the seller.
Contact your SAFTI advisor: Sandra CARPENTIER, Tel.: [hidden information], Email: [hidden information] - EI - Commercial agent registered with the STRASBOURG RSAC under number [hidden information].
Des informations sur les risques auxquels est exposé ce bien sont disponibles sur le site Géorisques : https://www.georisques.gouv.fr/
Featuring generous volumes, several living areas, and numerous outbuildings, it is suitable for a family project, rental investment, or intergenerational living.
Located just 5 minutes from the German border, 15 minutes from Benfeld and Erstein, and 35 minutes from Strasbourg.
Spread over three levels, this house currently offers three separate units that can be kept as is or converted into one large home according to your wishes.
Upon entering, you are welcomed by a spacious hall showcasing an elegant central marble staircase and an authentic kachelofe, a true character element that gives the house a warm atmosphere. This level includes a first independent unit with an open kitchen to a pleasant living room, one bedroom, and bathroom facilities. The living spaces open directly onto the terrace and garden, creating a beautiful flow between indoors and outdoors. Direct access to the garage completes this level.
On the first floor, a generous landing leads to a bright living-dining room, a separate kitchen, two bedrooms, a bathroom, and separate toilets.
The top floor houses a third unit, easily reintegrated into the main residence as needed. It includes an entrance, kitchen, living-dining room, bedroom, shower room, and office space.
Additional features:
- Enclosed and wooded plot of over 1,300 m².
- Large courtyard allowing parking for several vehicles.
- Carefully maintained landscaped garden and pleasant terrace to enjoy nice weather.
- Numerous outbuildings: second garage, workshop, storage spaces, and reception room with bar, ideal for hosting family and friends year-round.
- Roof completely redone in 2015.
- Insulated attic.
- Some window frames replaced with double-glazed PVC.
- Many layout possibilities: family residence, rental project, or intergenerational housing.
Heating is provided by an authentic kachelofe, supplemented by electric inertia radiators with room-by-room programmers, offering comfort and energy control. Domestic hot water is produced by two hot water tanks.
Rare in the area, this property will appeal to lovers of spacious homes, families seeking space, or buyers wishing to combine a main residence with rental investment. Its privileged setting, numerous outbuildings, and strong potential make it a unique property to discover.
Contact me today to arrange a visit and explore the full potential of this property.
Information on risks to which this property is exposed is available on the Géorisques website.
Sale price: €540,000
Fees charged to the seller.
Contact your SAFTI advisor: Sandra CARPENTIER, Tel.: [hidden information], Email: [hidden information] - EI - Commercial agent registered with the STRASBOURG RSAC under number [hidden information].
Des informations sur les risques auxquels est exposé ce bien sont disponibles sur le site Géorisques : https://www.georisques.gouv.fr/
-
Type de propriété
Maison
-
Année de construction
1975
-
Prix/pied²
$231
-
Émissions
B
-
Consommation
D
Explorez le secteur
Daubensand, Grand Est, France
Voir sur Google Maps
Prix par sqft
Faible
Élevé
Inscrit il y a 3 ans
Vous vous êtes renseigné sur ce bien
L'agent vous contactera bientôt par
Publié par
4643
Annonces
2023
Inscrit
Réserver une visite avec the agent
Choisissez une date et si vous souhaitez une visite virtuelle ou en personne avec l’agent.
Date préférée
Type de visite
Dernière mise à jour
Septembre 6
Première mise en ligne
Août 4
Référence de l’annonce
1668866
La confiance des plus grands courtiers du monde
Les agents des propriétés les plus exceptionnelles du monde publient sur JamesEdition.
- Des annonces de Sotheby's, Christie's, BARNES et Engel & Völkers
- Chaque annonce est vérifiée avant sa mise en ligne
- Contactez directement des agents vérifiés
En continuant, vous acceptez nos Conditions et notre Politique de confidentialité.