$3,375,000
Une Retraite Privée Au Cœur Du Corridor Des écoles Privées Du Nord De Dallas
- 5 Chambres
- 8 SdB
- 7,689 Sqft
- 21,780 Sqft lot
- 2
- MLS#21202344
À propos de la propriété
La description a été traduite automatiquement.
La description est affichée dans la langue d'origine.
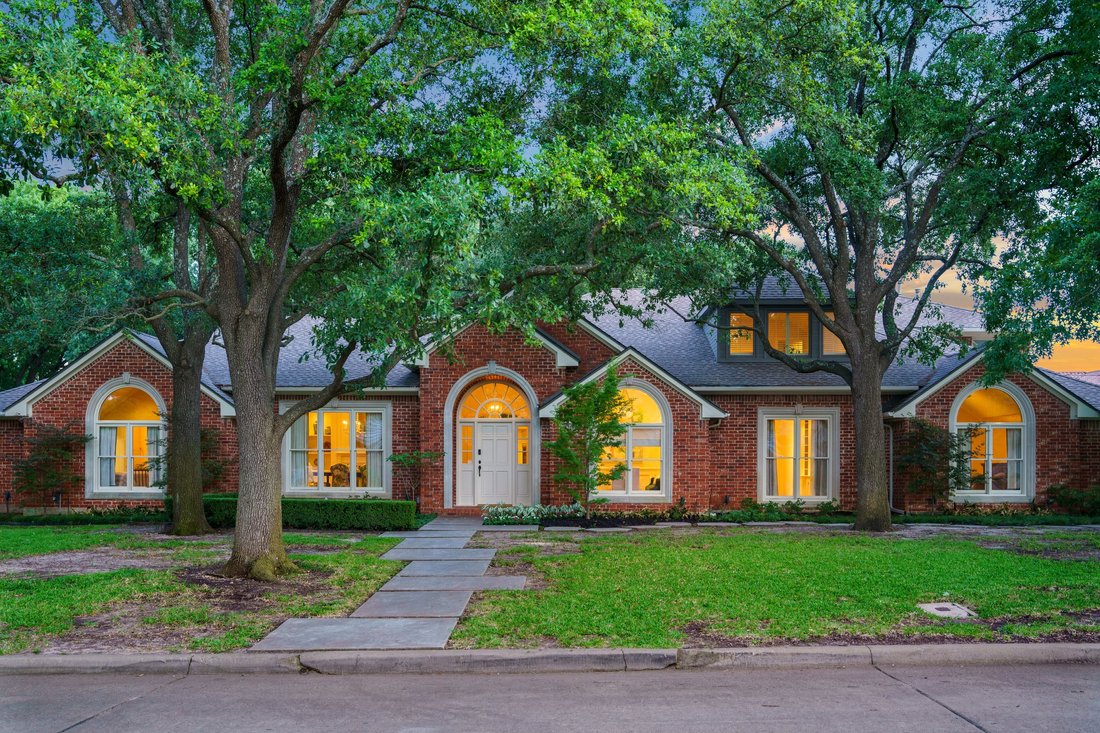
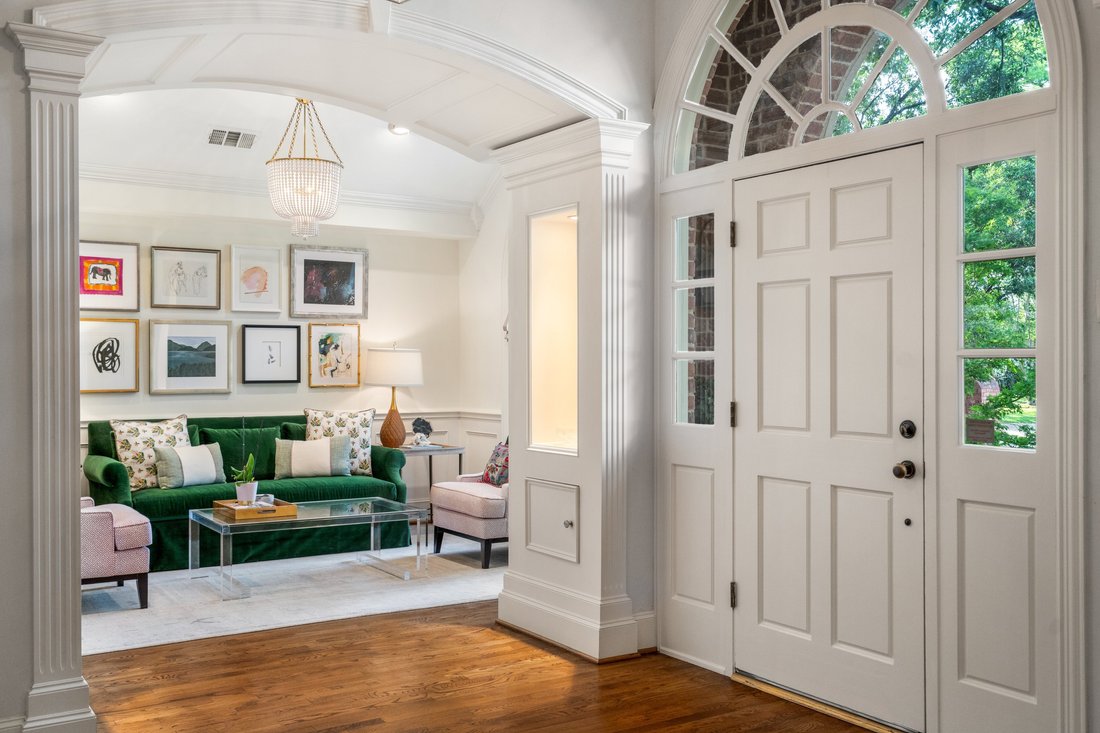
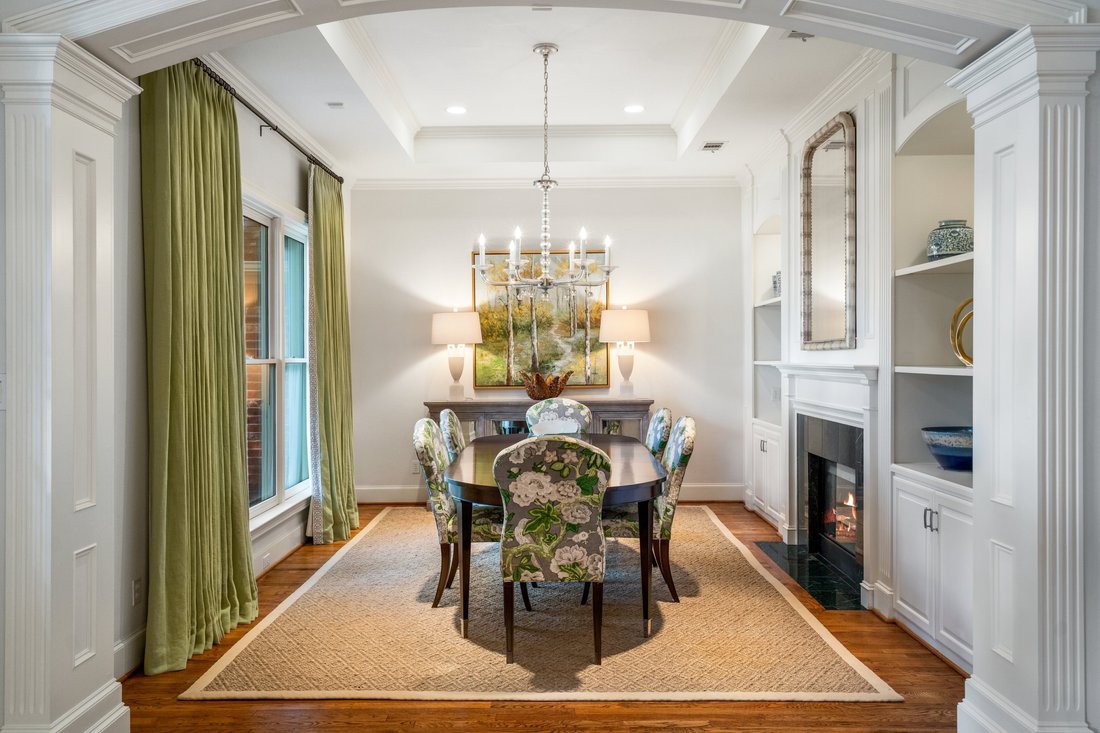
Grand in the heart of the North Dallas private school corridor, this gorgeous estate was made for those who want it all: space to breathe, room to grow, and a home that rises to every occasion. The soaring barrel-ceiling foyer and custom millwork formal rooms set the tone, while hardwood floors run throughout, grounding every space in warmth and timeless elegance. The completely renovated chef’s k
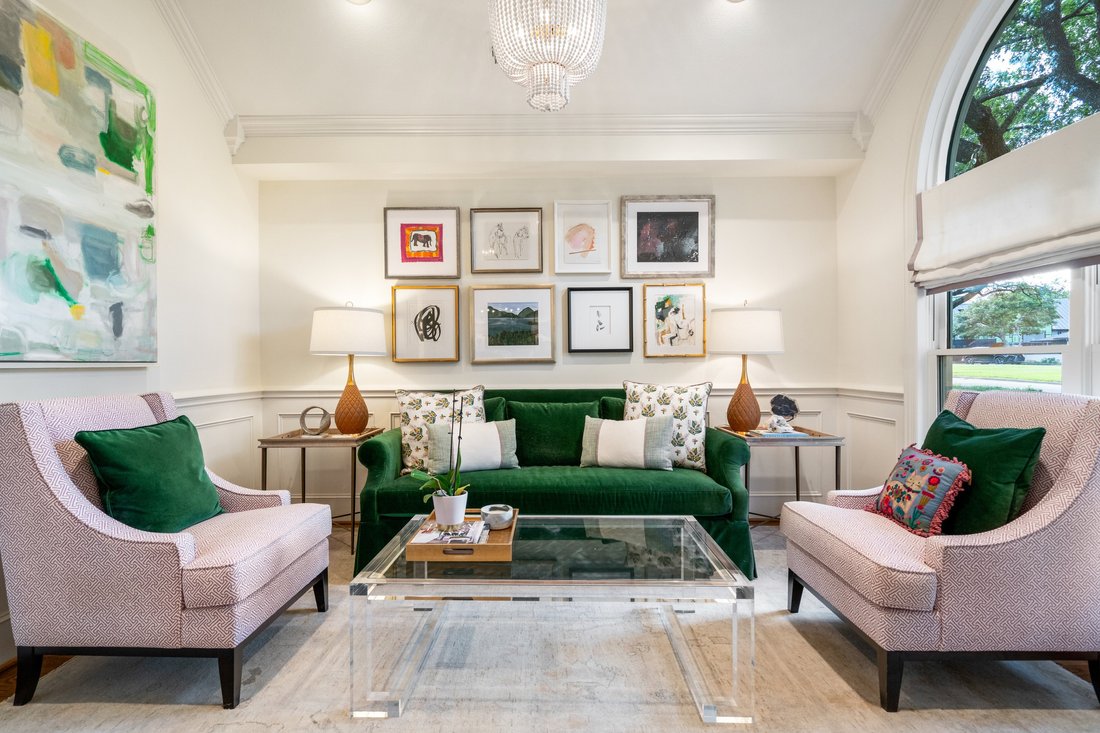
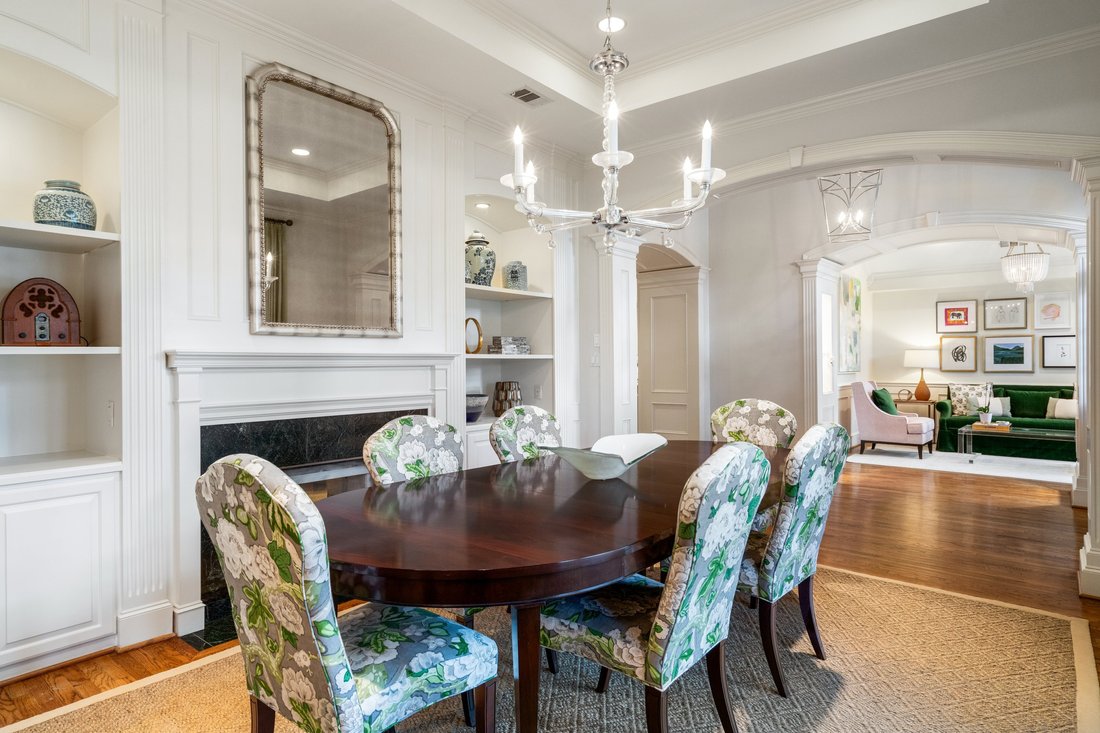
Grand in the heart of the North Dallas private school corridor, this gorgeous estate was made for those who want it all: space to breathe, room to grow, and a home that rises to every occasion. The soaring barrel-ceiling foyer and custom millwork formal rooms set the tone, while hardwood floors run throughout, grounding every space in warmth and timeless elegance. The completely renovated chef’s kitchen features a Viking Tuscany Range, steam oven, built-in Miele coffee system, and quartz island, open to a family room with wood ceiling beams, custom built-ins, and a two-sided fireplace. The breakfast nook overlooks the pool and backyard. A massive pantry and oversized laundry room keep daily life quietly organized. The first-floor office with four built-in workstations is equal parts professional sanctuary and creative headquarters. Two main-floor guest suites each offer private en-suite baths. The primary suite, renovated in 2019, delivers a dual-head shower, soaking tub, glam station, double vanity, and a dressing closet with custom island. Upstairs: two bedrooms with jack-and-jill bath, TV lounge, and a vaulted game room loft overlooking the showstopping two-story entertaining room, reimagined in 2023 with wood trusses, stone fireplace, full second kitchen, wine bar, and a wall of windows. Intimate or electric, this room holds it all. Outside, a covered patio, outdoor kitchen, pool, spa, two poolside half-baths, and generous lawn on a half-acre lot create a backyard built for living. Five garage spaces include an extra-tall bay for a boat or RV. Minutes from premier dining, luxury retail, and the Dallas North Tollway. This is where the life you’ve been building finally comes together.
-
Type de propriété
Maison
-
Année de construction
1968
-
Prix/pied²
$438
Caractéristiques
Explorez le secteur
4710 Bobbitt Drive , Dallas, TX 75229, Texas, États-Unis
Voir sur Google Maps
Prix par sqft
Faible
Élevé
Inscrit il y a 5 ans
Vous vous êtes renseigné sur ce bien
L'agent vous contactera bientôt par
Publié par
2
Annonces
2021
Inscrit
Réserver une visite avec Christine Sevin Burke
Choisissez une date et si vous souhaitez une visite virtuelle ou en personne avec l’agent.
Date préférée
Type de visite

Briggs Freeman Sotheby's International Realty
7301 Lone Star Drive Suite A-115, Suite 220 D, 75024, Plano, Texas, United States
Voir le profil de l’agence
Dernière mise à jour
Juin 1
Première mise en ligne
Mar 19
Lien de l’annonce
Référence de l’annonce
244VSY
La confiance des plus grands courtiers du monde
Les agents des propriétés les plus exceptionnelles du monde publient sur JamesEdition.
- Des annonces de Sotheby's, Christie's, BARNES et Engel & Völkers
- Chaque annonce est vérifiée avant sa mise en ligne
- Contactez directement des agents vérifiés
En continuant, vous acceptez nos Conditions et notre Politique de confidentialité.
brokerages we
partnered with
partnered with