$6,220,000
Résidence Unifamiliale à Dallas
- 3 Chambres
- 5 SdB
- 6,184 Sqft
- 19,995 Sqft lot
- Mis à jour: Aujourd'hui
- Source: North Texas Real Estate Information Systems (NTREIS) MLS#21374075
À propos de la propriété
La description a été traduite automatiquement.
La description est affichée dans la langue d'origine.
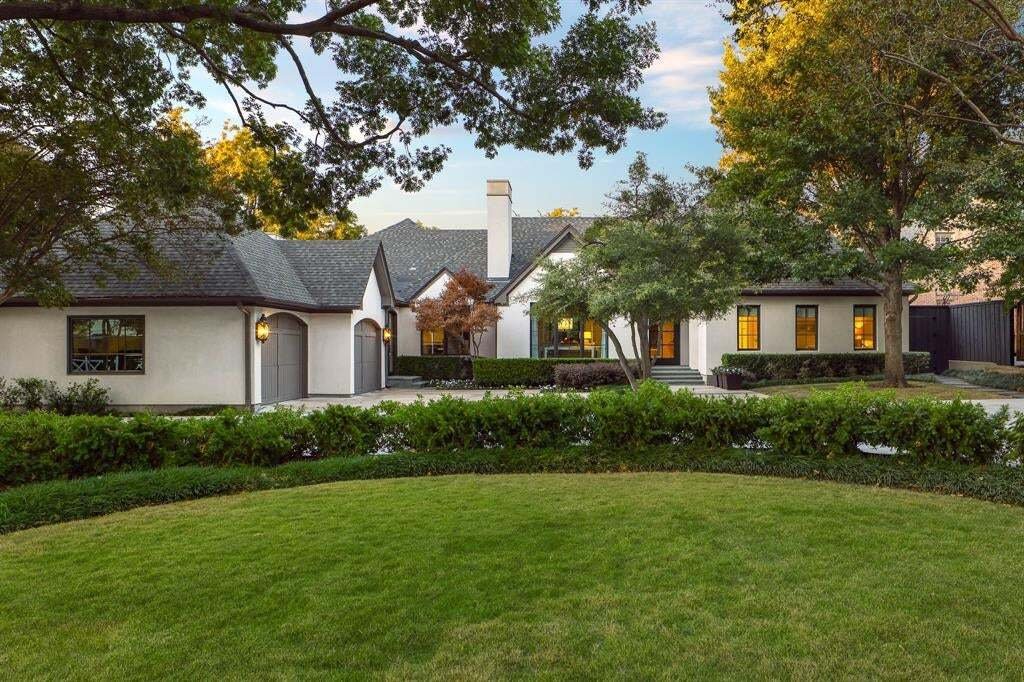
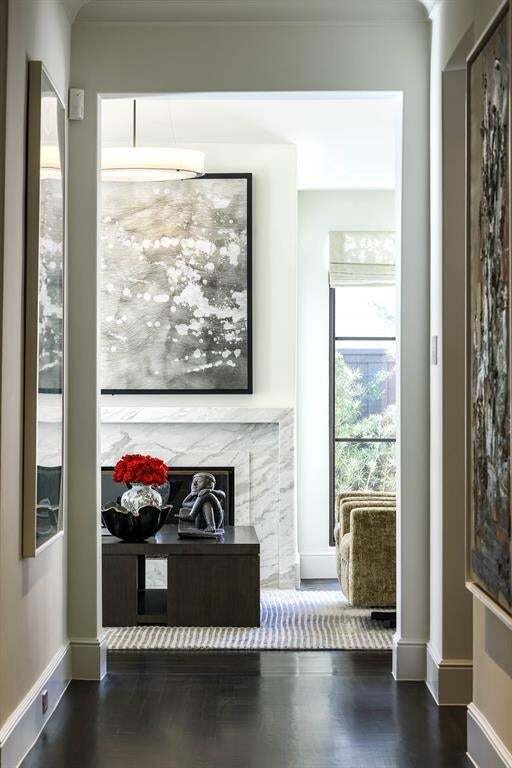
Experience a rare offering in the heart of Preston Hollow, set on an oversized interior lot that provides exceptional privacy. Reimagined in 2022 by David Stocker of SHM Architects and Gonzalo Bueno of Ten Plus Three, and expertly built by Knox Built of Tatum Brown Custom Homes, this one-of-a-kind residence blends architectural excellence with elevated design.
Spanning 6,184 square feet on a s
Spanning 6,184 square feet on a s
Experience a rare offering in the heart of Preston Hollow, set on an oversized interior lot that provides exceptional privacy. Reimagined in 2022 by David Stocker of SHM Architects and Gonzalo Bueno of Ten Plus Three, and expertly built by Knox Built of Tatum Brown Custom Homes, this one-of-a-kind residence blends architectural excellence with elevated design.
Spanning 6,184 square feet on a single level and situated on a 0.459-acre lot, the home showcases extensive customization, state-of-the-art technology, and refined designer finishes throughout. The Eggersmann kitchen anchors the home with Gaggenau appliances, custom cabinetry, a hidden wet bar and an inviting breakfast area. A fully equipped butler’s pantry adds two Wolf ovens, a dishwasher, Scotsman sonic ice maker, and wine refrigerator.
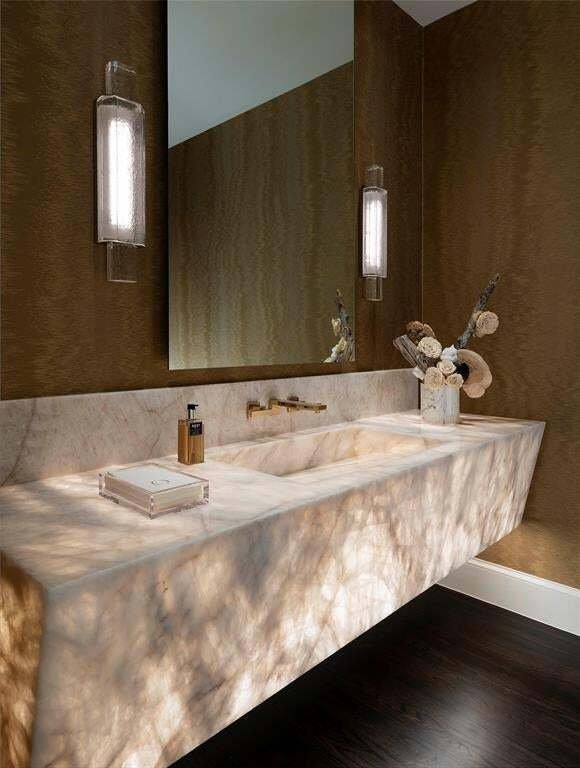
The primary suite is a private retreat featuring a lounge area, spa-inspired bath with heated marble floors, dual vanities, separate water closets and two boutique closets with one wrapped in Macassar ebony paneling with eight integrated watch winders.
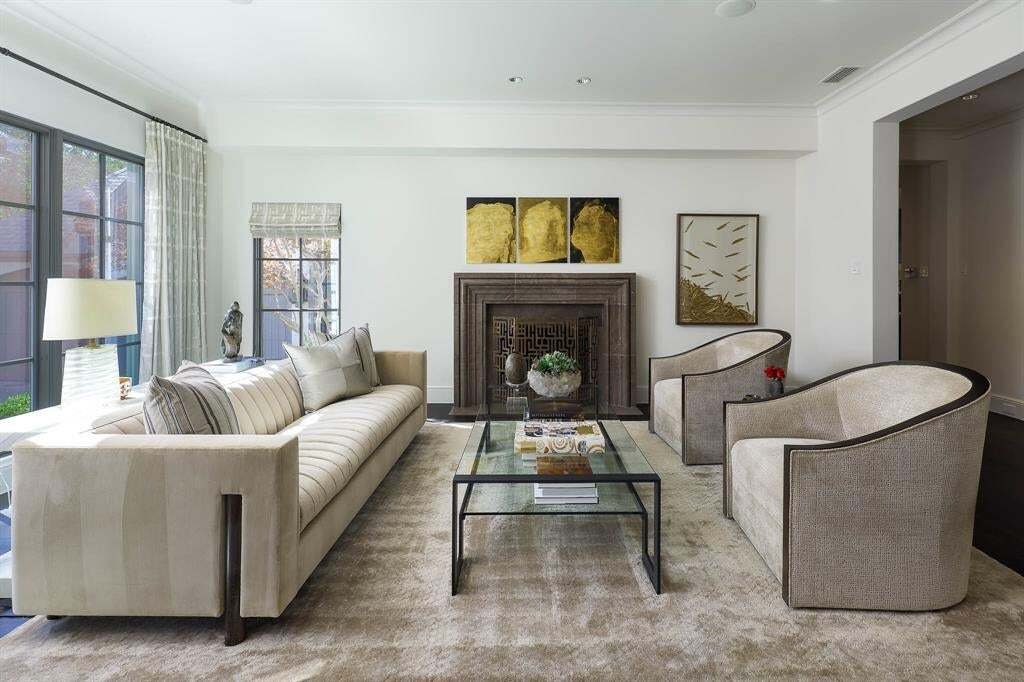
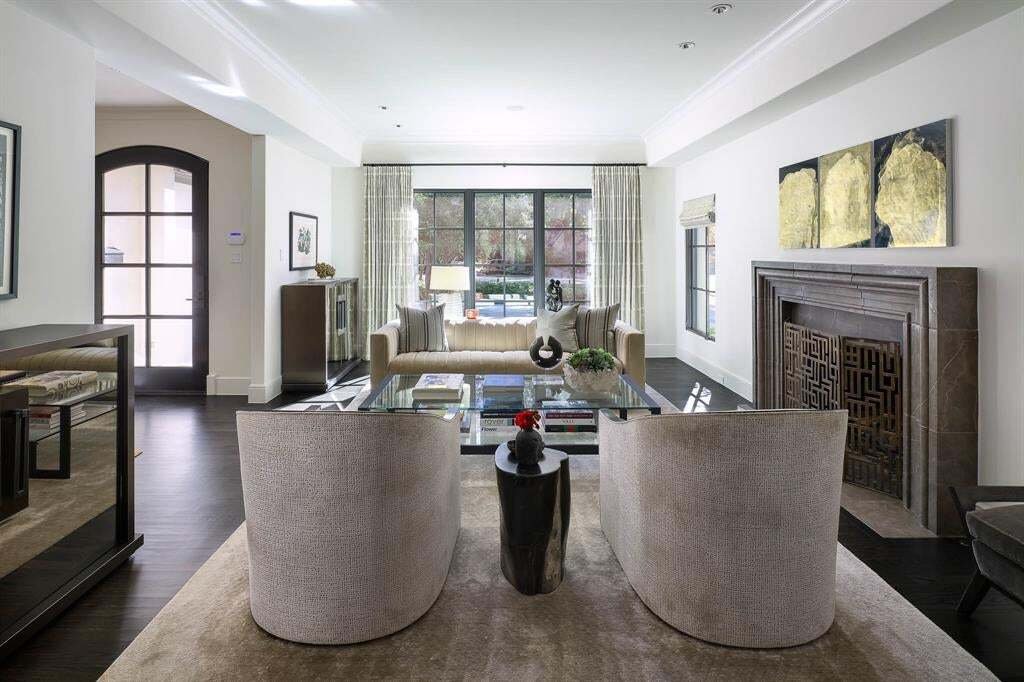
Designed for effortless entertaining, the home offers multiple living areas, three interior fireplaces, and expansive steel windows overlooking the landscaped backyard and pool. The outdoor loggia includes a remote-controlled mosquito screen and views of the pool’s water feature and landscape lighting, while a fenced dog run adds convenience.
Notable features include a hidden steel, temperature-controlled tornado-safe room, concealed safe, epoxy-finished garage with custom storage, LED art lighting, whole-house Generac generator, and advanced security with exterior cameras. The stucco exterior sits on a highly engineered pier-and-beam foundation with French drains, dual sumps, and ventilation fans. With mature landscaping and no rear alley, this home delivers privacy, sophistication, and exceptional livability in one of Dallas’ most sought-after neighborhoods.
Spanning 6,184 square feet on a single level and situated on a 0.459-acre lot, the home showcases extensive customization, state-of-the-art technology, and refined designer finishes throughout. The Eggersmann kitchen anchors the home with Gaggenau appliances, custom cabinetry, a hidden wet bar and an inviting breakfast area. A fully equipped butler’s pantry adds two Wolf ovens, a dishwasher, Scotsman sonic ice maker, and wine refrigerator.
The primary suite is a private retreat featuring a lounge area, spa-inspired bath with heated marble floors, dual vanities, separate water closets and two boutique closets with one wrapped in Macassar ebony paneling with eight integrated watch winders.
Designed for effortless entertaining, the home offers multiple living areas, three interior fireplaces, and expansive steel windows overlooking the landscaped backyard and pool. The outdoor loggia includes a remote-controlled mosquito screen and views of the pool’s water feature and landscape lighting, while a fenced dog run adds convenience.
Notable features include a hidden steel, temperature-controlled tornado-safe room, concealed safe, epoxy-finished garage with custom storage, LED art lighting, whole-house Generac generator, and advanced security with exterior cameras. The stucco exterior sits on a highly engineered pier-and-beam foundation with French drains, dual sumps, and ventilation fans. With mature landscaping and no rear alley, this home delivers privacy, sophistication, and exceptional livability in one of Dallas’ most sought-after neighborhoods.
-
Type de propriété
Maison
-
Année de construction
2000
-
Prix/pied²
$1,005
Caractéristiques
Explorez le secteur
6039 Waggoner Drive, Dallas, Texas, États-Unis
Voir sur Google Maps
Prix par sqft
Faible
Élevé
Inscrit il y a 10 mois
Vous vous êtes renseigné sur ce bien
L'agent vous contactera bientôt par
Publié par
341
Annonces
2025
Inscrit
Réserver une visite avec the agent
Choisissez une date et si vous souhaitez une visite virtuelle ou en personne avec l’agent.
Date préférée
Type de visite
Dernière mise à jour
Aujourd'hui
Première mise en ligne
Sep 2
Référence de l’annonce
21374075
Statut de l’annonce
The data relating to real estate for sale on this web site comes in part from the Broker Reciprocity Program of the NTREIS Multiple Listing Service. Real estate listings held by brokerage firms other than this broker are marked with the Broker Reciprocity logo and detailed information about them includes the name of the listing brokers.
Propriétés similaires à proximité
Nouvelles annonces à Dallas


Explorez plus de biens à vendre
Dallas, TX, États-Unis types de propriétés
- Maisons à vendre à Dallas, TX, États-Unis
- appartements à vendre à Dallas, TX, États-Unis
- Maisons de ville à vendre à Dallas, TX, États-Unis
- Campagne à vendre à Dallas, TX, États-Unis
- Appartements à vendre à Dallas, TX, États-Unis
- Villas à vendre à Dallas, TX, États-Unis
- Corps de ferme à vendre à Dallas, TX, États-Unis
Dallas, TX, États-Unis Recherches populaires
- Propriétés avec Jardin à Dallas, TX, États-Unis
- Propriétés avec Piscine à Dallas, TX, États-Unis
- Propriétés avec Balcon à Dallas, TX, États-Unis
- Moderne propriétés à Dallas, TX, États-Unis
- Propriétés avec Centre de remise en forme / Fitness à Dallas, TX, États-Unis
- Rénové propriétés à Dallas, TX, États-Unis
- Propriétés avec Ascenseur à Dallas, TX, États-Unis
- Vue sur la ville propriétés à Dallas, TX, États-Unis
- Lotissement sécurisé propriétés à Dallas, TX, États-Unis
- Propriétés avec Cinéma à Dallas, TX, États-Unis
- Vue panoramique / panoramique propriétés à Dallas, TX, États-Unis
- Propriétés avec Bibliothèque à Dallas, TX, États-Unis
- Propriétés avec Sauna à Dallas, TX, États-Unis
- Propriétés avec Terrain de tennis à Dallas, TX, États-Unis
- Vue sur la mer propriétés à Dallas, TX, États-Unis
- Au bord de l’eau propriétés à Dallas, TX, États-Unis
- Vue sur le lac propriétés à Dallas, TX, États-Unis
- Au bord du lac propriétés à Dallas, TX, États-Unis
- Vue sur un golfe propriétés à Dallas, TX, États-Unis
- Vue sur la montagne propriétés à Dallas, TX, États-Unis
- Manoir propriétés à Dallas, TX, États-Unis
- Vue sur la rivière propriétés à Dallas, TX, États-Unis
- Colline propriétés à Dallas, TX, États-Unis
- Propriétés avec Piscine intérieure à Dallas, TX, États-Unis
- Haute altitude propriétés à Dallas, TX, États-Unis
- Propriétés avec Plage privée à Dallas, TX, États-Unis
Guides et histoires connexes
La confiance des plus grands courtiers du monde
Les agents des propriétés les plus exceptionnelles du monde publient sur JamesEdition.
- Des annonces de Sotheby's, Christie's, BARNES et Engel & Völkers
- Chaque annonce est vérifiée avant sa mise en ligne
- Contactez directement des agents vérifiés
En continuant, vous acceptez nos Conditions et notre Politique de confidentialité.
brokerages we
partnered with
partnered with