$2,650,000
20463 Maison De Luxe à Monterán Avec Des Finitions Haut De Gamme
- 5 Chambres
- 6 SdB
- 9,688 Sqft
- 21,528 Sqft lot
- Mis à jour: Février 20, 2025
-
8
Vues des 30 derniers jours
- 22
À propos de la propriété
La description a été traduite automatiquement.
La description est affichée dans la langue d'origine.
Maison Blanche
Récemment construite, la Maison Blanche est une maison de style classique qui respire l’élégance et le charme. Il est situé dans l’exclusif Residencial Monterán, dans la partie est de San José. La propriété présente une façade symétrique ornée de colonnes intégrées, ajoutant une touche de grandeur à l’entrée et aux fenêtres en bois.
La maison sur deux niveaux dispose d’
Récemment construite, la Maison Blanche est une maison de style classique qui respire l’élégance et le charme. Il est situé dans l’exclusif Residencial Monterán, dans la partie est de San José. La propriété présente une façade symétrique ornée de colonnes intégrées, ajoutant une touche de grandeur à l’entrée et aux fenêtres en bois.
La maison sur deux niveaux dispose d’
Maison Blanche
Recently constructed, Maison Blanche is a classic-style home that exudes elegance and charm. It is located within the exclusive Residencial Monterán , in the eastern side of San José. The property features a symmetrical facade adorned with integrated columns, adding a touch of grandeur to the wooden entrance and windows.
The two-level home has an elevator and 5 full bed
Recently constructed, Maison Blanche is a classic-style home that exudes elegance and charm. It is located within the exclusive Residencial Monterán , in the eastern side of San José. The property features a symmetrical facade adorned with integrated columns, adding a touch of grandeur to the wooden entrance and windows.
The two-level home has an elevator and 5 full bed
Maison Blanche
Récemment construite, la Maison Blanche est une maison de style classique qui respire l’élégance et le charme. Il est situé dans l’exclusif Residencial Monterán, dans la partie est de San José. La propriété présente une façade symétrique ornée de colonnes intégrées, ajoutant une touche de grandeur à l’entrée et aux fenêtres en bois.
La maison sur deux niveaux dispose d’un ascenseur et de 5 chambres complètes, la chambre principale étant située au premier étage. De plus, il y a une chambre semi-indépendante entourée de jardins.
Les finitions raffinées en marbre, bois, pierre et fer accentuent les espaces et la conception architecturale. La technologie audio, les panneaux solaires et l’éclairage sont également présents dans l’établissement.
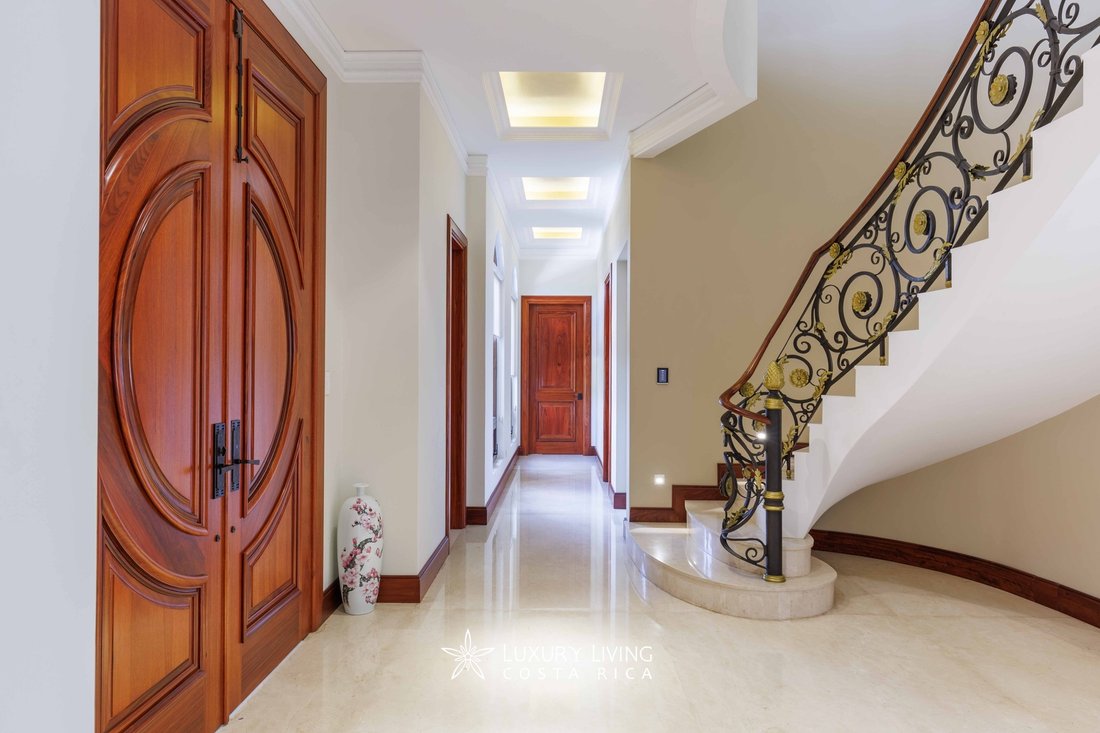
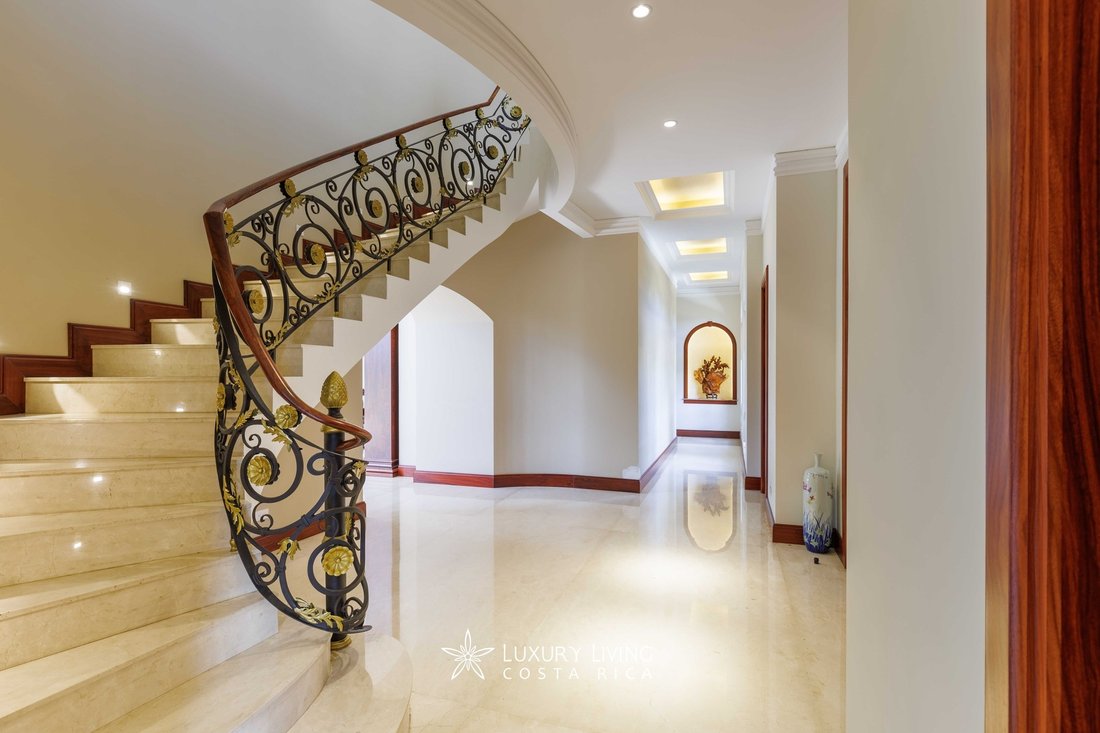
La Maison Blanche est une maison chaleureuse et accueillante qui vous accueille avec un hall d’entrée spacieux. Les sols en marbre contrastent avec la ferronnerie complexe de l’escalier, créant une entrée époustouflante. L’escalier comporte des marches en marbre, des accents dorés sur les balustrades et un lustre qui tombe en cascade depuis le deuxième niveau, ajoutant à la grandeur de l’espace.
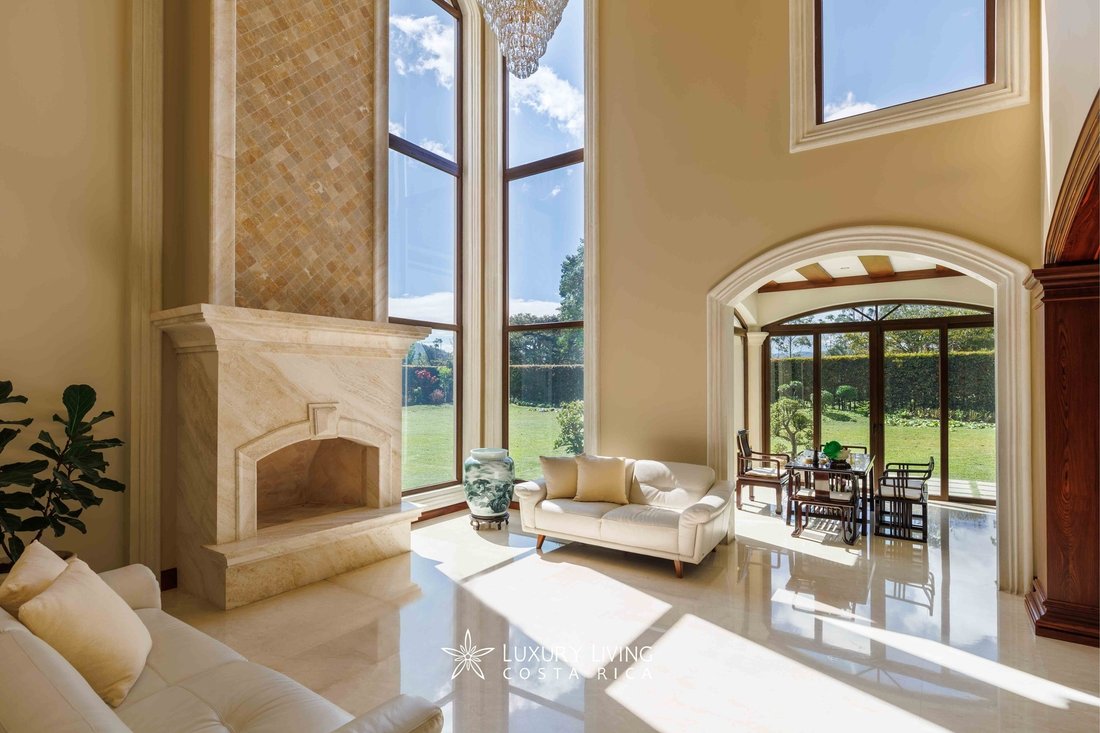
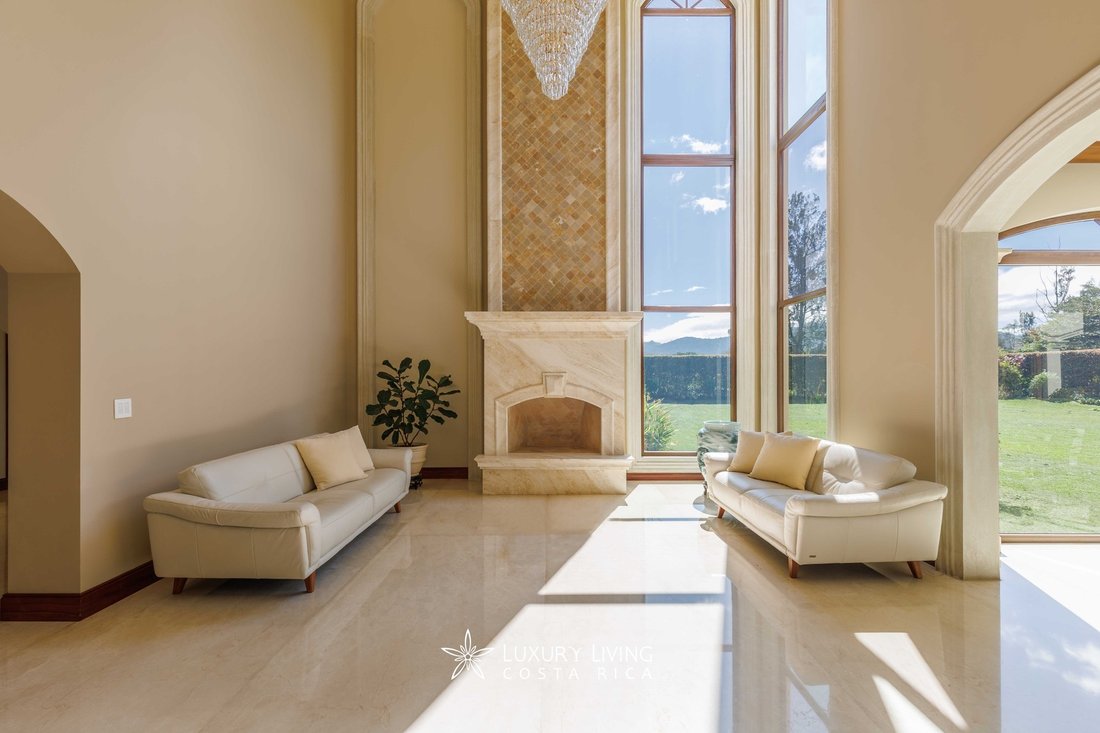
L’espace social est relié au foyer et possède des plafonds à double hauteur avec des cadres de différentes tailles. L’espace s’écoule naturellement vers l’extérieur, où vous pouvez admirer la végétation luxuriante à travers les fenêtres qui atteignent des hauteurs doubles et triples. La lumière naturelle qui traverse ces fenêtres met en valeur la beauté des matériaux, tels que les sols en marbre, les détails des plafonds en bois, les accents de pierre et les ferronneries, qui confèrent au salon et à la salle à manger une touche sophistiquée.
Le salon de Maison Blanche possède une cheminée en marbre qui attire l’attention parmi les fenêtres à triple hauteur. L’espace possède de hauts plafonds qui sont gracieusement assortis par un magnifique lustre en cristal.
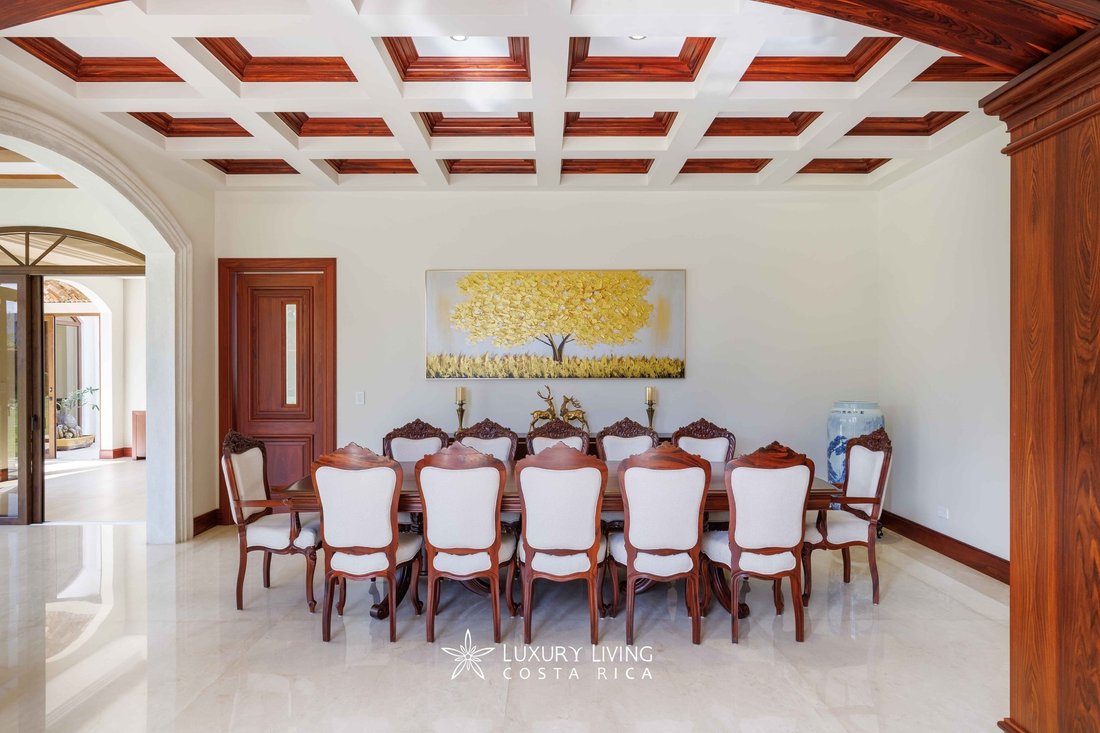
À côté du salon, se trouve la salle à manger principale, qui présente une hauteur de plafond différente et des détails en bois élaborés qui la rendent unique. Une cave à vin en bois avec cave à vin à température contrôlée est idéalement située à côté de la salle à manger.
De l’autre côté du salon de Maison Blanche à Monterán, se trouve un espace social plus décontracté entièrement entouré de fenêtres offrant une vue imprenable sur le jardin. La cuisine, accessible depuis le salon et la salle à manger par de larges encadrements de portes, est moderne, spacieuse et indépendante. Il possède les derniers appareils, design et finitions, ce qui le rend non seulement très fonctionnel, mais aussi lumineux, net et agréable. Les plans de travail de la cuisine sont en marbre.
Un petit couloir au plafond voûté mène à l’espace de divertissement de la maison, remarquable pour sa taille et son design. Il dispose d’une table de billard, d’un espace de divertissement, d’un espace repas et d’une cuisine offrant diverses options pour le plaisir social. Les espaces ouverts et les belles finitions s’intègrent parfaitement au jardin, créant un cadre spectaculaire pour les événements sociaux. La façade arrière de la maison forme un L qui encadre le jardin, brisant la symétrie et renforçant son attrait esthétique.
La chambre principale de Maison Blanche se trouve au premier étage et dispose de parquet et offre une belle vue sur le jardin grâce à des portes coulissantes. Il dispose d’un grand dressing et d’une salle de bain complète avec un jardin intérieur, qui fournissent de la lumière naturelle et une atmosphère rafraîchissante. Il y a aussi un espace semi-indépendant à cet étage qui comprend une grande chambre d’hôtes avec une salle de bains privative et des jardins, ainsi qu’un espace bureau spacieux avec une salle de bain complète, qui peut être utilisée comme chambre supplémentaire.
Il y a trois autres chambres au deuxième étage, toutes dotées de parquet. L’espace est divisé par l’escalier, créant deux espaces de vie séparés de chaque côté, qui offrent intimité et exclusivité. L’une des chambres a accès à la terrasse qui couvre le jardin, qui offre une vue imprenable. Toutes les chambres bénéficient d’une excellente lumière naturelle, ainsi que de terrasses et de balcons. Chaque chambre possède sa propre salle de bain et son dressing, et les balcons présentent des finitions en ferronnerie exquises qui correspondent au design général.
Cette élégante maison dispose d’un ascenseur pour plus de commodité, ainsi que de deux places de parking intérieures et de six places extérieures. Il est situé dans la communauté fermée exclusive de Monterán, connue pour son design urbain de haute qualité, sa sécurité de haut niveau, ses équipements de première classe et son prestigieux parcours de golf.
Récemment construite, la Maison Blanche est une maison de style classique qui respire l’élégance et le charme. Il est situé dans l’exclusif Residencial Monterán, dans la partie est de San José. La propriété présente une façade symétrique ornée de colonnes intégrées, ajoutant une touche de grandeur à l’entrée et aux fenêtres en bois.
La maison sur deux niveaux dispose d’un ascenseur et de 5 chambres complètes, la chambre principale étant située au premier étage. De plus, il y a une chambre semi-indépendante entourée de jardins.
Les finitions raffinées en marbre, bois, pierre et fer accentuent les espaces et la conception architecturale. La technologie audio, les panneaux solaires et l’éclairage sont également présents dans l’établissement.
La Maison Blanche est une maison chaleureuse et accueillante qui vous accueille avec un hall d’entrée spacieux. Les sols en marbre contrastent avec la ferronnerie complexe de l’escalier, créant une entrée époustouflante. L’escalier comporte des marches en marbre, des accents dorés sur les balustrades et un lustre qui tombe en cascade depuis le deuxième niveau, ajoutant à la grandeur de l’espace.
L’espace social est relié au foyer et possède des plafonds à double hauteur avec des cadres de différentes tailles. L’espace s’écoule naturellement vers l’extérieur, où vous pouvez admirer la végétation luxuriante à travers les fenêtres qui atteignent des hauteurs doubles et triples. La lumière naturelle qui traverse ces fenêtres met en valeur la beauté des matériaux, tels que les sols en marbre, les détails des plafonds en bois, les accents de pierre et les ferronneries, qui confèrent au salon et à la salle à manger une touche sophistiquée.
Le salon de Maison Blanche possède une cheminée en marbre qui attire l’attention parmi les fenêtres à triple hauteur. L’espace possède de hauts plafonds qui sont gracieusement assortis par un magnifique lustre en cristal.
À côté du salon, se trouve la salle à manger principale, qui présente une hauteur de plafond différente et des détails en bois élaborés qui la rendent unique. Une cave à vin en bois avec cave à vin à température contrôlée est idéalement située à côté de la salle à manger.
De l’autre côté du salon de Maison Blanche à Monterán, se trouve un espace social plus décontracté entièrement entouré de fenêtres offrant une vue imprenable sur le jardin. La cuisine, accessible depuis le salon et la salle à manger par de larges encadrements de portes, est moderne, spacieuse et indépendante. Il possède les derniers appareils, design et finitions, ce qui le rend non seulement très fonctionnel, mais aussi lumineux, net et agréable. Les plans de travail de la cuisine sont en marbre.
Un petit couloir au plafond voûté mène à l’espace de divertissement de la maison, remarquable pour sa taille et son design. Il dispose d’une table de billard, d’un espace de divertissement, d’un espace repas et d’une cuisine offrant diverses options pour le plaisir social. Les espaces ouverts et les belles finitions s’intègrent parfaitement au jardin, créant un cadre spectaculaire pour les événements sociaux. La façade arrière de la maison forme un L qui encadre le jardin, brisant la symétrie et renforçant son attrait esthétique.
La chambre principale de Maison Blanche se trouve au premier étage et dispose de parquet et offre une belle vue sur le jardin grâce à des portes coulissantes. Il dispose d’un grand dressing et d’une salle de bain complète avec un jardin intérieur, qui fournissent de la lumière naturelle et une atmosphère rafraîchissante. Il y a aussi un espace semi-indépendant à cet étage qui comprend une grande chambre d’hôtes avec une salle de bains privative et des jardins, ainsi qu’un espace bureau spacieux avec une salle de bain complète, qui peut être utilisée comme chambre supplémentaire.
Il y a trois autres chambres au deuxième étage, toutes dotées de parquet. L’espace est divisé par l’escalier, créant deux espaces de vie séparés de chaque côté, qui offrent intimité et exclusivité. L’une des chambres a accès à la terrasse qui couvre le jardin, qui offre une vue imprenable. Toutes les chambres bénéficient d’une excellente lumière naturelle, ainsi que de terrasses et de balcons. Chaque chambre possède sa propre salle de bain et son dressing, et les balcons présentent des finitions en ferronnerie exquises qui correspondent au design général.
Cette élégante maison dispose d’un ascenseur pour plus de commodité, ainsi que de deux places de parking intérieures et de six places extérieures. Il est situé dans la communauté fermée exclusive de Monterán, connue pour son design urbain de haute qualité, sa sécurité de haut niveau, ses équipements de première classe et son prestigieux parcours de golf.
Maison Blanche
Recently constructed, Maison Blanche is a classic-style home that exudes elegance and charm. It is located within the exclusive Residencial Monterán , in the eastern side of San José. The property features a symmetrical facade adorned with integrated columns, adding a touch of grandeur to the wooden entrance and windows.
The two-level home has an elevator and 5 full bedrooms, with the master bedroom located on the first floor. Additionally, there is a semi-independent guest room surrounded by gardens.
Fine finishes in marble, wood, stone, and iron accentuate the spaces and architectural design. Audio technology, solar panels, and lighting are also present in the property.
Maison Blanche is a warm and inviting house that welcomes you with a spacious foyer. The marble floors contrast with the intricate ironwork on the staircase, creating a stunning entrance. The staircase has marble steps, golden accents on the railings, and a chandelier that cascades from the second level, adding to the grandeur of the space.
The social area is connected to the foyer and has double-height ceilings with different-sized frames. The space flows naturally towards the outside, where you can see the lush greenery through the windows that reach double and triple heights. The natural light that comes through these windows highlights the beauty of the materials, such as marble floors, wooden ceiling details, stone accents and ironwork, that give the formal living and dining areas a sophisticated touch.
The living room of Maison Blanche has a marble fireplace that draws attention among the triple-height windows. The space has high ceilings that are gracefully matched by a splendid crystal chandelier.
Next to the living room, there is the main dining area, which has a different ceiling height and elaborate wooden details that make it unique. A wooden wine cellar with temperature-controlled wine storage is conveniently placed next to the dining area.
On the opposite side of the living room in Maison Blanche at Monterán, there is a more casual social space that is completely surrounded by windows that display the amazing views of the garden. The kitchen, which can be accessed from both the living room and the dining area through wide door frames, is modern, spacious, and independent. It has the latest appliances, design, and finishes, making it not only very functional but also bright, crisp, and pleasant. The kitchen countertops are made of marble.
A small hallway with a vaulted ceiling leads to the entertainment area of the house, which is remarkable for its size and design. It has a pool table, entertainment area, dining space, and kitchen that offer various options for social enjoyment. The open spaces and beautiful finishes connect seamlessly with the garden, creating a spectacular setting for social events. The back facade of the house forms an L shape that frames the garden, breaking the symmetry and enhancing its aesthetic appeal.
The master bedroom of Maison Blanche is on the first floor and has wooden floors and a lovely view of the garden through sliding doors. It has a large walk-in closet and a full bathroom with an internal garden, which provide natural light and a refreshing atmosphere. There is also a semi-independent area on this floor that has a big guest room with an en-suite bathroom and gardens, as well as a spacious office space with a full bathroom, which can be used as an extra bedroom.
There are three more bedrooms on the second level, all with wooden floors. The space is divided by the staircase, creating two separate living areas on each side, which offer privacy and exclusivity. One of the bedrooms has access to the terrace that covers the garden, which has stunning views. All bedrooms have excellent natural light, as well as terraces and balconies. Each bedroom has its own bathroom and walk-in closet, and the balconies have exquisite ironwork finishes that match the overall design.
This elegant house has an elevator for convenience, as well as two indoor parking spaces and six outdoor ones. It is located in the exclusive gated community of Monterán, which is known for its high-quality urban design, top-level security, first-class amenities and prestigious golf course.
Recently constructed, Maison Blanche is a classic-style home that exudes elegance and charm. It is located within the exclusive Residencial Monterán , in the eastern side of San José. The property features a symmetrical facade adorned with integrated columns, adding a touch of grandeur to the wooden entrance and windows.
The two-level home has an elevator and 5 full bedrooms, with the master bedroom located on the first floor. Additionally, there is a semi-independent guest room surrounded by gardens.
Fine finishes in marble, wood, stone, and iron accentuate the spaces and architectural design. Audio technology, solar panels, and lighting are also present in the property.
Maison Blanche is a warm and inviting house that welcomes you with a spacious foyer. The marble floors contrast with the intricate ironwork on the staircase, creating a stunning entrance. The staircase has marble steps, golden accents on the railings, and a chandelier that cascades from the second level, adding to the grandeur of the space.
The social area is connected to the foyer and has double-height ceilings with different-sized frames. The space flows naturally towards the outside, where you can see the lush greenery through the windows that reach double and triple heights. The natural light that comes through these windows highlights the beauty of the materials, such as marble floors, wooden ceiling details, stone accents and ironwork, that give the formal living and dining areas a sophisticated touch.
The living room of Maison Blanche has a marble fireplace that draws attention among the triple-height windows. The space has high ceilings that are gracefully matched by a splendid crystal chandelier.
Next to the living room, there is the main dining area, which has a different ceiling height and elaborate wooden details that make it unique. A wooden wine cellar with temperature-controlled wine storage is conveniently placed next to the dining area.
On the opposite side of the living room in Maison Blanche at Monterán, there is a more casual social space that is completely surrounded by windows that display the amazing views of the garden. The kitchen, which can be accessed from both the living room and the dining area through wide door frames, is modern, spacious, and independent. It has the latest appliances, design, and finishes, making it not only very functional but also bright, crisp, and pleasant. The kitchen countertops are made of marble.
A small hallway with a vaulted ceiling leads to the entertainment area of the house, which is remarkable for its size and design. It has a pool table, entertainment area, dining space, and kitchen that offer various options for social enjoyment. The open spaces and beautiful finishes connect seamlessly with the garden, creating a spectacular setting for social events. The back facade of the house forms an L shape that frames the garden, breaking the symmetry and enhancing its aesthetic appeal.
The master bedroom of Maison Blanche is on the first floor and has wooden floors and a lovely view of the garden through sliding doors. It has a large walk-in closet and a full bathroom with an internal garden, which provide natural light and a refreshing atmosphere. There is also a semi-independent area on this floor that has a big guest room with an en-suite bathroom and gardens, as well as a spacious office space with a full bathroom, which can be used as an extra bedroom.
There are three more bedrooms on the second level, all with wooden floors. The space is divided by the staircase, creating two separate living areas on each side, which offer privacy and exclusivity. One of the bedrooms has access to the terrace that covers the garden, which has stunning views. All bedrooms have excellent natural light, as well as terraces and balconies. Each bedroom has its own bathroom and walk-in closet, and the balconies have exquisite ironwork finishes that match the overall design.
This elegant house has an elevator for convenience, as well as two indoor parking spaces and six outdoor ones. It is located in the exclusive gated community of Monterán, which is known for its high-quality urban design, top-level security, first-class amenities and prestigious golf course.
-
Type de propriété
Maison
-
Étages
2
-
Année de construction
2011
-
Prix/pied²
$273
Caractéristiques
- Jardin
- Terrasse
- Piscine
- Dressing
- Cheminée
- Terrain de tennis
- Terrain de jeu
- Centre de remise en forme / Fitness
- Jacuzzi
Caractéristiques
Lot
- Lotissement sécurisé
Intérieur
- Bureau
- Cheminée
- Climatisation
- Îlot de cuisine
- Cuisinière à gaz
- Jacuzzi
- Laveuse sécheuse
- Buanderie
- Cuisine ouverte
- Comptoirs en pierre
- Dressing
- Centre de remise en forme / Fitness
Outdoor
- Terrasse
- Balcon
- Piscine
- Garage
- Terrain de jeu
- Terrain de tennis
- Porte
- Jardin
Explorez le secteur
Curridabat, San José, Costa Rica
Voir sur Google Maps
Prix par sqft
Faible
Élevé

Inscrit il y a 7 ans
Vous vous êtes renseigné sur ce bien
L'agent vous contactera bientôt par
Publié par
303
Annonces
2019
Inscrit
Réserver une visite avec Yali Alpizar
Choisissez une date et si vous souhaitez une visite virtuelle ou en personne avec l’agent.
Date préférée
Type de visite

Luxury Living Costa Rica
Plaza Tempo, 2do piso, Escazú, San Rafael, 10101, Escazu, San José, Costa Rica
Voir le profil de l’agence
Luxury Living Costa Rica | Forbes Global Properties is the exclusive representative of Forbes Global Properties in
Luxury Living Costa Rica | Forbes Global Properties is the exclusive representative of Forbes Global Properties in Costa Rica and one of the country’s most established luxury real estate firms. With more than 30 years of experience, the company has become a recognized authority in the luxury and ultra-luxury real estate market, both locally and internationally. Over the years, Luxury Living Costa Rica has evolved into a lifestyle-driven real estate brand, advising national and international buyers, sellers, and investors seeking exceptional properties and meaningful long-term value. The firm is known for its refined, end-to-end advisory approach, guiding clients through the purchase, sale, and rental of luxury assets with discretion, strategic insight, and deep market knowledge. The portfolio curated by Luxury Living Costa Rica includes a select collection of high-end and ultra-high-end residences such as architectural private estates, resort-style villas, beachfront and ocean-view homes, luxury properties within gated communities, penthouses and exclusive apartments, countryside estates, and development opportunities in prime locations across Costa Rica. A significant portion of this inventory is managed as private or off-market listings, allowing for a high level of confidentiality and personalized representation. Luxury Living Costa Rica’s expertise spans Costa Rica’s most desirable lifestyle destinations—from the prestigious residential communities of the Central Valley to iconic coastal enclaves, golf-front developments, mountain retreats, and private estates immersed in nature. This diversity allows the firm to represent a wide range of luxury lifestyles, including primary residences, second homes, resort living, and strategic real estate investments. As part of the Forbes Global Properties network, Luxury Living Costa Rica benefits from unparalleled global exposure, connecting Costa Rica’s most exceptional properties with a worldwide audience of discerning buyers. This alliance reinforces the firm’s commitment to excellence, credibility, and international reach, positioning each listing within a global luxury context. Built on a foundation of trust, integrity, discretion, and long-standing market expertise, Luxury Living Costa Rica | Forbes Global Properties continues to define the standard for luxury real estate advisory in Costa Rica, serving a sophisticated clientele seeking not just property, but a carefully curated lifestyle.
Dernière mise à jour
Février 20, 2025
Première mise en ligne
Jan 26, 2024
Référence de l’annonce
20463
Propriétés similaires à proximité
Nouvelles annonces à San José







Explorez plus de biens à vendre
San José, Costa Rica Villes
- Maisons à vendre à Santa Ana, Costa Rica
- Maisons à vendre à District d'Escazú, Costa Rica
- Maisons à vendre à San Rafael de Escazú, Costa Rica
- Maisons à vendre à Pozos, Costa Rica
- Maisons à vendre à Cinco Esquinas, Costa Rica
- Maisons à vendre à San Antonio, Costa Rica
- Maisons à vendre à Ciudad Colón, Costa Rica
- Maisons à vendre à Río Oro, Costa Rica
- Maisons à vendre à Rivas, Costa Rica
- Maisons à vendre à Curridabat, Costa Rica
- Maisons à vendre à San José, Costa Rica
- Maisons à vendre à Granadilla, Costa Rica
- Maisons à vendre à Piedades, Costa Rica
- Maisons à vendre à San Pedro, Costa Rica
- Maisons à vendre à Carara, Costa Rica
- Maisons à vendre à San Carlos, Costa Rica
- Maisons à vendre à Brasil District, Costa Rica
- Maisons à vendre à San Isidro de El General, Costa Rica
- Maisons à vendre à Sabanilla, Costa Rica
- Maisons à vendre à San Pablo District, Turrubares, Costa Rica
San José, Costa Rica types de propriétés
San José, Costa Rica Recherches populaires
- Vue sur la montagne propriétés à San José, Costa Rica
- Vue panoramique / panoramique propriétés à San José, Costa Rica
- Moderne propriétés à San José, Costa Rica
- Vue sur la mer propriétés à San José, Costa Rica
- Propriétés avec Sauna à San José, Costa Rica
- Constructions neuves propriétés à San José, Costa Rica
- Colline propriétés à San José, Costa Rica
- Haute altitude propriétés à San José, Costa Rica
- Vue sur l’océan propriétés à San José, Costa Rica
- Propriétés avec Piscine intérieure à San José, Costa Rica
- Vue sur un golfe propriétés à San José, Costa Rica
- Duplex propriétés à San José, Costa Rica
- Au bord du lac propriétés à San José, Costa Rica
- Propriétés avec Héliport à San José, Costa Rica
- Entrée et sortie à ski propriétés à San José, Costa Rica
- Plage propriétés à San José, Costa Rica
Guides et histoires connexes
La confiance des plus grands courtiers du monde
Les agents des propriétés les plus exceptionnelles du monde publient sur JamesEdition.
- Des annonces de Sotheby's, Christie's, BARNES et Engel & Völkers
- Chaque annonce est vérifiée avant sa mise en ligne
- Contactez directement des agents vérifiés
En continuant, vous acceptez nos Conditions et notre Politique de confidentialité.