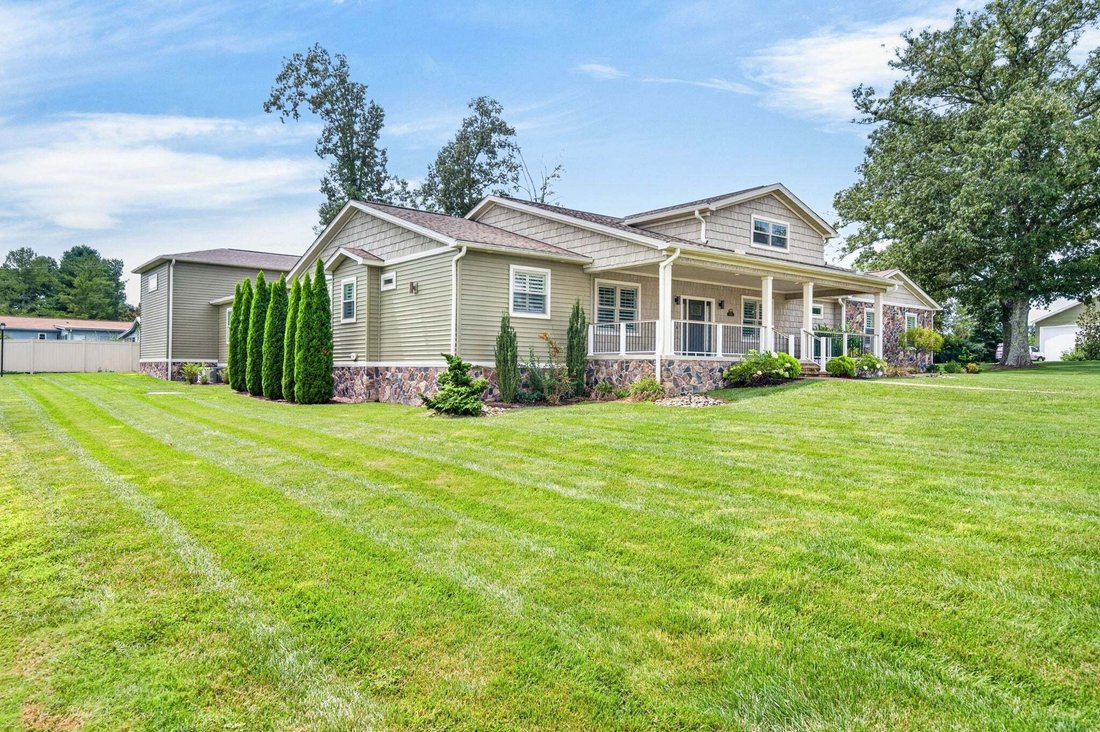
$1,399,000
Résidence Unifamiliale à Crossville
- 3 Chambres
- 3 SdB
- 3,022 Sqft
- 40,511 Sqft lot
- Mis à jour: Aujourd'hui
- Source: Realtracs MLS#3548048
À propos de la propriété
La description a été traduite automatiquement.
La description est affichée dans la langue d'origine.
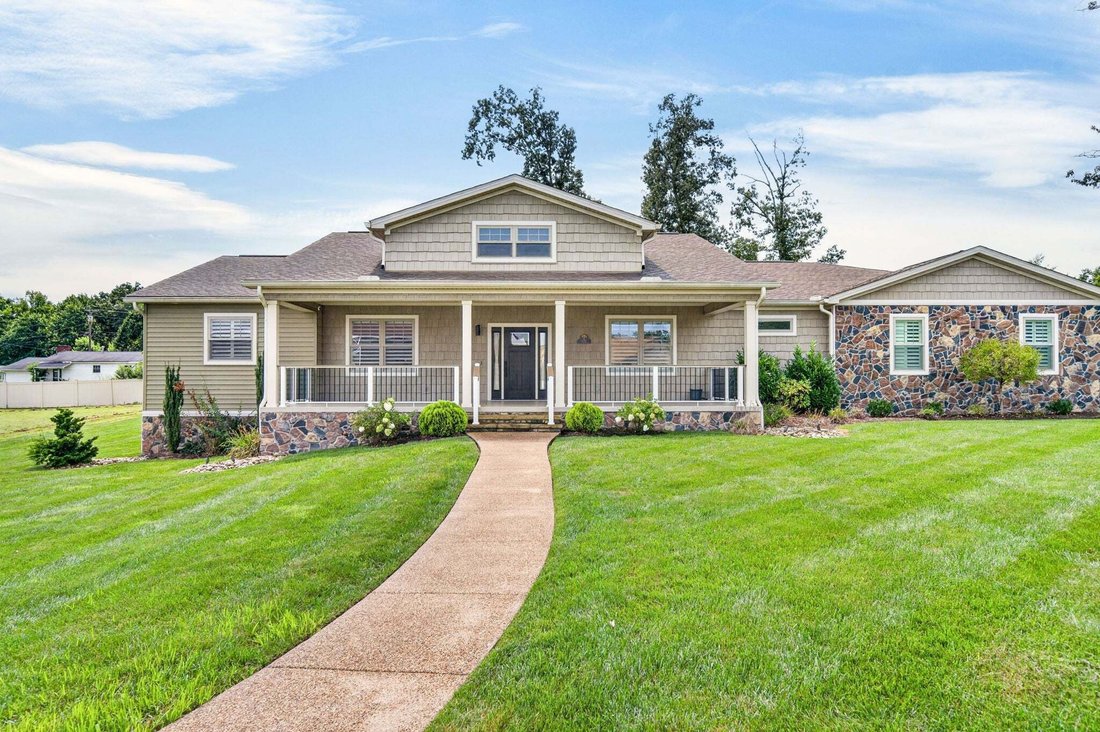
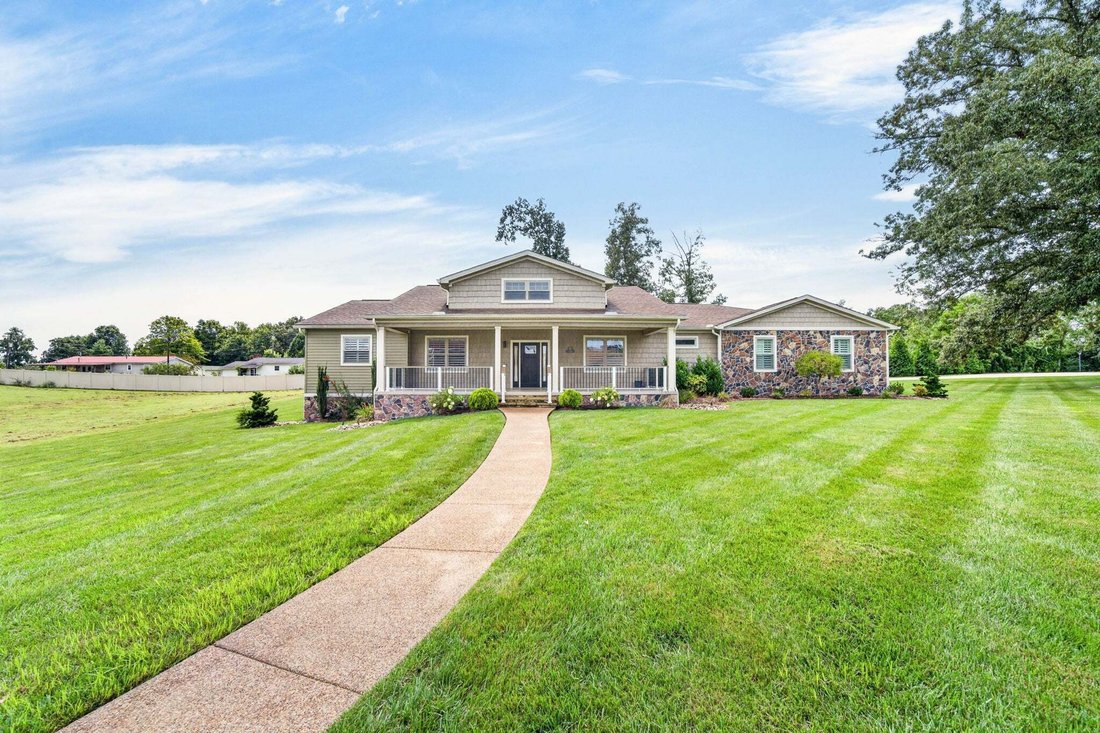
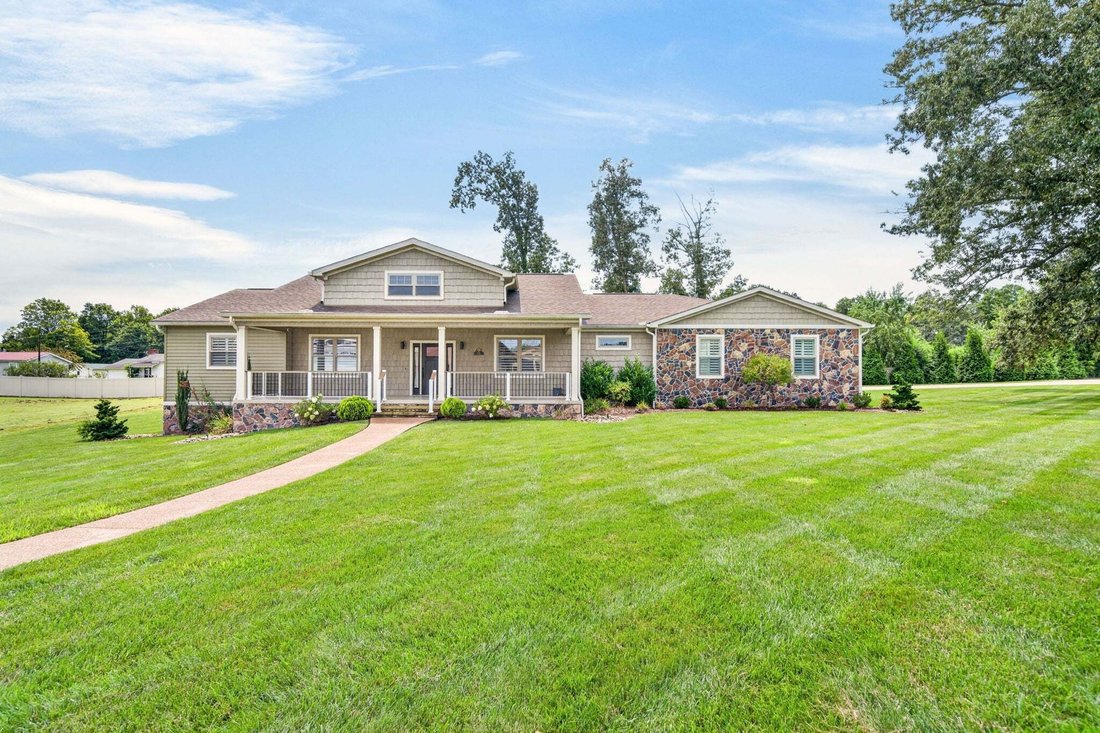
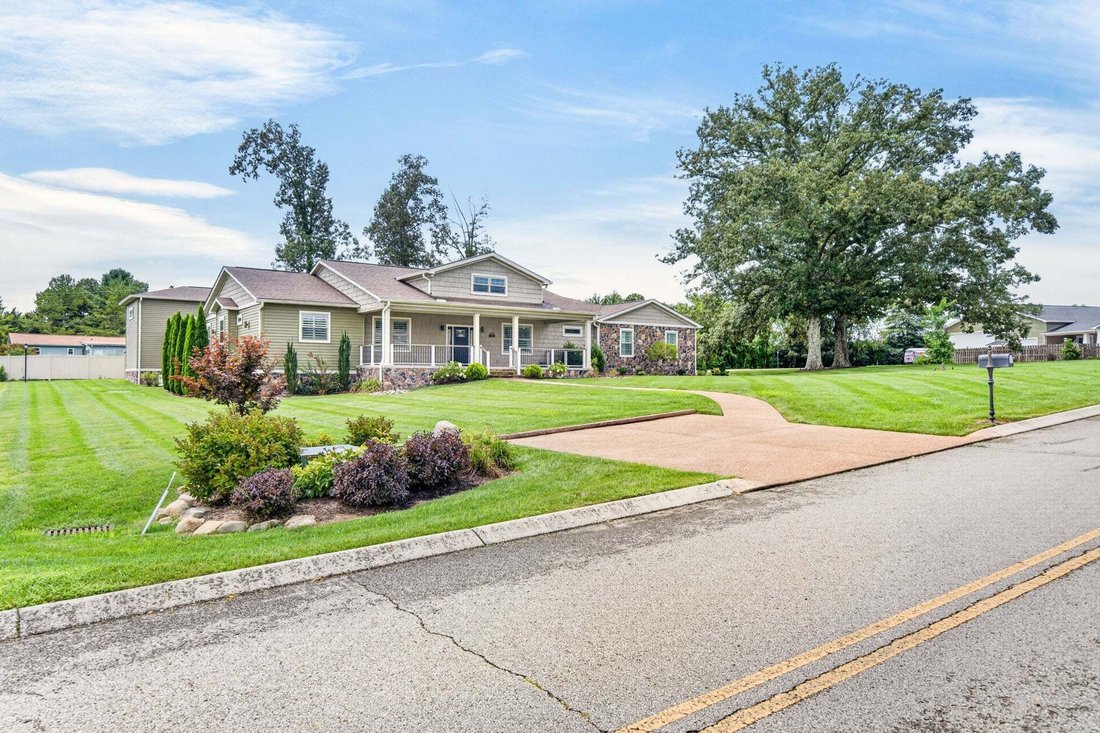
Welcome to an exceptional one-level luxury residence offering 3 bedrooms, 3 bathrooms, 3,022 square feet of beautifully designed living space, and an impressive 2,400 square feet of garage space. There is a 21ftx66ft space dedicated to RV parking with electric, water and sewer plug in. Thoughtfully designed for comfort, privacy, and entertaining, this extraordinary home combines sophisticated fini
Welcome to an exceptional one-level luxury residence offering 3 bedrooms, 3 bathrooms, 3,022 square feet of beautifully designed living space, and an impressive 2,400 square feet of garage space. There is a 21ftx66ft space dedicated to RV parking with electric, water and sewer plug in. Thoughtfully designed for comfort, privacy, and entertaining, this extraordinary home combines sophisticated finishes with amenities rarely found in a residential property. The primary suite is a private retreat, featuring separate walk-in closets and a convenient refrigerator/bar setup. The spa-inspired primary bathroom offers a large walk-in tiled shower and private sauna, creating the perfect space to relax and unwind. Step outside to the home’s private courtyard, an inviting outdoor sanctuary centered around an Island Spa hot tub. Whether enjoying a quiet evening under the stars or entertaining family and friends, this secluded courtyard provides a luxurious extension of the home’s living space. With its spacious one-level design, exceptional primary suite, private courtyard, spa amenities, and expansive 2,400-square-foot garage, this distinctive property offers a rare combination of luxury, privacy, functionality, and space.
-
Type de propriété
Maison
-
Étages
1
-
Année de construction
2021
-
Prix/pied²
$462
Caractéristiques
- Garage
- Cheminée
- Dressing
- Jardin
- Sauna
- Terrasse
- Jacuzzi
- Cuisinière à gaz
- Comptoirs en pierre
Caractéristiques
Lot
- Vie privée
Intérieur
- Haut plafond
- Cheminée
- Îlot de cuisine
- Cuisinière à gaz
- Jacuzzi
- Bar
- Sauna
- Comptoirs en pierre
- Dressing
Outdoor
- Terrasse
- Stationnement
- Garage
- Jardin
Explorez le secteur
171 Red Oak Dr, Crossville, Tennessee, États-Unis
Voir sur Google Maps
Prix par sqft
Faible
Élevé
Inscrit il y a 9 mois
Vous vous êtes renseigné sur ce bien
L'agent vous contactera bientôt par
Publié par
7
Annonces
2025
Inscrit
Réserver une visite avec the agent
Choisissez une date et si vous souhaitez une visite virtuelle ou en personne avec l’agent.
Date préférée
Type de visite
Dernière mise à jour
Aujourd'hui
Première mise en ligne
Sep 15
Référence de l’annonce
3548048
Statut de l’annonce
Based on information submitted to the MLS GRID as of 2026. All data is obtained from various sources and may not have been verified by broker or MLS GRID. Supplied Open House Information is subject to change without notice. All information should be independently reviewed and verified for accuracy. Properties may or may not be listed by the office/agent presenting the information.
Propriétés similaires à proximité
Nouvelles annonces à Crossville




Explorez plus de biens à vendre
Crossville, TN, États-Unis types de propriétés
Crossville, TN, États-Unis Recherches populaires
- Propriétés avec Garage à Crossville, TN, États-Unis
- Propriétés avec Piscine à Crossville, TN, États-Unis
- Au bord du lac propriétés à Crossville, TN, États-Unis
- Au bord de l’eau propriétés à Crossville, TN, États-Unis
- Vue sur le lac propriétés à Crossville, TN, États-Unis
- Propriétés avec Terrain de tennis à Crossville, TN, États-Unis
- Propriétés avec Cuisine ouverte à Crossville, TN, États-Unis
- Vue sur la montagne propriétés à Crossville, TN, États-Unis
- Vue sur un golfe propriétés à Crossville, TN, États-Unis
- Propriétés avec Cuisine extérieure à Crossville, TN, États-Unis
- Lotissement sécurisé propriétés à Crossville, TN, États-Unis
- Propriétés avec Piscine intérieure à Crossville, TN, États-Unis
- Propriétés avec Cinéma à Crossville, TN, États-Unis
- Équestre propriétés à Crossville, TN, États-Unis
- Propriétés avec Vignoble / Cave à Crossville, TN, États-Unis
Guides et histoires connexes
La confiance des plus grands courtiers du monde
Les agents des propriétés les plus exceptionnelles du monde publient sur JamesEdition.
- Des annonces de Sotheby's, Christie's, BARNES et Engel & Völkers
- Chaque annonce est vérifiée avant sa mise en ligne
- Contactez directement des agents vérifiés
En continuant, vous acceptez nos Conditions et notre Politique de confidentialité.
brokerages we
partnered with
partnered with