$524,000
Maison Unifamiliale Individuelle De 3 Chambres
- 3 Chambres
- 4 SdB
- 3,281 Sqft
- 12,633 Sqft lot
- Mis à jour: Aujourd'hui
- MLS#1360185
À propos de la propriété
La description a été traduite automatiquement.
La description est affichée dans la langue d'origine.
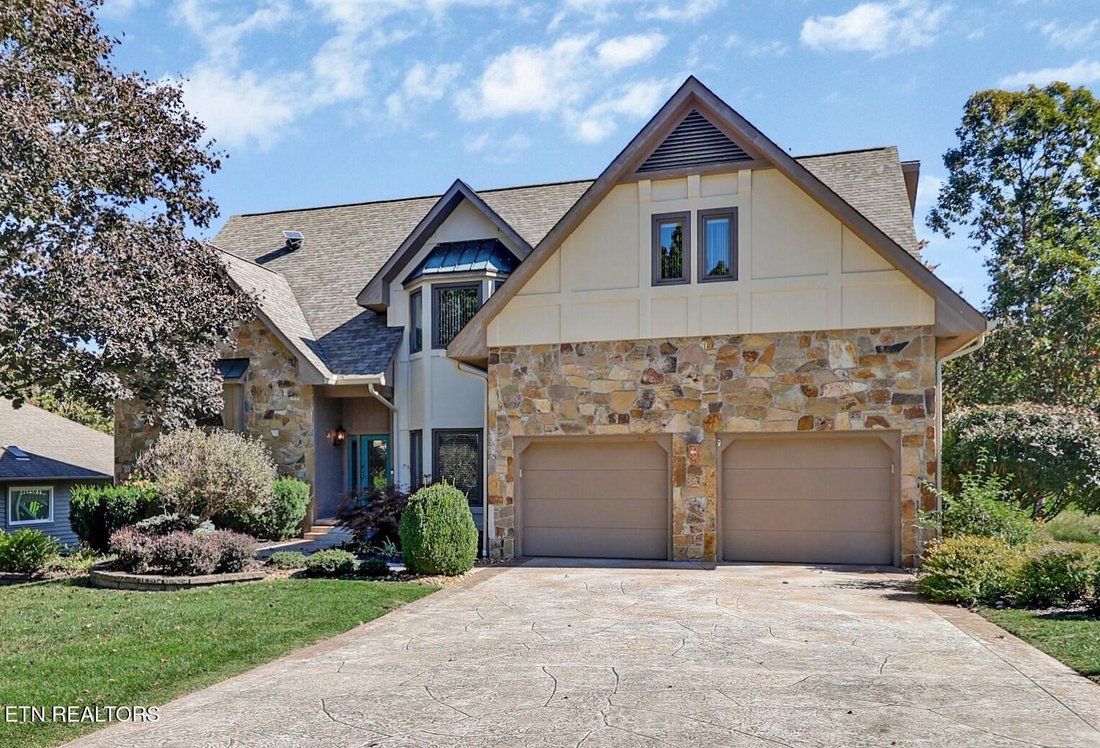
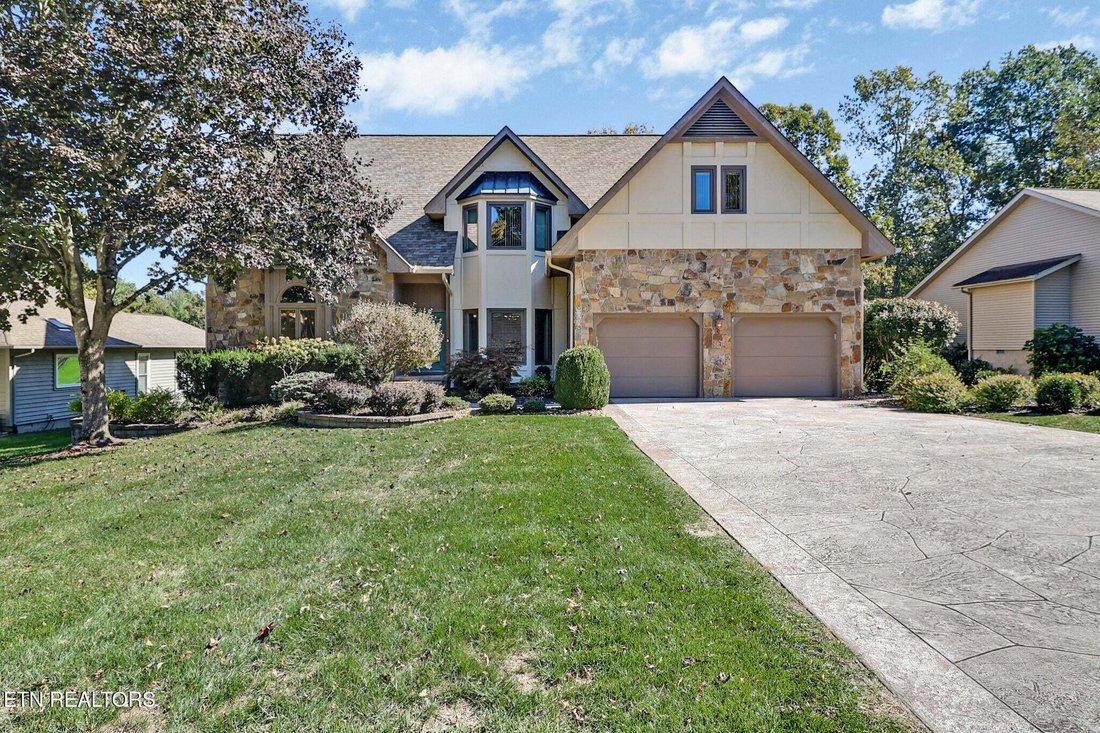
This beautiful and elegant two-story home in the Heather Glen neighborhood offers ample space for comfortable living as well as great entertaining.
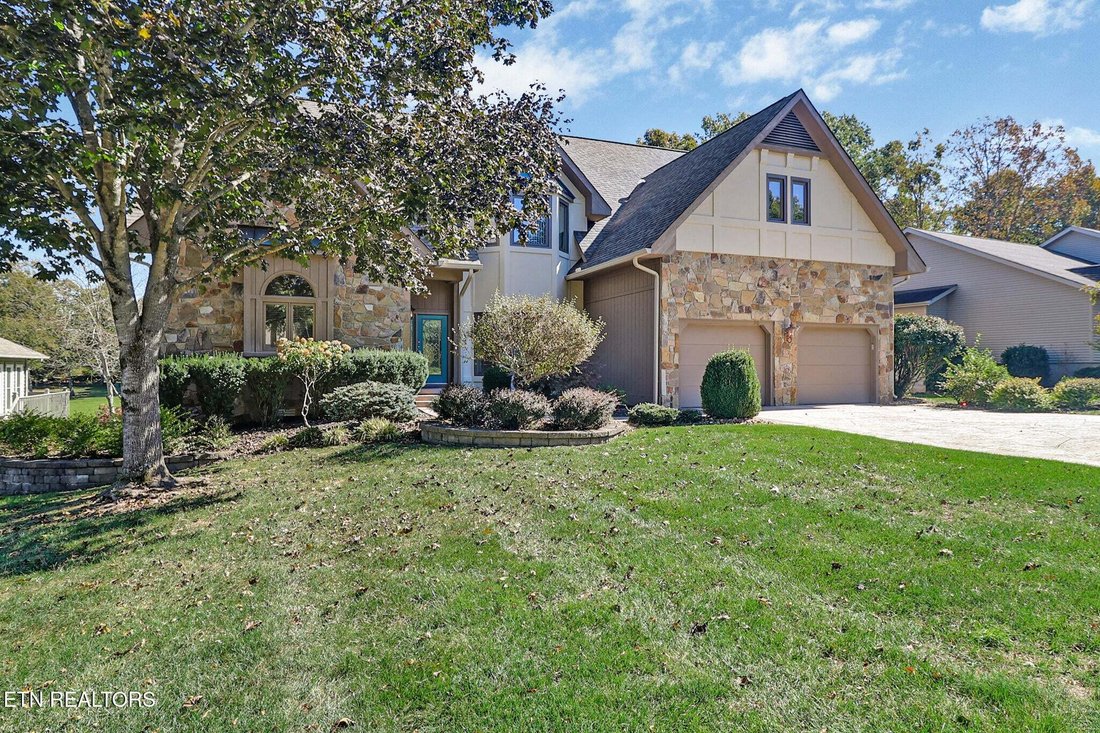
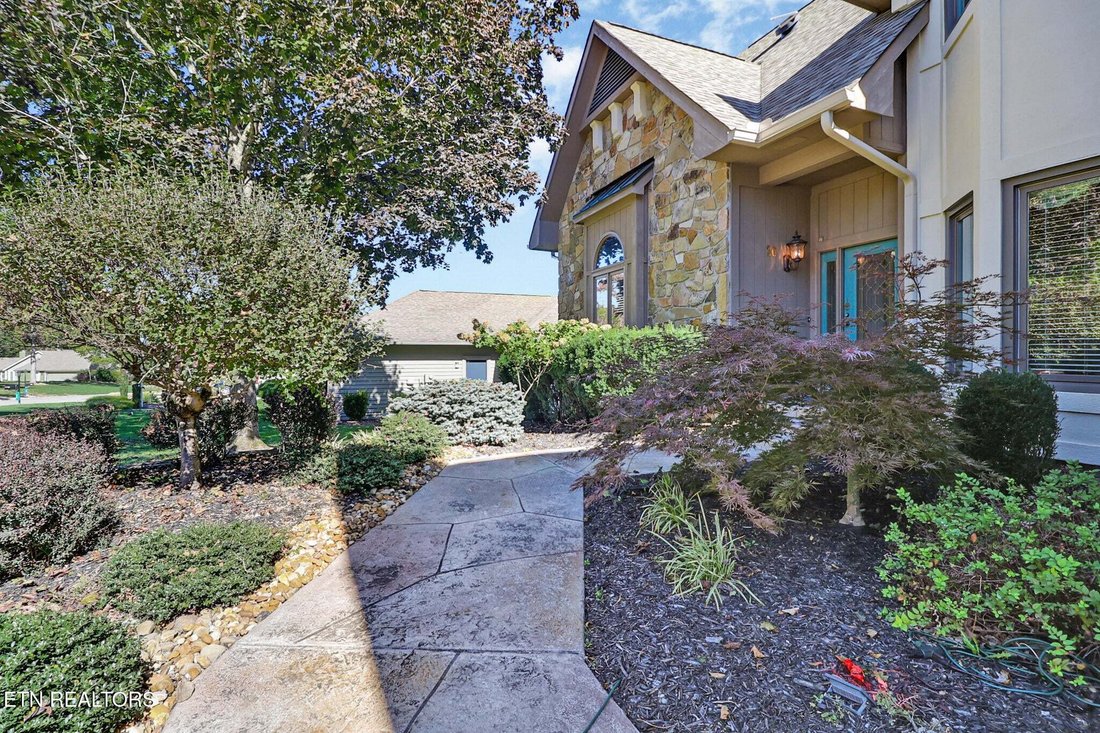
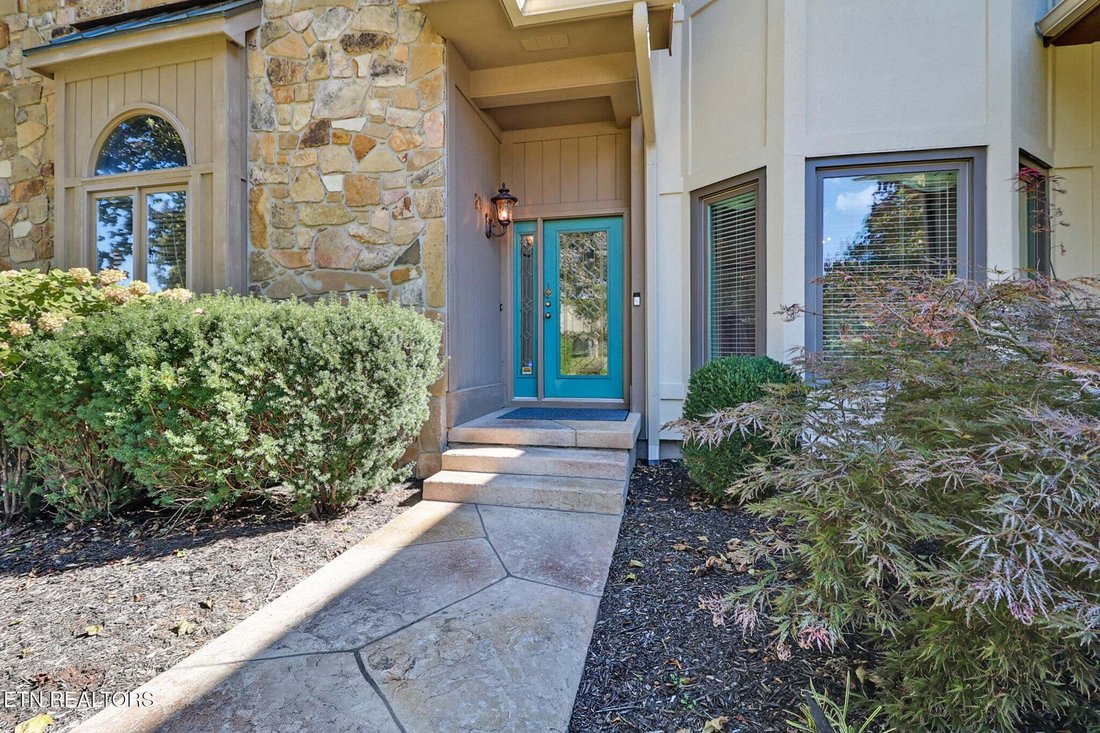
The stamped concrete driveway and walkway lead you to the front entrance with field stone, wood and stucco exterior that make the home so impressive and inviting.
This well-maintained 3-bedroom, 2 full-baths home offers approximately 3,281 squa
The stamped concrete driveway and walkway lead you to the front entrance with field stone, wood and stucco exterior that make the home so impressive and inviting.
This well-maintained 3-bedroom, 2 full-baths home offers approximately 3,281 squa
This beautiful and elegant two-story home in the Heather Glen neighborhood offers ample space for comfortable living as well as great entertaining.
The stamped concrete driveway and walkway lead you to the front entrance with field stone, wood and stucco exterior that make the home so impressive and inviting.
This well-maintained 3-bedroom, 2 full-baths home offers approximately 3,281 square feet, with 2 additional ½ baths, an oversized attached 2-car garage and a wonderfully flexible floor plan designed for comfort, convenience, entertaining and enjoying the outdoors.
Step inside and to the right of the foyer is a large inviting formal dining room with full size windows inviting plenty of natural light in, as you continue forward the spacious living room with tall ceilings and multiple large windows which allow the enjoyment of panoramic gorgeous golf front views and unique rock formations.
The kitchen is both attractive and functional, featuring ceramic tiles and granite countertops, plenty of hardwood cabinetry, custom refrigerator and generous workspace, kitchen island with cooktop. Full pantry and additional pantry closet under stairs.
The breakfast area provides the perfect spot for morning coffee and casual meals; the adjacent hearth room showcases a propane gas fireplace and convenient access to the rear 2 level decking for effortless indoor-outdoor living.
A separate laundry room with utility sink and lots of cabinetry adds even more storage space and convenience as well as a desk area and second refrigerator.
At the other end of the house is the spacious primary suite with tray ceiling, large windows and access to the back deck. Walk-in his & her closets and an enormous Primary Bath with two vanities, Garden tub and a tiled walk-in shower.
Carpeted stairs take you to the second floor, which offers two additional bedrooms, a walk-in closet, a full bathroom, a large linen closet, a study with built-in desk/workstation and exercise room that offer flexibility for family, guests or hobbies. Two large unfinished attic areas for more storage is a plus.
The back deck extends across the entire length of the rear of the house, offering an expansive outdoor living space.
The encapsulated crawlspace (2026) also adds more valuable storage.
A nice feature is the underground utilities, high speed internet and some of the updates are new skylights when roof installed in 2025, fresh paint (2021), electric water heater (2022), new dehumidifier (2026), installed 17 new windows (2026), two HVAC systems
Upstairs (2025) and main floor (2024) and new engineered wood flooring.
This home combines scenic surroundings, great neighborhood, & community -- In Fairfield Glade with Golf, Lakes, Pickleball, Hiking, Pools, Events, & more.
Prior to the Estate sale, the home buyer will have the first opportunity to select any furniture they wish to purchase.
All information deemed to reliable but not guaranteed, buyer to verify information prior to making an informed offer.
-
Type de propriété
Maison
-
Année de construction
1992
-
Prix/pied²
$159
Caractéristiques
- Garage
- Cheminée
- Dressing
- Terrasse
- Vue sur un golfe
- Centre de remise en forme / Fitness
- Espace de vie extérieur
- Vue panoramique / panoramique
- Îlot de cuisine
Caractéristiques
Lot
- Vue panoramique / panoramique
- Vue sur un golfe
Intérieur
- Haut plafond
- Cheminée
- Îlot de cuisine
- Cuisinière à gaz
- Laveuse sécheuse
- Buanderie
- Sous-sol
- Dressing
- Centre de remise en forme / Fitness
Outdoor
- Terrasse
- Garage
- Espace de vie extérieur
Explorez le secteur
26 Heather Glen Drive, Crossville, TN 38558, Tennessee, États-Unis
Voir sur Google Maps
Prix par sqft
Faible
Élevé
Inscrit il y a 6 ans
Vous vous êtes renseigné sur ce bien
L'agent vous contactera bientôt par
Publié par
Better Homes and Gardens Real Estate Gwin Realty
Tennessee, United States
Voir le profil de l’agence
18
Annonces
2020
Inscrit
Réserver une visite avec the agent
Choisissez une date et si vous souhaitez une visite virtuelle ou en personne avec l’agent.
Date préférée
Type de visite
Better Homes and Gardens Real Estate Gwin Realty
Crossville, Tennessee, United States
Voir le profil de l’agence
Dernière mise à jour
Aujourd'hui
Première mise en ligne
Octobre 28
Référence de l’annonce
24cxf6
Propriétés similaires à proximité
Nouvelles annonces à Crossville





Explorez plus de biens à vendre
Crossville, TN, États-Unis types de propriétés
Crossville, TN, États-Unis Recherches populaires
- Propriétés avec Garage à Crossville, TN, États-Unis
- Propriétés avec Piscine à Crossville, TN, États-Unis
- Au bord de l’eau propriétés à Crossville, TN, États-Unis
- Au bord du lac propriétés à Crossville, TN, États-Unis
- Vue sur le lac propriétés à Crossville, TN, États-Unis
- Vue sur la montagne propriétés à Crossville, TN, États-Unis
- Propriétés avec Cuisine ouverte à Crossville, TN, États-Unis
- Propriétés avec Terrain de tennis à Crossville, TN, États-Unis
- Lotissement sécurisé propriétés à Crossville, TN, États-Unis
- Propriétés avec Cuisine extérieure à Crossville, TN, États-Unis
- Vue sur un golfe propriétés à Crossville, TN, États-Unis
- Propriétés avec Cinéma à Crossville, TN, États-Unis
- Équestre propriétés à Crossville, TN, États-Unis
- Propriétés avec Piscine intérieure à Crossville, TN, États-Unis
Guides et histoires connexes
La confiance des plus grands courtiers du monde
Les agents des propriétés les plus exceptionnelles du monde publient sur JamesEdition.
- Des annonces de Sotheby's, Christie's, BARNES et Engel & Völkers
- Chaque annonce est vérifiée avant sa mise en ligne
- Contactez directement des agents vérifiés
En continuant, vous acceptez nos Conditions et notre Politique de confidentialité.
brokerages we
partnered with
partnered with