$838,000
Maison Unifamiliale Individuelle De 3 Chambres
- 3 Chambres
- 4 SdB
- 2,532 Sqft
- 17,860 Sqft lot
- Mis à jour: Juin 27
- MLS#1328519
À propos de la propriété
La description a été traduite automatiquement.
La description est affichée dans la langue d'origine.
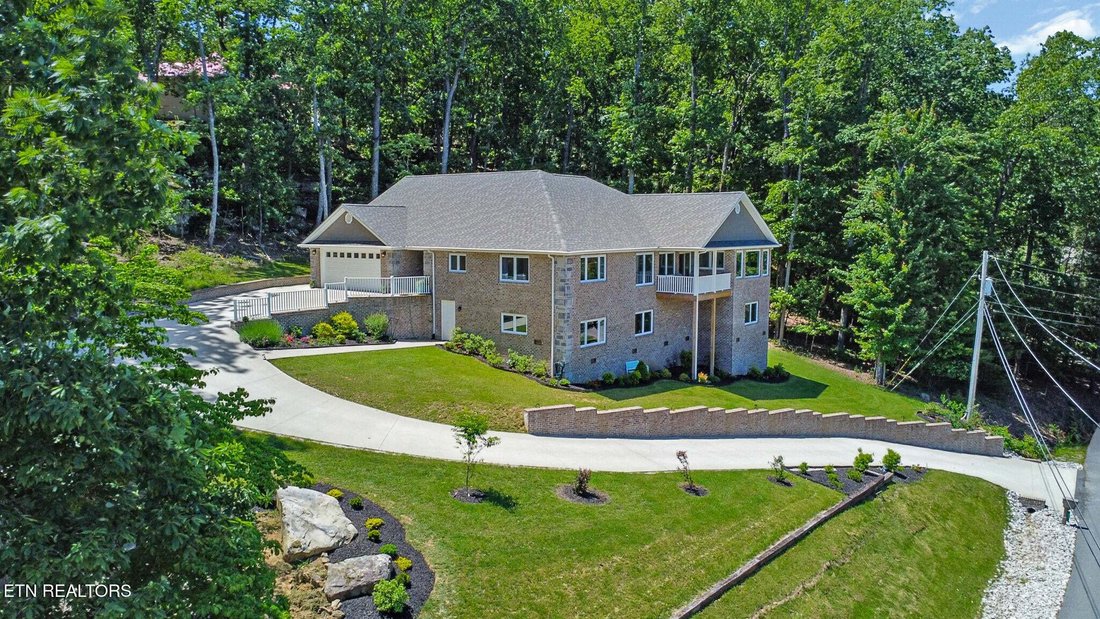
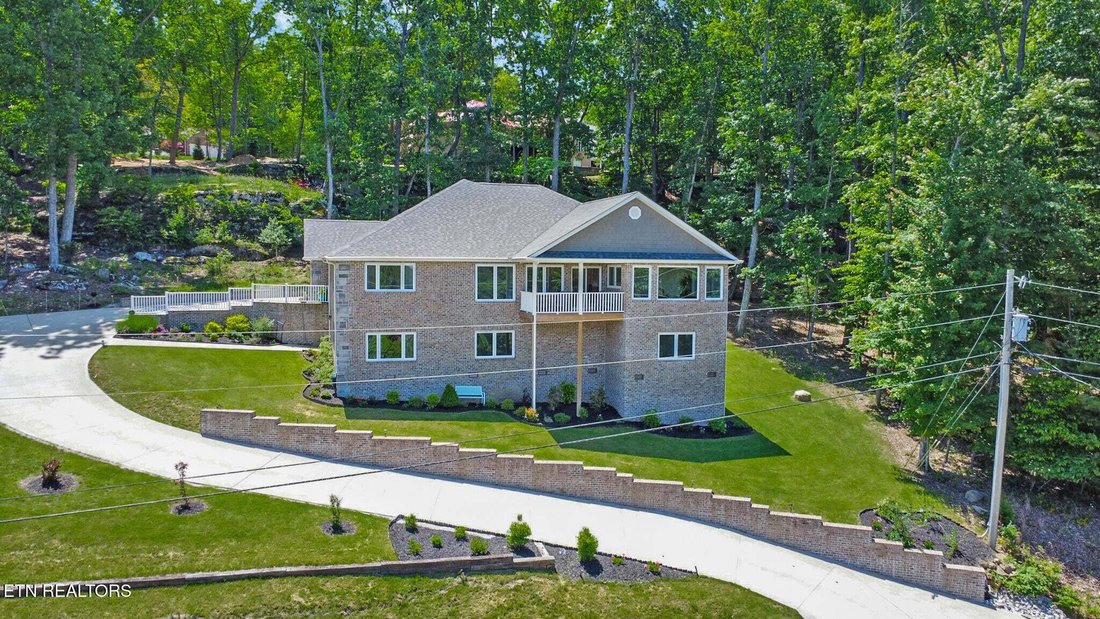
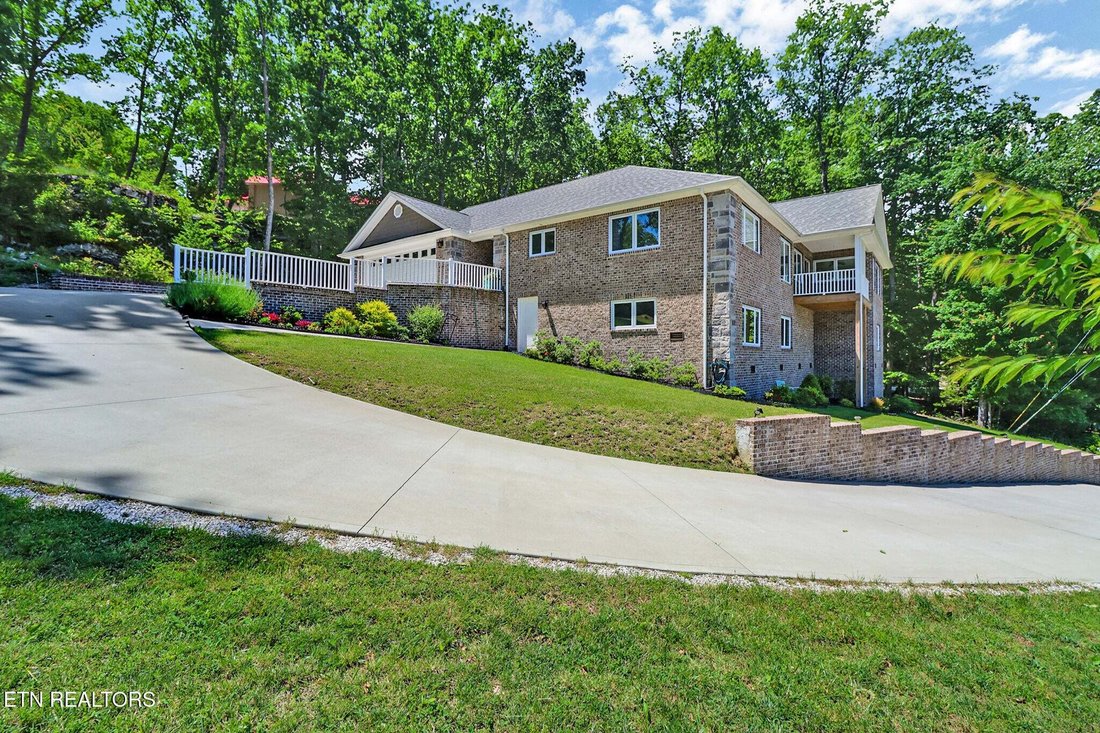
Perched above the landscape with sweeping views of Lake Dartmoor, this refined retreat delivers the coveted ’house on the hill’ lifestyle—where privacy, perspective, and design come together effortlessly. Built to fully embrace its elevated setting, the home offers stunning sightlines from nearly every main living space, all without a single interior step.
The arrival is intentional and impres
The arrival is intentional and impres
Perched above the landscape with sweeping views of Lake Dartmoor, this refined retreat delivers the coveted ’house on the hill’ lifestyle—where privacy, perspective, and design come together effortlessly. Built to fully embrace its elevated setting, the home offers stunning sightlines from nearly every main living space, all without a single interior step.
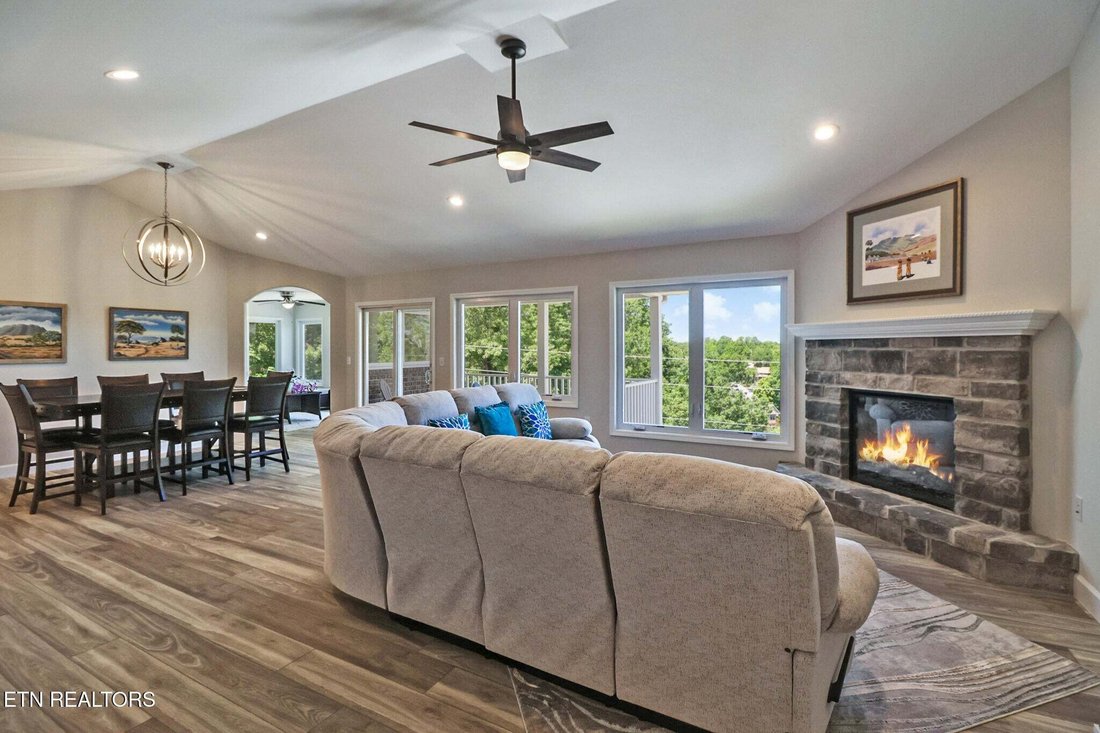
The arrival is intentional and impressive, leading to ample parking at the top—comfortably accommodating up to six vehicles—making entertaining easy and stress-free. Once inside, the home opens into a light-filled living and dining area anchored by a striking stone electric fireplace and expansive Silverline casement windows that frame the lake like living artwork.
Designed for both elegance and everyday ease, the kitchen is a standout with granite countertops, stainless steel appliances, and an abundance of white shaker cabinetry—all lower cabinets thoughtfully designed as drawers for exceptional accessibility. A generous walk-in pantry adds function without compromising style.

Multiple spaces invite relaxation and versatility, including a sunroom-style family room perfectly positioned to soak in the views, a private office or hobby room with barn doors, and an additional sitting or media room tucked behind the kitchen. The primary suite is a serene escape, featuring a tray ceiling, walk-in closet, and spa-inspired bath with dual comfort-height vanities, a tiled walk-in shower, and a jacuzzi tub—all with views that elevate daily living.
Each secondary bedroom offers its own ensuite bath with tiled showers, providing comfort and privacy for guests or family. A dedicated hot tub room—hot tub included—adds a resort-like touch, while the outdoor concrete patio and natural rock backdrop create a secluded, peaceful setting.
An oversized two-car garage provides room for storage or a workshop, and the tall, windowed crawlspace offers exciting potential for future expansion or additional living space.
Enjoy panoramic lake views without the maintenance—boat rentals are conveniently available at the nearby marina whenever the mood strikes. This is a home designed to maximize its extraordinary location, offering a rare blend of luxury, privacy, and effortless living—elevated in every sense.
The arrival is intentional and impressive, leading to ample parking at the top—comfortably accommodating up to six vehicles—making entertaining easy and stress-free. Once inside, the home opens into a light-filled living and dining area anchored by a striking stone electric fireplace and expansive Silverline casement windows that frame the lake like living artwork.
Designed for both elegance and everyday ease, the kitchen is a standout with granite countertops, stainless steel appliances, and an abundance of white shaker cabinetry—all lower cabinets thoughtfully designed as drawers for exceptional accessibility. A generous walk-in pantry adds function without compromising style.
Multiple spaces invite relaxation and versatility, including a sunroom-style family room perfectly positioned to soak in the views, a private office or hobby room with barn doors, and an additional sitting or media room tucked behind the kitchen. The primary suite is a serene escape, featuring a tray ceiling, walk-in closet, and spa-inspired bath with dual comfort-height vanities, a tiled walk-in shower, and a jacuzzi tub—all with views that elevate daily living.
Each secondary bedroom offers its own ensuite bath with tiled showers, providing comfort and privacy for guests or family. A dedicated hot tub room—hot tub included—adds a resort-like touch, while the outdoor concrete patio and natural rock backdrop create a secluded, peaceful setting.
An oversized two-car garage provides room for storage or a workshop, and the tall, windowed crawlspace offers exciting potential for future expansion or additional living space.
Enjoy panoramic lake views without the maintenance—boat rentals are conveniently available at the nearby marina whenever the mood strikes. This is a home designed to maximize its extraordinary location, offering a rare blend of luxury, privacy, and effortless living—elevated in every sense.
-
Type de propriété
Maison
-
Année de construction
2022
-
Prix/pied²
$330
Caractéristiques
- Garage
- Cheminée
- Dressing
- Vue sur le lac
- Jacuzzi
- Stationnement
- Vie privée
- Bureau
- Sous-sol
Explorez le secteur
38 Markham Terrace, Crossville, TN 38558, Tennessee, États-Unis
Voir sur Google Maps
Prix par sqft
Faible
Élevé
Inscrit il y a 6 ans
Vous vous êtes renseigné sur ce bien
L'agent vous contactera bientôt par
Publié par
Better Homes and Gardens Real Estate Gwin Realty
Tennessee, United States
Voir le profil de l’agence
19
Annonces
2020
Inscrit
Réserver une visite avec the agent
Choisissez une date et si vous souhaitez une visite virtuelle ou en personne avec l’agent.
Date préférée
Type de visite
Better Homes and Gardens Real Estate Gwin Realty
Crossville, Tennessee, United States
Voir le profil de l’agence
Dernière mise à jour
Juin 27
Première mise en ligne
Feb 11
Référence de l’annonce
7vfmby
Propriétés similaires à proximité
Nouvelles annonces à Crossville


Explorez plus de biens à vendre
Crossville, TN, États-Unis types de propriétés
Crossville, TN, États-Unis Recherches populaires
- Propriétés avec Garage à Crossville, TN, États-Unis
- Propriétés avec Piscine à Crossville, TN, États-Unis
- Au bord du lac propriétés à Crossville, TN, États-Unis
- Au bord de l’eau propriétés à Crossville, TN, États-Unis
- Vue sur le lac propriétés à Crossville, TN, États-Unis
- Propriétés avec Terrain de tennis à Crossville, TN, États-Unis
- Propriétés avec Cuisine ouverte à Crossville, TN, États-Unis
- Vue sur la montagne propriétés à Crossville, TN, États-Unis
- Vue sur un golfe propriétés à Crossville, TN, États-Unis
- Propriétés avec Cuisine extérieure à Crossville, TN, États-Unis
- Propriétés avec Piscine intérieure à Crossville, TN, États-Unis
- Lotissement sécurisé propriétés à Crossville, TN, États-Unis
- Équestre propriétés à Crossville, TN, États-Unis
- Propriétés avec Cinéma à Crossville, TN, États-Unis
Guides et histoires connexes
La confiance des plus grands courtiers du monde
Les agents des propriétés les plus exceptionnelles du monde publient sur JamesEdition.
- Des annonces de Sotheby's, Christie's, BARNES et Engel & Völkers
- Chaque annonce est vérifiée avant sa mise en ligne
- Contactez directement des agents vérifiés
En continuant, vous acceptez nos Conditions et notre Politique de confidentialité.
brokerages we
partnered with
partnered with