$3,500,000
Maison Unifamiliale Individuelle De 4 Chambres
- 4 Chambres
- 8 SdB
- 9,124 Sqft
- 43,560 Sqft lot
- Mis à jour: Septembre 23
- 1
- MLS#26059021
À propos de la propriété
La description a été traduite automatiquement.
La description est affichée dans la langue d'origine.
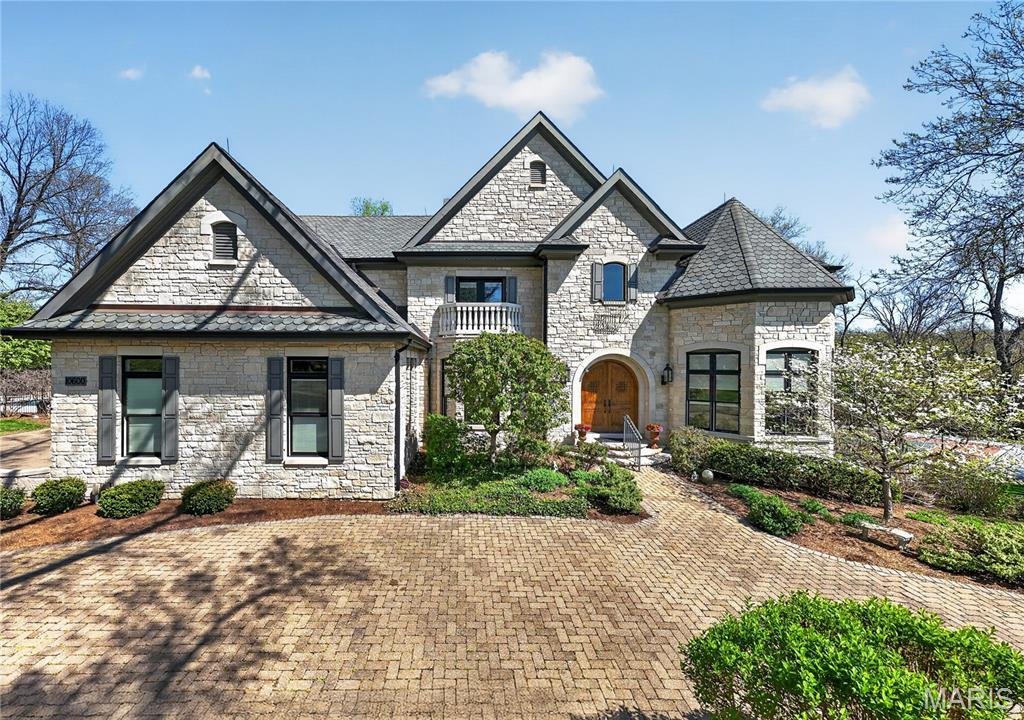
This beautiful estate with truly check all your boxes with quality construction, endless amenities, and centrally located in the Ladue school district within walking distance to Spoede elementary. Wonderful curb appeal; situated at the end of a cul-de-sac and next to community park, constructed of predominately stone with stucco accents, this beautiful home will certainly stand out from the compet
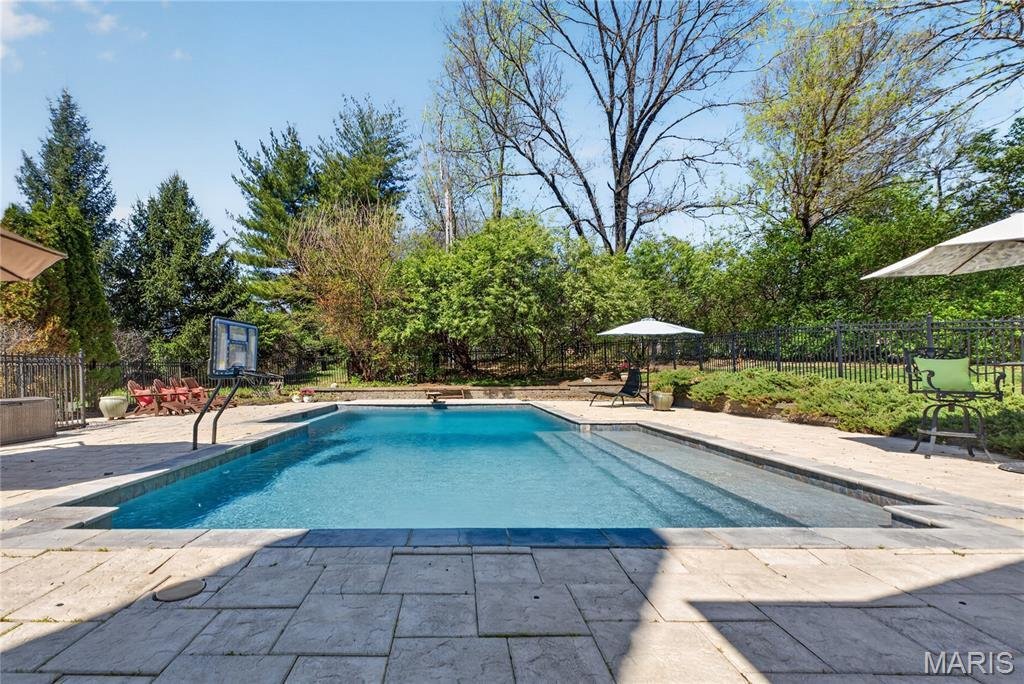
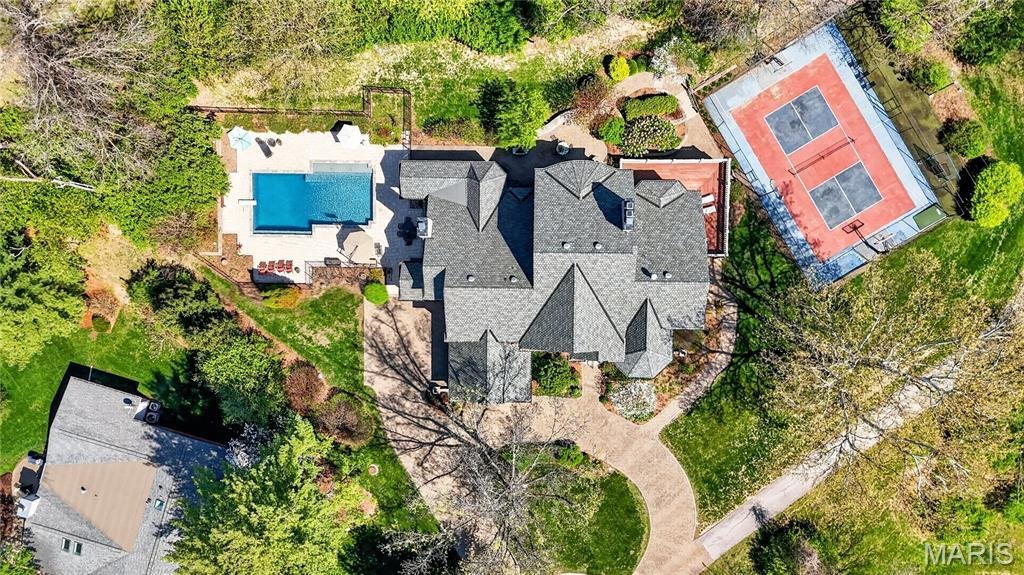
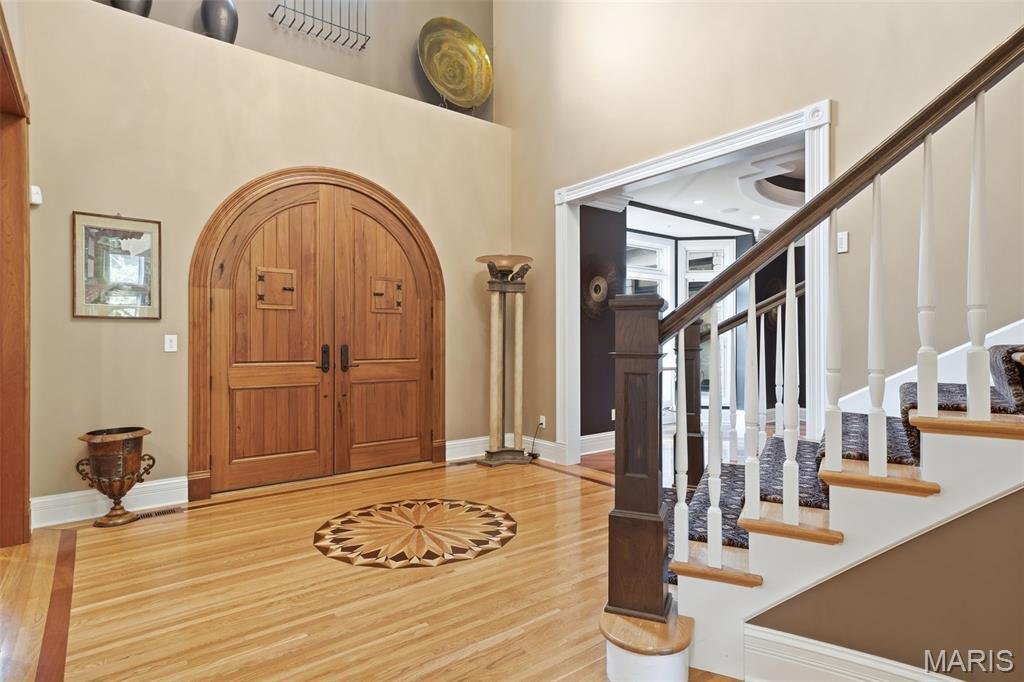
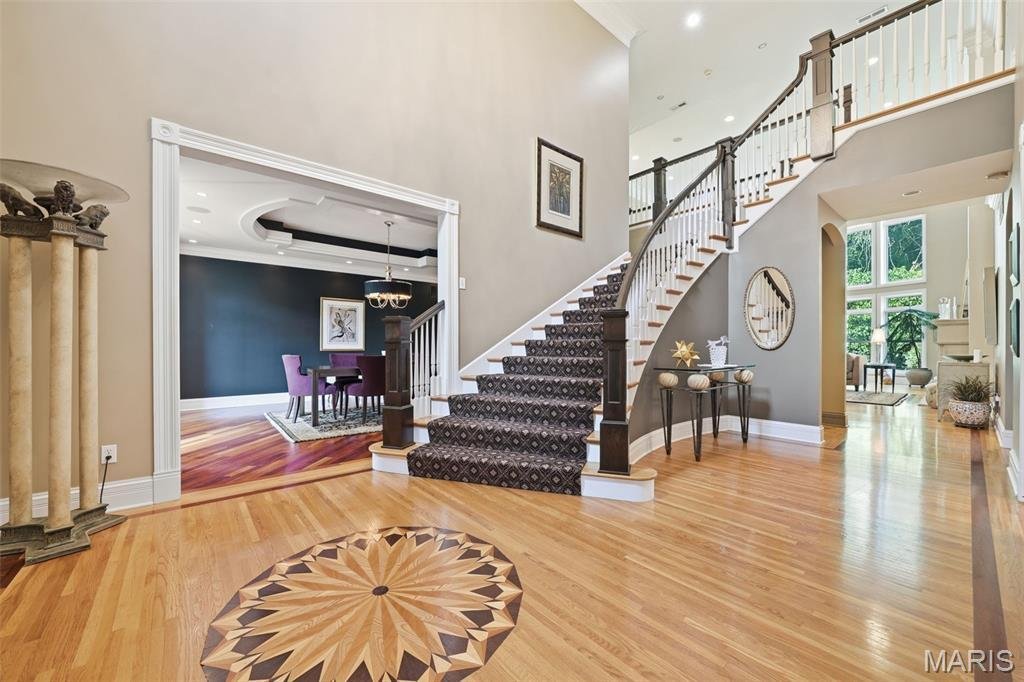
This beautiful estate with truly check all your boxes with quality construction, endless amenities, and centrally located in the Ladue school district within walking distance to Spoede elementary. Wonderful curb appeal; situated at the end of a cul-de-sac and next to community park, constructed of predominately stone with stucco accents, this beautiful home will certainly stand out from the competition. A gorgeous private, gunite, salt water pool is located off of the kitchen and charming screened porch. It is bordered with inlaid stones creating plenty of area for play and entertaining. There is also a private patio to the rear that creates that private setting for quite dinners and barbeque time. Lastly, there is a private sport court for pickleball and basketball which is fenced and can be enjoyed day or night with lighting. Inside the rooms are expansive with soaring ceilings, wood floors, and rich moldings. A spacious 2 story entry with custom staircase leads to the private dinning room with wood flooring, tray ceiling and formal study with built in bookcases and rich woodwork on walls and ceiling. The greatroom is located in the center of the home with a wall of windows to the rear overlooking the private patio: two stories, gas fireplace, wet bar, wood floors, balcony overlooking from upstairs bedroom area. The kitchen/hearth room is truly like no other with a large center island that opens to sitting and breakfast room area; Wood floors, gas fireplace, stone accent wall, freshly painted, custom cabinets, hard surface counters, stainless appliances, vaulted ceiling, walk in pantry, planning desk, butlers pantry, half bath, huge laundry with endless built-ins. The primary bedroom that is very generous in size is also located on the main floor and has new carpeting, wood floors, walk out to private deck overlooking rear patio and sport court, gas fireplace, two large customized walk in closets and a private in suite bath with double vanities, separate tub and shower, private commode area. Upstairs there are three large bedrooms all with their own private bath and walk in closets. These three rooms have been recently painted with new carpet as well. The lower level is perfect for entertaining with a large walk behind wet bar, family room with gas fireplace that walks out to rear lower level patio and sport court, recreation room, wine cellar holding over 1000 bottles, exercise room and 1.5 baths. There is a 9 foot pour in the lower level with a stamped concrete floor. Roof was recently replaced. 3 car side entry garage with front circle drive. In ground sprinklers, security system and Geothermal heating and cooling. This home has it all and truly is the one you will never want to leave.
-
Type de propriété
Maison
-
Année de construction
2007
-
Prix/pied²
$383
Caractéristiques
Explorez le secteur
10600 Country View Drive, Creve Coeur, MO 63141, Creve Coeur Township, Missouri, États-Unis
Voir sur Google Maps
Prix par sqft
Faible
Élevé
Inscrit il y a 6 ans
Vous vous êtes renseigné sur ce bien
L'agent vous contactera bientôt par
Publié par
3
Annonces
2021
Inscrit
Réserver une visite avec the agent
Choisissez une date et si vous souhaitez une visite virtuelle ou en personne avec l’agent.
Date préférée
Type de visite

Coldwell Banker Realty - Gundaker - Chesterfield
16505 Wild Horse Creek Rd, 63017, Chesterfield, Missouri, United States
Voir le profil de l’agence
Coldwell Banker Gundaker: These trusted names assure home buyers, and sellers that they are being served by a team
Coldwell Banker Gundaker: These trusted names assure home buyers, and sellers that they are being served by a team of dedicated individuals with a long-standing reputation for helping satisfied clients. Call us today so that we may go to work for you! Why you should join our Coldwell Banker Gundaker Chesterfield West office Non-competing managers A State of the Art Facility Support Services Experienced Office Staff Training & Education
Dernière mise à jour
Septembre 23
Première mise en ligne
Septembre 12
Référence de l’annonce
srqemz
Propriétés similaires à proximité
Nouvelles annonces à Creve Coeur Township

Explorez plus de biens à vendre
Creve Coeur Township, MO, États-Unis Recherches populaires
- Propriétés avec Piscine à Creve Coeur Township, MO, États-Unis
- Propriétés avec Cuisine ouverte à Creve Coeur Township, MO, États-Unis
- Vue sur la mer propriétés à Creve Coeur Township, MO, États-Unis
- Propriétés avec Piscine intérieure à Creve Coeur Township, MO, États-Unis
- Moderne propriétés à Creve Coeur Township, MO, États-Unis
Guides et histoires connexes
La confiance des plus grands courtiers du monde
Les agents des propriétés les plus exceptionnelles du monde publient sur JamesEdition.
- Des annonces de Sotheby's, Christie's, BARNES et Engel & Völkers
- Chaque annonce est vérifiée avant sa mise en ligne
- Contactez directement des agents vérifiés
En continuant, vous acceptez nos Conditions et notre Politique de confidentialité.
brokerages we
partnered with
partnered with