Maison Crawley
- 6 Chambres
- 6 SdB
- 3,789 Sqft
- Mis à jour: Octobre 12
À propos de la propriété
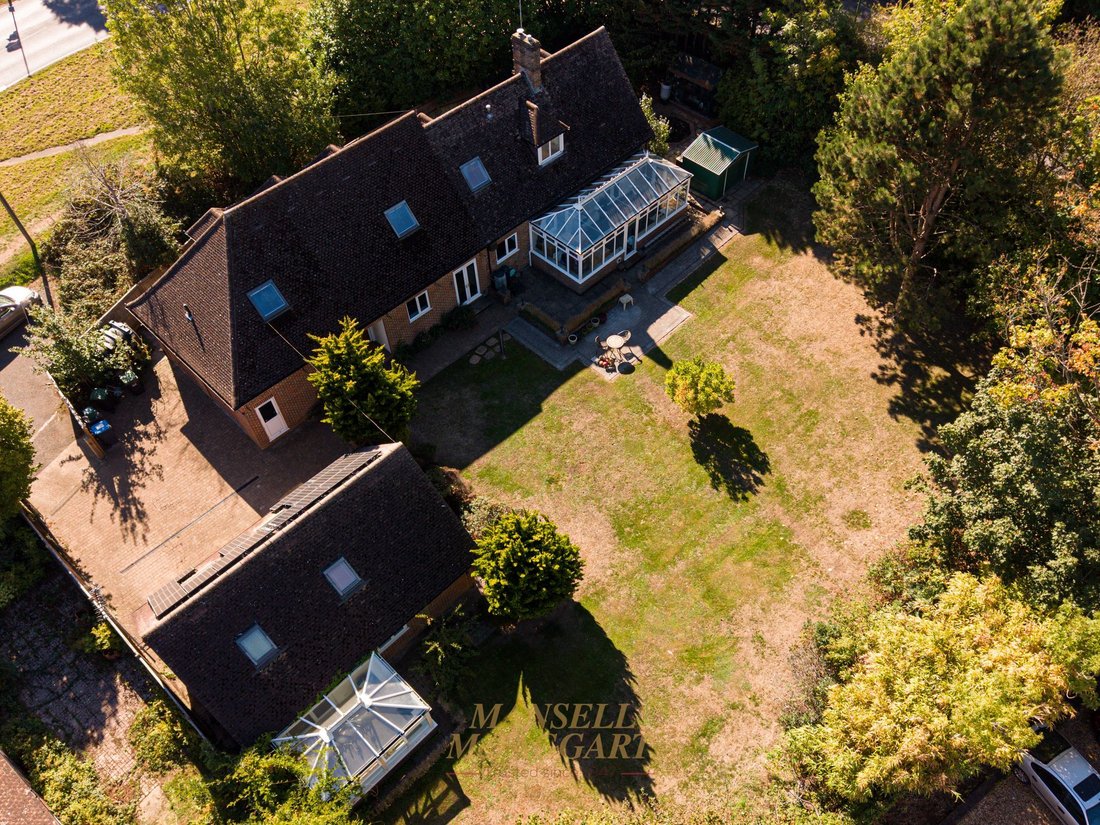
An impressive and extended five-bedroom detached family Home situated on a generous plot of one third of an acre with detached 2/3 bed self-contained annex and offered to the market with no onward chain.
Approached via a five-bar gate and an impressive block-paved driveway providing extensive off-road parking, this substantial and versatile property offers exceptionally spacious family ac
An impressive and extended five-bedroom detached family Home situated on a generous plot of one third of an acre with detached 2/3 bed self-contained annex and offered to the market with no onward chain.
Approached via a five-bar gate and an impressive block-paved driveway providing extensive off-road parking, this substantial and versatile property offers exceptionally spacious family accommodation together with a detached 2/3-bedroom annex, making it ideally suited to a variety of family and multi-generational living arrangements.
Main Residence
The main residence is entered via a welcoming front porch, opening into a bright and spacious entrance hall with two large storage cupboards. The ground floor provides a versatile arrangement of accommodation, including a dedicated study, a generously proportioned downstairs bedroom and an attractive principal reception room.
The living room features bespoke arched windows which provide an abundance of natural light, while there is ample space for a range of freestanding furniture. A log-burning stove set within an attractive stone hearth and surround creates a warm and inviting focal point.
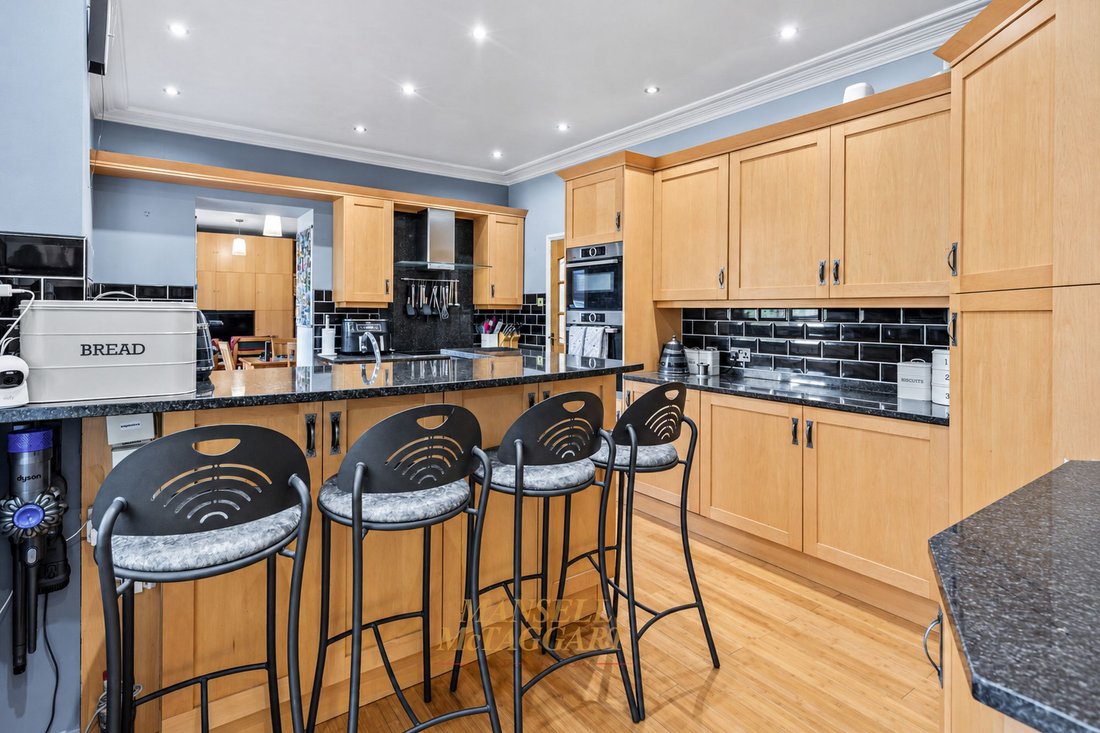
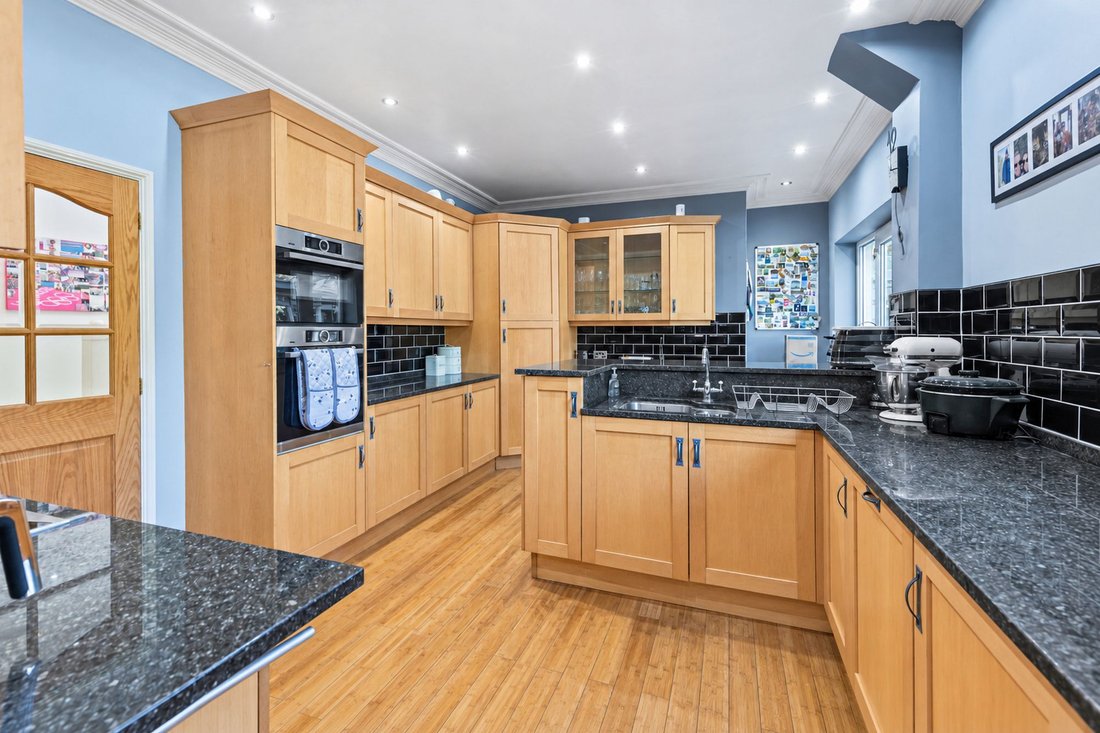
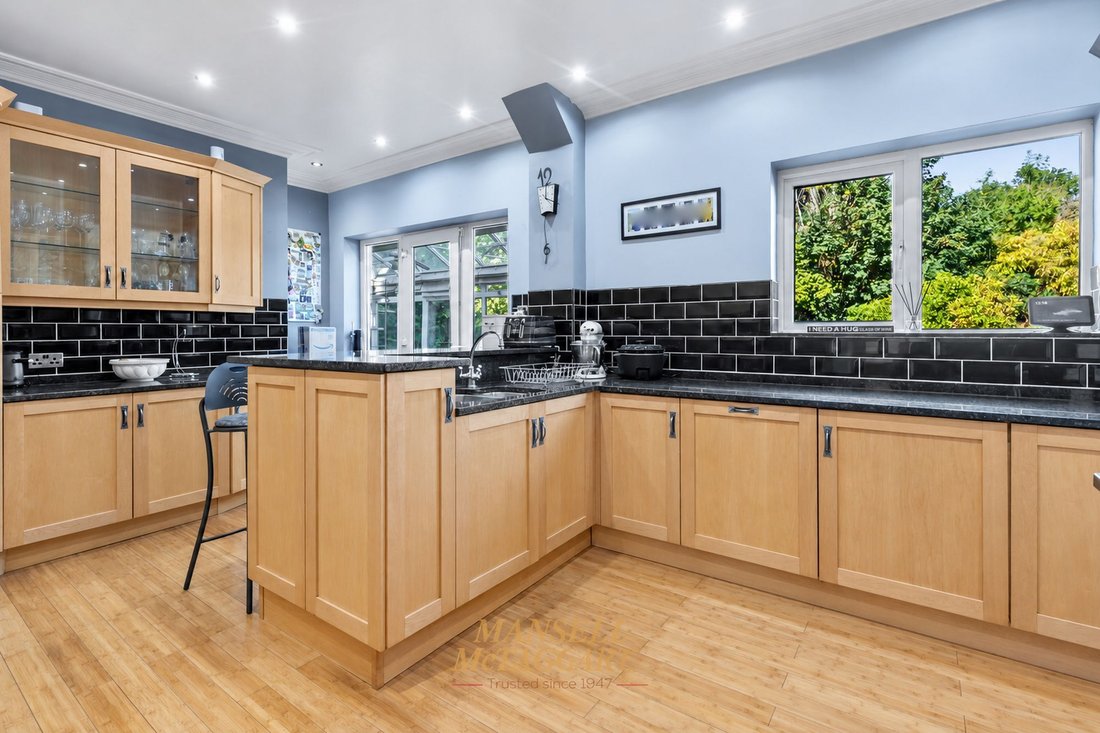
To the rear of the property is an impressive kitchen/breakfast room, fitted with an extensive range of wall and base level units, complemented by work surfaces and a stainless-steel sink unit. Integrated appliances include an oven, combi-microwave oven, hob, dishwasher, freezer, and a bespoke corner larder fridge, while a breakfast bar with seating for four provides an ideal informal dining area. Recessed spotlighting completes the space.
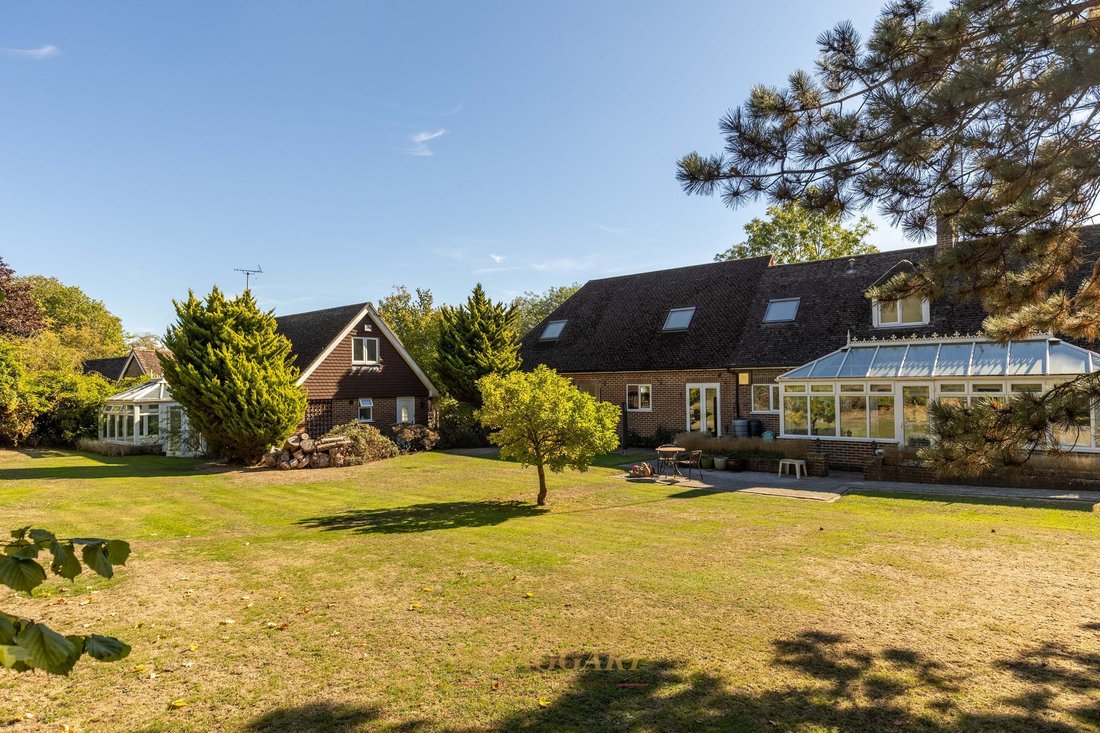
The kitchen and living room both provide access to a substantial conservatory, constructed with a brick base and UPVC framing. Enjoying views over the beautifully maintained rear gardens, this versatile reception space provides an excellent additional area for relaxation or entertaining and benefits from underfloor heating.
Completing the ground floor is a well-appointed shower room, incorporating a shower cubicle and heated towel rail.
The first floor is approached via a staircase from the entrance hall and provides three further well-proportioned bedrooms, two with fitted wardrobes, a family shower room and a superb principal bedroom.
The principal bedroom is particularly impressive, offering generous proportions together with a dedicated dressing area featuring fitted wardrobes. The spacious en-suite bathroom is comprehensively fitted with a panelled bath, separate shower cubicle, WC and wash hand basin with storage beneath, together with a heated towel rail. A window provides natural light while maintaining privacy.
Detached 2/3-Bedroom Annex
A significant feature of the property is the detached annex, which has been thoughtfully designed to provide exceptionally versatile additional accommodation. Offering the potential for independent living, multi-generational use or a range of other requirements, the annex is arranged over two floors.
The accommodation opens into an entrance hall and leads into a well-appointed kitchen with fitted wall and base level units, integrated oven, hob, fridge/freezer and washing machine. Beyond, there is a comfortable living room with ample space for freestanding furniture. To the rear is a brick-base UPVC conservatory, providing an additional reception space and enjoying views across the gardens.
The ground floor further provides a bedroom, en-suite shower room and additional family shower room. Stairs rise to the first floor, where there is a further bedroom, an additional shower room and a versatile further room currently used for storage, with potential, for uses as an additional bedroom.
The annex therefore provides considerable flexibility and could readily accommodate dependent relatives, older children, guests or those requiring separate living accommodation.
Outside
The property occupies a generous plot, with the rear gardens offering an excellent degree of privacy and seclusion.
A paved terrace immediately adjoining the property provides an ideal space for outdoor dining and entertaining, while the remainder of the gardens are predominantly laid to lawn and extend around three sides of the property.
The gardens are well established and attractively landscaped, incorporating a variety of mature shrubs, established planting and well-stocked flower beds, creating an attractive and private outdoor environment.
The combination of the substantial main residence, extensive driveway, detached annex and generous established gardens makes this an exceptionally versatile property, offering considerable accommodation and flexibility for modern family living. The positioning of public transport links, provides further flexibility for journeys to local towns and villages.
-
Type de propriété
Maison
-
Prix/pied²
$332
Explorez le secteur
L'agent vous contactera bientôt par
Publié par
Réserver une visite avec the agent
Choisissez une date et si vous souhaitez une visite virtuelle ou en personne avec l’agent.
Propriétés similaires à proximité
Nouvelles annonces à Crawley Down (Worth)


Explorez plus de biens à vendre
Crawley Down (Worth), Crawley Down, Angleterre types de propriétés
Crawley Down (Worth), Crawley Down, Angleterre Recherches populaires
- Propriétés avec Terrasse à Crawley Down (Worth), Crawley Down, Angleterre
- Propriétés avec Bar à Crawley Down (Worth), Crawley Down, Angleterre
- Propriétés avec Bureau à Crawley Down (Worth), Crawley Down, Angleterre
- Vue sur la montagne propriétés à Crawley Down (Worth), Crawley Down, Angleterre
- Propriétés avec Jardin à Crawley Down (Worth), Crawley Down, Angleterre
- Vie privée propriétés à Crawley Down (Worth), Crawley Down, Angleterre
- Moderne propriétés à Crawley Down (Worth), Crawley Down, Angleterre
- Équestre propriétés à Crawley Down (Worth), Crawley Down, Angleterre
- Propriétés avec Bibliothèque à Crawley Down (Worth), Crawley Down, Angleterre
- Propriétés avec Cheminée à Crawley Down (Worth), Crawley Down, Angleterre
- Propriétés avec Piscine à Crawley Down (Worth), Crawley Down, Angleterre
- Propriétés avec Garage à Crawley Down (Worth), Crawley Down, Angleterre
- Propriétés avec Cuisine ouverte à Crawley Down (Worth), Crawley Down, Angleterre
- Propriétés avec Piscine intérieure à Crawley Down (Worth), Crawley Down, Angleterre
Guides et histoires connexes
La confiance des plus grands courtiers du monde
Les agents des propriétés les plus exceptionnelles du monde publient sur JamesEdition.
- Des annonces de Sotheby's, Christie's, BARNES et Engel & Völkers
- Chaque annonce est vérifiée avant sa mise en ligne
- Contactez directement des agents vérifiés
En continuant, vous acceptez nos Conditions et notre Politique de confidentialité.