


Maison Crawley
- 4 Chambres
- 3 SdB
- 1,841 Sqft
- Mis à jour: Octobre 1
- 1
À propos de la propriété
GUIDE PRICE £680,000 - £700,000 -
An attractive and thoughtfully designed double-fronted modern family home, ideally positioned within a peaceful cul-de-sac and conveniently located within a short walk of the centre of Crawley Down Village. Offering spacious and versatile accommodation arranged over two floors, the property provides an excellent balance of family living, entertaining spac
GUIDE PRICE £680,000 - £700,000 -
An attractive and thoughtfully designed double-fronted modern family home, ideally positioned within a peaceful cul-de-sac and conveniently located within a short walk of the centre of Crawley Down Village. Offering spacious and versatile accommodation arranged over two floors, the property provides an excellent balance of family living, entertaining space and practical amenities.
Upon entering the property, you are welcomed by a particularly impressive, bright and airy entrance hall. The generous proportions create an excellent first impression and provide ample space for coats, shoes and everyday family storage. From the entrance hall, doors lead to the principal reception rooms and ground-floor accommodation.
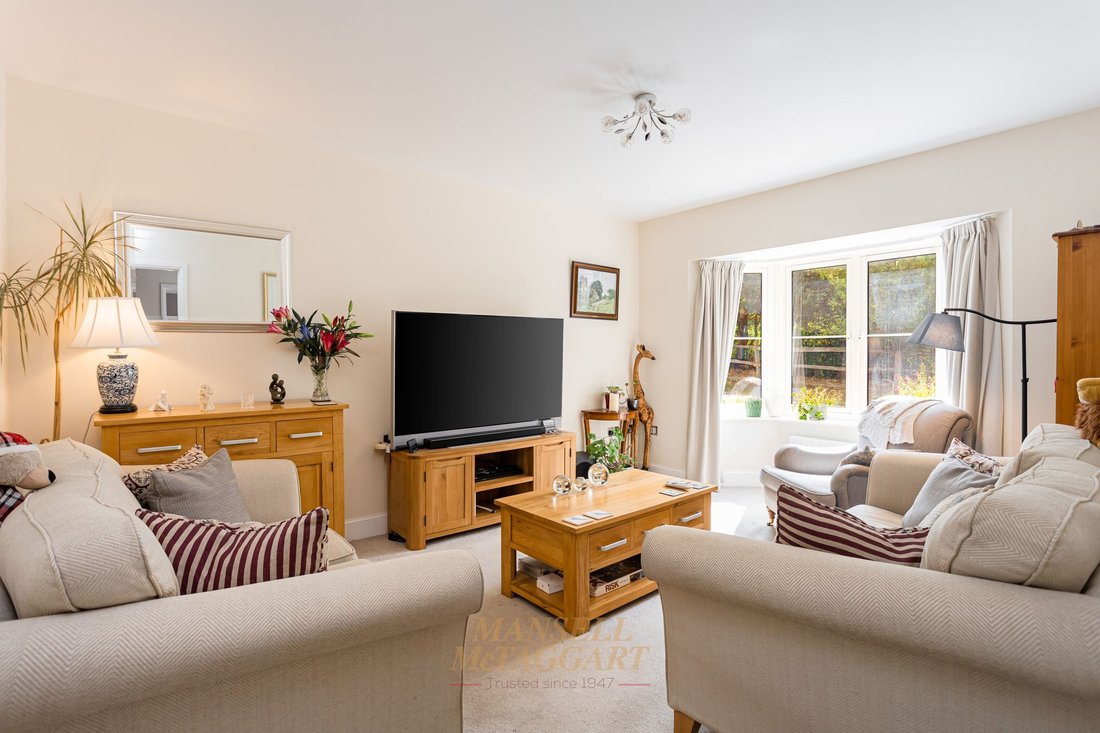
To the front of the property is a spacious and naturally light living room, featuring an attractive bay-fronted window which provides plenty of natural light and creates a pleasant focal point. There is ample space for a range of freestanding furniture, making this an ideal room in which to relax and unwind.
The separate dining room is also positioned to the front of the property and benefits from a bay-fronted window. This is a particularly well-proportioned room, with ample space for a large eight-seater dining table and additional furniture. The room provides an excellent setting for formal dining, family occasions and entertaining guests.
To the rear of the house is the impressive kitchen/breakfast room, which forms an important part of the home’s everyday living space. The kitchen is fitted with an attractive range of contemporary wall and base units, complemented by generous work surfaces and excellent storage. Integrated appliances include a dishwasher, gas hob and electric oven. There is also sufficient space for a breakfast table or informal seating area, making this a versatile room for both cooking and family life.
A separate utility room provides valuable additional storage and workspace and is fitted with matching contemporary wall and base units. There is plumbing and space for a washing machine, together with direct access to the rear garden, making this a particularly practical addition to the home.
Also located to the rear is a versatile family room/playroom, which benefits from direct access to the garden. This flexible space could be used in a variety of ways depending on individual requirements, including as a children’s playroom, family room, home office or additional reception space.
The first floor is approached via a staircase from the entrance hall, leading to a spacious gallery-style landing. The landing provides access to the loft and airing cupboard and leads to all four bedrooms and the family bathroom.
The master bedroom is a generous double bedroom with ample room for a king-size bed and additional bedroom furniture. Fitted wardrobes provide useful storage, while the accompanying en-suite shower room adds a further level of convenience and privacy.
The principal bedroom is also a well-proportioned room and benefits from its own en-suite shower room, making it particularly well suited to family living or accommodating guests.
There are two further bedrooms, both offering flexible accommodation and suitable for children, guests or home-working requirements. Completing the first floor is the family bathroom, serving the additional bedrooms and providing the property’s main family bathing facilities.
Outside
To the front, the property benefits from a private driveway providing parking for three vehicles. The driveway leads to the detached garage, which is fitted with an up-and-over door and provides useful additional storage or parking.
Side access leads through to the landscaped rear garden. The garden is predominantly laid to patio, creating a low-maintenance outdoor environment with plenty of space for garden furniture, outdoor dining and entertaining. The garden also provides a pleasant area for children and family members to enjoy during the warmer months.
Agents Note
There is an annual service charge of £550.00. This information should be confirmed by your solicitor.
-
Type de propriété
Maison
-
Prix/pied²
$494
Caractéristiques
- Jardin
- Garage
- Moderne
- Bureau
- Cuisinière à gaz
- Espace de vie extérieur
- Vie privée
- Comptoirs en pierre
- Stationnement
Explorez le secteur
L'agent vous contactera bientôt par
Publié par
Réserver une visite avec the agent
Choisissez une date et si vous souhaitez une visite virtuelle ou en personne avec l’agent.
Propriétés similaires à proximité
Nouvelles annonces à Crawley Down (Worth)


Explorez plus de biens à vendre
Crawley Down (Worth), Crawley Down, Angleterre types de propriétés
Crawley Down (Worth), Crawley Down, Angleterre Recherches populaires
- Propriétés avec Terrasse à Crawley Down (Worth), Crawley Down, Angleterre
- Propriétés avec Bar à Crawley Down (Worth), Crawley Down, Angleterre
- Propriétés avec Bureau à Crawley Down (Worth), Crawley Down, Angleterre
- Propriétés avec Jardin à Crawley Down (Worth), Crawley Down, Angleterre
- Vie privée propriétés à Crawley Down (Worth), Crawley Down, Angleterre
- Moderne propriétés à Crawley Down (Worth), Crawley Down, Angleterre
- Équestre propriétés à Crawley Down (Worth), Crawley Down, Angleterre
- Constructions neuves propriétés à Crawley Down (Worth), Crawley Down, Angleterre
- Propriétés avec Bibliothèque à Crawley Down (Worth), Crawley Down, Angleterre
- Propriétés avec Cheminée à Crawley Down (Worth), Crawley Down, Angleterre
- Propriétés avec Piscine à Crawley Down (Worth), Crawley Down, Angleterre
- Propriétés avec Garage à Crawley Down (Worth), Crawley Down, Angleterre
- Propriétés avec Cuisine ouverte à Crawley Down (Worth), Crawley Down, Angleterre
- Propriétés avec Piscine intérieure à Crawley Down (Worth), Crawley Down, Angleterre
Guides et histoires connexes
La confiance des plus grands courtiers du monde
Les agents des propriétés les plus exceptionnelles du monde publient sur JamesEdition.
- Des annonces de Sotheby's, Christie's, BARNES et Engel & Völkers
- Chaque annonce est vérifiée avant sa mise en ligne
- Contactez directement des agents vérifiés
En continuant, vous acceptez nos Conditions et notre Politique de confidentialité.