Maison Crawley
- 4 Chambres
- 2 SdB
- 1,228 Sqft
- Mis à jour: Juillet 15
- 2
À propos de la propriété
Guide Price £475,000 - £500,000 -
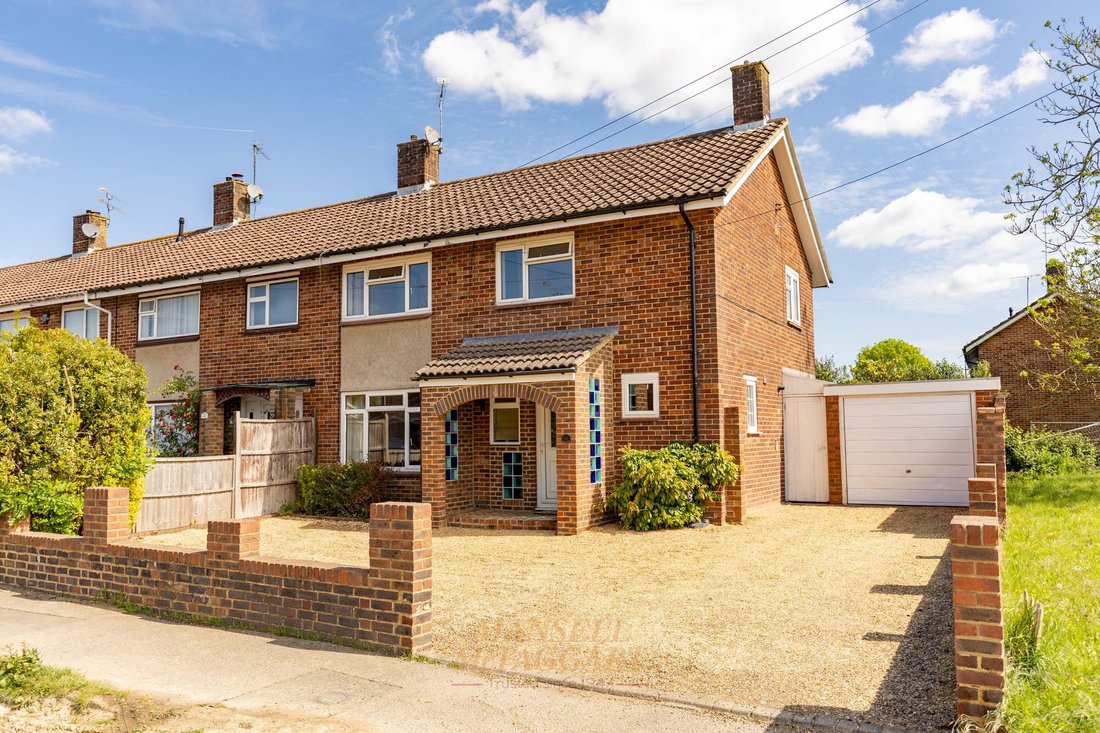
Located within the sought-after area of Langley Green, this spacious four-bedroom end of terrace family home presents an excellent opportunity for those seeking comfortable and convenient living. Offering over 1,200 sq ft of versatile accommodation, the property is offered to the market with the added benefit of no onward chain.
Ideally situated clo
Guide Price £475,000 - £500,000 -
Located within the sought-after area of Langley Green, this spacious four-bedroom end of terrace family home presents an excellent opportunity for those seeking comfortable and convenient living. Offering over 1,200 sq ft of versatile accommodation, the property is offered to the market with the added benefit of no onward chain.
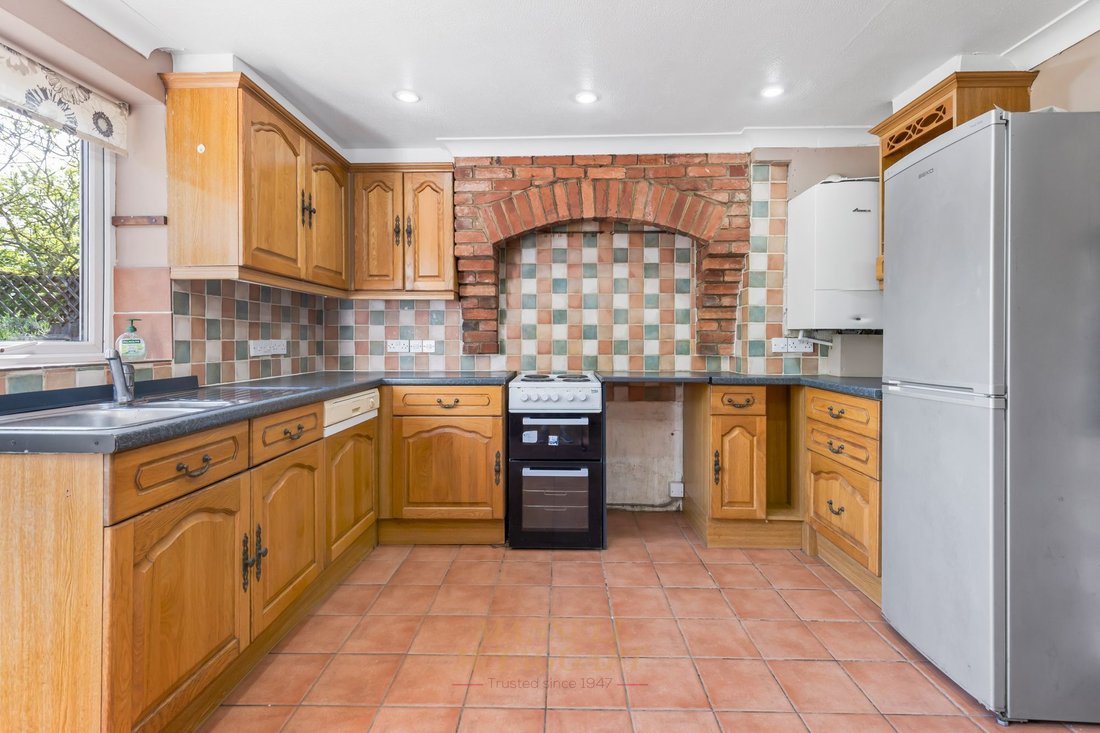
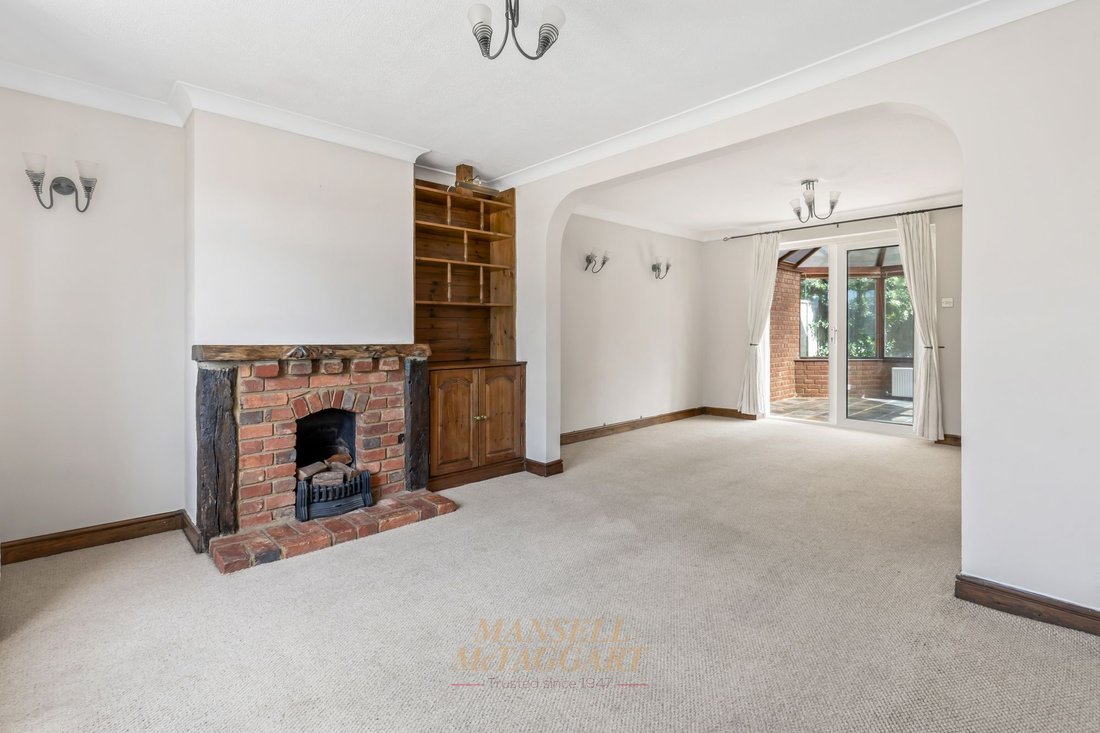
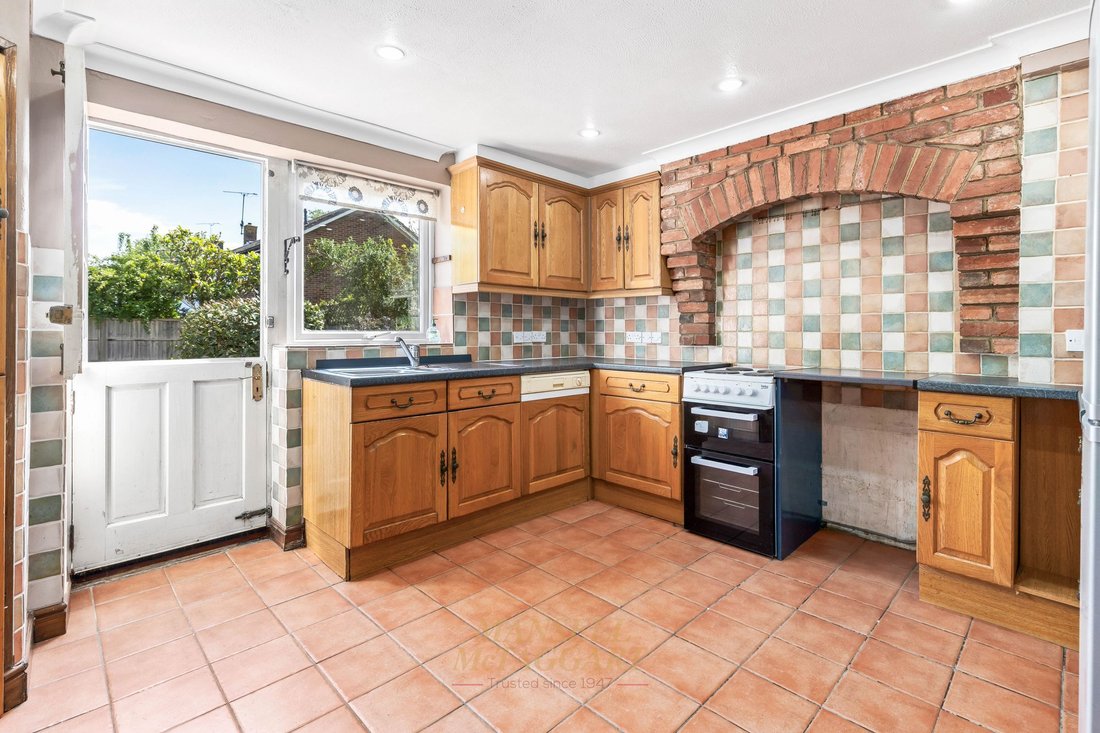
Ideally situated close to popular local primary schools, the property briefly comprises an entrance hall with stairs rising to the first floor; a well-proportioned living/dining room with sliding doors leading to the conservatory and double French doors opening onto the rear garden; a bright and airy fitted kitchen offering a range of wall and base units, an integrated dishwasher, space for a Rangemaster oven, a pantry, and patio doors to the garden; and a separate utility room with plumbing for a washing machine, space for a tumble dryer, a pedestal wash hand basin, and a low-level WC.
Upstairs, the property offers a generously sized principal bedroom complete with fitted wardrobes and an en-suite shower room featuring a walk-in shower cubicle, low-level WC, and wash hand basin. There are two further double bedrooms, one of which benefits from built-in wardrobes, along with a generous single bedroom that could also be used as a study. The family bathroom is fitted with a panelled bath with mixer taps and shower attachment, glass shower screen, pedestal wash hand basin, and low-level WC.
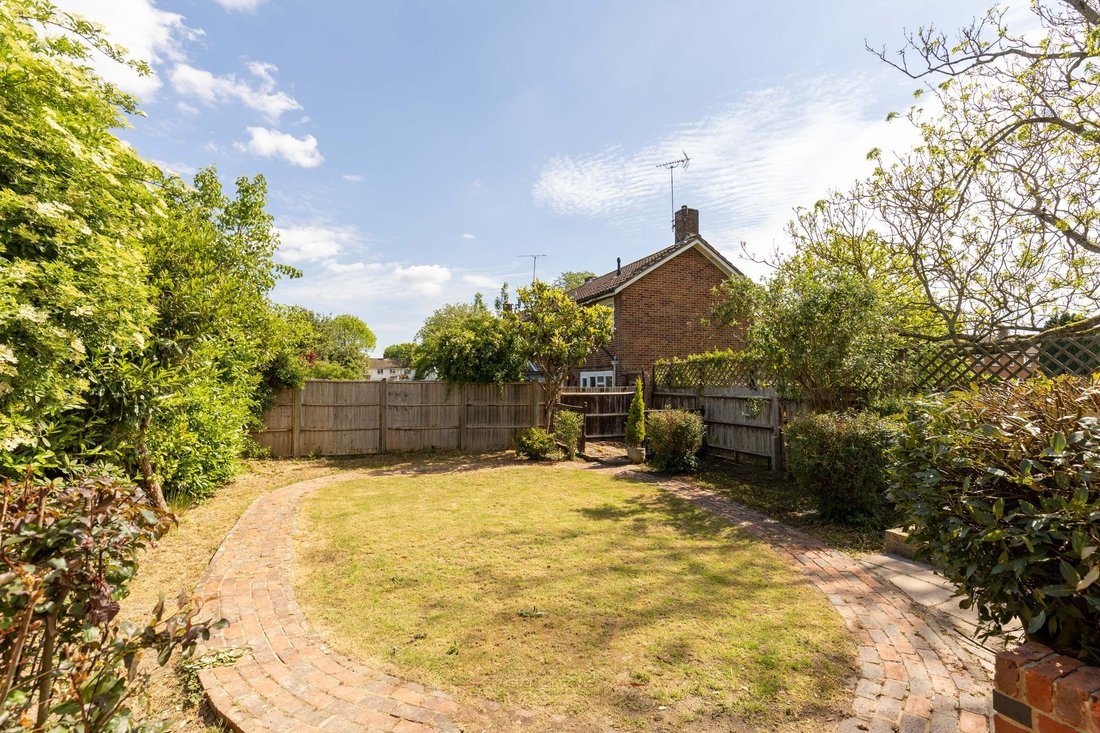
To the front of the property is a gravelled driveway providing parking for several vehicles and leading to the single garage, which also benefits from side access via a single door. Gated side access leads to the generous rear garden, featuring a block-paved patio area adjoining the rear of the property, raised flower beds, and a pathway surrounding a central lawn area. Mature trees and shrubs provide a good degree of privacy, while a wooden decked seating area is positioned at the rear of the garden.
Overall, this well-presented and generously proportioned family home offers flexible living accommodation, ample off-road parking, and a beautifully maintained rear garden, making it an ideal choice for growing families. Conveniently located close to well-regarded schools, local amenities, and excellent transport links, this property combines space, practicality, and a highly desirable location. Early viewing is highly recommended to fully appreciate all that this home has to offer.
-
Type de propriété
Maison
-
Prix/pied²
$518
Caractéristiques
- Jardin
- Terrasse
- Garage
- Cheminée
- Plan d’étage 2D
- Laveuse sécheuse
- Vie privée
- Stationnement
Explorez le secteur
L'agent vous contactera bientôt par
Publié par
Réserver une visite avec the agent
Choisissez une date et si vous souhaitez une visite virtuelle ou en personne avec l’agent.
La confiance des plus grands courtiers du monde
Les agents des propriétés les plus exceptionnelles du monde publient sur JamesEdition.
- Des annonces de Sotheby's, Christie's, BARNES et Engel & Völkers
- Chaque annonce est vérifiée avant sa mise en ligne
- Contactez directement des agents vérifiés
En continuant, vous acceptez nos Conditions et notre Politique de confidentialité.