Maison Crawley
- 4 Chambres
- 2 SdB
- 2,229 Sqft
- Mis à jour: Septembre 14
À propos de la propriété
GUIDE PRICE £775,000 - £825,000 -
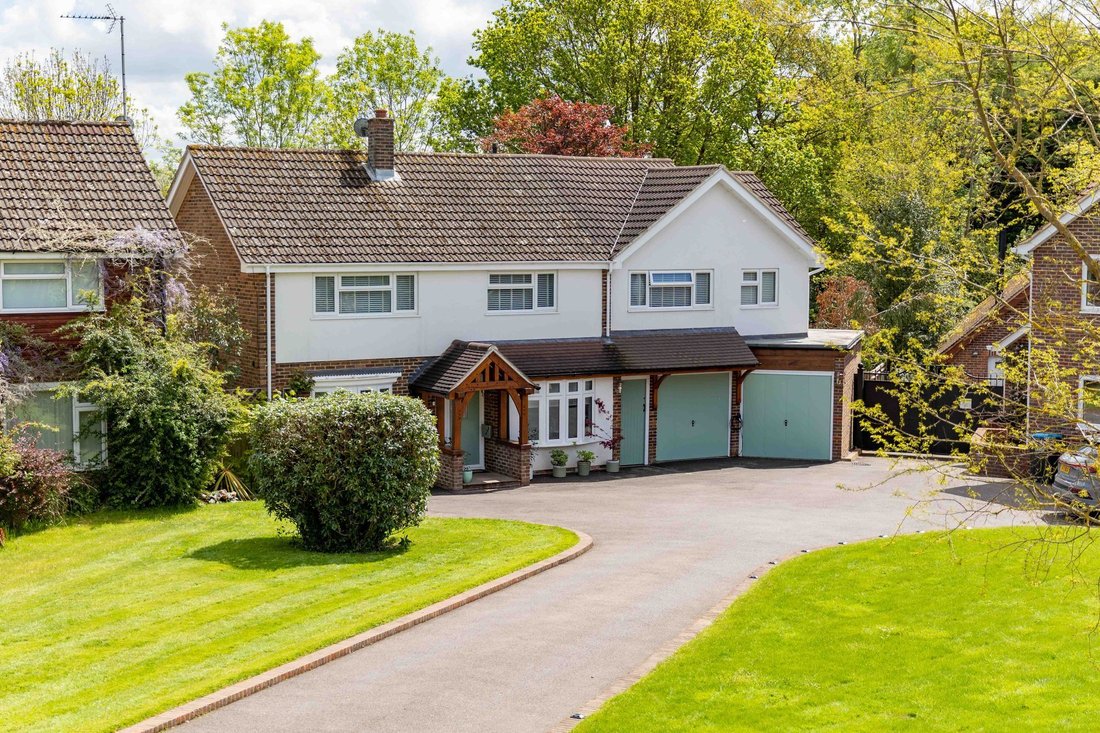
An opportunity to purchase a substantial and impressive four-bedroom, two bathroom detached family home within its own plot of approx. a third of an acre. The property is situated down a short tarmac shared driveway leading to a triple garage and off-road parking for several vehicles.
Approaching the property, there is a large area of lawn with
GUIDE PRICE £775,000 - £825,000 -
An opportunity to purchase a substantial and impressive four-bedroom, two bathroom detached family home within its own plot of approx. a third of an acre. The property is situated down a short tarmac shared driveway leading to a triple garage and off-road parking for several vehicles.
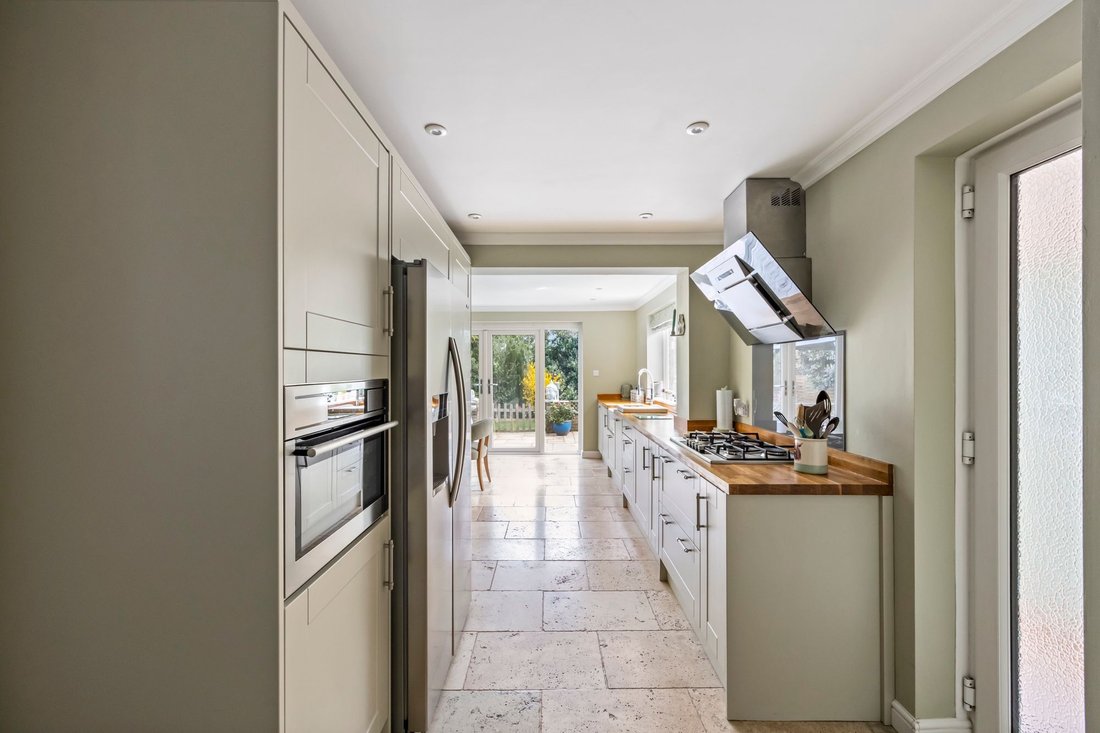
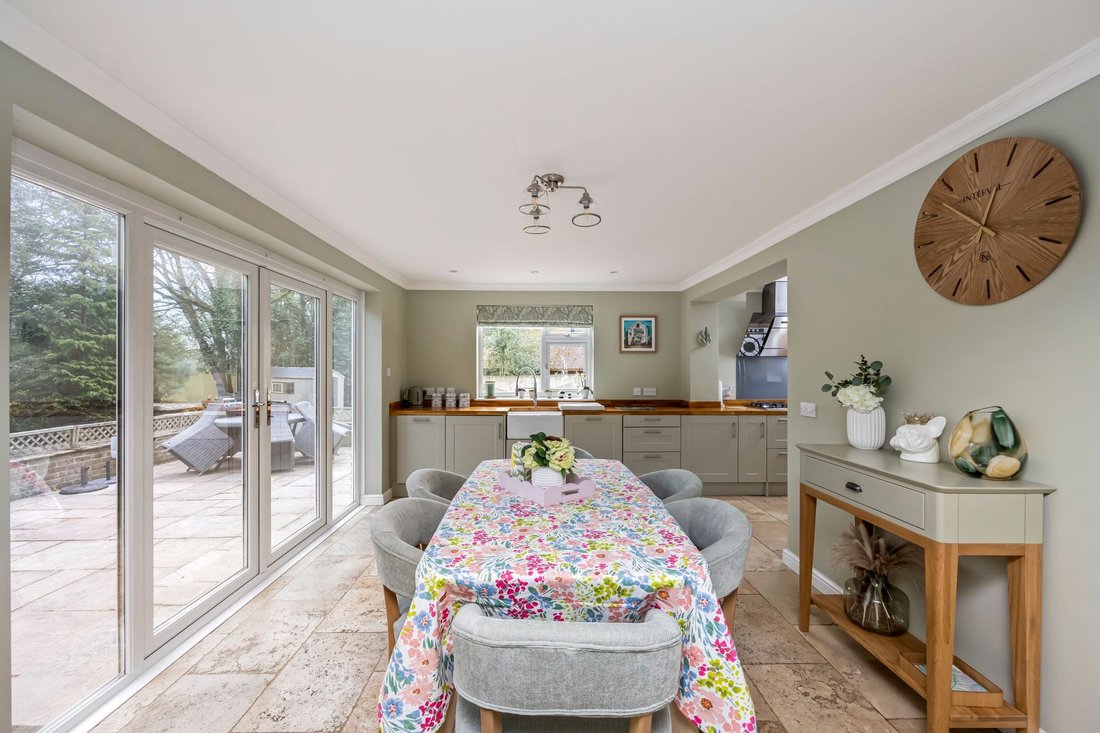
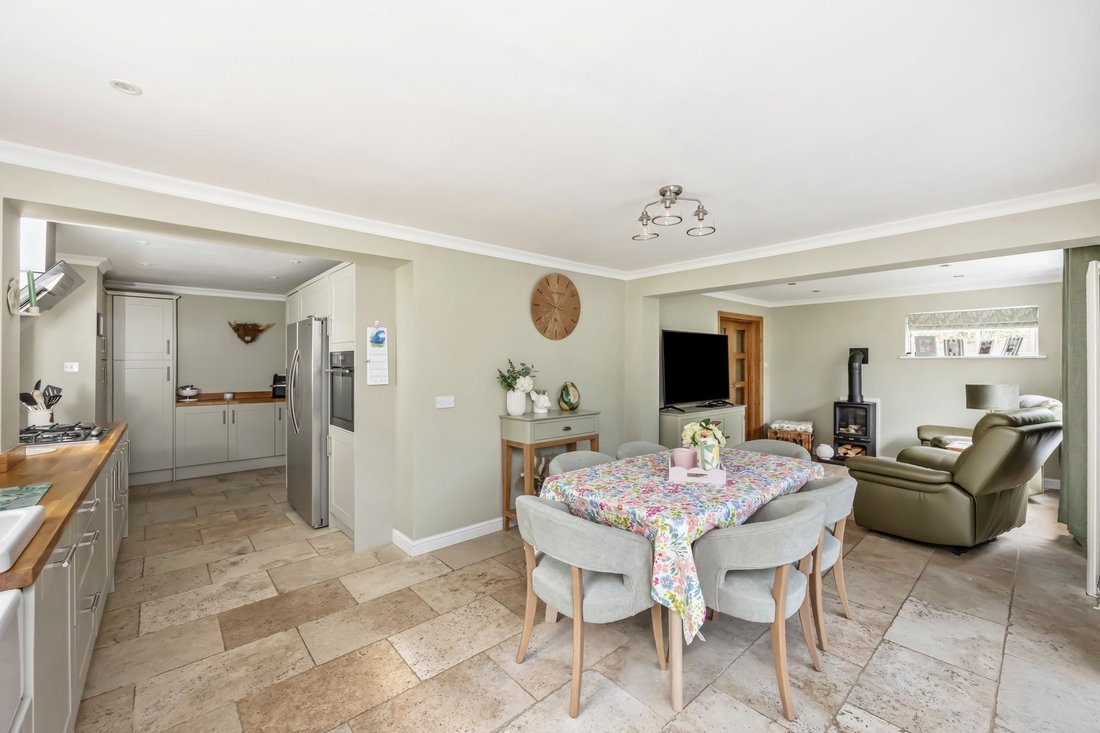
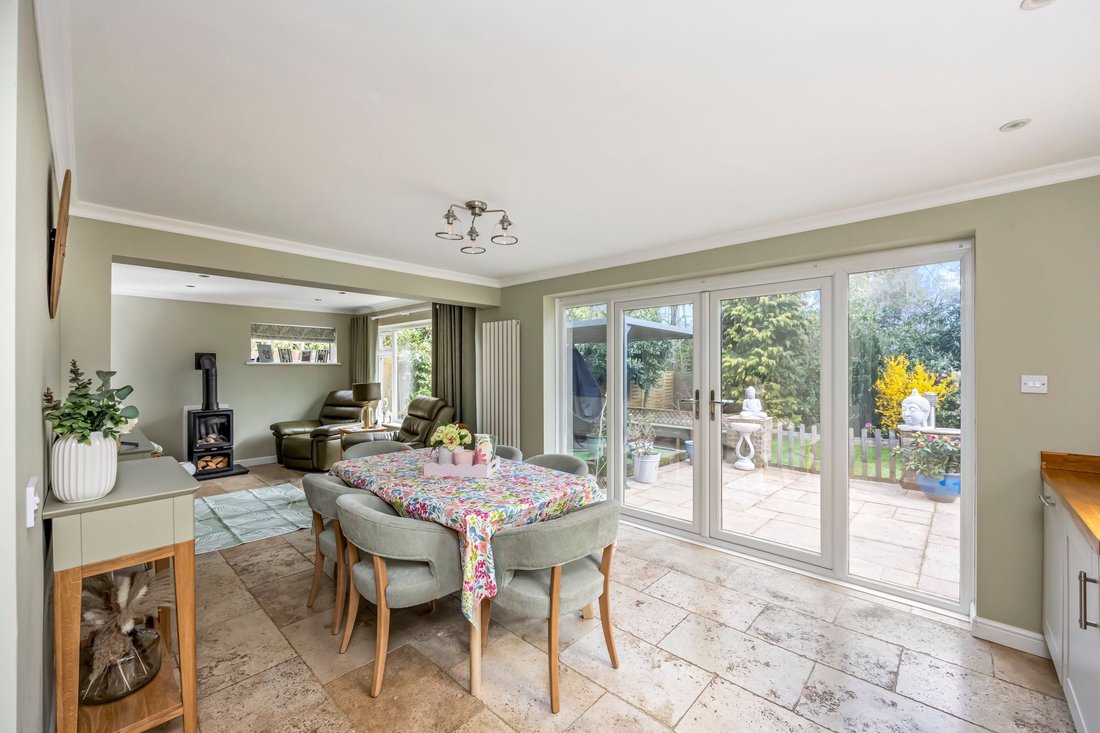
Approaching the property, there is a large area of lawn with attractive flower beds on either side. There is a brick-built entrance canopy with oak arch built by Sussex oak of Horsham and tile hung roof. Entering the house, the front composite door opens into a large main entrance hall. There is a staircase ahead of you leading to the first floor to the left there is the living room, and the study is to the right. The study is of a good size with plenty of space for a desk, fitted cupboards and freestanding furniture with window overlooking the front of the property. There is a cloakroom where there is low level WC, pedestal wash hand basin with storage under with attractive tiling and cushion flooring . The living room has a large window to the front bringing in a lot of light there is a Victorian style feature fireplace with marble carved surround and granite hearth also you have plenty of space for two three-seater sofas, freestanding furniture with double oak doors leading into a large breakfast/family room and L-shaped kitchen. This room has the wow factor giving its generous proportions together with quality integrated AEG appliances, an excellent range of country style wall and base units, with oak worksurfaces, and stone Italian travertine flooring throughout. The kitchen and dining area, has one and a half bowl Belfast sink drainer which outlooks the large, landscaped south east facing rear garden. There is integrated, dishwasher, space for American style fridge/freezer. The room has plenty of space for a three-seater and one seater sofa and an 8-person dining table comfortably. From the kitchen there is access into an outer lobby which leads to front and rear of the property. There is access to a utility room with high gloss wall and base units, sink unit rolltop worksurfaces over, it has integrated washing machine, and tumble-dryer with recessed spotlights.
Moving upstairs all bedrooms are of a good size double, some with full height fitted wardrobes, some without, with plenty of space for freestanding furniture. The master bedroom is to the side of the property again of a good size fitting a super king size bed with access to a large his and her walk-in dressing room with seating area and window, the en-suite shower room with its double walk-in shower cubicle, full height shower board, tile flooring , wash hand basin with storage under , low level WC and oversized ceramic tiling, recessed spotlights, heated towel rail and under floor heating. The family bathroom is a white suite comprising of a panelled bath, separate pump fitted fountain head shower unit, low level WC, pedestal wash hand basin with vanity unit under, ladder style radiator and ceiling spotlights. The property has been redecorated and comes with new Todds internal panelled doors.
Outside:
The property has a triple garage with up and over doors and side access leading to a large rear garden which is secluded with mature shrub and flower borders, expanse of lawn and large terrace to enjoy both relaxing and socialising. There are brick built raised flower beds set within rear garden, circular timber borders with further planting along the boundaries. The garden is fully fenced making it safe for children and pet friendly. The established planting and landscaping include flowers, bulbs, shrubs and trees making this a real haven and summer house.
Agents Note:
There is scope to convert the walk-in dressing room into a fifth bedroom. There are 18 solar panels on the roof and 3 batteries in the garage.
-
Type de propriété
Maison
-
Prix/pied²
$465
Caractéristiques
- Jardin
- Terrasse
- Garage
- Cheminée
- Laveuse sécheuse
- Cuisinière à gaz
- Espace de vie extérieur
- Bureau
- Buanderie
Lot
- Vie privée
Intérieur
- Bureau
- Cheminée
- Cuisinière à gaz
- Laveuse sécheuse
- Buanderie
- Comptoirs en pierre
Outdoor
- Terrasse
- Stationnement
- Garage
- Espace de vie extérieur
- Jardin
Explorez le secteur
L'agent vous contactera bientôt par
Publié par
Réserver une visite avec the agent
Choisissez une date et si vous souhaitez une visite virtuelle ou en personne avec l’agent.
La confiance des plus grands courtiers du monde
Les agents des propriétés les plus exceptionnelles du monde publient sur JamesEdition.
- Des annonces de Sotheby's, Christie's, BARNES et Engel & Völkers
- Chaque annonce est vérifiée avant sa mise en ligne
- Contactez directement des agents vérifiés
En continuant, vous acceptez nos Conditions et notre Politique de confidentialité.