

$2,213,736
Villa Contemporaine Avec 4 Chambres Avec Salle De Bains Privative
- 4 Chambres
- 10 SdB
- 2,971 Sqft
À propos de la propriété
La description a été traduite automatiquement.
La description est affichée dans la langue d'origine.
LAC LEMAN SOTHEBY’S INTERNATIONAL REALTY vous propose :
Située sur la commune très prisée de Cranves-Sales, cette villa contemporaine d’exception de 276 m² habitables et 404 m² de surface utile a été intégralement rénovée avec goût et raffinement par des artisans locaux reconnus pour leur savoir-faire. Offrant des prestations haut de gamme, cette propriété clés en main est prête à emménager i
Située sur la commune très prisée de Cranves-Sales, cette villa contemporaine d’exception de 276 m² habitables et 404 m² de surface utile a été intégralement rénovée avec goût et raffinement par des artisans locaux reconnus pour leur savoir-faire. Offrant des prestations haut de gamme, cette propriété clés en main est prête à emménager i
SOTHEBY’S INTERNATIONAL REALTY LAC LEMAN presents:Located in the highly sought-after commune of Cranves-Sales, this exceptional contemporary villa featuring 276 square meters of living space and 404 square meters of total usable footprint has been completely renovated with taste and refinement by reputable local artisans. Delivering high-end finishes that are currently being finalized, this turn-k
LAC LEMAN SOTHEBY’S INTERNATIONAL REALTY vous propose :
Située sur la commune très prisée de Cranves-Sales, cette villa contemporaine d’exception de 276 m² habitables et 404 m² de surface utile a été intégralement rénovée avec goût et raffinement par des artisans locaux reconnus pour leur savoir-faire. Offrant des prestations haut de gamme, cette propriété clés en main est prête à emménager immédiatement. Elle se distingue par ses quatre chambres en suite et affiche des performances énergétiques remarquables avec un DPE classé B, propulsé par une pompe à chaleur air-eau alimentant un chauffage au sol au rez-de-chaussée et une climatisation intégrée multi-zone.
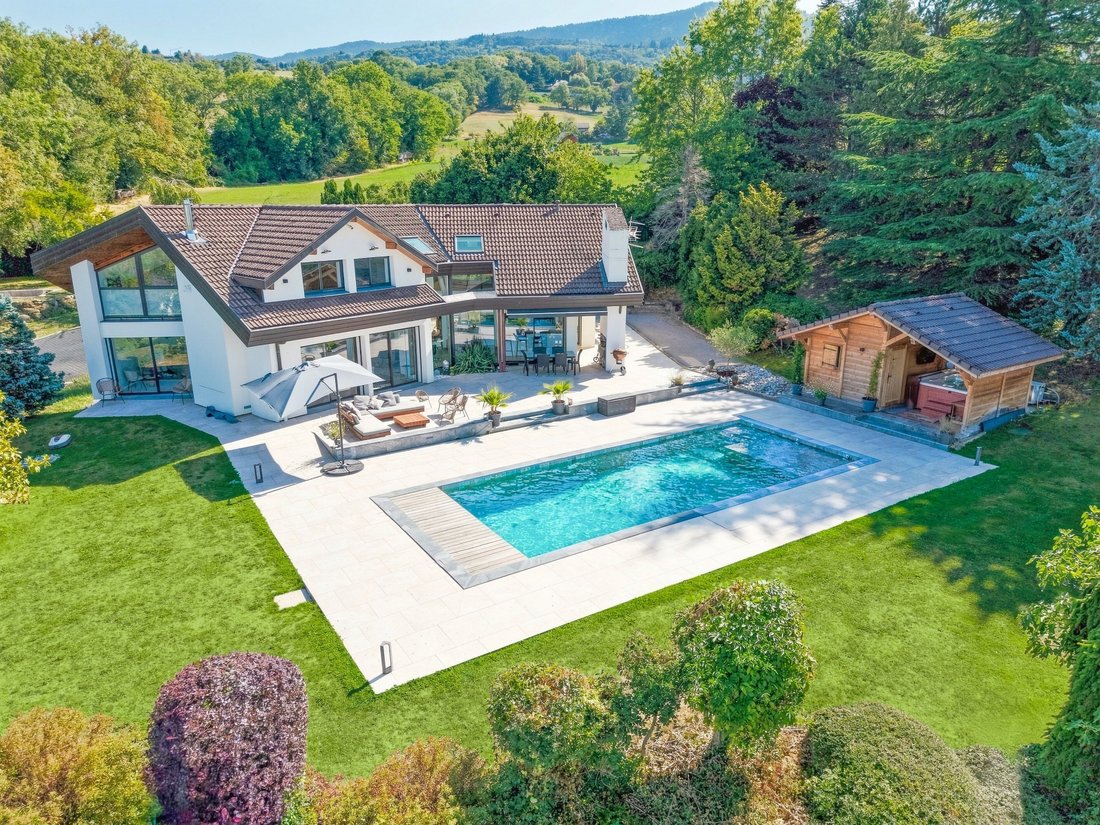
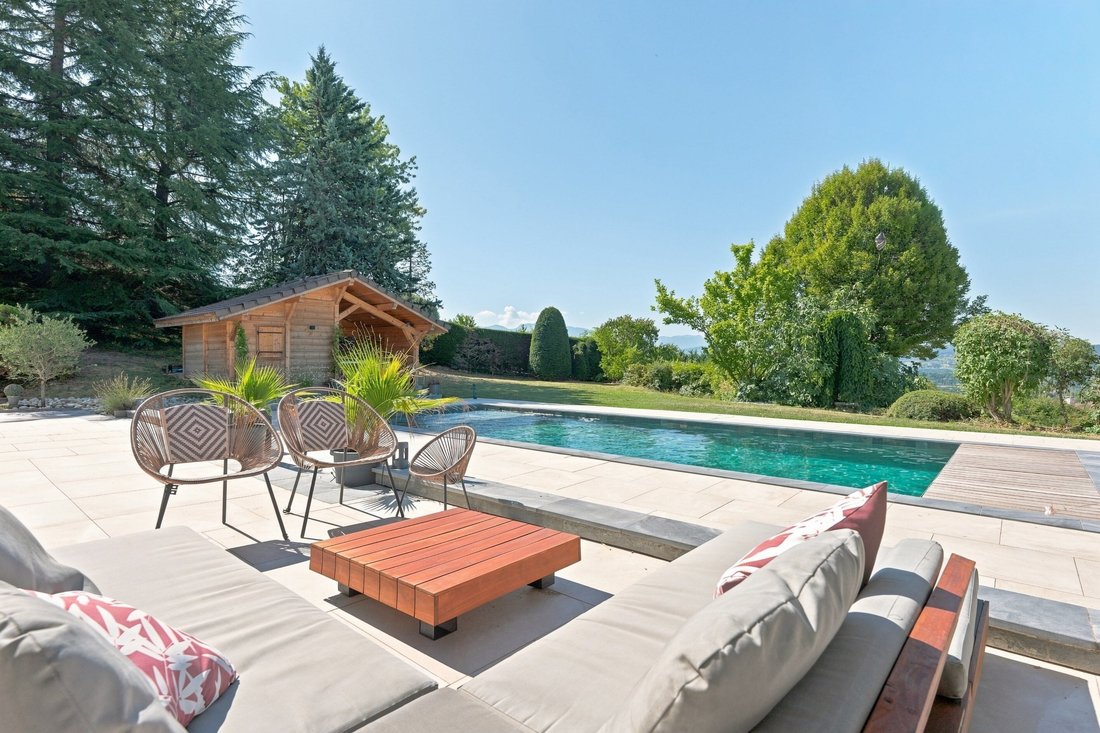
Un système de domotique de dernière génération centralise l’audio et les éclairages de la demeure, se prolongeant jusqu’à des haut-parleurs subaquatiques intégrés dans la piscine chauffée de 4,5m x 12m. Implantée au calme sur un magnifique parc arboré de 4 778 m² avec de nombreux arbres matures, la propriété bénéficie d’un environnement clos particulièrement préservé des regards, offrant une liberté totale au quotidien dans le jardin bordé par un ruisseau paisible avec une source d’eau naturelle pour l’arrosage. Sécurisé par un portail électrique, le domaine comprend également une allée privée, un grand garage double avec rangement sous combles et une vaste cour de stationnement.
Le niveau principal en cathédrale privilégie les grands volumes, la lumière naturelle et s’ouvre entièrement sur la terrasse en pierre par de larges baies vitrées coulissantes à galandage. L’entrée accueille ses invités avec un banc en bois intégré et des rangements ouverts, donnant sur le salon équipé d’une cheminée avec insert et d’un emplacement TV encastré. La cuisine américaine ouverte haut de gamme dispose de meubles blancs, d’un îlot central, de fours intégrés et d’un grand réfrigérateur américain double.
Ce niveau comprend également un WC invités indépendant, une buanderie dédiée ainsi qu’une première suite de plain-pied idéale pour les invités ou une nounou. Cette suite est dotée d’un dressing complet, d’une salle de bains avec baignoire et douche à l’italienne, de placards intégrés et d’un accès extérieur indépendant.
Un escalier suspendu en bois mène à l’étage où une passerelle mezzanine lumineuse avec garde-corps en verre, Velux et climatisation dessert un espace bureau ou lecture en alcôve avec balcon privé. L’étage abrite la suite parentale principale avec sa vue double exposition sur les montagnes, son vaste dressing en bois sombre sur mesure et sa salle de bains privative équipée d’une double vasque, d’une douche à l’italienne, d’un WC fermé et d’une baignoire îlot face à une baie vitrée. Une troisième suite double sous charpente apparente intègre sa propre baignoire îlot, une vasque et un WC fermé.
Le sous-sol complet est dédié aux loisirs et à la technique, abritant une véritable salle de cinéma privée black-out configurée pour accueillir un home cinéma et un billard, un espace bar avec comptoir maçonné, une authentique cave à vin, une salle de douche avec WC ainsi qu’un local technique avec adoucisseur d’eau. À l’extérieur, le parc est complété par un pavillon bien-être avec jacuzzi couvert équipé de sa propre douche et WC indépendants, ainsi qu’un terrain de pétanque traditionnel.
LAC LEMAN SOTHEBY’S INTERNATIONAL REALTY, VOTRE EXPERT DANS LA VENTE DE PROPRIÉTÉS DE LUXE AU BORD DU LAC LÉMAN ET SES ENVIRONS.
Des informations sur les risques auxquels est exposé ce bien sont disponibles sur le site Géorisques : https://www.georisques.gouv.fr/
Située sur la commune très prisée de Cranves-Sales, cette villa contemporaine d’exception de 276 m² habitables et 404 m² de surface utile a été intégralement rénovée avec goût et raffinement par des artisans locaux reconnus pour leur savoir-faire. Offrant des prestations haut de gamme, cette propriété clés en main est prête à emménager immédiatement. Elle se distingue par ses quatre chambres en suite et affiche des performances énergétiques remarquables avec un DPE classé B, propulsé par une pompe à chaleur air-eau alimentant un chauffage au sol au rez-de-chaussée et une climatisation intégrée multi-zone.
Un système de domotique de dernière génération centralise l’audio et les éclairages de la demeure, se prolongeant jusqu’à des haut-parleurs subaquatiques intégrés dans la piscine chauffée de 4,5m x 12m. Implantée au calme sur un magnifique parc arboré de 4 778 m² avec de nombreux arbres matures, la propriété bénéficie d’un environnement clos particulièrement préservé des regards, offrant une liberté totale au quotidien dans le jardin bordé par un ruisseau paisible avec une source d’eau naturelle pour l’arrosage. Sécurisé par un portail électrique, le domaine comprend également une allée privée, un grand garage double avec rangement sous combles et une vaste cour de stationnement.
Le niveau principal en cathédrale privilégie les grands volumes, la lumière naturelle et s’ouvre entièrement sur la terrasse en pierre par de larges baies vitrées coulissantes à galandage. L’entrée accueille ses invités avec un banc en bois intégré et des rangements ouverts, donnant sur le salon équipé d’une cheminée avec insert et d’un emplacement TV encastré. La cuisine américaine ouverte haut de gamme dispose de meubles blancs, d’un îlot central, de fours intégrés et d’un grand réfrigérateur américain double.
Ce niveau comprend également un WC invités indépendant, une buanderie dédiée ainsi qu’une première suite de plain-pied idéale pour les invités ou une nounou. Cette suite est dotée d’un dressing complet, d’une salle de bains avec baignoire et douche à l’italienne, de placards intégrés et d’un accès extérieur indépendant.
Un escalier suspendu en bois mène à l’étage où une passerelle mezzanine lumineuse avec garde-corps en verre, Velux et climatisation dessert un espace bureau ou lecture en alcôve avec balcon privé. L’étage abrite la suite parentale principale avec sa vue double exposition sur les montagnes, son vaste dressing en bois sombre sur mesure et sa salle de bains privative équipée d’une double vasque, d’une douche à l’italienne, d’un WC fermé et d’une baignoire îlot face à une baie vitrée. Une troisième suite double sous charpente apparente intègre sa propre baignoire îlot, une vasque et un WC fermé.
Le sous-sol complet est dédié aux loisirs et à la technique, abritant une véritable salle de cinéma privée black-out configurée pour accueillir un home cinéma et un billard, un espace bar avec comptoir maçonné, une authentique cave à vin, une salle de douche avec WC ainsi qu’un local technique avec adoucisseur d’eau. À l’extérieur, le parc est complété par un pavillon bien-être avec jacuzzi couvert équipé de sa propre douche et WC indépendants, ainsi qu’un terrain de pétanque traditionnel.
LAC LEMAN SOTHEBY’S INTERNATIONAL REALTY, VOTRE EXPERT DANS LA VENTE DE PROPRIÉTÉS DE LUXE AU BORD DU LAC LÉMAN ET SES ENVIRONS.
Des informations sur les risques auxquels est exposé ce bien sont disponibles sur le site Géorisques : https://www.georisques.gouv.fr/
SOTHEBY’S INTERNATIONAL REALTY LAC LEMAN presents:Located in the highly sought-after commune of Cranves-Sales, this exceptional contemporary villa featuring 276 square meters of living space and 404 square meters of total usable footprint has been completely renovated with taste and refinement by reputable local artisans. Delivering high-end finishes that are currently being finalized, this turn-key property is in immaculate condition and ready for immediate occupancy.
The residence is distinguished by its four ensuite bedrooms and achieves remarkable energy efficiency with a Class B rating, powered by an air-to-water heat pump system for ground-floor underfloor heating and multi-zone integrated air conditioning. A next-generation home automation system centralizes the property’s audio and lighting, extending seamlessly to underwater speakers within the 4.5m x 12m heated swimming pool.
Situated in a quiet position within a private park of 4,778 square meters with mature trees, the property enjoys an enclosed environment well-screened from view, offering complete freedom and privacy throughout the grounds bordered by a peaceful stream with a natural water source for garden irrigation. Secured by an electric gate, the estate includes a private driveway, a substantial double garage with rafter storage, and an outdoor courtyard with parking for multiple vehicles.
The main level features dramatic double-height ceilings and is bathed in natural light, opening completely to the stone terrace through floor-to-ceiling sliding glass walls. The reception entryway welcomes guests with a built-in wooden seating bench and open wardrobe shelving, leading into a grand living space centered around a fireplace with an insert and a flush wall recess for a television display. The sleek, open-concept American kitchen is outfitted with white cabinetry, a central island, integrated double ovens, and a massive double American refrigerator.
This level also includes a separate guest toilet, a dedicated laundry room, and a single-level master suite ideal for a nanny or guests, complete with a full walk-in dressing room, an ensuite bathroom with a bathtub and a walk-in rain shower, built-in closets, and independent external access.
A floating wooden staircase leads to the upper level where a light-filled mezzanine gallery with glass and timber balustrades, a skylight, and climate control connects to a flexible office or library alcove opening onto a private upper balcony. The top floor houses the primary master suite framing dual-aspect mountain views, featuring a customized walk-in dressing room lined with dark wood cabinetry and a resort-style master bath with double vessel vanities, a massive walk-in rain shower, a separate enclosed toilet, and a freestanding soaking tub positioned against a panoramic window.
A third double bedroom under exposed timber framing integrates its own freestanding bathtub, a vanity basin, and an enclosed private toilet.
The comprehensive lower level is dedicated to entertainment and utilities, featuring a professionally designed black-out home theater room with custom lighting accommodating a full-sized billiard table, a bar lounge with a custom built-in counter structure, a separate technical wine cellar, a guest shower room with a toilet, and a meticulous mechanical space with a water softening system. The grounds are completed by a covered wellness pavilion featuring a jacuzzi with its own independent shower room and toilet, alongside a traditional petanque court.
LAC LEMAN SOTHEBY’S INTERNATIONAL REALTY, YOUR EXPERT IN LUXURY PROPERTY SALES ON THE SHORES OF LAKE GENEVA AND THE SURROUNDING AREA.
Des informations sur les risques auxquels est exposé ce bien sont disponibles sur le site Géorisques : https://www.georisques.gouv.fr/
The residence is distinguished by its four ensuite bedrooms and achieves remarkable energy efficiency with a Class B rating, powered by an air-to-water heat pump system for ground-floor underfloor heating and multi-zone integrated air conditioning. A next-generation home automation system centralizes the property’s audio and lighting, extending seamlessly to underwater speakers within the 4.5m x 12m heated swimming pool.
Situated in a quiet position within a private park of 4,778 square meters with mature trees, the property enjoys an enclosed environment well-screened from view, offering complete freedom and privacy throughout the grounds bordered by a peaceful stream with a natural water source for garden irrigation. Secured by an electric gate, the estate includes a private driveway, a substantial double garage with rafter storage, and an outdoor courtyard with parking for multiple vehicles.
The main level features dramatic double-height ceilings and is bathed in natural light, opening completely to the stone terrace through floor-to-ceiling sliding glass walls. The reception entryway welcomes guests with a built-in wooden seating bench and open wardrobe shelving, leading into a grand living space centered around a fireplace with an insert and a flush wall recess for a television display. The sleek, open-concept American kitchen is outfitted with white cabinetry, a central island, integrated double ovens, and a massive double American refrigerator.
This level also includes a separate guest toilet, a dedicated laundry room, and a single-level master suite ideal for a nanny or guests, complete with a full walk-in dressing room, an ensuite bathroom with a bathtub and a walk-in rain shower, built-in closets, and independent external access.
A floating wooden staircase leads to the upper level where a light-filled mezzanine gallery with glass and timber balustrades, a skylight, and climate control connects to a flexible office or library alcove opening onto a private upper balcony. The top floor houses the primary master suite framing dual-aspect mountain views, featuring a customized walk-in dressing room lined with dark wood cabinetry and a resort-style master bath with double vessel vanities, a massive walk-in rain shower, a separate enclosed toilet, and a freestanding soaking tub positioned against a panoramic window.
A third double bedroom under exposed timber framing integrates its own freestanding bathtub, a vanity basin, and an enclosed private toilet.
The comprehensive lower level is dedicated to entertainment and utilities, featuring a professionally designed black-out home theater room with custom lighting accommodating a full-sized billiard table, a bar lounge with a custom built-in counter structure, a separate technical wine cellar, a guest shower room with a toilet, and a meticulous mechanical space with a water softening system. The grounds are completed by a covered wellness pavilion featuring a jacuzzi with its own independent shower room and toilet, alongside a traditional petanque court.
LAC LEMAN SOTHEBY’S INTERNATIONAL REALTY, YOUR EXPERT IN LUXURY PROPERTY SALES ON THE SHORES OF LAKE GENEVA AND THE SURROUNDING AREA.
Des informations sur les risques auxquels est exposé ce bien sont disponibles sur le site Géorisques : https://www.georisques.gouv.fr/
-
Type de propriété
Maison
-
Année de construction
1986
-
Prix/pied²
$745
Caractéristiques
- Jardin
- Piscine
- Terrasse
- Garage
- Bibliothèque
- Cave à vins
- Jacuzzi
- Moderne
- Vue sur la montagne
Caractéristiques
Lot
- Vue sur la montagne
- Vie privée
- Rénové
- Moderne
Intérieur
- Bureau
- Cheminée
- Climatisation
- Jacuzzi
- Bar
- Buanderie
- Cave à vins
- Bibliothèque
Outdoor
- Terrasse
- Balcon
- Stationnement
- Piscine
- Garage
- Espace de vie extérieur
- Porte
- Jardin
Explorez le secteur
CRANVES SALES, V 74380, Cranves-Sales, Auvergne-Rhône-Alpes, France
Voir sur Google Maps
Prix par sqft
Faible
Élevé
Inscrit il y a 9 ans
Vous vous êtes renseigné sur ce bien
L'agent vous contactera bientôt par
Publié par
Propriétés du Lac Léman Sotheby's International Realty
Haute-Savoie, France
Voir le profil de l’agence
21
Annonces
2017
Inscrit
Réserver une visite avec the agent
Choisissez une date et si vous souhaitez une visite virtuelle ou en personne avec l’agent.
Date préférée
Type de visite

Propriétés du Lac Léman Sotheby's International Realty
25 Rue du Bourg, 74140, Messery, Haute-Savoie, France
Voir le profil de l’agence
The property agency ”Evian Immobilier Sotheby’s International Realty” offers its international and local clients a
The property agency ”Evian Immobilier Sotheby’s International Realty” offers its international and local clients a wide selection of luxury properties in all price ranges in and around Evian on the Geneva Lake. Situated in a prime location in Evian just opposite the lake, ”Evian Immobilier Sotheby’s International Realty” is ideally located to welcome its distinguished local and international clients in search of Evian luxury properties. Its friendly, multi-lingual staff members are delighted to cater to their clients’ needs by offering custom-made luxury property services including luxury property sales, luxury property estimates and luxury property rentals. The property agency ”Evian Immobilier Sotheby’s International Realty” has been founded in 1991, having celebrated its 17th anniversary in spring 2008. The property agency quickly developed into one of the region’s leading property agencies for luxury properties, offering quality properties in all prices ranges, from charming pied-à-terres to lakefront villas, from elegant country houses to historic mansions. Nowadays, the property agency ”Evian Immobilier Sotheby’s International Realty” is one of the leading property agencies for luxury properties in and around Evian, covering the entire Lake Geneva region.
Dernière mise à jour
Août 12
Première mise en ligne
Jun 15
Lien de l’annonce
Référence de l’annonce
MBPBPH
Propriétés similaires à proximité
Nouvelles annonces à Cranves-Sales

Explorez plus de biens à vendre
Cranves-Sales, Auvergne-Rhône-Alpes, France types de propriétés
Cranves-Sales, Auvergne-Rhône-Alpes, France Recherches populaires
- Vue sur la ville propriétés à Cranves-Sales, Auvergne-Rhône-Alpes, France
- Vie privée propriétés à Cranves-Sales, Auvergne-Rhône-Alpes, France
- Au bord de l’eau propriétés à Cranves-Sales, Auvergne-Rhône-Alpes, France
- Équestre propriétés à Cranves-Sales, Auvergne-Rhône-Alpes, France
- Constructions neuves propriétés à Cranves-Sales, Auvergne-Rhône-Alpes, France
- Propriétés avec Sauna à Cranves-Sales, Auvergne-Rhône-Alpes, France
- Propriétés avec Bibliothèque à Cranves-Sales, Auvergne-Rhône-Alpes, France
- Propriétés avec Cuisine ouverte à Cranves-Sales, Auvergne-Rhône-Alpes, France
- Rénové propriétés à Cranves-Sales, Auvergne-Rhône-Alpes, France
- Propriétés avec Cinéma à Cranves-Sales, Auvergne-Rhône-Alpes, France
Guides et histoires connexes
La confiance des plus grands courtiers du monde
Les agents des propriétés les plus exceptionnelles du monde publient sur JamesEdition.
- Des annonces de Sotheby's, Christie's, BARNES et Engel & Völkers
- Chaque annonce est vérifiée avant sa mise en ligne
- Contactez directement des agents vérifiés
En continuant, vous acceptez nos Conditions et notre Politique de confidentialité.