$1,330,434
Maison Unifamiliale Individuelle De 7 Chambres
- 7 Chambres
- 7 SdB
- 3,014 Sqft
- Mis à jour: Juin 2
-
4
Vues des 30 derniers jours
À propos de la propriété
La description a été traduite automatiquement.
La description est affichée dans la langue d'origine.
Certaines propriétés se distinguent par leurs volumes. D’autres par leur emplacement.
Ici, tout semble parfaitement à sa place : l’architecture, les espaces, la lumière et le panorama se répondent avec une remarquable harmonie.
À chaque moment de la journée, le regard se porte naturellement vers le panorama. Le bassin genevois s’étend à perte de vue, avec le Jet d’Eau en toile de
Ici, tout semble parfaitement à sa place : l’architecture, les espaces, la lumière et le panorama se répondent avec une remarquable harmonie.
À chaque moment de la journée, le regard se porte naturellement vers le panorama. Le bassin genevois s’étend à perte de vue, avec le Jet d’Eau en toile de
Some properties stand out for their size. Others for their location.
Here, everything feels perfectly balanced. Architecture, space, natural light and breathtaking views come together in remarkable harmony.
At every moment of the day, the panorama naturally draws your attention. The Geneva basin stretches out before you, with the iconic Jet d’Eau as a focal point and Lake Geneva
Here, everything feels perfectly balanced. Architecture, space, natural light and breathtaking views come together in remarkable harmony.
At every moment of the day, the panorama naturally draws your attention. The Geneva basin stretches out before you, with the iconic Jet d’Eau as a focal point and Lake Geneva
Certaines propriétés se distinguent par leurs volumes. D’autres par leur emplacement.
Ici, tout semble parfaitement à sa place : l’architecture, les espaces, la lumière et le panorama se répondent avec une remarquable harmonie.
À chaque moment de la journée, le regard se porte naturellement vers le panorama. Le bassin genevois s’étend à perte de vue, avec le Jet d’Eau en toile de fond et le lac Léman qui accompagne le paysage.
Construite en 2017, cette villa d’architecte développe près de 280 m² habitables et a été pensée autour de ce spectacle permanent. Les grandes ouvertures, les espaces de réception et les terrasses ont tous été orientés pour profiter pleinement de cette perspective exceptionnelle.
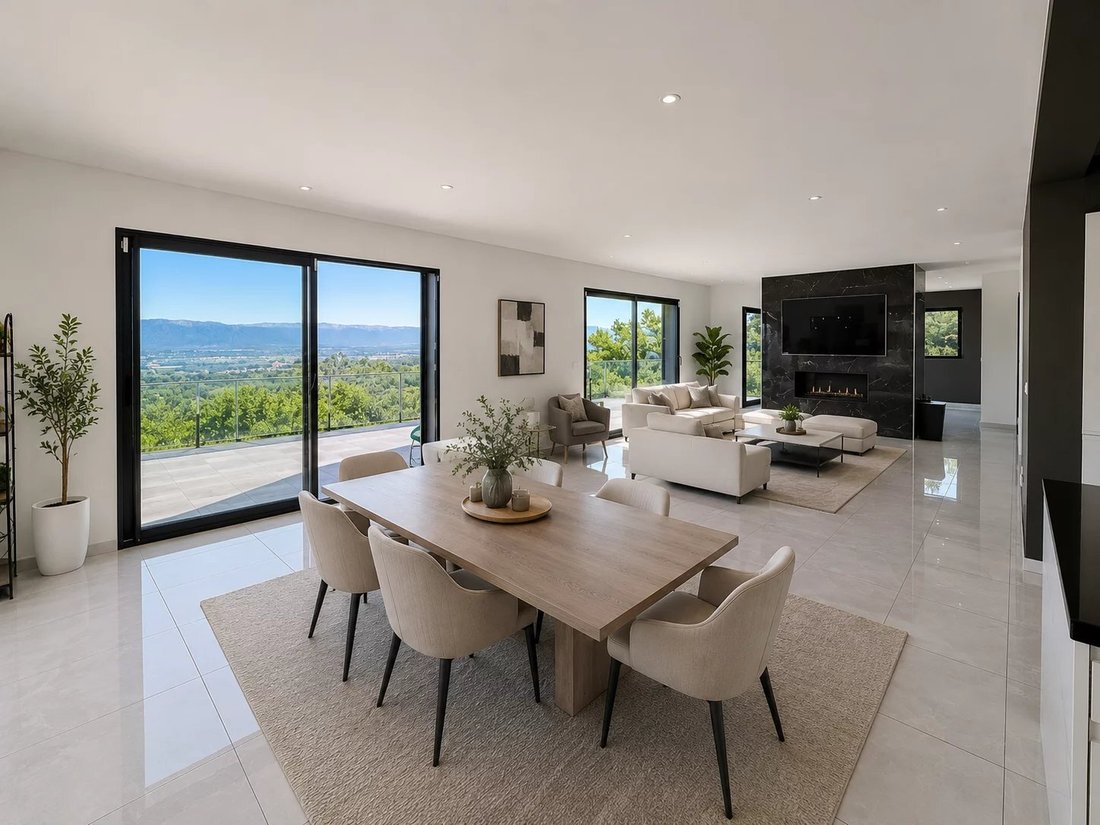
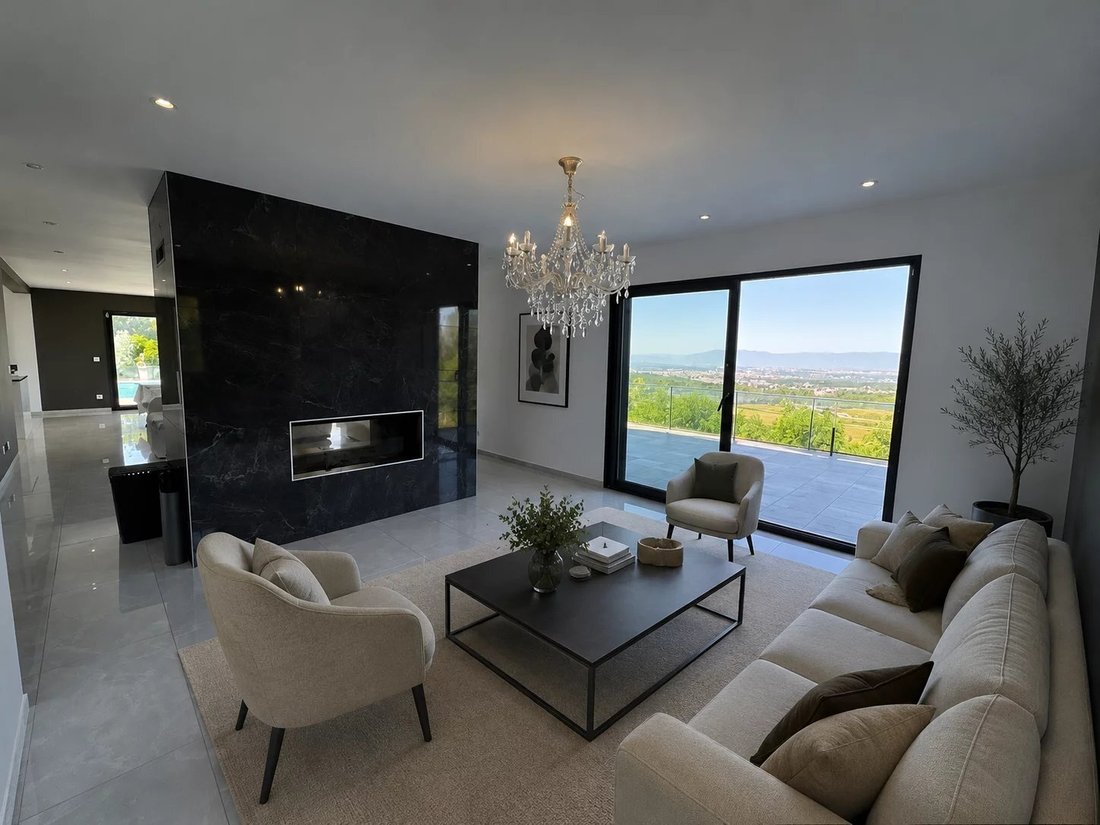
Le cœur de la maison est une vaste pièce de vie de plus de 80 m² où salon, salle à manger et cuisine se répondent dans une parfaite continuité. Les baies vitrées effacent la frontière entre intérieur et extérieur et prolongent naturellement les espaces vers une terrasse panoramique d’environ 90 m².
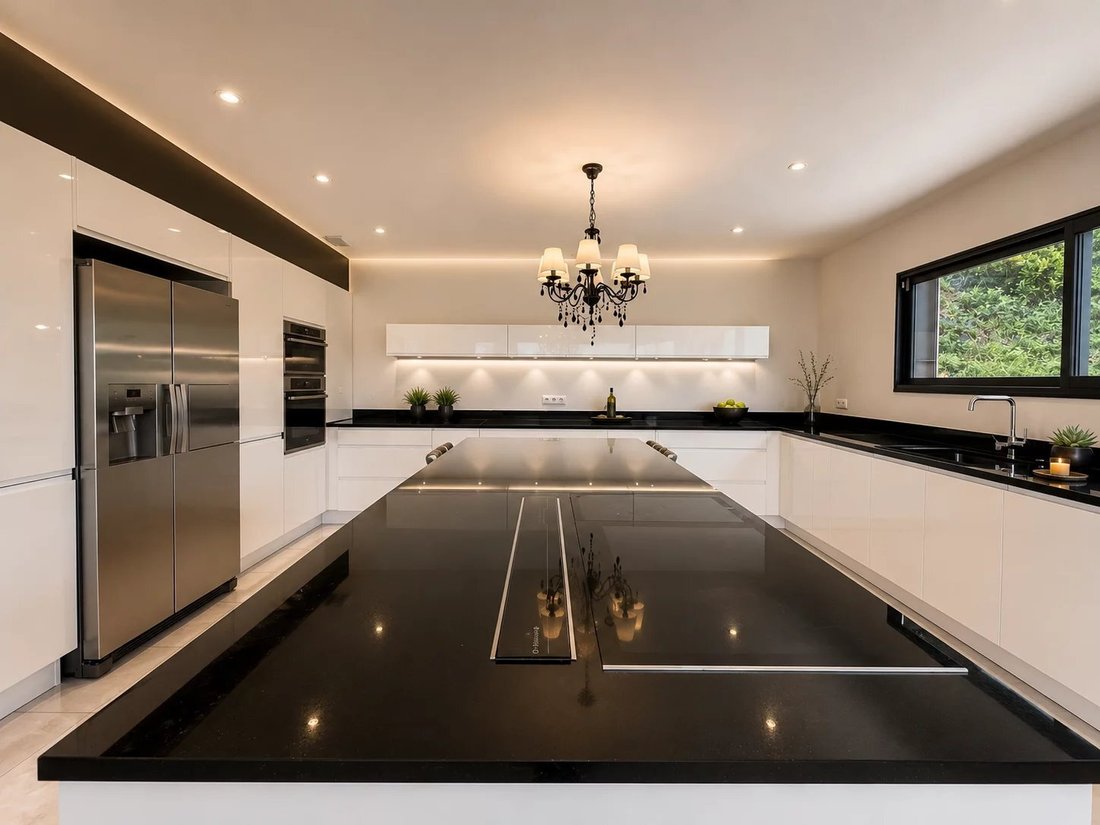
La cuisine, entièrement équipée, séduira autant pour les moments du quotidien que pour les repas partagés.
La propriété dispose de six chambres réparties sur différents niveaux, permettant à chacun de profiter de son propre espace. La suite parentale offre une configuration particulièrement confortable, avec dressing, salle de bains privative équipée d’une baignoire balnéo, douche à l’italienne, ainsi qu’un accès extérieur avec vue dégagée.
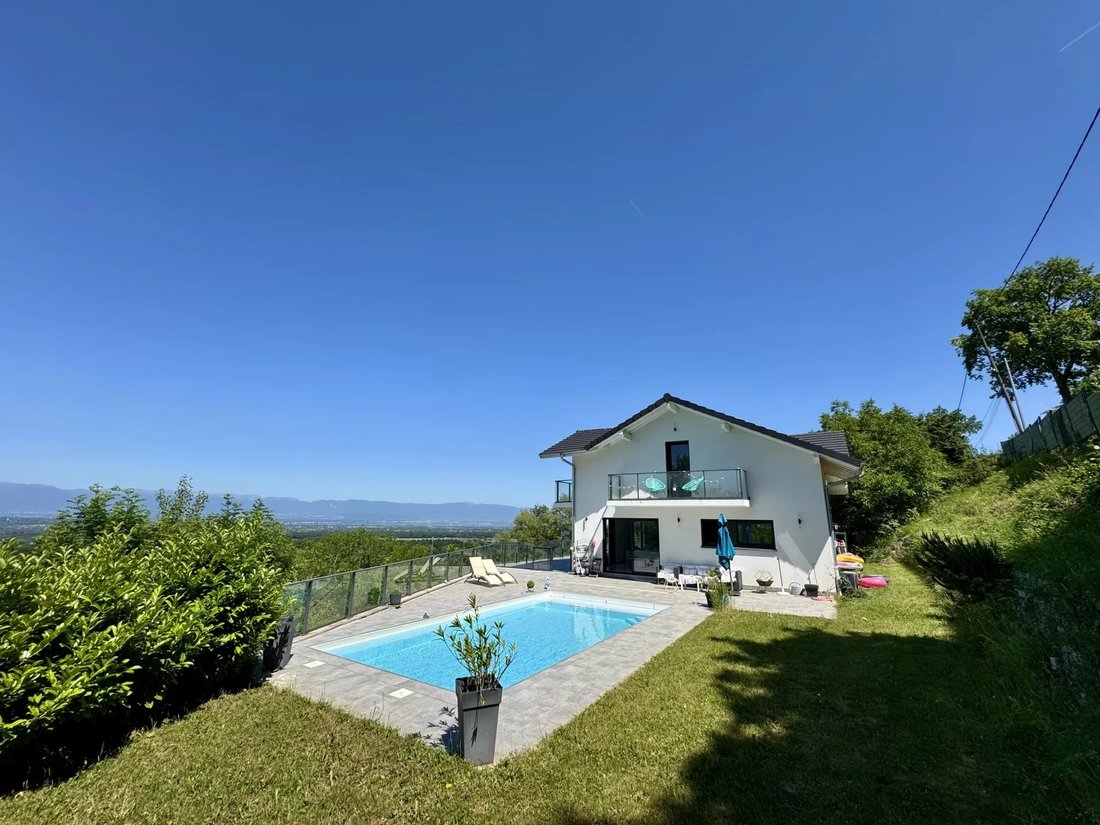

À l’extérieur, la piscine s’intègre parfaitement à l’environnement et profite du même panorama spectaculaire que les pièces de vie. Les différents espaces de détente invitent autant aux moments en famille qu’aux réceptions entre amis.
Le niveau inférieur offre une vraie indépendance, avec chambres, deuxième cuisine et salle d’eau : idéal pour recevoir, loger un proche ou créer un espace de travail au calme.
Garage double, stationnements, chauffage au sol, pompe à chaleur et excellentes performances énergétiques viennent compléter le confort de cette villa pensée pour une vie quotidienne simple et agréable.
À quelques minutes seulement de Genève, cette propriété offre un équilibre rare entre proximité urbaine, confort contemporain et qualité de vie.
Certaines photos ont fait l’objet d’un home staging virtuel afin de faciliter la projection ; aucune modification structurelle du bien n’a été réalisée.
Les informations sur les risques auxquels ce bien est exposé sont disponibles sur le site Géorisques : www.georisques.gouv.fr.
Des informations sur les risques auxquels est exposé ce bien sont disponibles sur le site Géorisques : https://www.georisques.gouv.fr/
Ici, tout semble parfaitement à sa place : l’architecture, les espaces, la lumière et le panorama se répondent avec une remarquable harmonie.
À chaque moment de la journée, le regard se porte naturellement vers le panorama. Le bassin genevois s’étend à perte de vue, avec le Jet d’Eau en toile de fond et le lac Léman qui accompagne le paysage.
Construite en 2017, cette villa d’architecte développe près de 280 m² habitables et a été pensée autour de ce spectacle permanent. Les grandes ouvertures, les espaces de réception et les terrasses ont tous été orientés pour profiter pleinement de cette perspective exceptionnelle.
Le cœur de la maison est une vaste pièce de vie de plus de 80 m² où salon, salle à manger et cuisine se répondent dans une parfaite continuité. Les baies vitrées effacent la frontière entre intérieur et extérieur et prolongent naturellement les espaces vers une terrasse panoramique d’environ 90 m².
La cuisine, entièrement équipée, séduira autant pour les moments du quotidien que pour les repas partagés.
La propriété dispose de six chambres réparties sur différents niveaux, permettant à chacun de profiter de son propre espace. La suite parentale offre une configuration particulièrement confortable, avec dressing, salle de bains privative équipée d’une baignoire balnéo, douche à l’italienne, ainsi qu’un accès extérieur avec vue dégagée.
À l’extérieur, la piscine s’intègre parfaitement à l’environnement et profite du même panorama spectaculaire que les pièces de vie. Les différents espaces de détente invitent autant aux moments en famille qu’aux réceptions entre amis.
Le niveau inférieur offre une vraie indépendance, avec chambres, deuxième cuisine et salle d’eau : idéal pour recevoir, loger un proche ou créer un espace de travail au calme.
Garage double, stationnements, chauffage au sol, pompe à chaleur et excellentes performances énergétiques viennent compléter le confort de cette villa pensée pour une vie quotidienne simple et agréable.
À quelques minutes seulement de Genève, cette propriété offre un équilibre rare entre proximité urbaine, confort contemporain et qualité de vie.
Certaines photos ont fait l’objet d’un home staging virtuel afin de faciliter la projection ; aucune modification structurelle du bien n’a été réalisée.
Les informations sur les risques auxquels ce bien est exposé sont disponibles sur le site Géorisques : www.georisques.gouv.fr.
Des informations sur les risques auxquels est exposé ce bien sont disponibles sur le site Géorisques : https://www.georisques.gouv.fr/
Some properties stand out for their size. Others for their location.
Here, everything feels perfectly balanced. Architecture, space, natural light and breathtaking views come together in remarkable harmony.
At every moment of the day, the panorama naturally draws your attention. The Geneva basin stretches out before you, with the iconic Jet d’Eau as a focal point and Lake Geneva completing the landscape.
Built in 2017, this architect-designed villa offers approximately 280 sqm of living space and was conceived to make the most of its exceptional surroundings. Large openings, generous reception areas and expansive terraces have all been carefully positioned to capture the view from every angle.
At the heart of the home lies a magnificent living area of over 80 sqm, where the lounge, dining room and kitchen flow seamlessly together. Floor-to-ceiling windows blur the boundary between indoors and outdoors, extending the living space onto a panoramic terrace of approximately 90 sqm.
Fully equipped and designed for everyday enjoyment as well as entertaining, the kitchen blends perfectly into the overall living environment.
The property features six bedrooms arranged over different levels, allowing everyone to enjoy their own private space. The primary suite offers exceptional comfort, complete with a walk-in dressing room, an en-suite bathroom featuring a whirlpool bathtub and walk-in shower, as well as direct outdoor access with open views.
Outside, the swimming pool integrates beautifully into its surroundings and enjoys the same spectacular outlook as the main living areas. The various outdoor spaces are equally suited to family moments and entertaining guests.
The lower level offers a high degree of independence, with additional bedrooms, a second kitchen, and a shower room, making it ideal for welcoming guests, accommodating extended family, or creating a quiet work-from-home environment.
A double garage, additional parking spaces, underfloor heating, a heat pump, and excellent energy performance further enhance the comfort and practicality of this home.
Just a few minutes from Geneva, this property offers a rare balance between accessibility, contemporary comfort, and an exceptional quality of life.
Some images have been virtually staged to help illustrate the property’s potential. No structural modifications have been made to the property.
Information regarding potential natural and technological risks affecting this property is available on the French government’s Géorisques website.
Des informations sur les risques auxquels est exposé ce bien sont disponibles sur le site Géorisques : https://www.georisques.gouv.fr/
Here, everything feels perfectly balanced. Architecture, space, natural light and breathtaking views come together in remarkable harmony.
At every moment of the day, the panorama naturally draws your attention. The Geneva basin stretches out before you, with the iconic Jet d’Eau as a focal point and Lake Geneva completing the landscape.
Built in 2017, this architect-designed villa offers approximately 280 sqm of living space and was conceived to make the most of its exceptional surroundings. Large openings, generous reception areas and expansive terraces have all been carefully positioned to capture the view from every angle.
At the heart of the home lies a magnificent living area of over 80 sqm, where the lounge, dining room and kitchen flow seamlessly together. Floor-to-ceiling windows blur the boundary between indoors and outdoors, extending the living space onto a panoramic terrace of approximately 90 sqm.
Fully equipped and designed for everyday enjoyment as well as entertaining, the kitchen blends perfectly into the overall living environment.
The property features six bedrooms arranged over different levels, allowing everyone to enjoy their own private space. The primary suite offers exceptional comfort, complete with a walk-in dressing room, an en-suite bathroom featuring a whirlpool bathtub and walk-in shower, as well as direct outdoor access with open views.
Outside, the swimming pool integrates beautifully into its surroundings and enjoys the same spectacular outlook as the main living areas. The various outdoor spaces are equally suited to family moments and entertaining guests.
The lower level offers a high degree of independence, with additional bedrooms, a second kitchen, and a shower room, making it ideal for welcoming guests, accommodating extended family, or creating a quiet work-from-home environment.
A double garage, additional parking spaces, underfloor heating, a heat pump, and excellent energy performance further enhance the comfort and practicality of this home.
Just a few minutes from Geneva, this property offers a rare balance between accessibility, contemporary comfort, and an exceptional quality of life.
Some images have been virtually staged to help illustrate the property’s potential. No structural modifications have been made to the property.
Information regarding potential natural and technological risks affecting this property is available on the French government’s Géorisques website.
Des informations sur les risques auxquels est exposé ce bien sont disponibles sur le site Géorisques : https://www.georisques.gouv.fr/
-
Type de propriété
Maison
-
Année de construction
2017
-
Prix/pied²
$441
Caractéristiques
- Jardin
- Piscine
- Garage
- Terrasse
- Vue sur le lac
- Cuisine extérieure
- Cuisine ouverte
- Moderne
- Vue sur la montagne
Caractéristiques
Lot
- Vue panoramique / panoramique
- Vue sur la montagne
- Vue sur la mer
- Vue sur le lac
- Constructions neuves
- Moderne
Intérieur
- Haut plafond
- Cheminée
- Îlot de cuisine
- Cuisine ouverte
- Comptoirs en pierre
- Dressing
Outdoor
- Terrasse
- Balcon
- Stationnement
- Piscine
- Garage
- Cuisine extérieure
- Espace de vie extérieur
- Jardin
Explorez le secteur
Cranves-Sales, 74380, Auvergne-Rhône-Alpes, France
Voir sur Google Maps
Prix par sqft
Faible
Élevé
Inscrit il y a 9 mois
Vous vous êtes renseigné sur ce bien
L'agent vous contactera bientôt par
Publié par
10
Annonces
2025
Inscrit
Réserver une visite avec the agent
Choisissez une date et si vous souhaitez une visite virtuelle ou en personne avec l’agent.
Date préférée
Type de visite

Désormière Realty - ANNEMASSE
1 Rue du Faucigny, 7, 74100, ANNEMASSE, Haute-Savoie, France
Voir le profil de l’agence
Dernière mise à jour
Juin 2
Première mise en ligne
Jun 2
Référence de l’annonce
tg2kf3
Propriétés similaires à proximité
Nouvelles annonces à Cranves-Sales

Explorez plus de biens à vendre
Cranves-Sales, Auvergne-Rhône-Alpes, France types de propriétés
Cranves-Sales, Auvergne-Rhône-Alpes, France Recherches populaires
- Vie privée propriétés à Cranves-Sales, Auvergne-Rhône-Alpes, France
- Équestre propriétés à Cranves-Sales, Auvergne-Rhône-Alpes, France
- Constructions neuves propriétés à Cranves-Sales, Auvergne-Rhône-Alpes, France
- Propriétés avec Sauna à Cranves-Sales, Auvergne-Rhône-Alpes, France
- Propriétés avec Bibliothèque à Cranves-Sales, Auvergne-Rhône-Alpes, France
- Propriétés avec Cuisine ouverte à Cranves-Sales, Auvergne-Rhône-Alpes, France
- Rénové propriétés à Cranves-Sales, Auvergne-Rhône-Alpes, France
- Propriétés avec Cinéma à Cranves-Sales, Auvergne-Rhône-Alpes, France
Guides et histoires connexes
La confiance des plus grands courtiers du monde
Les agents des propriétés les plus exceptionnelles du monde publient sur JamesEdition.
- Des annonces de Sotheby's, Christie's, BARNES et Engel & Völkers
- Chaque annonce est vérifiée avant sa mise en ligne
- Contactez directement des agents vérifiés
En continuant, vous acceptez nos Conditions et notre Politique de confidentialité.