$800,129
Venta Apartamento 5 Pieces
- 1,152 Sqft
- Mis à jour: Octobre 10
À propos de la propriété
La description a été traduite automatiquement.
La description est affichée dans la langue d'origine.
iad France - Franck Calise (06 27 69 18 27) vous propose : T5 NEUF CRAN-GEVRIER – 107,4 m² environ – Étage 7 – Terrasses 19 m² environ – Frais de notaire offerts – Emménagez avant la fin de l’année
Découvrez ce T5 neuf de 107,4 m² environ, situé étage 7, bénéficiant de terrasses totalisant 19 m² environ et d’une double exposition Sud-Ouest, offrant une belle luminosité tout au long de la
Découvrez ce T5 neuf de 107,4 m² environ, situé étage 7, bénéficiant de terrasses totalisant 19 m² environ et d’une double exposition Sud-Ouest, offrant une belle luminosité tout au long de la
iad France - Franck Calise (06 27 69 18 27) offers you: NEW 5-room apartment in CRAN-GEVRIER – approximately 107.4 m² – 7th floor – Terraces about 19 m² – Notary fees offered – Move in before the end of the year
Discover this new 5-room apartment of approximately 107.4 m², located on the 7th floor, featuring terraces totaling about 19 m² and a double South-West exposure, providing beautif
Discover this new 5-room apartment of approximately 107.4 m², located on the 7th floor, featuring terraces totaling about 19 m² and a double South-West exposure, providing beautif
iad France - Franck Calise (06 27 69 18 27) vous propose : T5 NEUF CRAN-GEVRIER – 107,4 m² environ – Étage 7 – Terrasses 19 m² environ – Frais de notaire offerts – Emménagez avant la fin de l’année
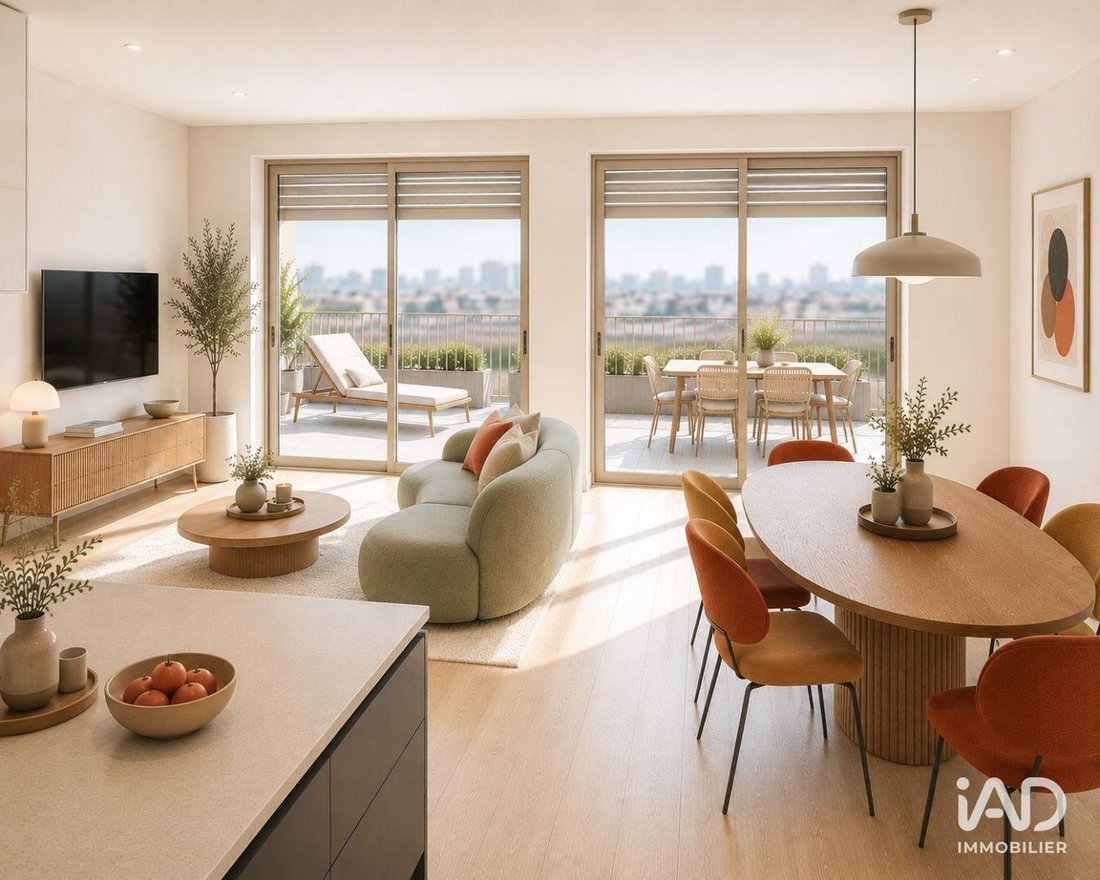
Découvrez ce T5 neuf de 107,4 m² environ, situé étage 7, bénéficiant de terrasses totalisant 19 m² environ et d’une double exposition Sud-Ouest, offrant une belle luminosité tout au long de la journée.
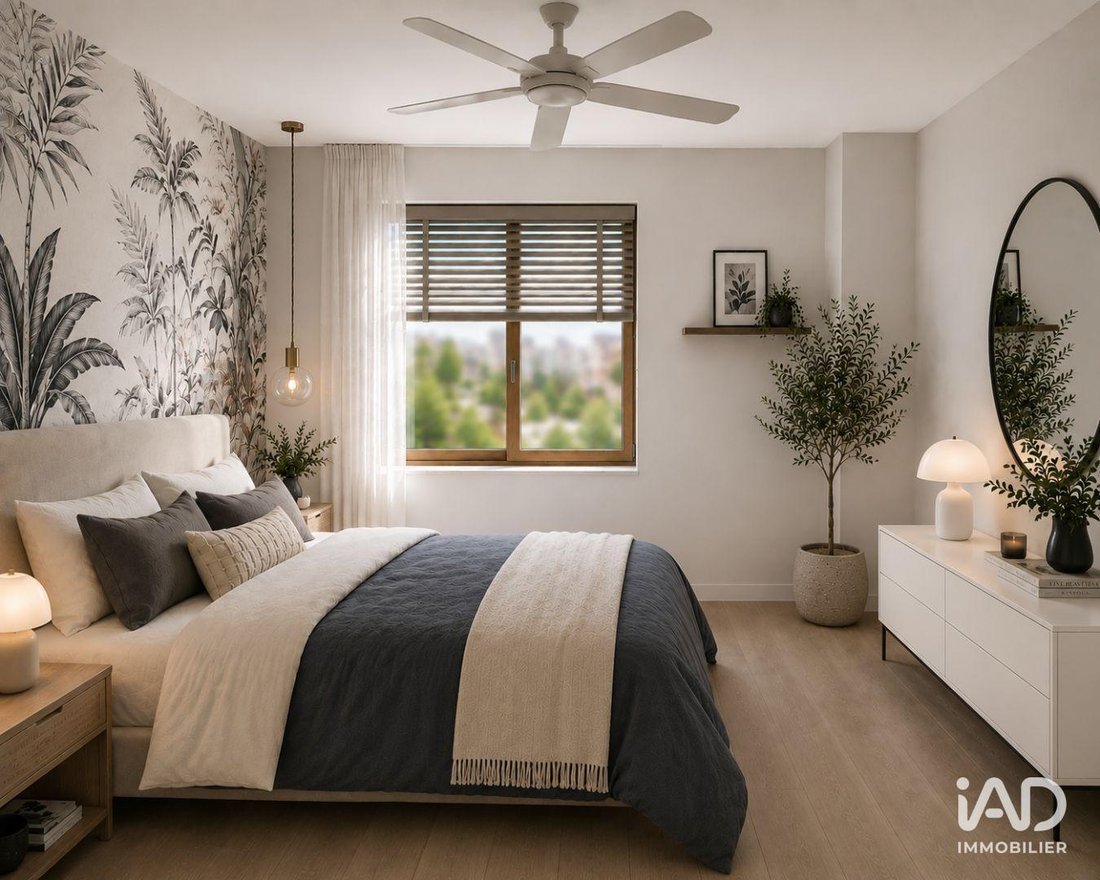
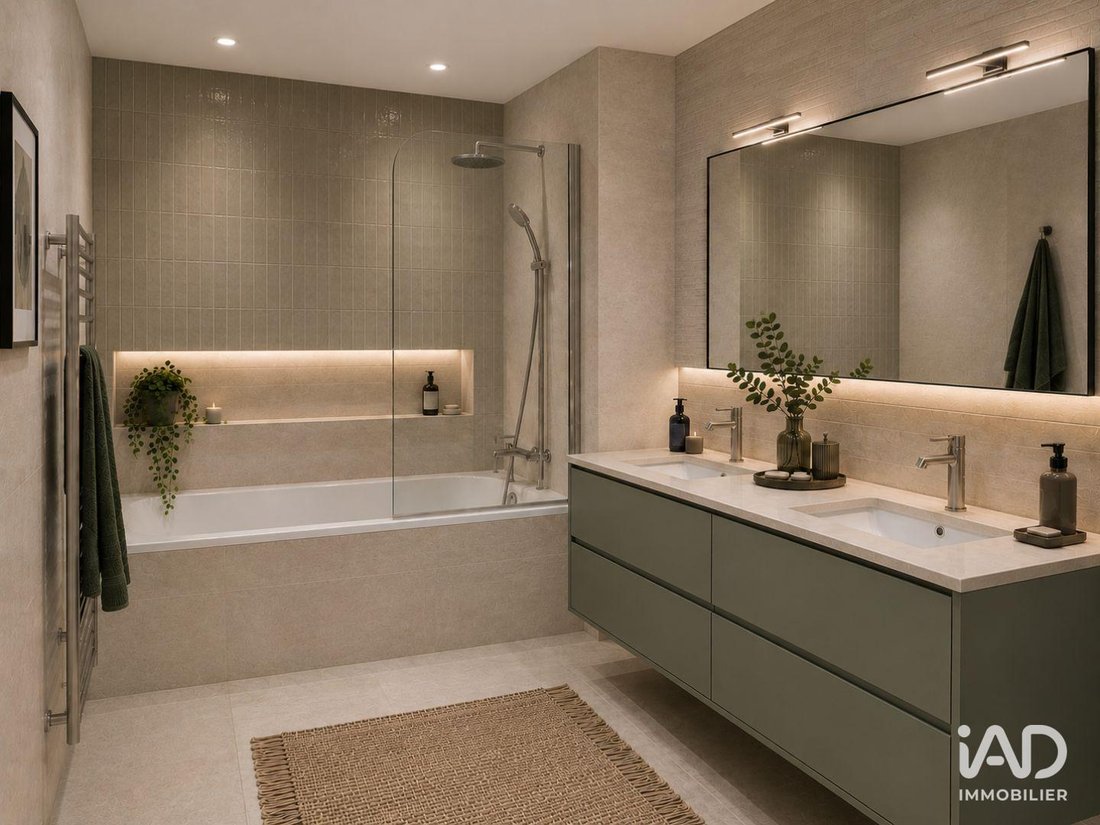
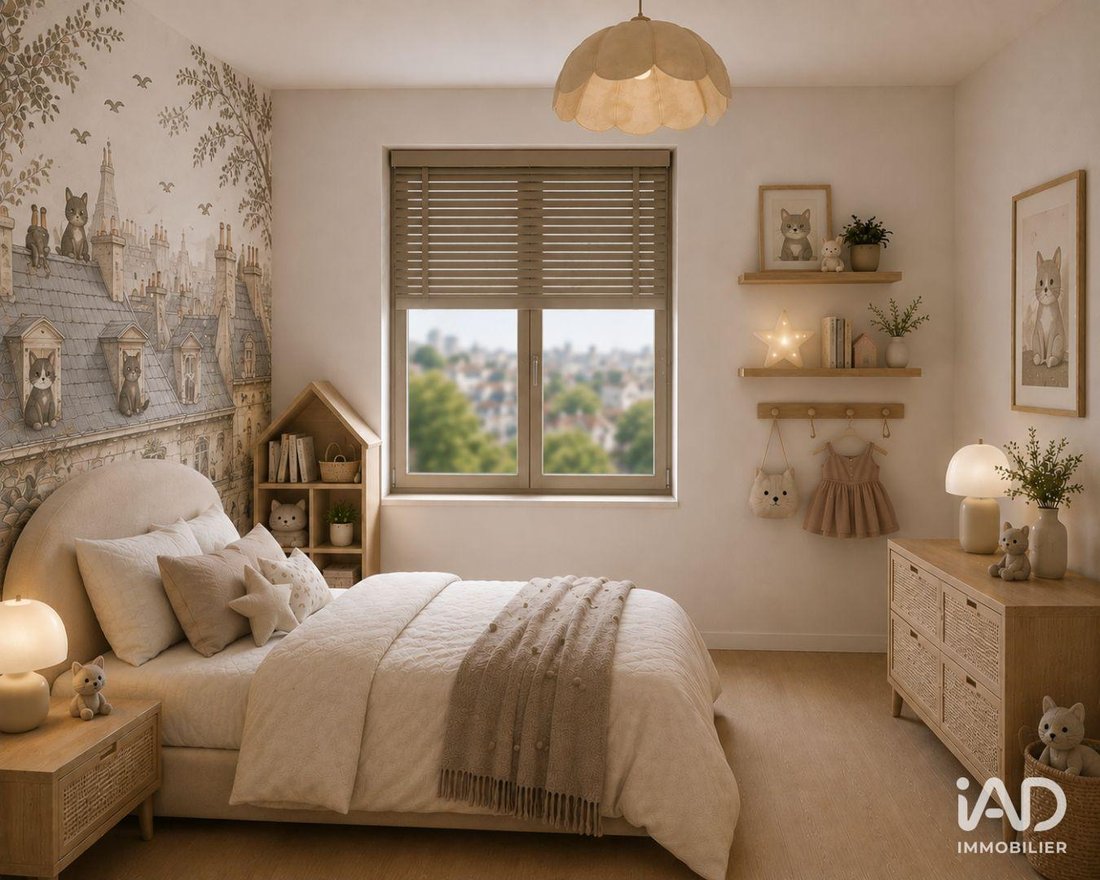
Vous profiterez d’une spacieuse pièce de vie de 36,08 m² environ, d’un cellier de 2,73 m² environ, ainsi que d’une suite parentale de 14,07 m² environ avec accès direct à la terrasse. L’appartement comprend également 3 autres chambres, 2 salles de bains et 2 WC, offrant un cadre de vie confortable et fonctionnel pour toute la famille.
Les commodités
Centre-ville d’Annecy à 15 min à pied.
Bords du lac accessibles en quelques minutes grâce aux transports en commun.
Gare d’Annecy facilement accessible.
Écoles à proximité.
Commerces du quotidien à proximité.
Les prestations
Carrelage grand format 45 × 45 cm dans les pièces de vie, cuisine, entrée, dégagements, salles de bains, WC et cellier.
Sol stratifié dans les chambres avec plinthes assorties.
Fenêtres et portes-fenêtres en bois.
Chauffage collectif par pompes à chaleur haute température avec chaudière gaz en appoint.
Distribution hydraulique par radiateurs à eau chaude avec robinets thermostatiques.
Production collective d’eau chaude sanitaire.
Sèche-serviettes électrique dans les salles de bains.
Place de stationnement en sous-sol disponible (en sus).
Local vélos.
Honoraires d’agence à la charge du vendeur. Bien non soumis au DPE. Les informations sur les risques auxquels ce bien est exposé sont disponibles sur le site Géorisques : [hidden information] La présente annonce immobilière a été rédigée sous la responsabilité éditoriale de M. Franck Calise EI (ID 95931), mandataire indépendant en immobilier (sans détention de fonds), agent commercial de la SAS [hidden information] France immatriculé au RSAC de Lyon sous le numéro [hidden information], titulaire de la carte de démarchage immobilier pour le compte de la société [hidden information] France SAS.
Retrouvez tous nos biens sur notre site internet. [hidden information]
Des informations sur les risques auxquels est exposé ce bien sont disponibles sur le site Géorisques : https://www.georisques.gouv.fr/
Découvrez ce T5 neuf de 107,4 m² environ, situé étage 7, bénéficiant de terrasses totalisant 19 m² environ et d’une double exposition Sud-Ouest, offrant une belle luminosité tout au long de la journée.
Vous profiterez d’une spacieuse pièce de vie de 36,08 m² environ, d’un cellier de 2,73 m² environ, ainsi que d’une suite parentale de 14,07 m² environ avec accès direct à la terrasse. L’appartement comprend également 3 autres chambres, 2 salles de bains et 2 WC, offrant un cadre de vie confortable et fonctionnel pour toute la famille.
Les commodités
Centre-ville d’Annecy à 15 min à pied.
Bords du lac accessibles en quelques minutes grâce aux transports en commun.
Gare d’Annecy facilement accessible.
Écoles à proximité.
Commerces du quotidien à proximité.
Les prestations
Carrelage grand format 45 × 45 cm dans les pièces de vie, cuisine, entrée, dégagements, salles de bains, WC et cellier.
Sol stratifié dans les chambres avec plinthes assorties.
Fenêtres et portes-fenêtres en bois.
Chauffage collectif par pompes à chaleur haute température avec chaudière gaz en appoint.
Distribution hydraulique par radiateurs à eau chaude avec robinets thermostatiques.
Production collective d’eau chaude sanitaire.
Sèche-serviettes électrique dans les salles de bains.
Place de stationnement en sous-sol disponible (en sus).
Local vélos.
Honoraires d’agence à la charge du vendeur. Bien non soumis au DPE. Les informations sur les risques auxquels ce bien est exposé sont disponibles sur le site Géorisques : [hidden information] La présente annonce immobilière a été rédigée sous la responsabilité éditoriale de M. Franck Calise EI (ID 95931), mandataire indépendant en immobilier (sans détention de fonds), agent commercial de la SAS [hidden information] France immatriculé au RSAC de Lyon sous le numéro [hidden information], titulaire de la carte de démarchage immobilier pour le compte de la société [hidden information] France SAS.
Retrouvez tous nos biens sur notre site internet. [hidden information]
Des informations sur les risques auxquels est exposé ce bien sont disponibles sur le site Géorisques : https://www.georisques.gouv.fr/
iad France - Franck Calise (06 27 69 18 27) offers you: NEW 5-room apartment in CRAN-GEVRIER – approximately 107.4 m² – 7th floor – Terraces about 19 m² – Notary fees offered – Move in before the end of the year
Discover this new 5-room apartment of approximately 107.4 m², located on the 7th floor, featuring terraces totaling about 19 m² and a double South-West exposure, providing beautiful natural light throughout the day.
You will enjoy a spacious living area of approximately 36.08 m², a pantry of about 2.73 m², as well as a master suite of approximately 14.07 m² with direct access to the terrace. The apartment also includes 3 other bedrooms, 2 bathrooms, and 2 toilets, offering a comfortable and functional living space for the whole family.
Amenities:
- Annecy city center within a 15-minute walk.
- Lake shores accessible in a few minutes via public transport.
- Annecy train station easily accessible.
- Schools nearby.
- Daily shops close by.
Features:
- Large format 45 × 45 cm tiles in living areas, kitchen, entrance, hallways, bathrooms, toilets, and pantry.
- Laminate flooring in bedrooms with matching baseboards.
- Wooden windows and French doors.
- Collective heating by high-temperature heat pumps with gas boiler backup.
- Hydraulic distribution via hot water radiators with thermostatic valves.
- Collective domestic hot water production.
- Electric towel warmers in bathrooms.
- Underground parking space available (extra cost).
- Bicycle storage room.
Agency fees are the seller’s responsibility. Property not subject to energy performance diagnosis (DPE). Information on risks related to this property is available on the Géorisques website. This real estate listing was written under the editorial responsibility of Mr. Franck Calise EI (ID 95931), independent real estate agent (no funds held), commercial agent of SAS [hidden information] France registered with the Lyon RSAC under number [hidden information], holder of the real estate canvassing card for the company [hidden information] France SAS.
Find all our properties on our website. [hidden information]
Des informations sur les risques auxquels est exposé ce bien sont disponibles sur le site Géorisques : https://www.georisques.gouv.fr/
Discover this new 5-room apartment of approximately 107.4 m², located on the 7th floor, featuring terraces totaling about 19 m² and a double South-West exposure, providing beautiful natural light throughout the day.
You will enjoy a spacious living area of approximately 36.08 m², a pantry of about 2.73 m², as well as a master suite of approximately 14.07 m² with direct access to the terrace. The apartment also includes 3 other bedrooms, 2 bathrooms, and 2 toilets, offering a comfortable and functional living space for the whole family.
Amenities:
- Annecy city center within a 15-minute walk.
- Lake shores accessible in a few minutes via public transport.
- Annecy train station easily accessible.
- Schools nearby.
- Daily shops close by.
Features:
- Large format 45 × 45 cm tiles in living areas, kitchen, entrance, hallways, bathrooms, toilets, and pantry.
- Laminate flooring in bedrooms with matching baseboards.
- Wooden windows and French doors.
- Collective heating by high-temperature heat pumps with gas boiler backup.
- Hydraulic distribution via hot water radiators with thermostatic valves.
- Collective domestic hot water production.
- Electric towel warmers in bathrooms.
- Underground parking space available (extra cost).
- Bicycle storage room.
Agency fees are the seller’s responsibility. Property not subject to energy performance diagnosis (DPE). Information on risks related to this property is available on the Géorisques website. This real estate listing was written under the editorial responsibility of Mr. Franck Calise EI (ID 95931), independent real estate agent (no funds held), commercial agent of SAS [hidden information] France registered with the Lyon RSAC under number [hidden information], holder of the real estate canvassing card for the company [hidden information] France SAS.
Find all our properties on our website. [hidden information]
Des informations sur les risques auxquels est exposé ce bien sont disponibles sur le site Géorisques : https://www.georisques.gouv.fr/
-
Type de propriété
Appartement
-
Prix/pied²
$694
Caractéristiques
Explorez le secteur
Cran-Gevrier, Annecy, France
Voir sur Google Maps
Prix par sqft
Faible
Élevé
Inscrit il y a 3 ans
Vous vous êtes renseigné sur ce bien
L'agent vous contactera bientôt par
Publié par
11217
Annonces
2023
Inscrit
Réserver une visite avec the agent
Choisissez une date et si vous souhaitez une visite virtuelle ou en personne avec l’agent.
Date préférée
Type de visite
Dernière mise à jour
Octobre 10
Première mise en ligne
Août 8
Référence de l’annonce
2087781-7
La confiance des plus grands courtiers du monde
Les agents des propriétés les plus exceptionnelles du monde publient sur JamesEdition.
- Des annonces de Sotheby's, Christie's, BARNES et Engel & Völkers
- Chaque annonce est vérifiée avant sa mise en ligne
- Contactez directement des agents vérifiés
En continuant, vous acceptez nos Conditions et notre Politique de confidentialité.