$873,239
Maison Contemporaine Avec Plafonds à Double Hauteur, Terrasse Et Garage à Costa Da Caparica
- 3 Chambres
- 4 SdB
- 2,821 Sqft
- 2,842 Sqft lot
- Mis à jour: Août 25
-
3
Vues des 30 derniers jours
À propos de la propriété
La description a été traduite automatiquement.
La description est affichée dans la langue d'origine.
In the heart of Costa da Caparica, this recently built 2-bedroom house stands out for its contemporary architecture, brightness, and efficient use of space across three floors.
With a total gross area of 198.42 m² and a private gross area of 131.22 m², the house is designed to combine comfort, functionality, and proximity to the sea.
The central feature of the home is the double-
With a total gross area of 198.42 m² and a private gross area of 131.22 m², the house is designed to combine comfort, functionality, and proximity to the sea.
The central feature of the home is the double-
In the heart of Costa da Caparica, this recently built 2-bedroom house stands out for its contemporary architecture, brightness, and efficient use of space across three floors.
With a total gross area of 198.42 m² and a private gross area of 131.22 m², the house is designed to combine comfort, functionality, and proximity to the sea.
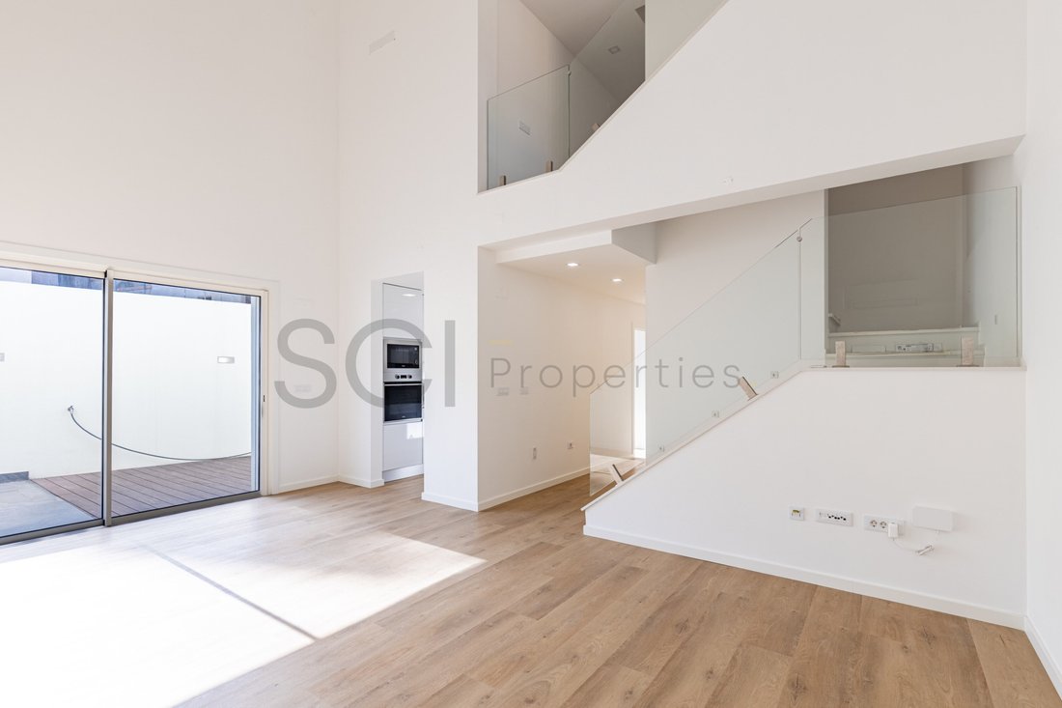
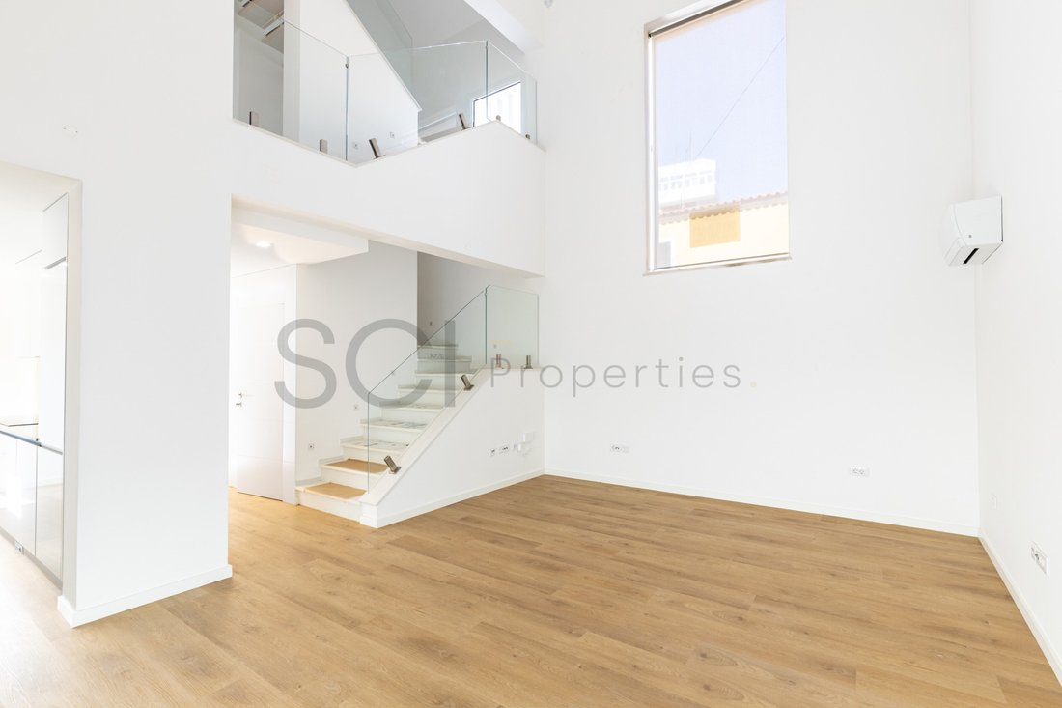
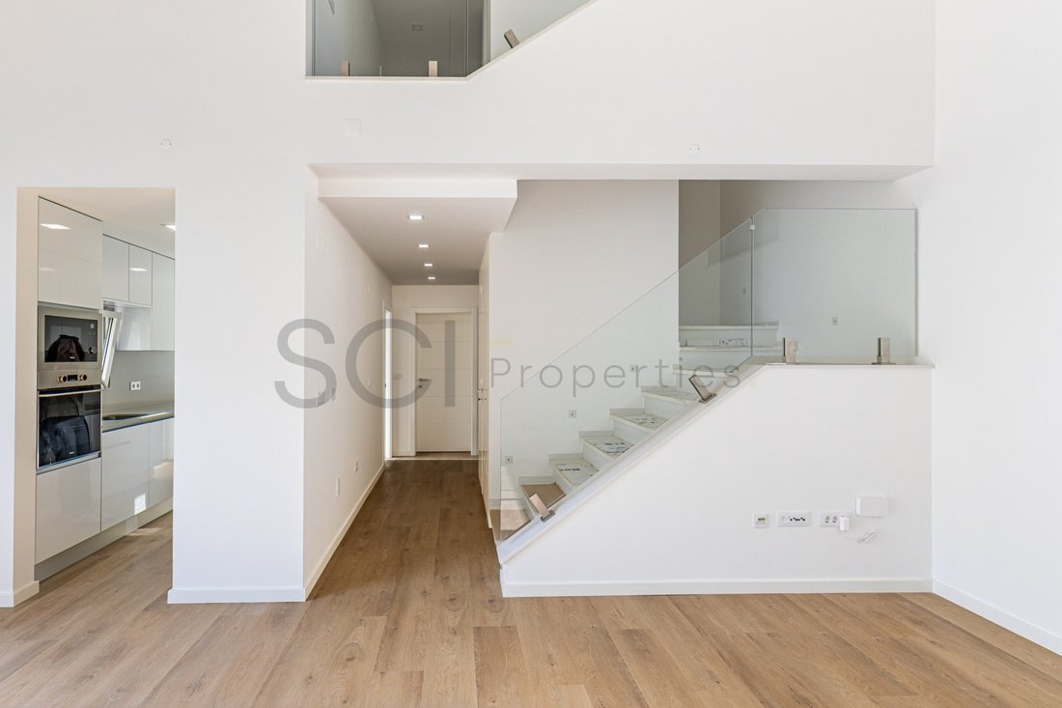
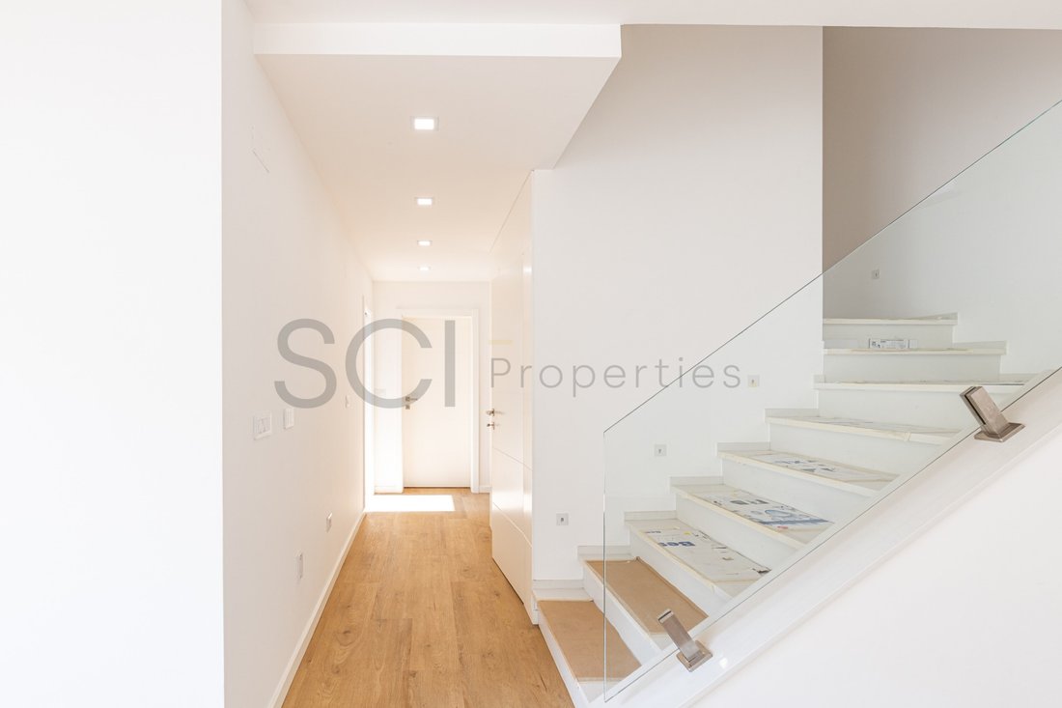
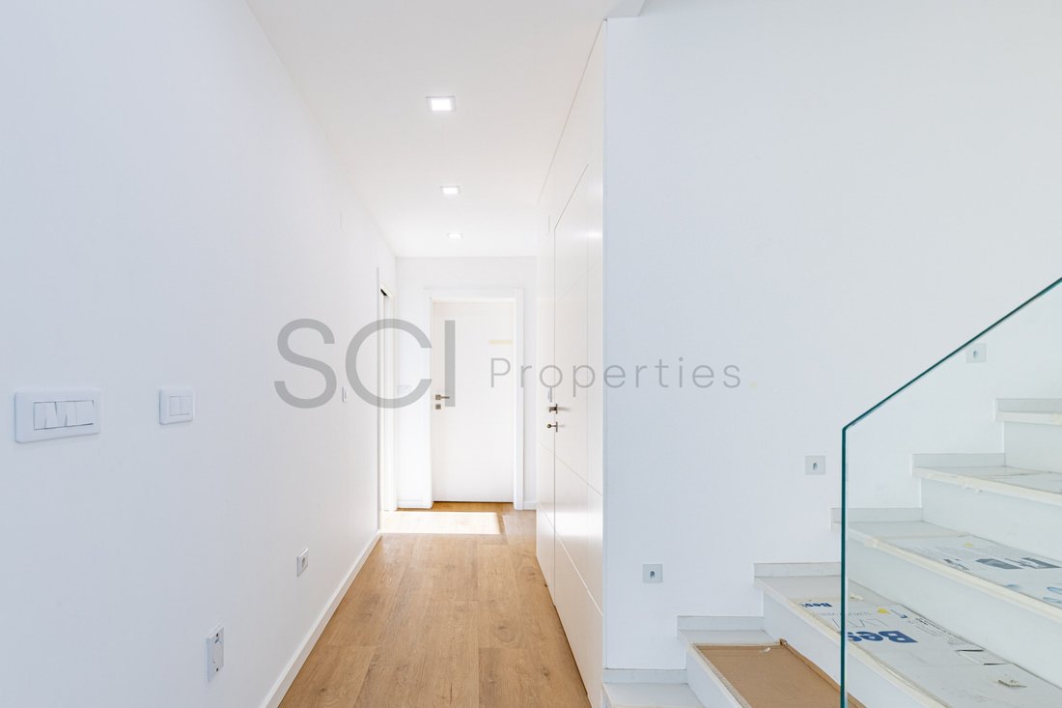
The central feature of the home is the double-height living room. The space’s height, open staircase, and glass balustrades create visual continuity between the floors, enhancing the sense of spaciousness. The direct connection to the terrace extends the social area outdoors.
The kitchen, with a linear layout and open to the social area, features minimalist-style furniture, ample storage, a continuous worktop, and integrated appliances.
The private area comprises two en-suite bedrooms, offering enhanced comfort and privacy. The house includes four bathrooms in total.
The attic houses an additional room, which can be used as a study, reading room, leisure area, or utility space, without being part of the main living typology.
Outside, the private terrace of approximately 40 m² provides space for outdoor dining, socialising, or relaxation. The area includes the necessary connections for installing a barbecue. A balcony of around 10 m² complements the outdoor spaces.
The house also features a garage with an automatic door, a prepared laundry area, and various storage solutions on the ground floor and in the attic.
For comfort, the property is equipped with air conditioning in the different rooms, underfloor heating in the living room, a solar thermal system with a 300-litre tank for water heating, central vacuuming, an alarm system, and a security door.
The south/east orientation ensures natural light throughout the day.
Located in a central area of Costa da Caparica, the property is close to beaches, local shops, schools, services, public transport, cycle paths, and green spaces. Easy access to the 25 de Abril Bridge and the A33 motorway provides convenient connections to Lisbon and other municipalities on the south bank.
A house with its own identity, ideal for those seeking contemporary architecture, two en-suite bedrooms, an additional space, outdoor areas, and private parking, all in the heart of Costa da Caparica and near the sea.
Key features:
* 2-bedroom house spread over three floors
* 198.42 m² total gross area
* 131.22 m² private gross area
* Two en-suite bedrooms
* Additional room in the attic
* Four bathrooms
* Double-height living room
* Fully equipped kitchen with integrated appliances
* Private terrace of approximately 40 m²
* Balcony of around 10 m²
* Garage with automatic door
* Air conditioning
* Underfloor heating in the living room
* Solar thermal system with 300-litre tank
* Central vacuuming
* Alarm system
* Prepared laundry area
* Storage areas
* South/east orientation
* Central location, close to beaches
Energy Rating: A
#ref:10928
With a total gross area of 198.42 m² and a private gross area of 131.22 m², the house is designed to combine comfort, functionality, and proximity to the sea.
The central feature of the home is the double-height living room. The space’s height, open staircase, and glass balustrades create visual continuity between the floors, enhancing the sense of spaciousness. The direct connection to the terrace extends the social area outdoors.
The kitchen, with a linear layout and open to the social area, features minimalist-style furniture, ample storage, a continuous worktop, and integrated appliances.
The private area comprises two en-suite bedrooms, offering enhanced comfort and privacy. The house includes four bathrooms in total.
The attic houses an additional room, which can be used as a study, reading room, leisure area, or utility space, without being part of the main living typology.
Outside, the private terrace of approximately 40 m² provides space for outdoor dining, socialising, or relaxation. The area includes the necessary connections for installing a barbecue. A balcony of around 10 m² complements the outdoor spaces.
The house also features a garage with an automatic door, a prepared laundry area, and various storage solutions on the ground floor and in the attic.
For comfort, the property is equipped with air conditioning in the different rooms, underfloor heating in the living room, a solar thermal system with a 300-litre tank for water heating, central vacuuming, an alarm system, and a security door.
The south/east orientation ensures natural light throughout the day.
Located in a central area of Costa da Caparica, the property is close to beaches, local shops, schools, services, public transport, cycle paths, and green spaces. Easy access to the 25 de Abril Bridge and the A33 motorway provides convenient connections to Lisbon and other municipalities on the south bank.
A house with its own identity, ideal for those seeking contemporary architecture, two en-suite bedrooms, an additional space, outdoor areas, and private parking, all in the heart of Costa da Caparica and near the sea.
Key features:
* 2-bedroom house spread over three floors
* 198.42 m² total gross area
* 131.22 m² private gross area
* Two en-suite bedrooms
* Additional room in the attic
* Four bathrooms
* Double-height living room
* Fully equipped kitchen with integrated appliances
* Private terrace of approximately 40 m²
* Balcony of around 10 m²
* Garage with automatic door
* Air conditioning
* Underfloor heating in the living room
* Solar thermal system with 300-litre tank
* Central vacuuming
* Alarm system
* Prepared laundry area
* Storage areas
* South/east orientation
* Central location, close to beaches
Energy Rating: A
#ref:10928
-
Type de propriété
Maison
-
Étages
3
-
Prix/pied²
$309
-
Émissions
NI
-
Consommation
A
Caractéristiques
- Terrasse
- Garage
- Cuisine ouverte
- Plage
- Vue sur la ville
- Cuisinière à gaz
- Buanderie
- Haut plafond
- Comptoirs en pierre
Caractéristiques
Lot
- Plage
- Vue sur la ville
Intérieur
- Haut plafond
- Climatisation
- Cuisinière à gaz
- Buanderie
- Cuisine ouverte
- Comptoirs en pierre
Outdoor
- Terrasse
- Balcon
- Garage
Explorez le secteur
Costa da Caparica, Setúbal Municipality, Portugal
Voir sur Google Maps
Prix par sqft
Faible
Élevé
Inscrit il y a 1 an
Vous vous êtes renseigné sur ce bien
L'agent vous contactera bientôt par
Publié par
130
Annonces
2025
Inscrit
Réserver une visite avec the agent
Choisissez une date et si vous souhaitez une visite virtuelle ou en personne avec l’agent.
Date préférée
Type de visite
Dernière mise à jour
Août 25
Première mise en ligne
Aug 25
Référence de l’annonce
10928-0526483576
La confiance des plus grands courtiers du monde
Les agents des propriétés les plus exceptionnelles du monde publient sur JamesEdition.
- Des annonces de Sotheby's, Christie's, BARNES et Engel & Völkers
- Chaque annonce est vérifiée avant sa mise en ligne
- Contactez directement des agents vérifiés
En continuant, vous acceptez nos Conditions et notre Politique de confidentialité.