$1,470,841
Penthouse En Duplex De 3 Chambres Avec Toit De 122 M², Piscine Et Œuvres D'art De Vhils | Costa Da Caparica
- 3 Chambres
- 2 SdB
- 2,853 Sqft
- Mis à jour: Aujourd'hui
À propos de la propriété
La description a été traduite automatiquement.
La description est affichée dans la langue d'origine.
Unique on the floor, furnished and decorated, with panoramic views and two parking spaces.
There are apartments located on top of a building. And there are properties that transform this place into a truly distinctive residential experience.
This 3 bedroom duplex penthouse, located on the 7th and 8th floors of O Sentinela, occupies the most exclusive point of the development.
There are apartments located on top of a building. And there are properties that transform this place into a truly distinctive residential experience.
This 3 bedroom duplex penthouse, located on the 7th and 8th floors of O Sentinela, occupies the most exclusive point of the development.
Unique on the floor, furnished and decorated, with panoramic views and two parking spaces.
There are apartments located on top of a building. And there are properties that transform this place into a truly distinctive residential experience.
This 3 bedroom duplex penthouse, located on the 7th and 8th floors of O Sentinela, occupies the most exclusive point of the development.
Being the only fraction of the residential floor, it benefits from a more exclusive entrance, less circulation next to the flat and a privacy that is difficult to find in the centre of Costa da Caparica.
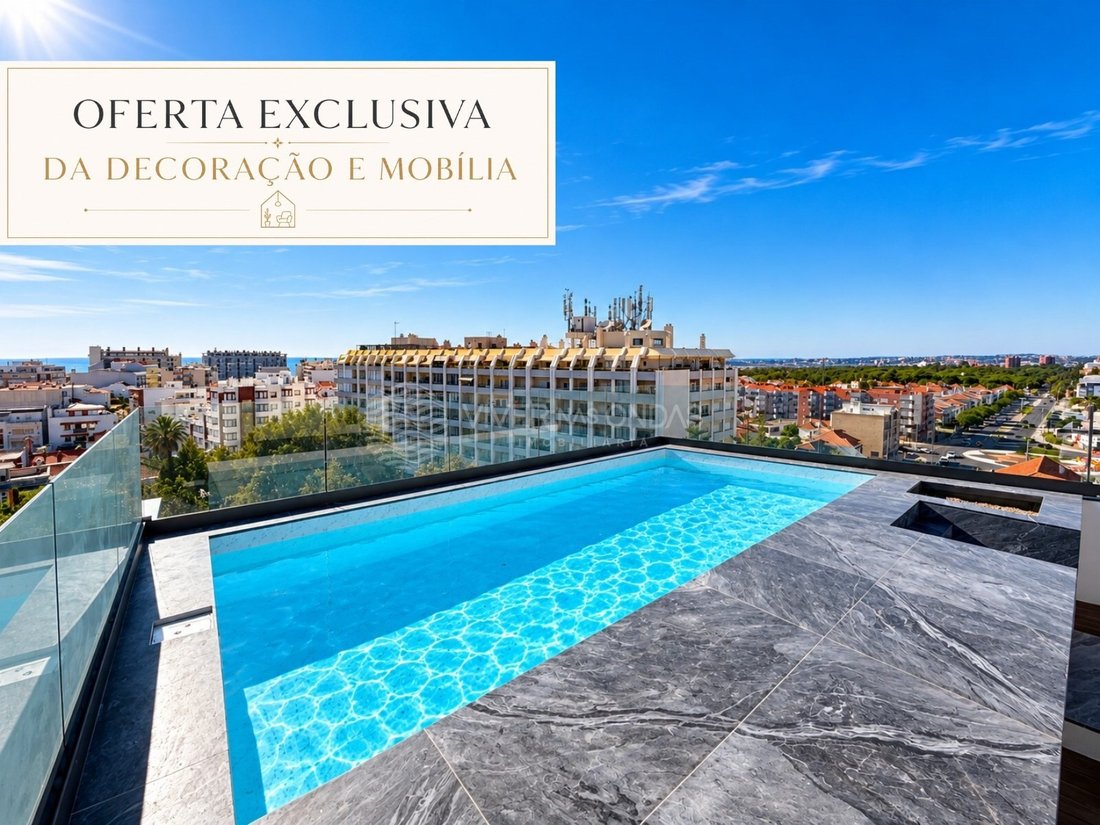
With approximately 265 m² of total gross area, 114.52 m² of indoor area and a private rooftop of 122 m² with swimming pool, this property was designed for those looking for space, freedom, comfort and a permanent connection to the outside.
A rooftop that functions as a second social zone
On the upper floor, the private terrace opens a new dimension to the house.
There are 122 m² intended to create different environments for:
- Enjoy the pool in total privacy
- Receive family and friends
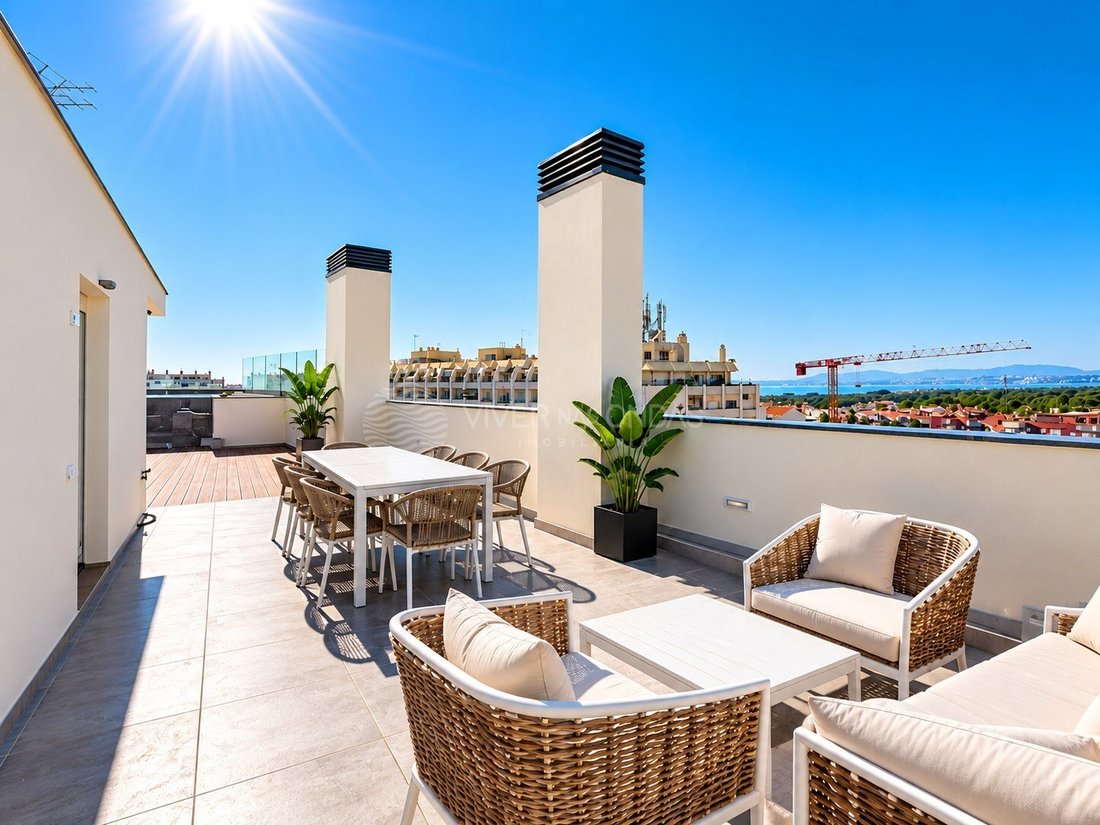
- Organize outdoor dining
- Create a lounge area
- Rest at the end of the day
- Contemplate the Atlantic, Costa da Caparica and Lisbon
More than a terrace, the rooftop works as a true extension of the house.
It is a space designed to relax, receive, dine al fresco or simply enjoy the horizon, at the highest point of the development and a few minutes’ walk from the beaches.
Complete interiors. A house prepared from day one
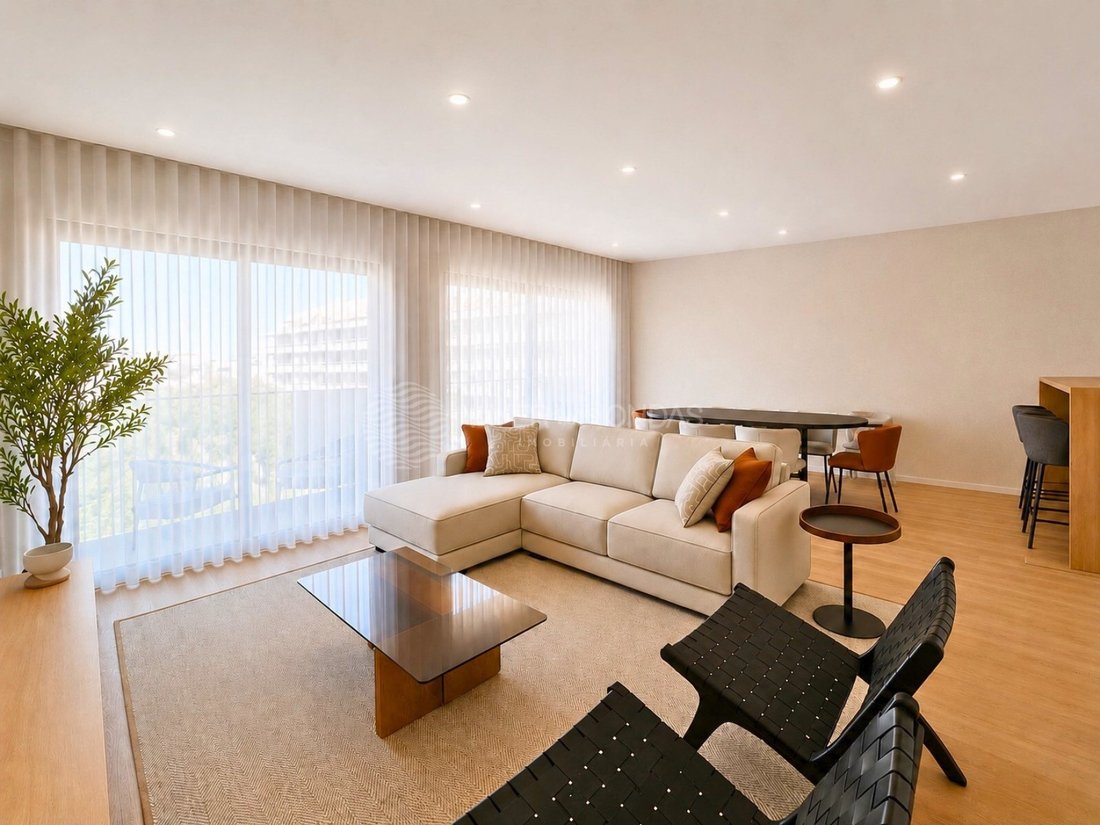
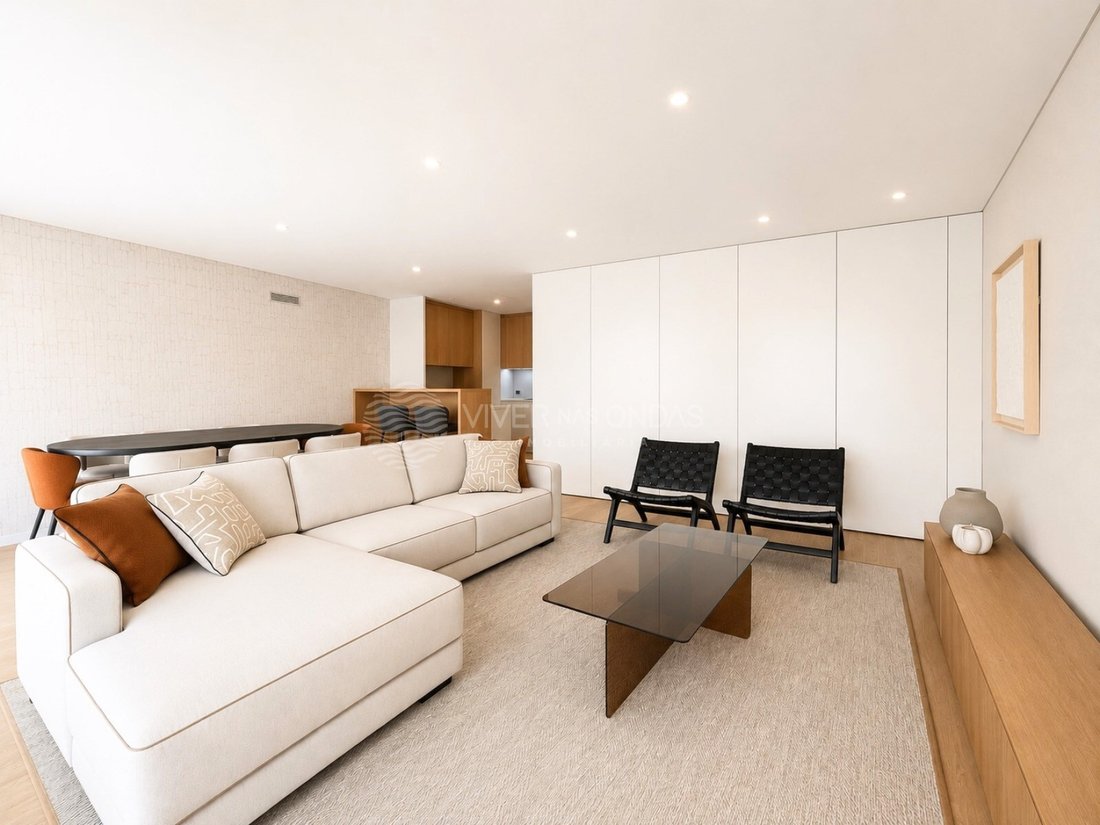
The commercial proposal includes a complete furniture and decoration solution for the flat and the rooftop, providing a true turnkey experience.
According to the project and the inventory of the campaign, the interior solution includes:
- High-quality furniture
- Sofas, beds, tables and chairs
- Support and storage units
- Wallpaper and decorative coverings
- Curtains and their installation systems
- Carpets selected for each environment
- Lamps and decorative lighting
- Parts and accessories defined in the project
- Outdoor furniture for the rooftop
- Assembly and final preparation of spaces
The result is a visually coherent, functional and prepared home to be used, without months of choices, purchases, deliveries and coordination of different suppliers.
Demonstrated quality in materials and equipment
This Penthouse does not rely on generic expressions such as ’premium finishes’.
Quality is present in concrete choices:
- Kitchen equipped with built-in Bosch appliances
- Silestone countertops
- Daikin Air Conditioning
- Multi-layer wooden flooring
- Thermal and acoustic insulation
- Class A energy certification
- Two elevators
- Two parking spaces included
Each element has been selected to provide durability, efficiency, comfort and a user experience compatible with the positioning of the property.
Penthouse Distribution
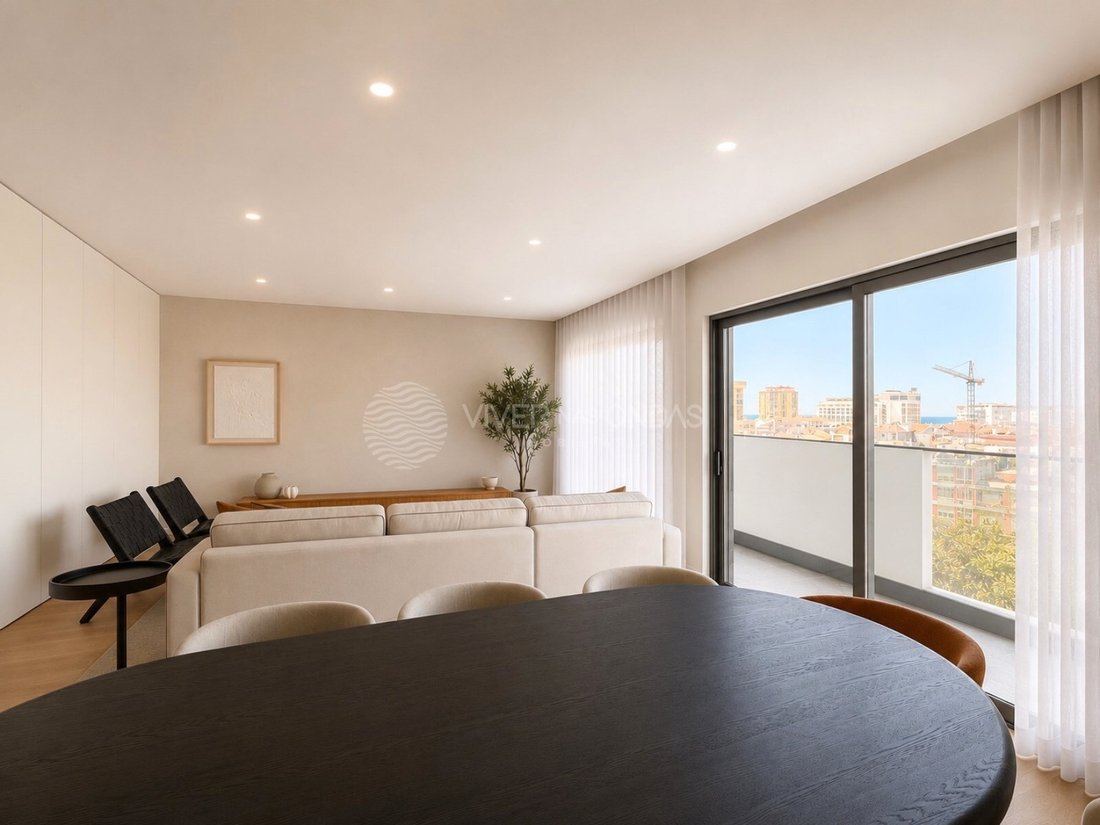
The social area includes a living room with approximately 35 m², a kitchen of 12.35 m² and a balcony associated with the living room.
In the private area there is a master suite with dressing room, bathroom and own balcony, as well as two additional bedrooms, both with dressing room.
A second full bathroom serves the remaining bedrooms.
Key areas
- Living room and open-space kitchen: 47.35 m²
- Living room balcony: 6.87 m²
- Master suite with walk-in closet: 17 m²
- Suite bathroom: 4.20 m²
- Suite balcony: 2.92 m²
- Bedroom with closet: 13.35 m²
- Bedroom with dressing room: 13.60 m²
- Additional balcony: 8.40 m²
- Private rooftop with swimming pool: 122 m²
A building with a signature that is impossible to ignore
The Sentinel stands out in the residential context of Costa da Caparica through an exclusive mural by the Portuguese artist Vhils, integrated into the façade of the building.
The work is not a decorative element added later. It is part of the identity of the development, transforming the building into a recognisable point of the urban landscape and adding an artistic dimension that is unusual in a residential project.
In the centre of Costa da Caparica, between Lisbon and the Atlantic
This Penthouse is part of the O Sentinela development, located in the central square of Costa da Caparica, benefiting from a privileged location where everything is just a few minutes away.
The surroundings offer commerce, restaurants, supermarkets, services, schools, public transport and green spaces, providing an excellent quality of life for both permanent residence and second homes.
The location also stands out for the following distances:
- About a 6-minute walk to beaches
- Approximately 350 meters from Fisherman’s Street and the Municipal Market
- 16 km from Lisbon
- 23 km from Humberto Delgado Airport
- Close to the future Costa da Caparica Metro station
This location allows you to reconcile a life by the Atlantic with quick access to the city of Lisbon and the main axes of the Metropolitan Area.
A property for those looking for more than square meters.
This Penthouse is designed for those who value:
- Real privacy
- An outdoor space of exceptional size
- Exclusive pool
- Panoramic views
- Two parking spaces
- Fully furnished and decorated interiors
- New construction
- Architectural and artistic identity
- Proximity to the sea
- Quick connection to Lisbon
Request a private presentation
Contact us to receive:
- Complete floor plan of the two floors
- Map of finishes
- Interior design
- Furniture and decoration inventory
- Detailed rooftop presentation
- Trading conditions
- In-person visit or video call presentation
The Sentinel - a work of art on the outside. Comfort, sophistication and distinction inside.
The furniture and decoration elements included will be identified in the inventory and in the business proposal. Some images may correspond to 3D representations or home staging proposals, always prevailing the contractual description.
Energy Rating: A
#ref:VO-SEN4B
There are apartments located on top of a building. And there are properties that transform this place into a truly distinctive residential experience.
This 3 bedroom duplex penthouse, located on the 7th and 8th floors of O Sentinela, occupies the most exclusive point of the development.
Being the only fraction of the residential floor, it benefits from a more exclusive entrance, less circulation next to the flat and a privacy that is difficult to find in the centre of Costa da Caparica.
With approximately 265 m² of total gross area, 114.52 m² of indoor area and a private rooftop of 122 m² with swimming pool, this property was designed for those looking for space, freedom, comfort and a permanent connection to the outside.
A rooftop that functions as a second social zone
On the upper floor, the private terrace opens a new dimension to the house.
There are 122 m² intended to create different environments for:
- Enjoy the pool in total privacy
- Receive family and friends
- Organize outdoor dining
- Create a lounge area
- Rest at the end of the day
- Contemplate the Atlantic, Costa da Caparica and Lisbon
More than a terrace, the rooftop works as a true extension of the house.
It is a space designed to relax, receive, dine al fresco or simply enjoy the horizon, at the highest point of the development and a few minutes’ walk from the beaches.
Complete interiors. A house prepared from day one
The commercial proposal includes a complete furniture and decoration solution for the flat and the rooftop, providing a true turnkey experience.
According to the project and the inventory of the campaign, the interior solution includes:
- High-quality furniture
- Sofas, beds, tables and chairs
- Support and storage units
- Wallpaper and decorative coverings
- Curtains and their installation systems
- Carpets selected for each environment
- Lamps and decorative lighting
- Parts and accessories defined in the project
- Outdoor furniture for the rooftop
- Assembly and final preparation of spaces
The result is a visually coherent, functional and prepared home to be used, without months of choices, purchases, deliveries and coordination of different suppliers.
Demonstrated quality in materials and equipment
This Penthouse does not rely on generic expressions such as ’premium finishes’.
Quality is present in concrete choices:
- Kitchen equipped with built-in Bosch appliances
- Silestone countertops
- Daikin Air Conditioning
- Multi-layer wooden flooring
- Thermal and acoustic insulation
- Class A energy certification
- Two elevators
- Two parking spaces included
Each element has been selected to provide durability, efficiency, comfort and a user experience compatible with the positioning of the property.
Penthouse Distribution
The social area includes a living room with approximately 35 m², a kitchen of 12.35 m² and a balcony associated with the living room.
In the private area there is a master suite with dressing room, bathroom and own balcony, as well as two additional bedrooms, both with dressing room.
A second full bathroom serves the remaining bedrooms.
Key areas
- Living room and open-space kitchen: 47.35 m²
- Living room balcony: 6.87 m²
- Master suite with walk-in closet: 17 m²
- Suite bathroom: 4.20 m²
- Suite balcony: 2.92 m²
- Bedroom with closet: 13.35 m²
- Bedroom with dressing room: 13.60 m²
- Additional balcony: 8.40 m²
- Private rooftop with swimming pool: 122 m²
A building with a signature that is impossible to ignore
The Sentinel stands out in the residential context of Costa da Caparica through an exclusive mural by the Portuguese artist Vhils, integrated into the façade of the building.
The work is not a decorative element added later. It is part of the identity of the development, transforming the building into a recognisable point of the urban landscape and adding an artistic dimension that is unusual in a residential project.
In the centre of Costa da Caparica, between Lisbon and the Atlantic
This Penthouse is part of the O Sentinela development, located in the central square of Costa da Caparica, benefiting from a privileged location where everything is just a few minutes away.
The surroundings offer commerce, restaurants, supermarkets, services, schools, public transport and green spaces, providing an excellent quality of life for both permanent residence and second homes.
The location also stands out for the following distances:
- About a 6-minute walk to beaches
- Approximately 350 meters from Fisherman’s Street and the Municipal Market
- 16 km from Lisbon
- 23 km from Humberto Delgado Airport
- Close to the future Costa da Caparica Metro station
This location allows you to reconcile a life by the Atlantic with quick access to the city of Lisbon and the main axes of the Metropolitan Area.
A property for those looking for more than square meters.
This Penthouse is designed for those who value:
- Real privacy
- An outdoor space of exceptional size
- Exclusive pool
- Panoramic views
- Two parking spaces
- Fully furnished and decorated interiors
- New construction
- Architectural and artistic identity
- Proximity to the sea
- Quick connection to Lisbon
Request a private presentation
Contact us to receive:
- Complete floor plan of the two floors
- Map of finishes
- Interior design
- Furniture and decoration inventory
- Detailed rooftop presentation
- Trading conditions
- In-person visit or video call presentation
The Sentinel - a work of art on the outside. Comfort, sophistication and distinction inside.
The furniture and decoration elements included will be identified in the inventory and in the business proposal. Some images may correspond to 3D representations or home staging proposals, always prevailing the contractual description.
Energy Rating: A
#ref:VO-SEN4B
-
Type de propriété
Appartement
-
Année de construction
2026
-
Prix/pied²
$515
-
Émissions
NI
-
Consommation
A
Caractéristiques
- Piscine
- Terrasse
- Garage
- Vue sur la mer
- Plage
- Ascenseur
- Centre de remise en forme / Fitness
- Dressing
- Duplex
Caractéristiques
Lot
- Vue panoramique / panoramique
- Plage
- Vue sur la ville
- Vue sur la mer
- Vie privée
- Constructions neuves
- Duplex
Intérieur
- Climatisation
- Ascenseur
- Dressing
- Centre de remise en forme / Fitness
Outdoor
- Terrasse
- Balcon
- Stationnement
- Piscine
- Garage
Explorez le secteur
Costa da Caparica, Setúbal Municipality, Portugal
Voir sur Google Maps
Prix par sqft
Faible
Élevé
Inscrit il y a 5 ans
Vous vous êtes renseigné sur ce bien
L'agent vous contactera bientôt par
Publié par
148
Annonces
2021
Inscrit
Réserver une visite avec the agent
Choisissez une date et si vous souhaitez une visite virtuelle ou en personne avec l’agent.
Date préférée
Type de visite
Viver nas Ondas - Mediação Imobiliária
Aldoar, Foz do Douro e Nevogilde, Porto, Portugal
Voir le profil de l’agence
Dernière mise à jour
Aujourd'hui
Première mise en ligne
Août 11
Référence de l’annonce
VO-SEN4B-0526419480
Propriétés similaires à proximité
Nouvelles annonces à Costa da Caparica

Explorez plus de biens à vendre
Costa da Caparica, Setúbal Municipality, Portugal types de propriétés
Costa da Caparica, Setúbal Municipality, Portugal Recherches populaires
- Vue sur la mer propriétés à Costa da Caparica, Setúbal Municipality, Portugal
- Vue sur un golfe propriétés à Costa da Caparica, Setúbal Municipality, Portugal
- Au bord de l’eau propriétés à Costa da Caparica, Setúbal Municipality, Portugal
- Immobilier d’investissement propriétés à Costa da Caparica, Setúbal Municipality, Portugal
- Constructions neuves propriétés à Costa da Caparica, Setúbal Municipality, Portugal
- Propriétés avec Piscine intérieure à Costa da Caparica, Setúbal Municipality, Portugal
Guides et histoires connexes
La confiance des plus grands courtiers du monde
Les agents des propriétés les plus exceptionnelles du monde publient sur JamesEdition.
- Des annonces de Sotheby's, Christie's, BARNES et Engel & Völkers
- Chaque annonce est vérifiée avant sa mise en ligne
- Contactez directement des agents vérifiés
En continuant, vous acceptez nos Conditions et notre Politique de confidentialité.