$661,927
Villa Cosnes Et Romain
- 4 Chambres
- 1 SdB
- 1,615 Sqft
- 12,476 Sqft lot
- Mis à jour: Avril 17
-
2
Vues des 30 derniers jours
À propos de la propriété
La description a été traduite automatiquement.
La description est affichée dans la langue d'origine.
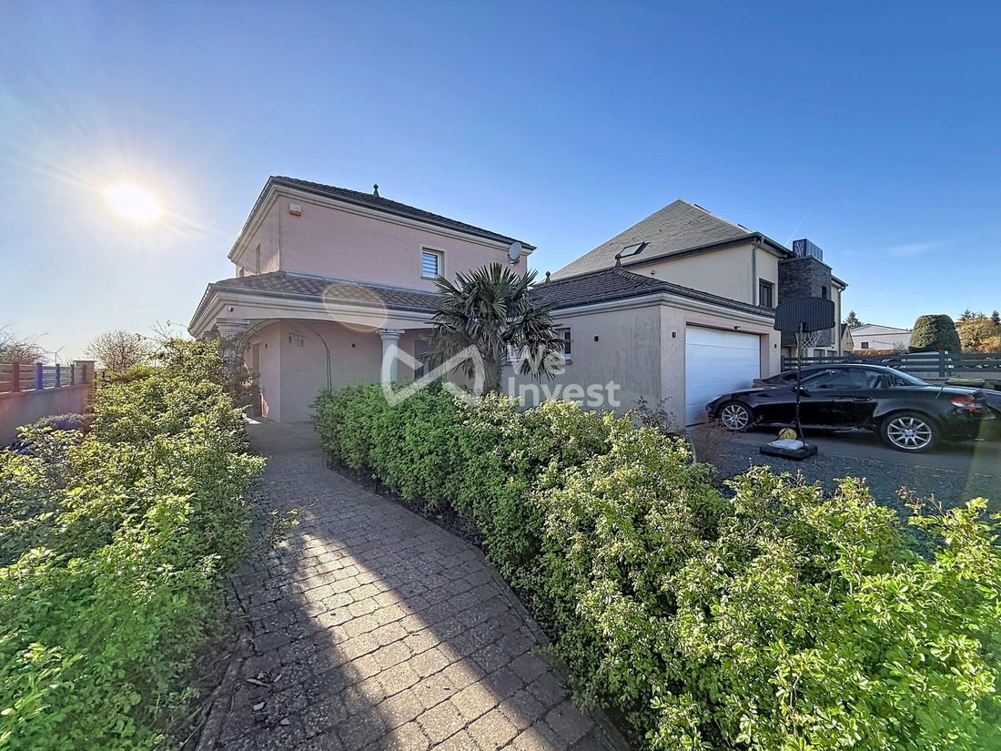
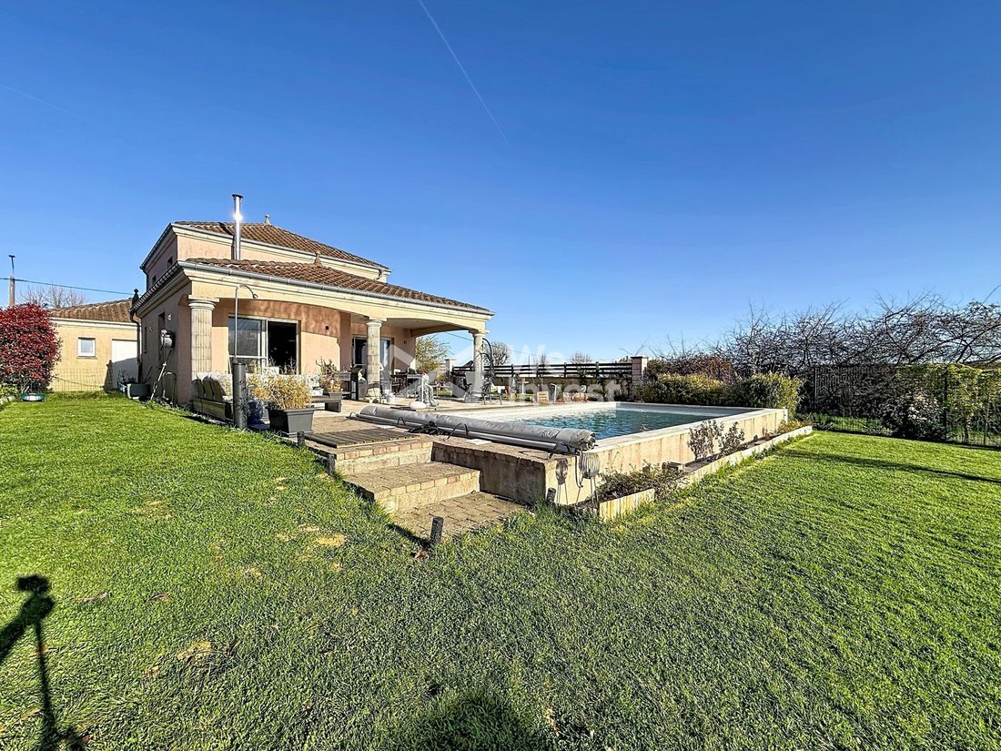
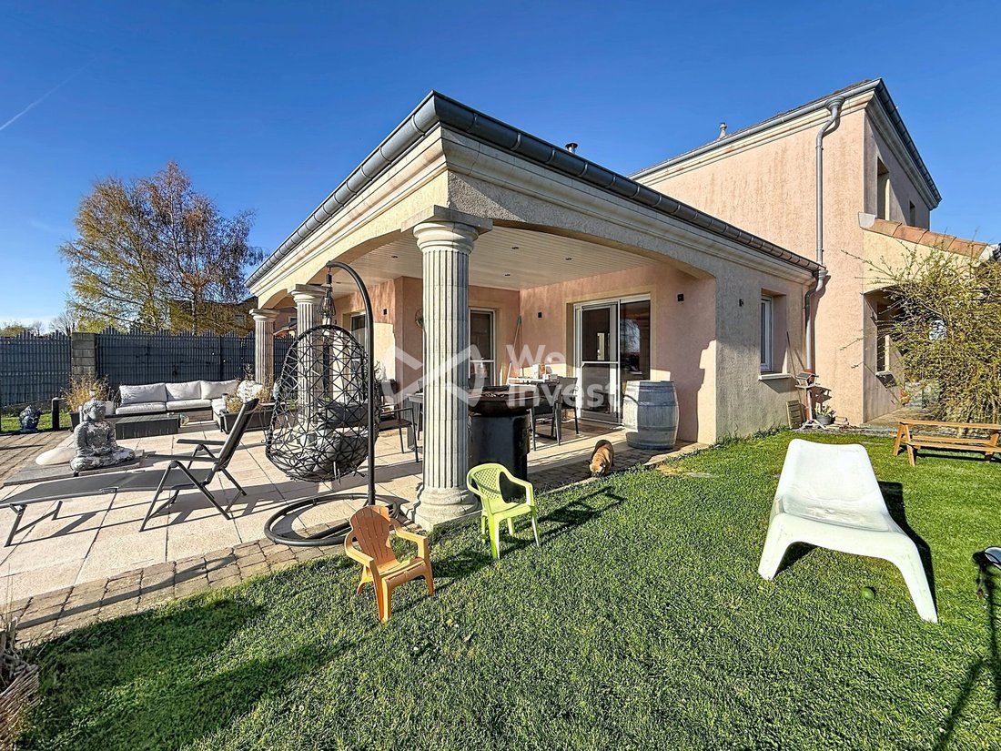
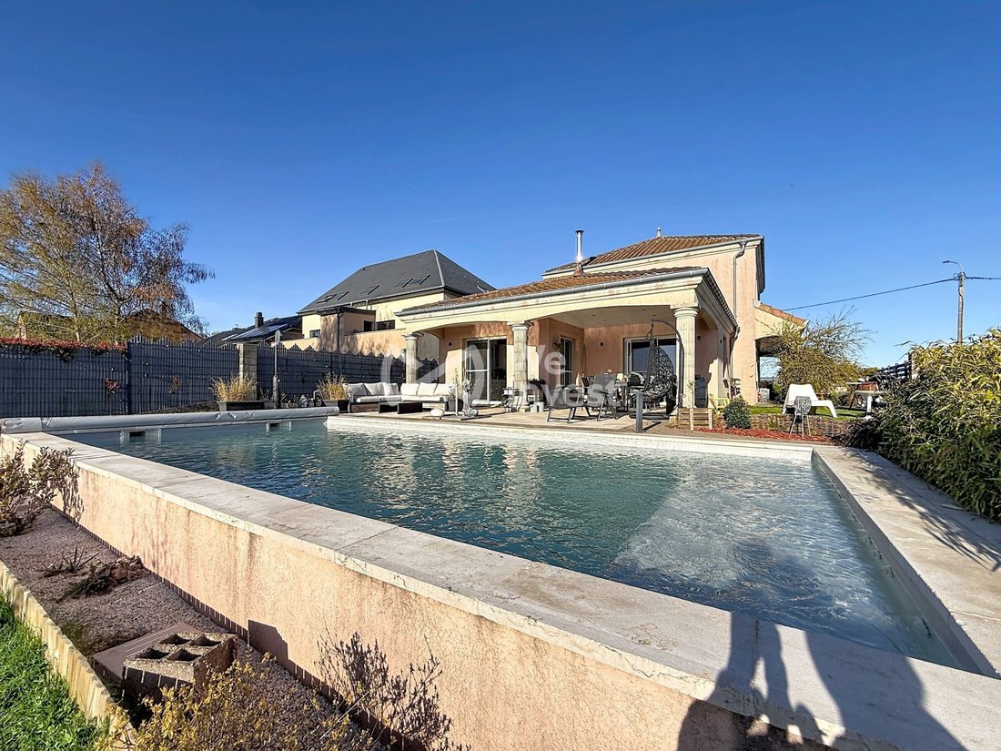
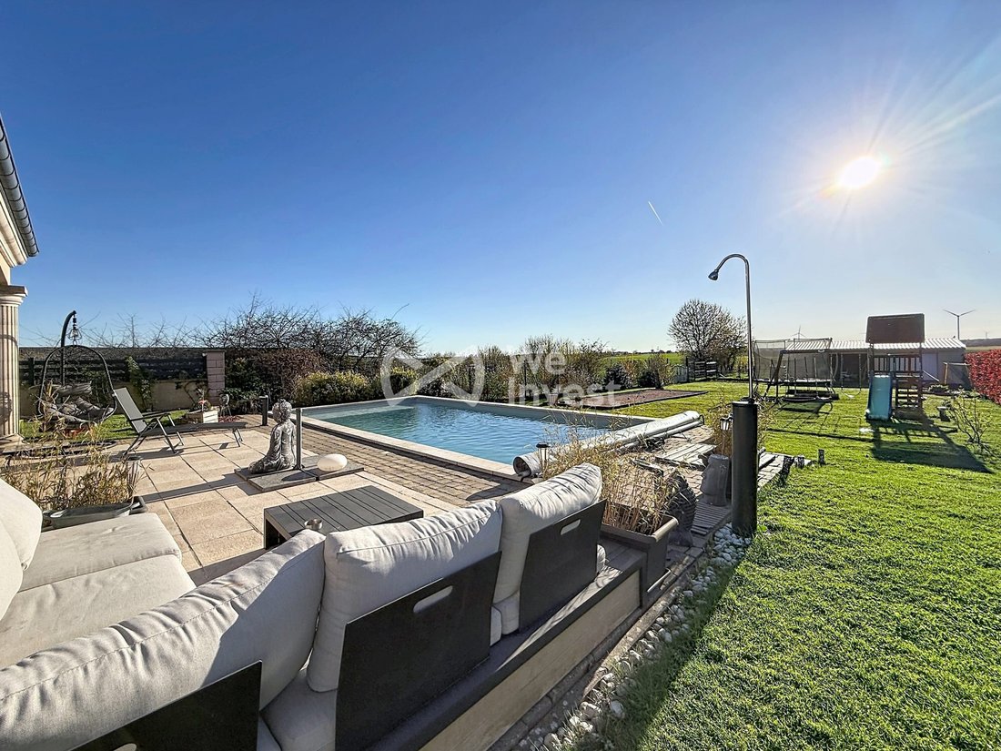
Maison individuelle de style provençal, construite en 2012, développant environ 150 m² habitables (surface Carrez), implantée sur un terrain de 1 332 m², située sur la commune de Cosnes-et-Romain, dans un environnement résidentiel calme et recherché.Le bien se compose au rez-de-chaussée d’un hall d’entrée avec dressing, ouvrant sur une vaste pièce de vie salon / salle à manger d’environ 61 m², bén
Provençal-style detached house, built in 2012, offering approximately 150 m² of living space (Carrez law), situated on a 1,332 m² plot in the commune of Cosnes-et-Romain, in a quiet and sought-after residential area. The property features on the ground floor: - An entrance hall with a dressing room - A large living and dining area of about 61 m², enjoying excellent natural light thanks to its sout
Maison individuelle de style provençal, construite en 2012, développant environ 150 m² habitables (surface Carrez), implantée sur un terrain de 1 332 m², située sur la commune de Cosnes-et-Romain, dans un environnement résidentiel calme et recherché.Le bien se compose au rez-de-chaussée d’un hall d’entrée avec dressing, ouvrant sur une vaste pièce de vie salon / salle à manger d’environ 61 m², bénéficiant d’une belle luminosité grâce à son exposition plein Sud.La cuisine américaine entièrement équipée, d’une surface de 16,5 m², dispose d’un électroménager complet avec réfrigérateur américain et d’un espace de rangement attenant d’environ 2,2 m².Toujours au rez-de-chaussée, la maison propose :une chambre de 12 m²,un WC indépendant,une buanderie avec douche et meuble vasque,un garage double de 42 m²,ainsi qu’un espace de stockage de 42 m² au-dessus du garage.À l’étage, on retrouve :deux chambres d’enfants d’environ 12 m² chacune,une suite avec chambre de 14 m² et dressing,une salle de bain de 10 m² avec baignoire, douche, vasque et WC,un hall de nuit de 5,5 m².La maison bénéficie de prestations de qualité :triple vitrage avec moustiquaires intégrées,chauffage au sol sur le rez-de-chaussée,poêle à bois,chauffage au gaz,ventilation double flux,système d’aspiration centralisée,récupération d’eau de pluie avec cuve de 10 000 L alimentant WC, machine à laver et robinets,toiture révisée en 2024.À l’extérieur, le terrain de 1 332 m² accueille une piscine chauffée de 8 × 4 m (≈ 50 m³), parfaitement exposée, avec ensoleillement optimal toute la journée.Maison en excellent état général, aucun travaux à prévoir.Honoraires à la charge du vendeur. Classe énergie C, Classe climat C Montant moyen estimé des dépenses annuelles d’énergie pour un usage standard, établi à partir des prix de l’énergie de l’année 2021 : entre 1613.00 et 2184.00 €. Les informations sur les risques auxquels ce bien est exposé sont disponibles sur le site Géorisques : georisques.gouv.fr. Votre conseiller We Invest France : Michael BindaAgent commercial (Entreprise individuelle) RSAC 948 281 795 BRIEY.Les informations sur les risques auxquels ce bien est exposé sont disponibles sur le site Géorisques : www.georisques.gouv.fr
Des informations sur les risques auxquels est exposé ce bien sont disponibles sur le site Géorisques : https://www.georisques.gouv.fr/
Des informations sur les risques auxquels est exposé ce bien sont disponibles sur le site Géorisques : https://www.georisques.gouv.fr/
Provençal-style detached house, built in 2012, offering approximately 150 m² of living space (Carrez law), situated on a 1,332 m² plot in the commune of Cosnes-et-Romain, in a quiet and sought-after residential area. The property features on the ground floor: - An entrance hall with a dressing room - A large living and dining area of about 61 m², enjoying excellent natural light thanks to its south-facing exposure - A fully equipped open-plan kitchen of 16.5 m², including full appliances with an American fridge and an adjoining storage space of about 2.2 m² - A 12 m² bedroom - A separate toilet - A laundry room with shower and washbasin - A double garage of 42 m² - A 42 m² storage area above the garage On the first floor: - Two children’s bedrooms of approximately 12 m² each - A suite with a 9 m² bedroom and a 5 m² dressing room - A 10 m² bathroom with bathtub, shower, washbasin, and toilet - A 5.5 m² landing The house benefits from high-quality features: - Triple glazing with integrated mosquito screens - Underfloor heating on the ground floor - Wood stove - Gas heating - Double-flow ventilation - Central vacuum system - Rainwater harvesting with a 10,000 L tank supplying toilets, washing machine, and taps - Roof inspected in 2024 Outside, the 1,332 m² plot includes a heated swimming pool measuring 8 × 4 m (approx. 50 m³), perfectly positioned for optimal sunlight throughout the day. The house is in excellent overall condition with no work needed. Fees are the seller’s responsibility. Energy rating: C, Climate rating: C Estimated average annual energy costs for standard use, based on 2021 energy prices: between €1,613 and €2,184. Information on risks related to this property is available on the Géorisques website: [hidden information]. Your We Invest France advisor: Michael Binda Commercial agent (sole proprietorship) RSAC 948 281 795 BRIEY. Information on risks related to this property is available on the Géorisques website: [hidden information].
Des informations sur les risques auxquels est exposé ce bien sont disponibles sur le site Géorisques : https://www.georisques.gouv.fr/
Des informations sur les risques auxquels est exposé ce bien sont disponibles sur le site Géorisques : https://www.georisques.gouv.fr/
-
Type de propriété
Villa
-
Année de construction
2012
-
Prix/pied²
$409
-
Consommation
C
Caractéristiques
Explorez le secteur
Cosnes-et-Romain, Grand Est, France
Voir sur Google Maps
Prix par sqft
Faible
Élevé
Inscrit il y a 2 ans
Vous vous êtes renseigné sur ce bien
L'agent vous contactera bientôt par
Publié par
334
Annonces
2024
Inscrit
Réserver une visite avec the agent
Choisissez une date et si vous souhaitez une visite virtuelle ou en personne avec l’agent.
Date préférée
Type de visite
Dernière mise à jour
Avril 17
Première mise en ligne
Apr 13
Référence de l’annonce
VM134073
La confiance des plus grands courtiers du monde
Les agents des propriétés les plus exceptionnelles du monde publient sur JamesEdition.
- Des annonces de Sotheby's, Christie's, BARNES et Engel & Völkers
- Chaque annonce est vérifiée avant sa mise en ligne
- Contactez directement des agents vérifiés
En continuant, vous acceptez nos Conditions et notre Politique de confidentialité.