$1,899,900
Corona Unifamiliale Détachée
- 5 Chambres
- 5 SdB
- 4,432 Sqft
- 18,296 Sqft lot
- Mis à jour: Août 5
- MLS#IG26014849
À propos de la propriété
La description a été traduite automatiquement.
La description est affichée dans la langue d'origine.
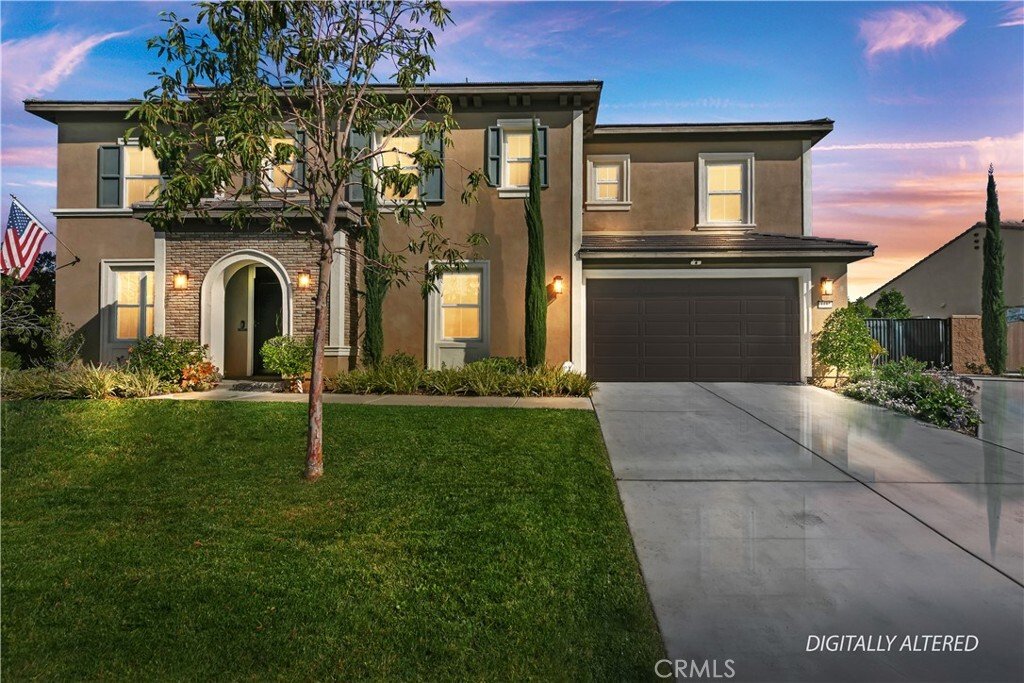
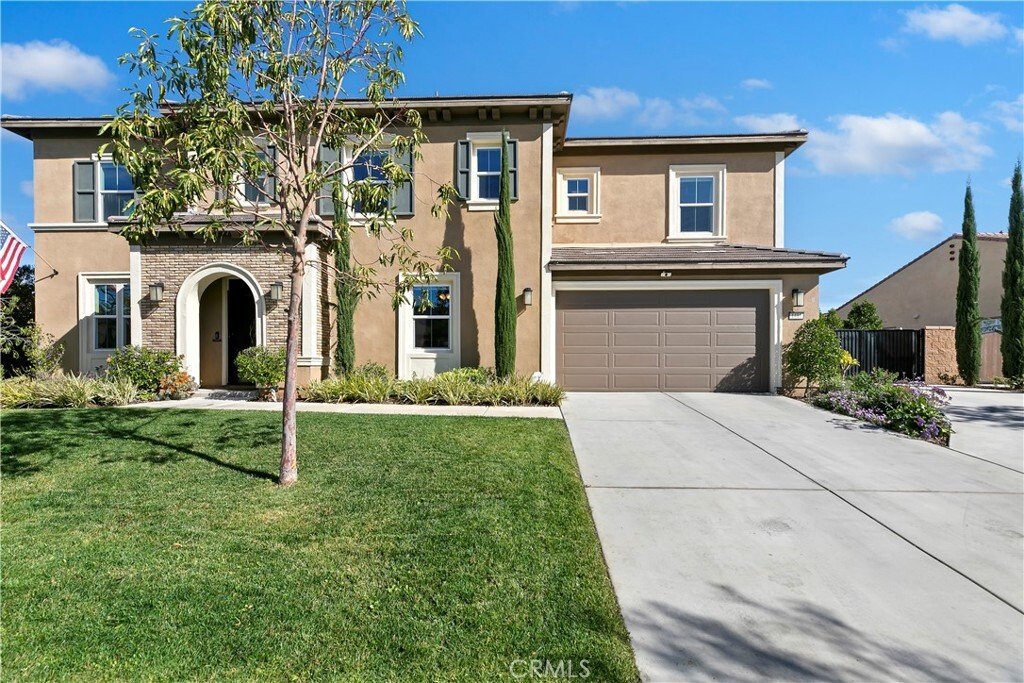
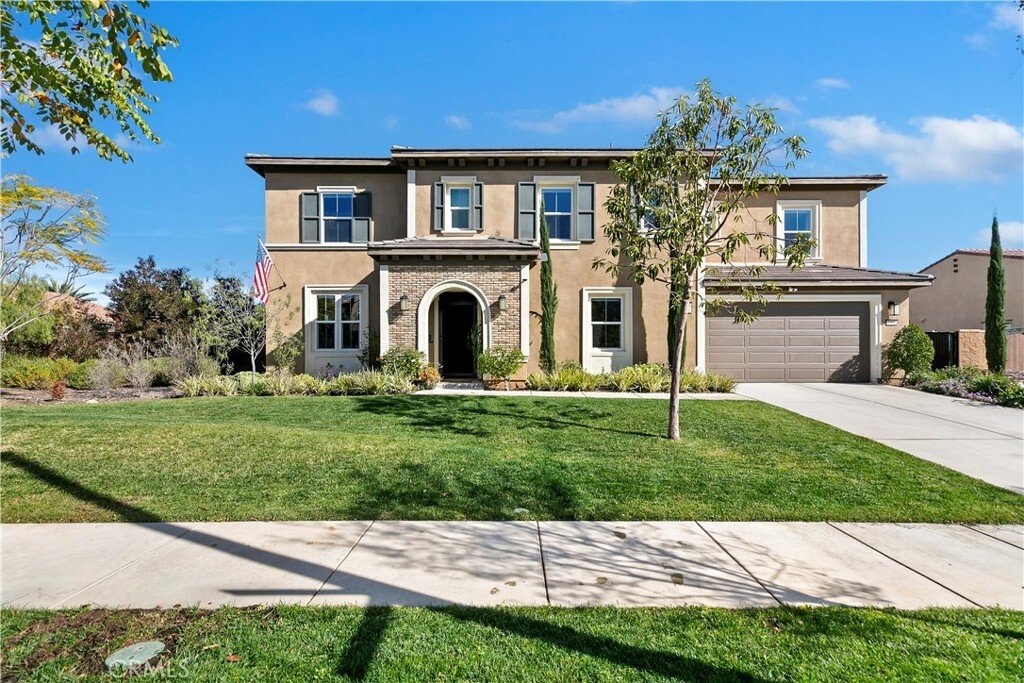
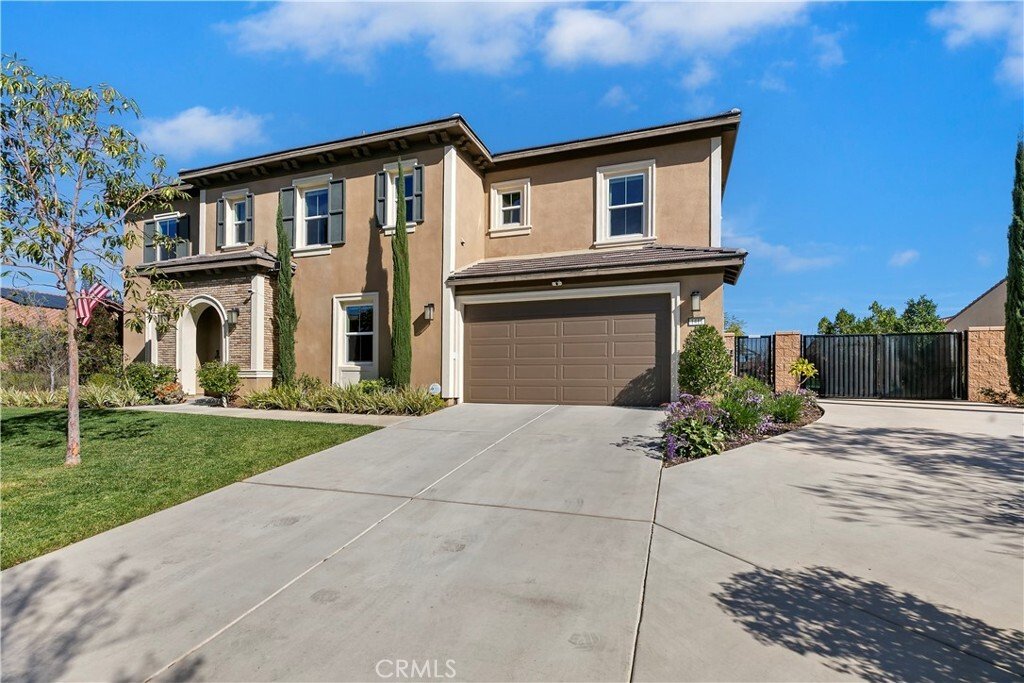
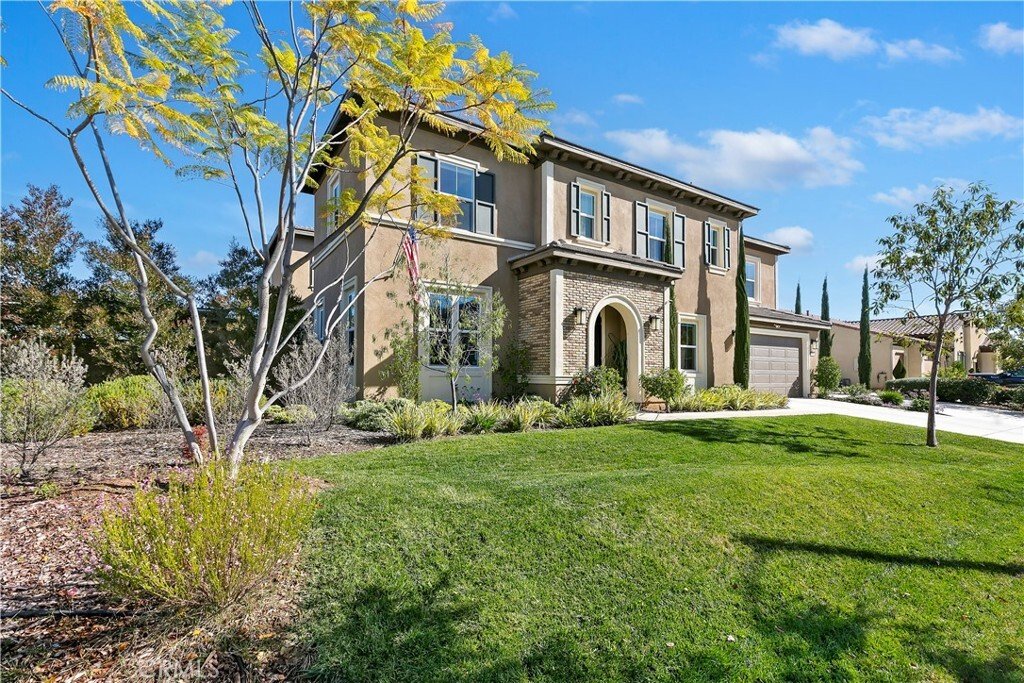
Experience luxury living in this exceptional executive residence located in the prestigious Bella Vista Estates, an exclusive enclave of just 26 homes. Offering approximately 4,432 square feet of thoughtfully designed living space, this home features five bedrooms, four and a half baths, a downstairs office, and an upstairs loft.
The open-concept floor plan is highlighted by walls of bi-f
The open-concept floor plan is highlighted by walls of bi-f
Experience luxury living in this exceptional executive residence located in the prestigious Bella Vista Estates, an exclusive enclave of just 26 homes. Offering approximately 4,432 square feet of thoughtfully designed living space, this home features five bedrooms, four and a half baths, a downstairs office, and an upstairs loft.
The open-concept floor plan is highlighted by walls of bi-fold glass doors that seamlessly connect indoor and outdoor living—ideal for large gatherings and entertaining. The family room with soaring 19-foot ceilings and an abundance of windows fill the home with natural light. The elegant formal dining room and family room create inviting spaces to relax or host intimate or grand occasions.
The chef’s kitchen is truly a gourmet’s dream, featuring granite countertops, a large seated island, stained maple cabinetry with soft-close doors, designer pendant lighting, GE Monogram stainless steel appliances, and a spacious walk-in pantry. The lower level also has a nice size bedroom with walk-in closet and full bath.
Upstairs, the oversized primary suite offers a gorgeous stone fireplace and a large private balcony with 180-degree panoramic city light and mountain views. The resort-inspired bath includes granite countertops, vanity, a soaking tub, walk-in shower, mirrored wardrobe door, and dual walk-in closets. Completing the upper level are three additional spacious bedrooms (one is an en-suite), two full baths, a loft with rock-climbing wall, and a convenient laundry room with sink.
The expansive rear yard is an entertainer’s paradise, featuring a built-in barbecue island , Lion grill, kegerator, sink, fire table, sauna, cold plunge, stucco patio cover, pergola, private courtyard, fruit trees, and gated RV parking—all set on an impressive 18,295-square-foot lot.
Additional highlights include paid-off solar, a wrought iron staircase, butler’s area with built-in wine rack and cooler, wood-like tile floor throughout downstairs, Ecobee thermostats, remote-controlled blinds, whole-house water filtration and softener, tankless water heater, Tesla charger, and a four-car tandem garage with epoxy flooring, overhead storage racks, and ample space for vehicles and toys. You will love this home!
The open-concept floor plan is highlighted by walls of bi-fold glass doors that seamlessly connect indoor and outdoor living—ideal for large gatherings and entertaining. The family room with soaring 19-foot ceilings and an abundance of windows fill the home with natural light. The elegant formal dining room and family room create inviting spaces to relax or host intimate or grand occasions.
The chef’s kitchen is truly a gourmet’s dream, featuring granite countertops, a large seated island, stained maple cabinetry with soft-close doors, designer pendant lighting, GE Monogram stainless steel appliances, and a spacious walk-in pantry. The lower level also has a nice size bedroom with walk-in closet and full bath.
Upstairs, the oversized primary suite offers a gorgeous stone fireplace and a large private balcony with 180-degree panoramic city light and mountain views. The resort-inspired bath includes granite countertops, vanity, a soaking tub, walk-in shower, mirrored wardrobe door, and dual walk-in closets. Completing the upper level are three additional spacious bedrooms (one is an en-suite), two full baths, a loft with rock-climbing wall, and a convenient laundry room with sink.
The expansive rear yard is an entertainer’s paradise, featuring a built-in barbecue island , Lion grill, kegerator, sink, fire table, sauna, cold plunge, stucco patio cover, pergola, private courtyard, fruit trees, and gated RV parking—all set on an impressive 18,295-square-foot lot.
Additional highlights include paid-off solar, a wrought iron staircase, butler’s area with built-in wine rack and cooler, wood-like tile floor throughout downstairs, Ecobee thermostats, remote-controlled blinds, whole-house water filtration and softener, tankless water heater, Tesla charger, and a four-car tandem garage with epoxy flooring, overhead storage racks, and ample space for vehicles and toys. You will love this home!
-
Type de propriété
Maison
-
Année de construction
2019
-
Prix/pied²
$428
Caractéristiques
- Garage
- Cheminée
- Dressing
- Jardin
- Sauna
- Vue sur la montagne
- Pergola
- Balcon
- Stationnement
Caractéristiques
Lot
Intérieur
- Bureau
- Cheminée
- Buanderie
- Sauna
- Dressing
Outdoor
- Balcon
- Stationnement
- Garage
- Pergola
- Jardin
Explorez le secteur
1411 Sallie Jeffreys, Corona, CA 92881, Californie, États-Unis
Voir sur Google Maps
Prix par sqft
Faible
Élevé
Inscrit il y a 4 ans
Vous vous êtes renseigné sur ce bien
L'agent vous contactera bientôt par
Publié par
8
Annonces
2022
Inscrit
Réserver une visite avec John Simcoe
Choisissez une date et si vous souhaitez une visite virtuelle ou en personne avec l’agent.
Date préférée
Type de visite

Dernière mise à jour
Août 5
Première mise en ligne
Jan 23
Licence de l’agent
#01305195
Référence de l’annonce
2075811866023594
Statut de l’annonce
Propriétés similaires à proximité
Nouvelles annonces à Corona







Explorez plus de biens à vendre
Corona, CA, États-Unis types de propriétés
Corona, CA, États-Unis Recherches populaires
- Propriétés avec Piscine à Corona, CA, États-Unis
- Propriétés avec Jardin à Corona, CA, États-Unis
- Vue sur la montagne propriétés à Corona, CA, États-Unis
- Lotissement sécurisé propriétés à Corona, CA, États-Unis
- Vue panoramique / panoramique propriétés à Corona, CA, États-Unis
- Propriétés avec Cuisine ouverte à Corona, CA, États-Unis
- Vue sur la ville propriétés à Corona, CA, États-Unis
- Propriétés avec Centre de remise en forme / Fitness à Corona, CA, États-Unis
- Constructions neuves propriétés à Corona, CA, États-Unis
- Vue sur la mer propriétés à Corona, CA, États-Unis
- Manoir propriétés à Corona, CA, États-Unis
- Propriétés avec Cave à vins à Corona, CA, États-Unis
- Propriétés avec Cinéma à Corona, CA, États-Unis
- Au bord du lac propriétés à Corona, CA, États-Unis
- Vue sur un golfe propriétés à Corona, CA, États-Unis
- Duplex propriétés à Corona, CA, États-Unis
- Propriétés avec Vignoble / Cave à Corona, CA, États-Unis
Guides et histoires connexes
La confiance des plus grands courtiers du monde
Les agents des propriétés les plus exceptionnelles du monde publient sur JamesEdition.
- Des annonces de Sotheby's, Christie's, BARNES et Engel & Völkers
- Chaque annonce est vérifiée avant sa mise en ligne
- Contactez directement des agents vérifiés
En continuant, vous acceptez nos Conditions et notre Politique de confidentialité.
brokerages we
partnered with
partnered with