$1,388,000
Corona Unifamiliale Détachée
- 5 Chambres
- 4 SdB
- 4,111 Sqft
- 13,068 Sqft lot
- Mis à jour: Août 8
-
1
Vues des 30 derniers jours
- 1
- MLS#IG26169939
À propos de la propriété
La description a été traduite automatiquement.
La description est affichée dans la langue d'origine.
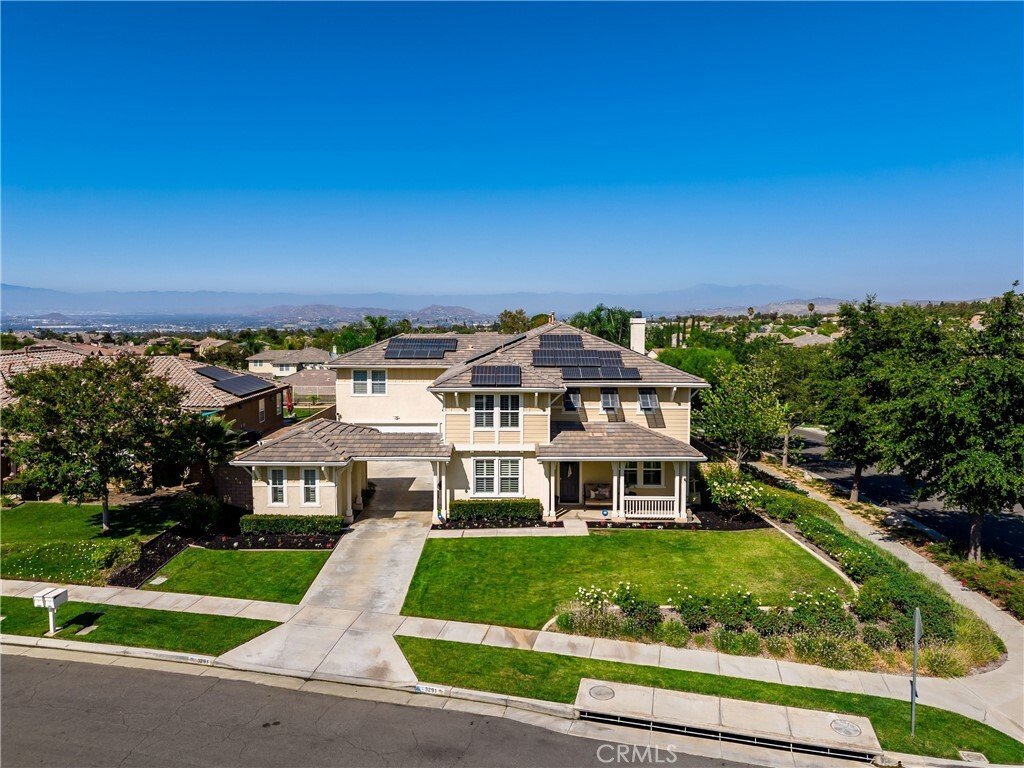
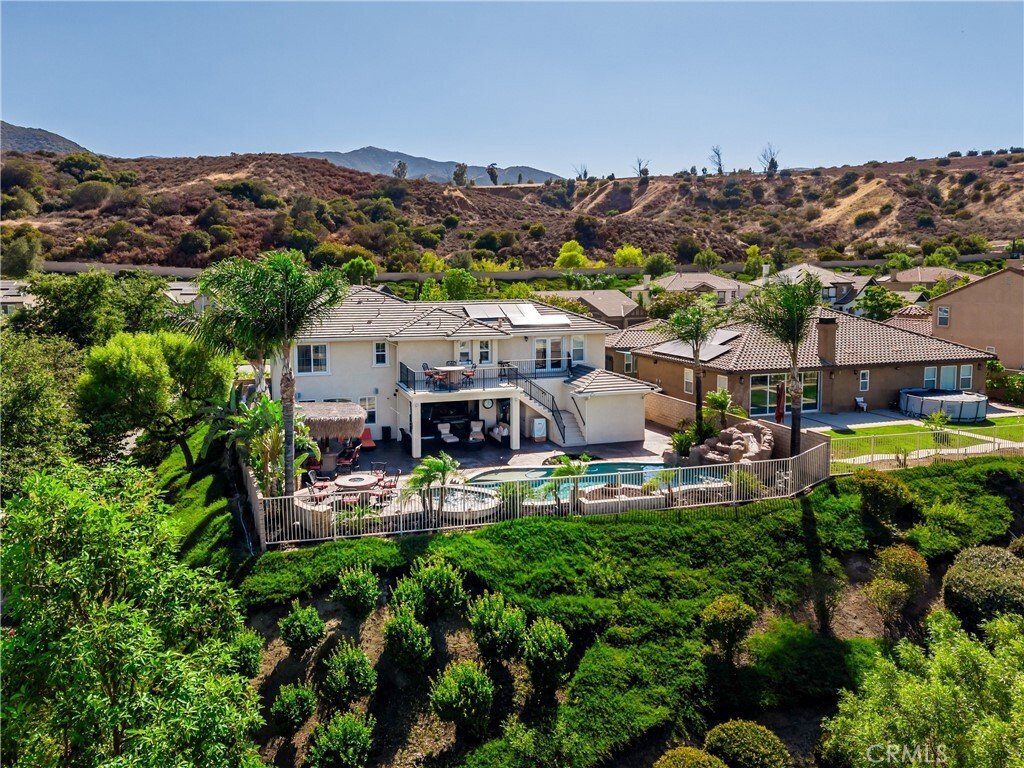
Some homes are defined by what’s inside. This one begins with what lies beyond. Located on the upper side of South Corona, just next to Cleveland Nat’l Forest, this remarkable pool home captures unobstructed views. A reminder that the finest luxury is the one feature you’ll never have to renovate, the view!
Over 4,000 square feet unfolds with purpose rather than excess. Every space feels
Over 4,000 square feet unfolds with purpose rather than excess. Every space feels
Some homes are defined by what’s inside. This one begins with what lies beyond. Located on the upper side of South Corona, just next to Cleveland Nat’l Forest, this remarkable pool home captures unobstructed views. A reminder that the finest luxury is the one feature you’ll never have to renovate, the view!
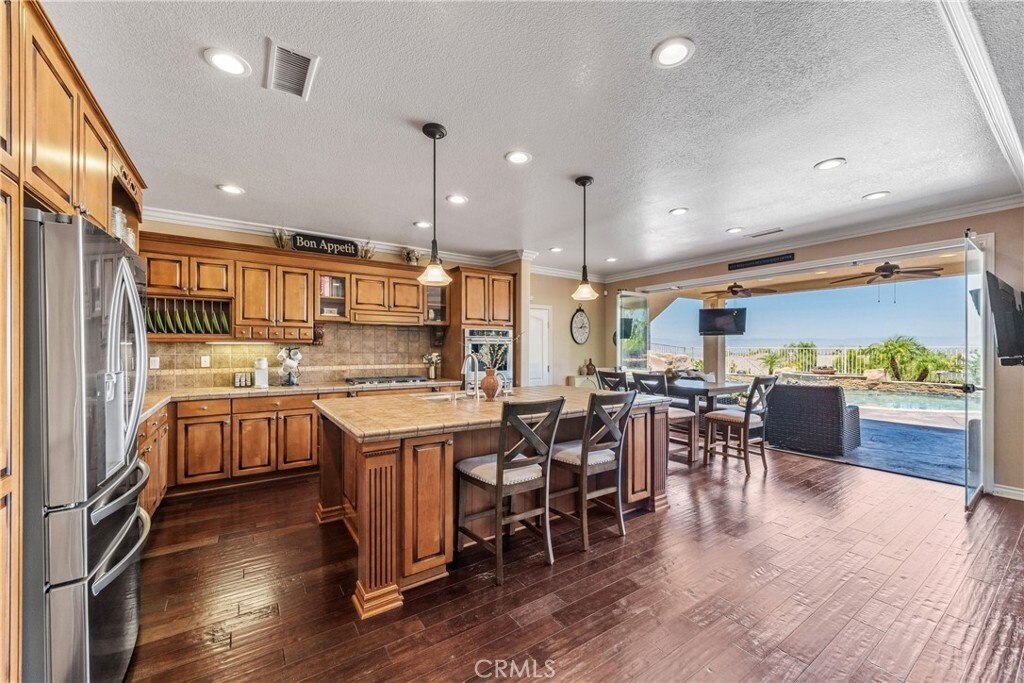
Over 4,000 square feet unfolds with purpose rather than excess. Every space feels connected, creating a home equally suited for lively celebrations, quiet evenings, and everything in between. The main entry makes a lasting first impression before opening to expansive living spaces with a chef-inspired kitchen with an oversized island, premium appliances, abundant cabinetry, and a generous breakfast nook. A main-level bedroom and full bath, dedicated office, and permitted detached executive office offer exceptional flexibility for the way people live and work today.
Then there’s the backyard.
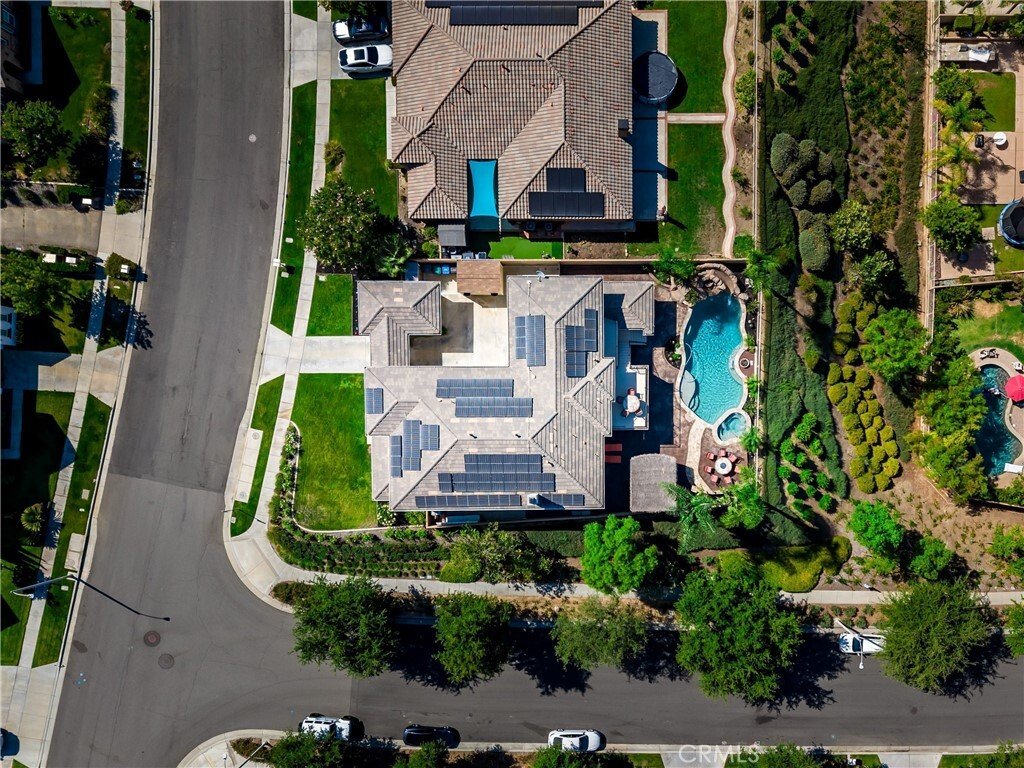
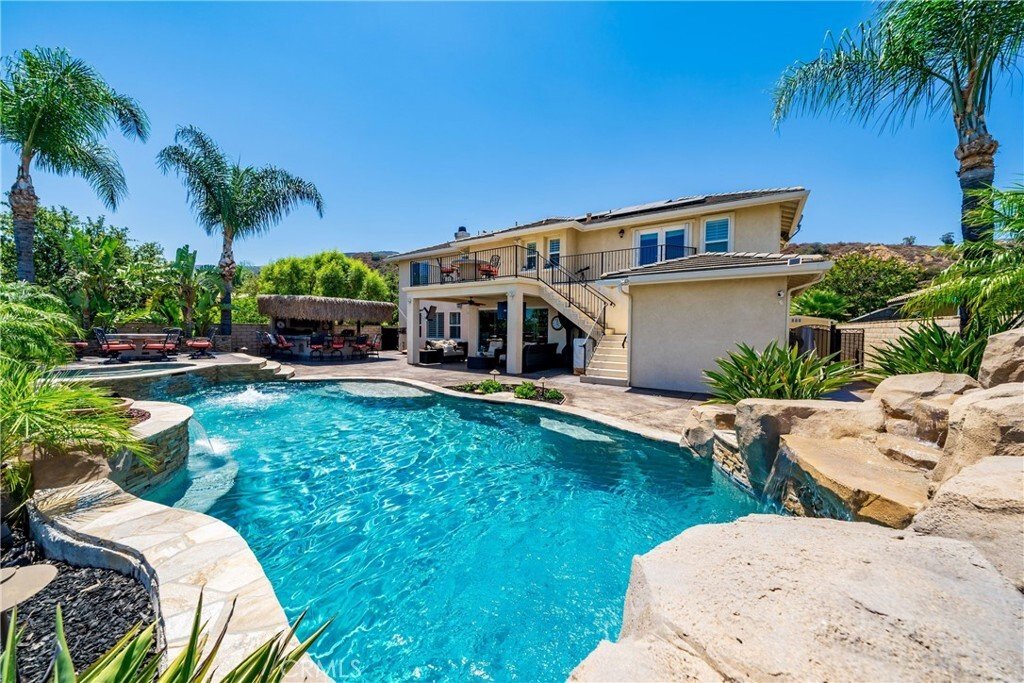
Not simply because it has a pool but because it was designed as a destination. Multiple outdoor living spaces unfold across the property, leading to an oxygen pool and spa with a rock waterfall and waterslide, an outdoor built-in BBQ island with multiple refrigerators & included Large Flat screen TV, inviting gathering areas, and views that become even more captivating as the sun begins to set. It’s the kind of place where dinner naturally turns into dessert, conversations last a little longer, and no one seems to be in a hurry to leave.
Upstairs, an expansive loft creates another inviting place to gather. The primary suite offers an expansive upgraded walk-in closet and a peaceful escape with its own private balcony overlooking the pool & spa, valley & mountains. Thoughtfully positioned Large secondary bedrooms complete the upper level with comfort.
Beyond its stunning design, what truly sets this home apart isn’t just what you see—it’s everything that’s already been done for you. Thoughtfully enhanced with premium improvements that elevate everyday living, the home features PAID OFF 56-SOLAR panels with dual Tesla Powerwall 3 battery backup, newer HVAC systems, a whole-house fan, tankless water heater, water softener, California Closets, whole-home mesh Wi-Fi, Sonos 19 speaker audio, Govee Permanent under-eve lighting, and an epoxy-floor garage complete with custom cabinetry and a mini-split A/C. Together, these investments reflect a level of comfort, efficiency, and peace of mind that extends far beyond what first meets the eye. Welcome Home!
Over 4,000 square feet unfolds with purpose rather than excess. Every space feels connected, creating a home equally suited for lively celebrations, quiet evenings, and everything in between. The main entry makes a lasting first impression before opening to expansive living spaces with a chef-inspired kitchen with an oversized island, premium appliances, abundant cabinetry, and a generous breakfast nook. A main-level bedroom and full bath, dedicated office, and permitted detached executive office offer exceptional flexibility for the way people live and work today.
Then there’s the backyard.
Not simply because it has a pool but because it was designed as a destination. Multiple outdoor living spaces unfold across the property, leading to an oxygen pool and spa with a rock waterfall and waterslide, an outdoor built-in BBQ island with multiple refrigerators & included Large Flat screen TV, inviting gathering areas, and views that become even more captivating as the sun begins to set. It’s the kind of place where dinner naturally turns into dessert, conversations last a little longer, and no one seems to be in a hurry to leave.
Upstairs, an expansive loft creates another inviting place to gather. The primary suite offers an expansive upgraded walk-in closet and a peaceful escape with its own private balcony overlooking the pool & spa, valley & mountains. Thoughtfully positioned Large secondary bedrooms complete the upper level with comfort.
Beyond its stunning design, what truly sets this home apart isn’t just what you see—it’s everything that’s already been done for you. Thoughtfully enhanced with premium improvements that elevate everyday living, the home features PAID OFF 56-SOLAR panels with dual Tesla Powerwall 3 battery backup, newer HVAC systems, a whole-house fan, tankless water heater, water softener, California Closets, whole-home mesh Wi-Fi, Sonos 19 speaker audio, Govee Permanent under-eve lighting, and an epoxy-floor garage complete with custom cabinetry and a mini-split A/C. Together, these investments reflect a level of comfort, efficiency, and peace of mind that extends far beyond what first meets the eye. Welcome Home!
-
Type de propriété
Maison
-
Année de construction
2005
-
Prix/pied²
$337
Caractéristiques
- Garage
- Cheminée
- Piscine
- Dressing
- Foyer
- Cuisine extérieure
- Jacuzzi
- Vue sur la montagne
- Jardin
Caractéristiques
Lot
- Vue panoramique / panoramique
- Vue sur la montagne
Intérieur
- Haut plafond
- Bureau
- Cheminée
- Climatisation
- Îlot de cuisine
- Cuisinière à gaz
- Jacuzzi
- Bar
- Comptoirs en pierre
- Dressing
Outdoor
- Balcon
- Foyer
- Piscine
- Garage
- Cuisine extérieure
- Espace de vie extérieur
- Pergola
- Jardin
Explorez le secteur
3291 Clearing Circle, Corona, CA 92882, Californie, États-Unis
Voir sur Google Maps
Prix par sqft
Faible
Élevé
Inscrit il y a 4 ans
Vous vous êtes renseigné sur ce bien
L'agent vous contactera bientôt par
Publié par
1
Annonces
2024
Inscrit
Réserver une visite avec Robert and Christy Thompson
Choisissez une date et si vous souhaitez une visite virtuelle ou en personne avec l’agent.
Date préférée
Type de visite

Dernière mise à jour
Août 8
Première mise en ligne
Aug 8
Licence de l’agent
#01416290
Référence de l’annonce
2145574789102430
Statut de l’annonce
Propriétés similaires à proximité
Nouvelles annonces à Corona








Explorez plus de biens à vendre
Corona, CA, États-Unis types de propriétés
Corona, CA, États-Unis Recherches populaires
- Propriétés avec Piscine à Corona, CA, États-Unis
- Propriétés avec Jardin à Corona, CA, États-Unis
- Vue sur la montagne propriétés à Corona, CA, États-Unis
- Lotissement sécurisé propriétés à Corona, CA, États-Unis
- Vue panoramique / panoramique propriétés à Corona, CA, États-Unis
- Propriétés avec Cuisine ouverte à Corona, CA, États-Unis
- Vue sur la ville propriétés à Corona, CA, États-Unis
- Propriétés avec Centre de remise en forme / Fitness à Corona, CA, États-Unis
- Constructions neuves propriétés à Corona, CA, États-Unis
- Vue sur la mer propriétés à Corona, CA, États-Unis
- Manoir propriétés à Corona, CA, États-Unis
- Propriétés avec Cave à vins à Corona, CA, États-Unis
- Propriétés avec Cinéma à Corona, CA, États-Unis
- Au bord du lac propriétés à Corona, CA, États-Unis
- Vue sur un golfe propriétés à Corona, CA, États-Unis
- Duplex propriétés à Corona, CA, États-Unis
- Propriétés avec Vignoble / Cave à Corona, CA, États-Unis
Guides et histoires connexes
La confiance des plus grands courtiers du monde
Les agents des propriétés les plus exceptionnelles du monde publient sur JamesEdition.
- Des annonces de Sotheby's, Christie's, BARNES et Engel & Völkers
- Chaque annonce est vérifiée avant sa mise en ligne
- Contactez directement des agents vérifiés
En continuant, vous acceptez nos Conditions et notre Politique de confidentialité.
brokerages we
partnered with
partnered with